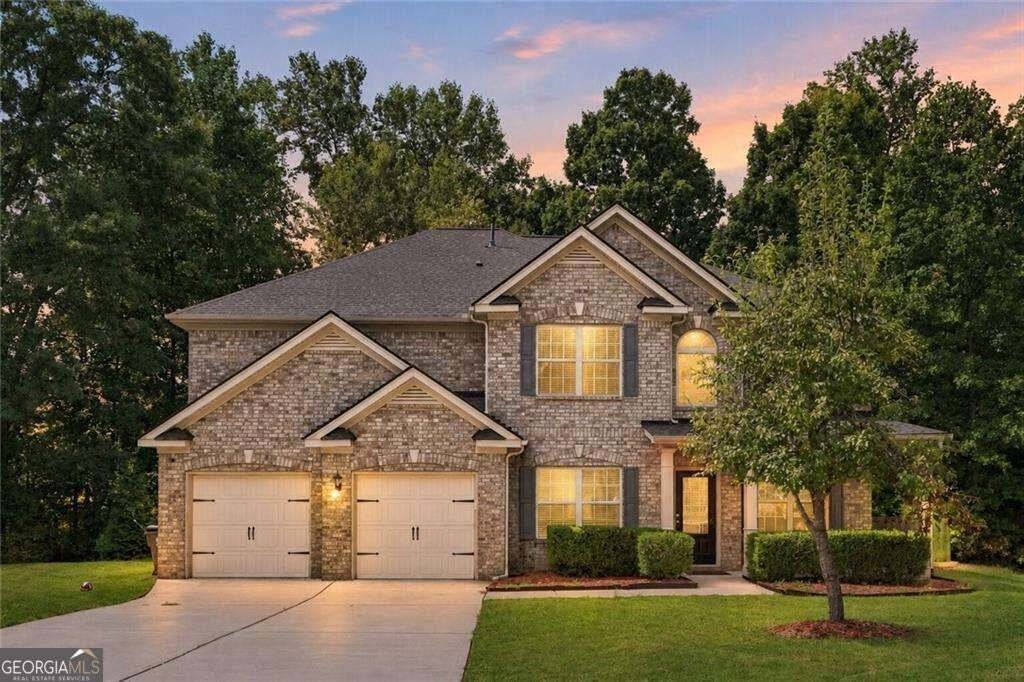

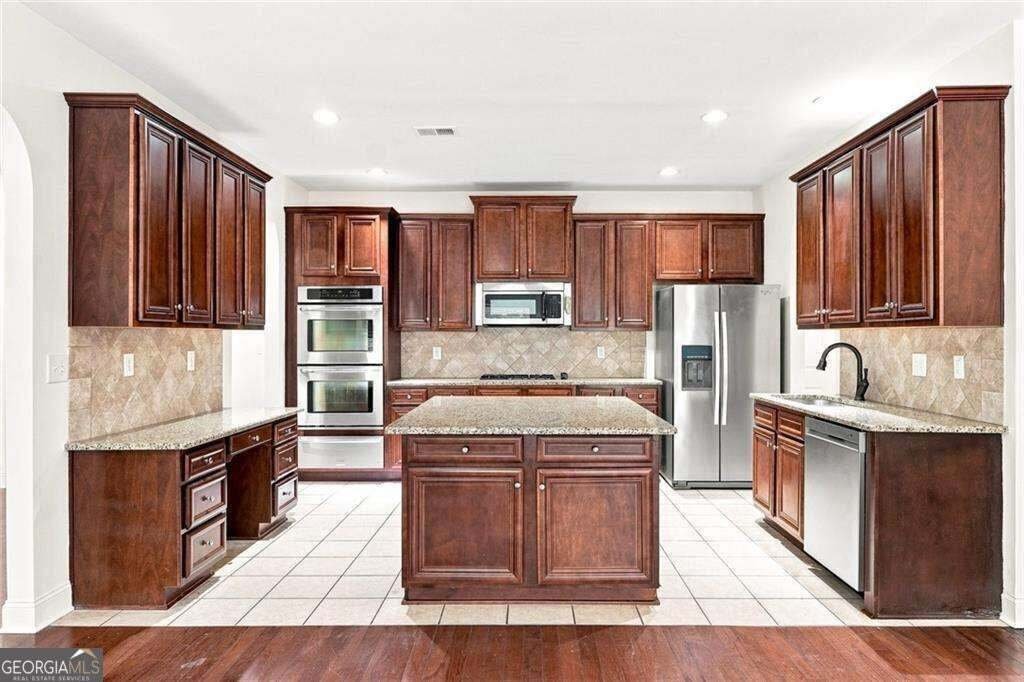
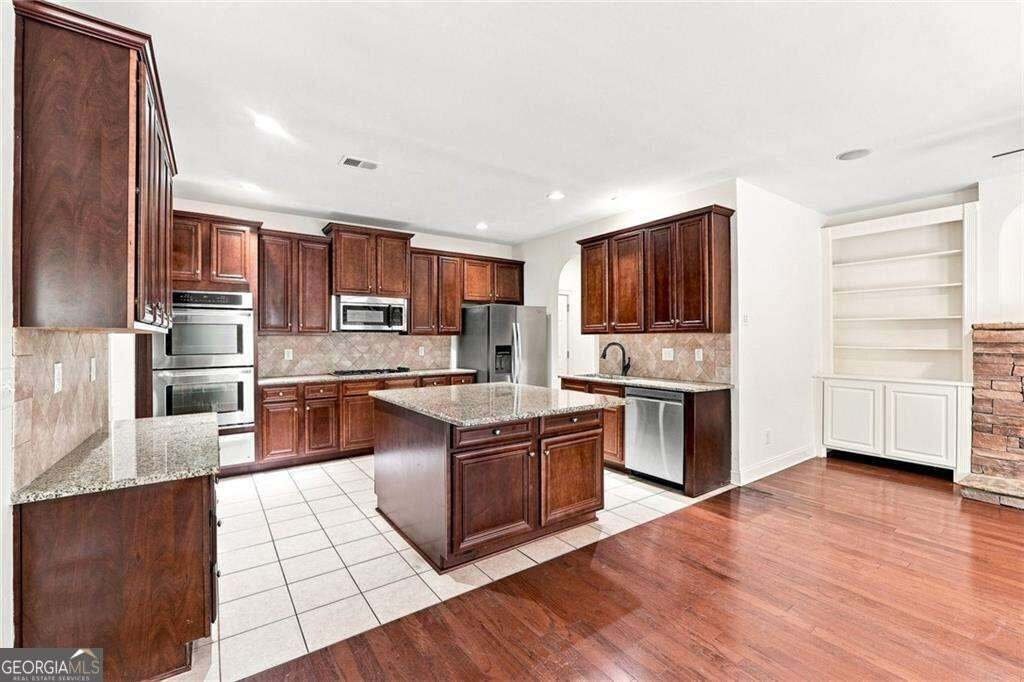
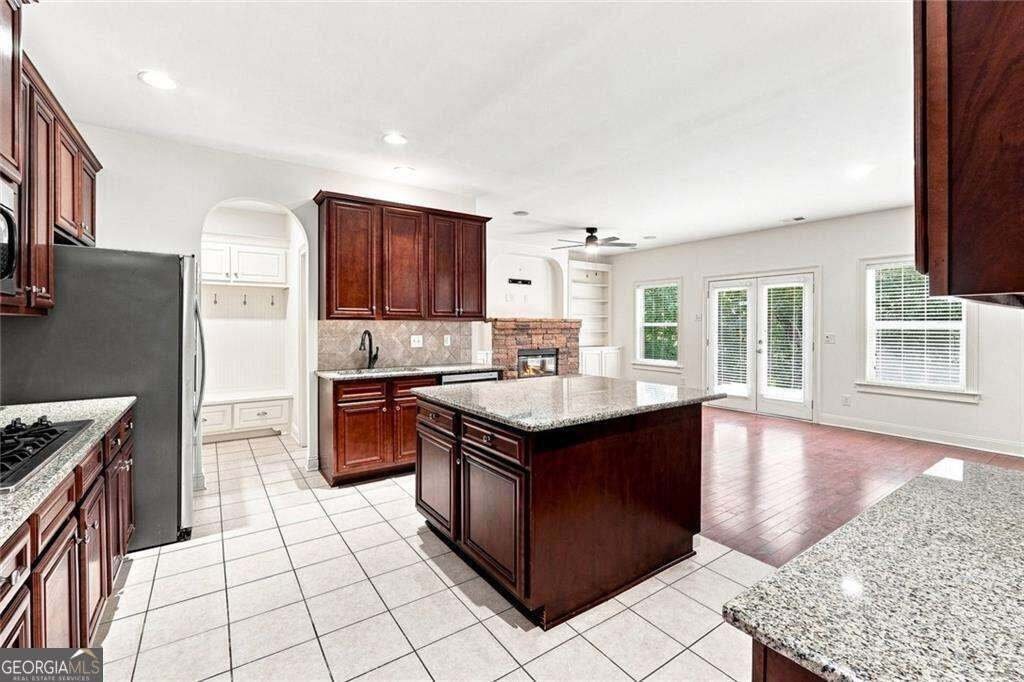
Résidence Unifamiliale à Cumming
- 5 Chambres
- 4 SdB
- 11,762 Sqft lot
- Mis à jour: Aujourd'hui
- Source: Georgia MLS MLS#10848269
À propos de la propriété
-
Type de propriété
Maison
-
Année de construction
2011
Caractéristiques
- Garage
- Dressing
- Cheminée
- Piscine
- Terrain de tennis
- Bureau
- Îlot de cuisine
Explorez le secteur
L'agent vous contactera bientôt par
Publié par
Réserver une visite avec the agent
Choisissez une date et si vous souhaitez une visite virtuelle ou en personne avec l’agent.
The data relating to real estate for sale on this web site comes in part from the Broker Reciprocity Program of GAMLS. All real estate listings are marked with the GAMLS Broker Reciprocity thumbnail logo and detailed information about them includes the name of the listing brokers. The broker providing these data believes them to be correct, but advises interested parties to confirm them before relying on them in a purchase decision. Copyright © 2026 GAMLS. All rights reserved.
La confiance des plus grands courtiers du monde
Les agents des propriétés les plus exceptionnelles du monde publient sur JamesEdition.
- Des annonces de Sotheby's, Christie's, BARNES et Engel & Völkers
- Chaque annonce est vérifiée avant sa mise en ligne
- Contactez directement des agents vérifiés
En continuant, vous acceptez nos Conditions et notre Politique de confidentialité.
partnered with