Résidence Unifamiliale à Cumming
- 3 Chambres
- 3 SdB
- 2,284 Sqft
- 4,444 Sqft lot
- Mis à jour: Hier
- Source: First Multiple Listing Service (FMLS) MLS#7813237
À propos de la propriété
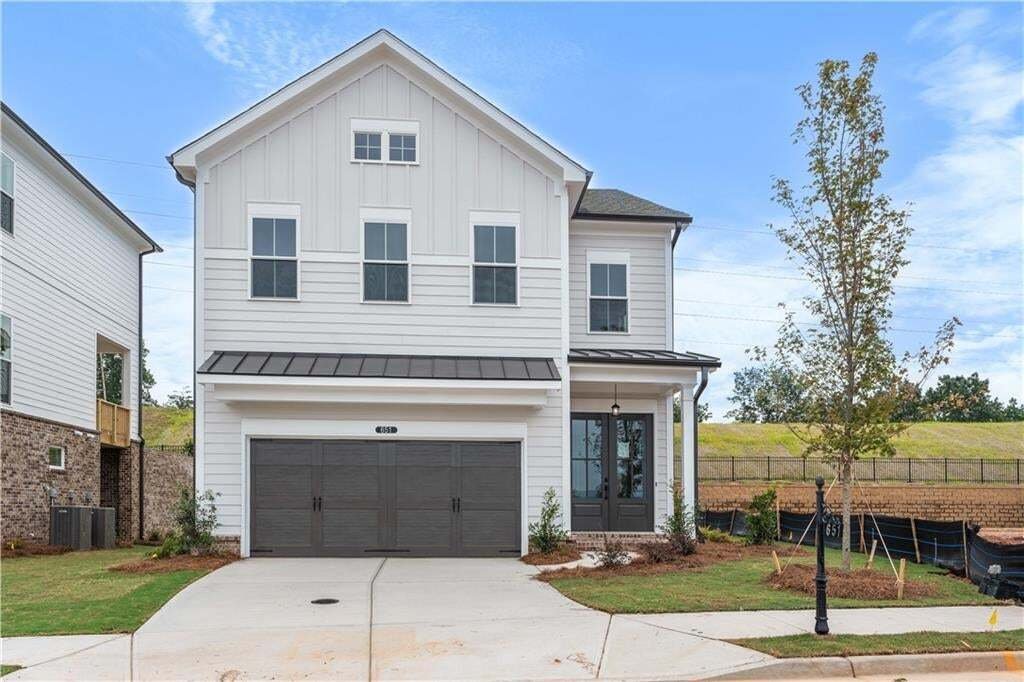
This stunning 3-bedroom, 2.5-bath home offers 2,284 sq. ft. of thoughtfully designed living space. The Elevation C exterior features elegant French glass front doors, creating an inviting first impression. Step into
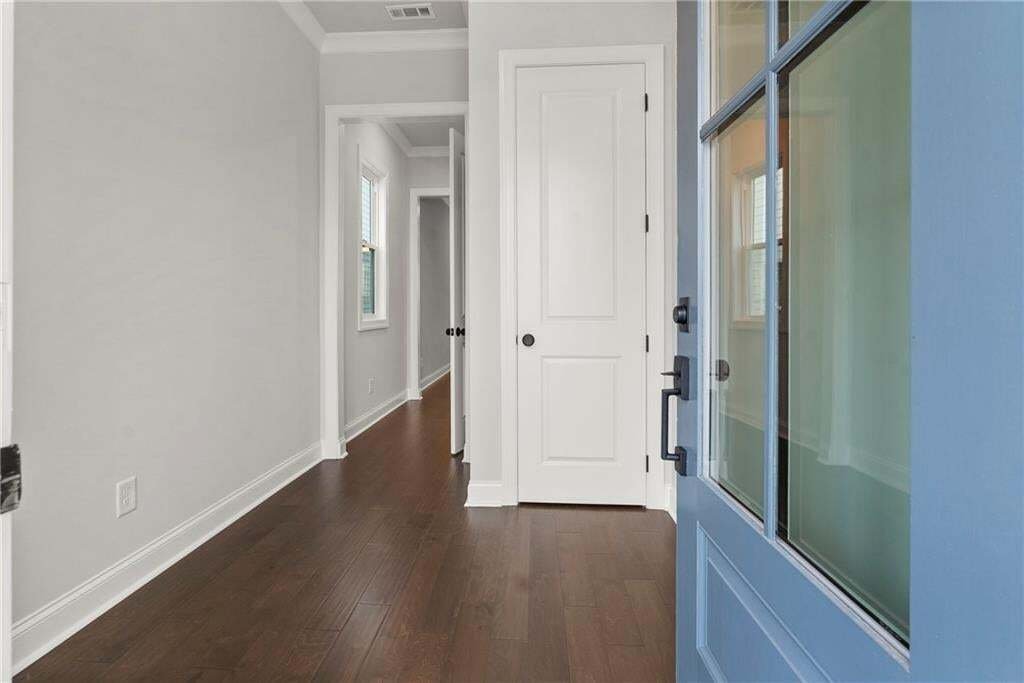
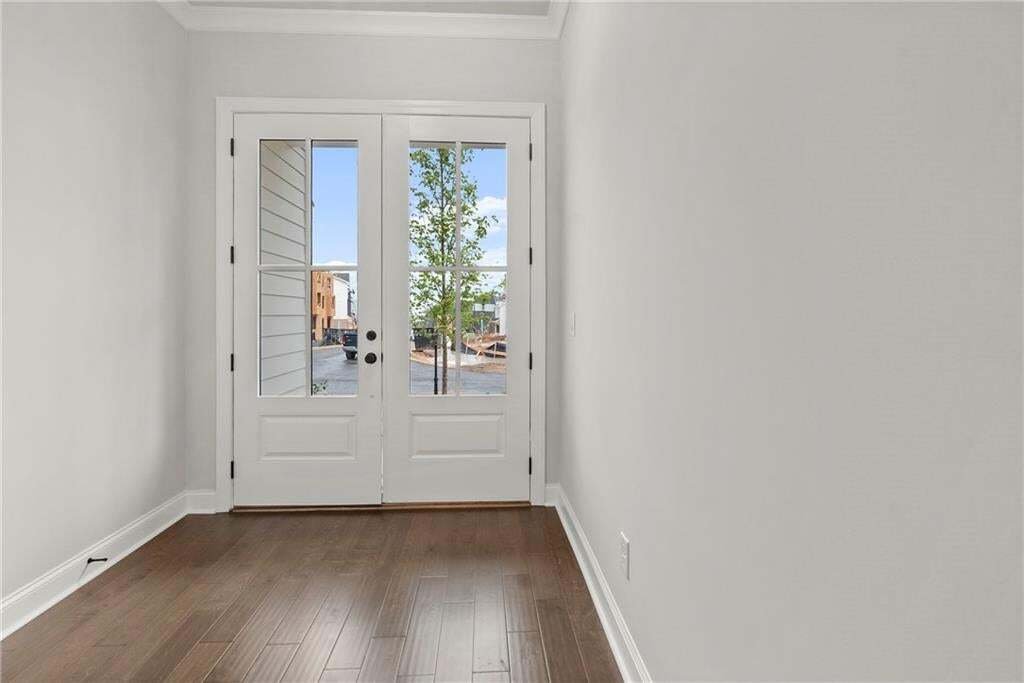
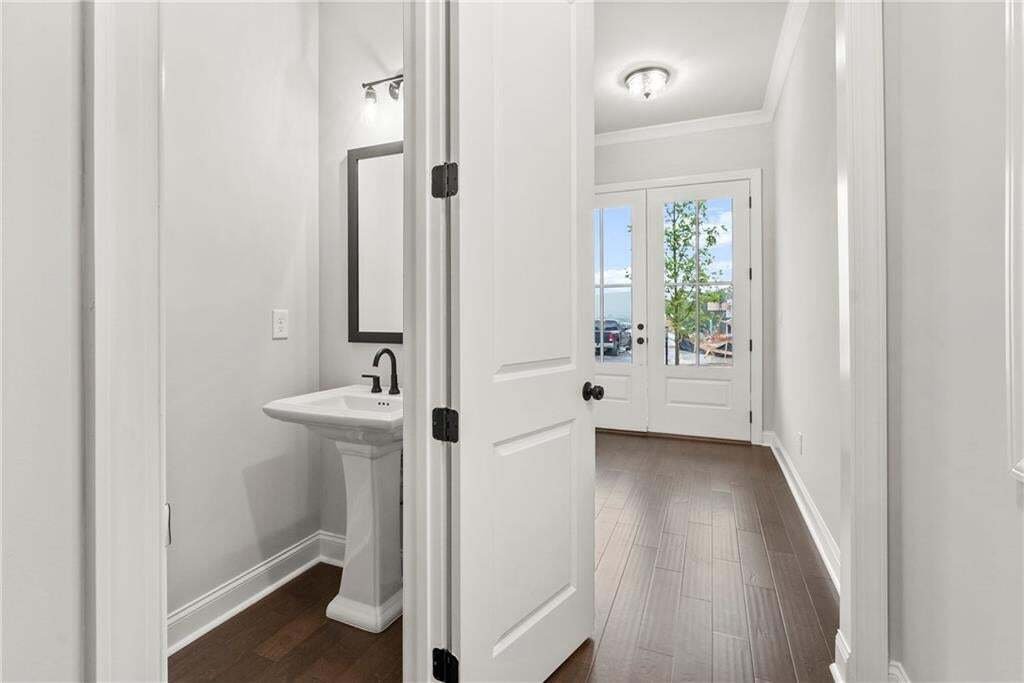
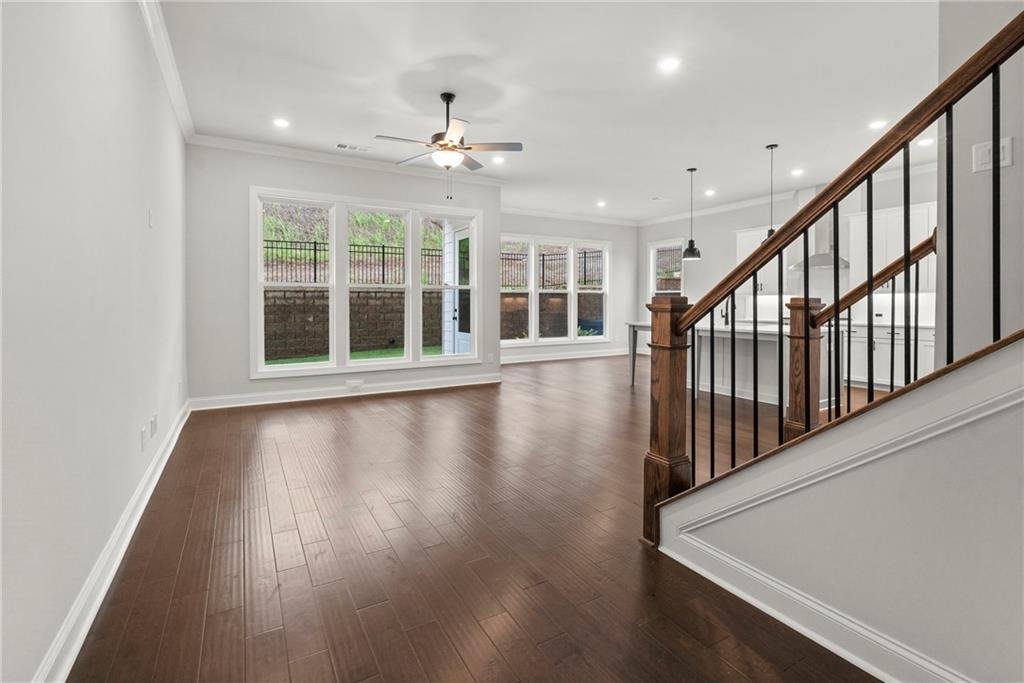
This stunning 3-bedroom, 2.5-bath home offers 2,284 sq. ft. of thoughtfully designed living space. The Elevation C exterior features elegant French glass front doors, creating an inviting first impression. Step into a bright foyer with 10-foot ceilings and a convenient coat closet, then flow seamlessly into the open concept living area highlighted by a 35” gas fireplace with floor to ceiling surround.
The gourmet kitchen features an almond island with Vanilla perimeter soft close cabinetry to the ceilings overlooking the family. An L shaped counter, quartz countertops, 42” soft close cabinetry with Gold Pulls, trashcan pullout, undercabinet lighting, a large center island, stainless-steel GE appliances, and a walk in pantry—a perfect setup for both everyday cooking and entertaining. The dining area, framed by three oversized windows, fills the main level with natural light and offers serene views of your private backyard and upgraded extended covered patio, ideal for indoor outdoor living or peaceful mornings with coffee.
The front entry garage includes an electric vehicle outlet and provides easy access for bringing groceries straight into the kitchen.
Upstairs, the Owner’s Suite sits at the rear of the home overlooking wooded views with additional LED Lighting. The suite features a tray ceiling, a spacious bathroom with dual quartz vanities, and a massive walk in closet. A walk in laundry room sits just outside the Owner’s Suite for added convenience. Two additional guest bedrooms—each with walk in closets—plus a full bath complete the upper level.
Perfectly positioned 1.5 miles from GA 400 and minutes from the new Cumming City Center, local parks, Historic Downtown Cumming, and Halcyon, this home offers an unmatched blend of comfort, style, and convenience. [The Cameron]
-
Type de propriété
Maison
-
Année de construction
2026
-
Prix/pied²
$262
Caractéristiques
- Garage
- Dressing
- Jardin
- Cheminée
- Piscine
- Porte
- Haut plafond
- Buanderie
- Îlot de cuisine
Explorez le secteur
L'agent vous contactera bientôt par
Publié par
Réserver une visite avec the agent
Choisissez une date et si vous souhaitez une visite virtuelle ou en personne avec l’agent.
Listings on this website come from the FMLS IDX Compilation and may be held by brokerage firms other than the owner of this website. The listing brokerage is identified in any listing details. Information is deemed reliable but is not guaranteed. If you believe any FMLS listing contains material that infringes your copyrighted work, please https://www.fmls.com/dmca to review our DMCA policy and learn how to submit a takedown request. © 2026 FMLS.
Propriétés similaires à proximité
Nouvelles annonces à Cumming Highway


Explorez plus de biens à vendre
Cumming Highway, GA, États-Unis types de propriétés
Cumming Highway, GA, États-Unis Recherches populaires
- Propriétés avec Piscine à Cumming Highway, GA, États-Unis
- Propriétés avec Terrain de tennis à Cumming Highway, GA, États-Unis
- Propriétés avec Centre de remise en forme / Fitness à Cumming Highway, GA, États-Unis
- Vue sur la mer propriétés à Cumming Highway, GA, États-Unis
- Lotissement sécurisé propriétés à Cumming Highway, GA, États-Unis
- Rénové propriétés à Cumming Highway, GA, États-Unis
- Vue sur la montagne propriétés à Cumming Highway, GA, États-Unis
- Propriétés avec Cinéma à Cumming Highway, GA, États-Unis
- Moderne propriétés à Cumming Highway, GA, États-Unis
- Propriétés avec Ascenseur à Cumming Highway, GA, États-Unis
- Équestre propriétés à Cumming Highway, GA, États-Unis
- Propriétés avec Hammam à Cumming Highway, GA, États-Unis
- Front de rivière propriétés à Cumming Highway, GA, États-Unis
- Haute altitude propriétés à Cumming Highway, GA, États-Unis
- Duplex propriétés à Cumming Highway, GA, États-Unis
- Propriétés avec Piscine intérieure à Cumming Highway, GA, États-Unis
- Vue sur la mer propriétés à Cumming Highway, GA, États-Unis
- Propriétés avec Aéroport privé à Cumming Highway, GA, États-Unis
Guides et histoires connexes
La confiance des plus grands courtiers du monde
Les agents des propriétés les plus exceptionnelles du monde publient sur JamesEdition.
- Des annonces de Sotheby's, Christie's, BARNES et Engel & Völkers
- Chaque annonce est vérifiée avant sa mise en ligne
- Contactez directement des agents vérifiés
En continuant, vous acceptez nos Conditions et notre Politique de confidentialité.
partnered with