La description est affichée dans la langue d'origine.
Luxury, elegance, and exceptional craftsmanship come together in this stunning home nestled within the highly sought-after High Branch community-an exclusive enclave of just 40 homes. Perfectly positioned on a private wooded lot, this remarkable residence offers timeless architectural details, expansive living spaces, and an exceptional floor plan designed for both everyday living and effortless e
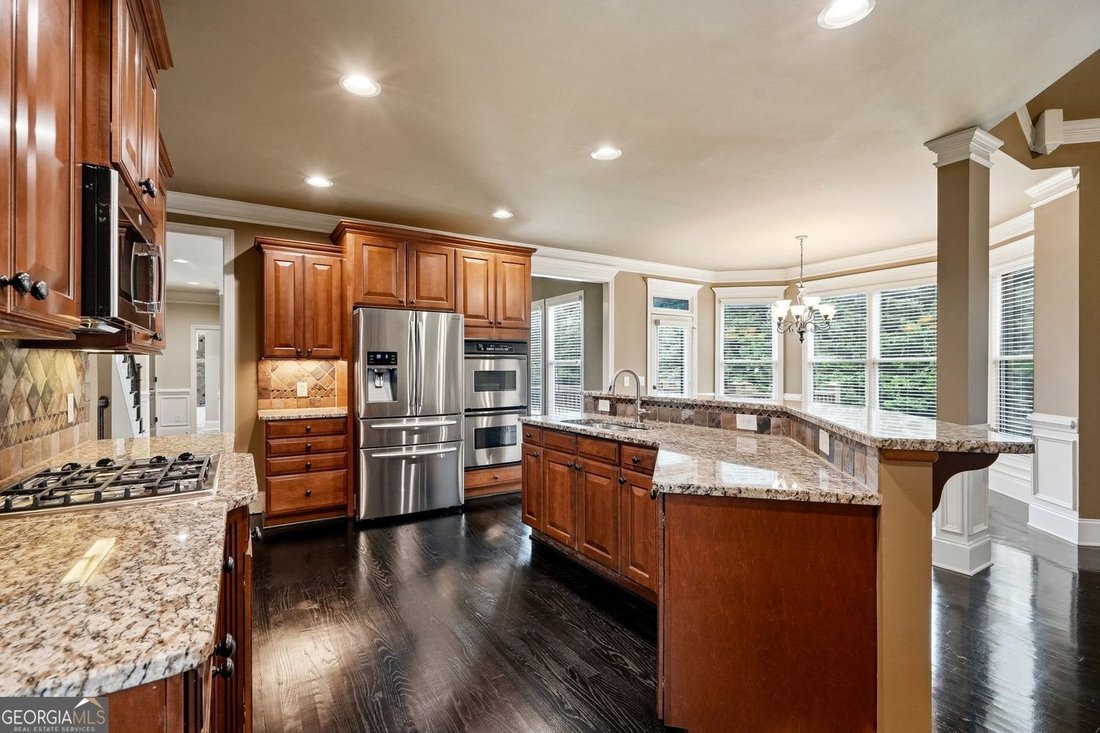
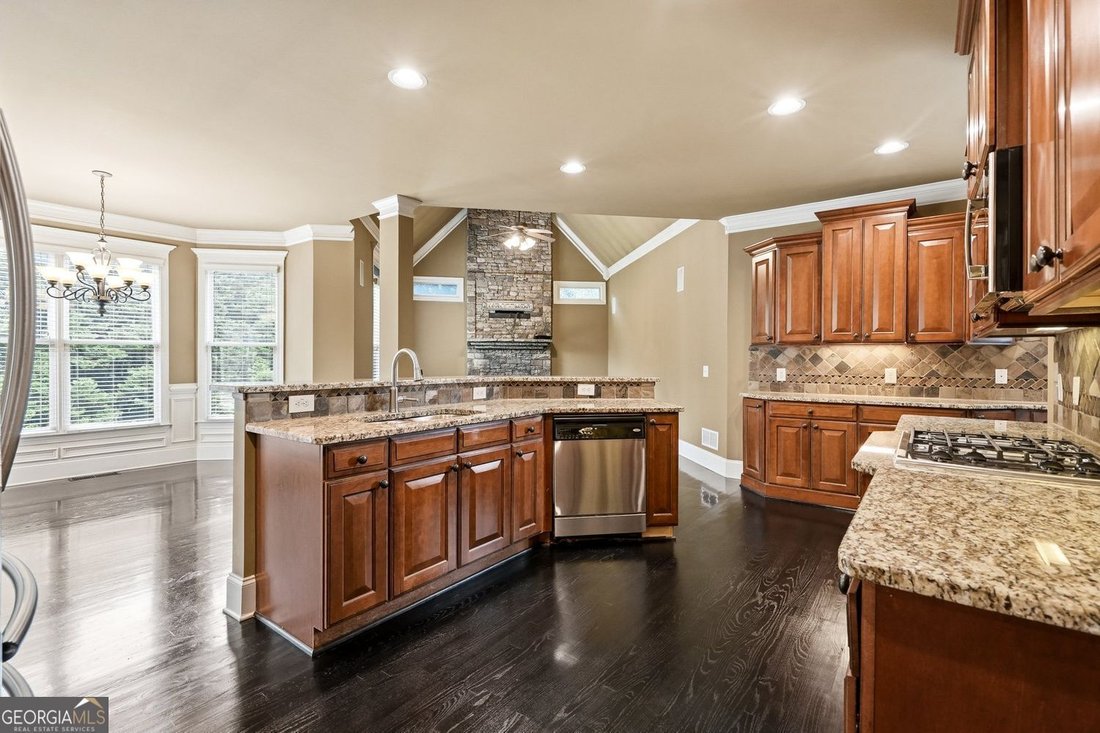
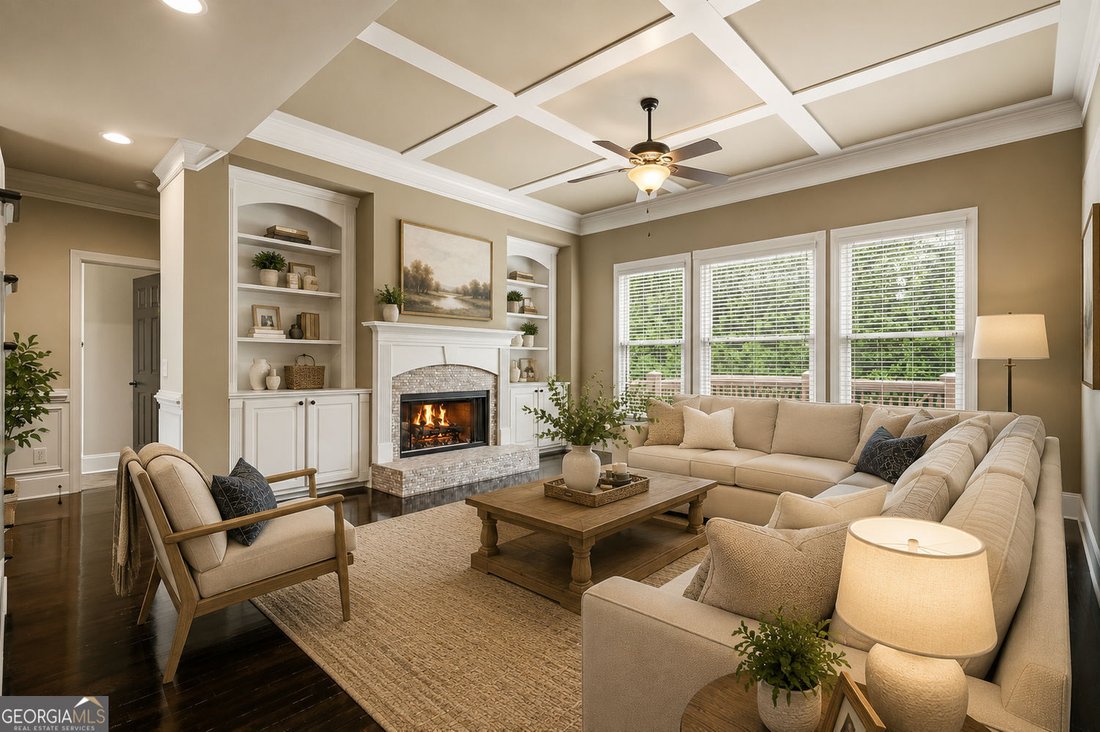
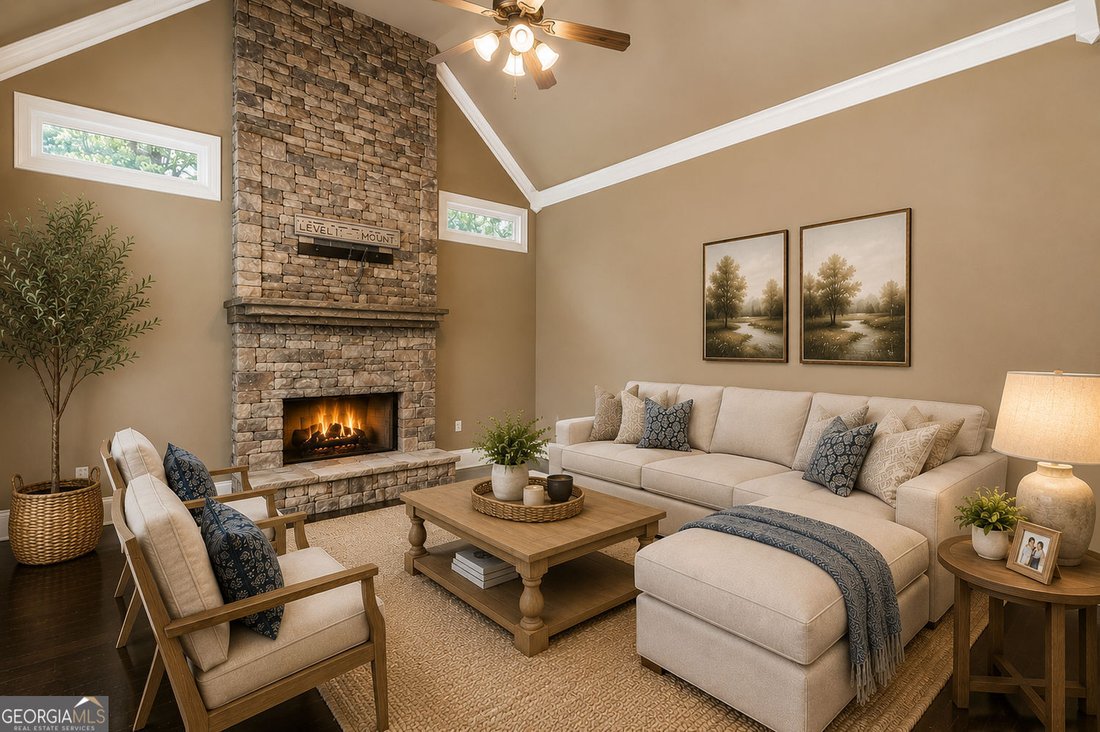
Luxury, elegance, and exceptional craftsmanship come together in this stunning home nestled within the highly sought-after High Branch community-an exclusive enclave of just 40 homes. Perfectly positioned on a private wooded lot, this remarkable residence offers timeless architectural details, expansive living spaces, and an exceptional floor plan designed for both everyday living and effortless entertaining. A welcoming front porch opens to a grand foyer flanked by a private executive office with French doors overlooking the front porch and an elegant formal dining room featuring a tray ceiling, extensive crown molding, classic wainscoting, and rich hardwood floors. Throughout the main level, gleaming hardwood floors, refined millwork, and custom finishes create an atmosphere of sophistication. The gourmet kitchen is truly the heart of the home, featuring rich custom cabinetry, granite countertops, stainless steel appliances, a gas cooktop, built-in double ovens and microwave, decorative tile backsplash, oversized center island with seating, and a huge walk-in pantry. A custom built-in serving station between the kitchen and dining room makes entertaining effortless. The sun-filled breakfast room is surrounded by windows overlooking the private backyard and opens directly to the deck. Just beyond, the impressive keeping room showcases soaring vaulted ceilings, a dramatic floor-to-ceiling stacked stone fireplace, and expansive windows that fill the space with natural light. The formal living room offers coffered ceilings, a second fireplace, and elegant architectural details. A main-level guest bedroom and full bath provide the perfect private retreat for visitors. The custom owner’s entry from the garage features a built-in mudroom style space with beadboard detailing, bench seating, and decorative hooks for everyday organization. Upstairs, the luxurious owner’s suite offers an elegant tray ceiling and an oversized sitting area framed by expansive windows overlooking peaceful wooded views. The spa-inspired bath features dual vanities, a dedicated makeup vanity, soaking tub, oversized dual head tiled shower, and soaring ceilings. The massive custom walk-in closet is complete with boutique-style built-ins, shelving, drawers, and exceptional storage. The secondary bedrooms are generously sized, including one with a private ensuite bath and walk-in closet. Two additional bedrooms share a beautifully designed Jack-and-Jill bath featuring a spacious dual-sink vanity and a private bath area with a separate toilet and tub/shower room. A large media room provides the perfect space for movie nights, gaming, or a second family room. The finished terrace level expands the living space with a large recreation and entertainment area, fireplace, and a built-in cedar sauna, creating your own private wellness retreat. Outside, enjoy the peaceful wooded backyard from the expansive deck, perfect for relaxing or entertaining. Community amenities include a swimming pool, playground, scenic neighborhood views, and convenient access to Sawnee Mountain Preserve with miles of walking trails just minutes away. This exceptional home offers the perfect blend of luxury, comfort, thoughtful design, and an unbeatable location in one of the area’s most desirable communities.