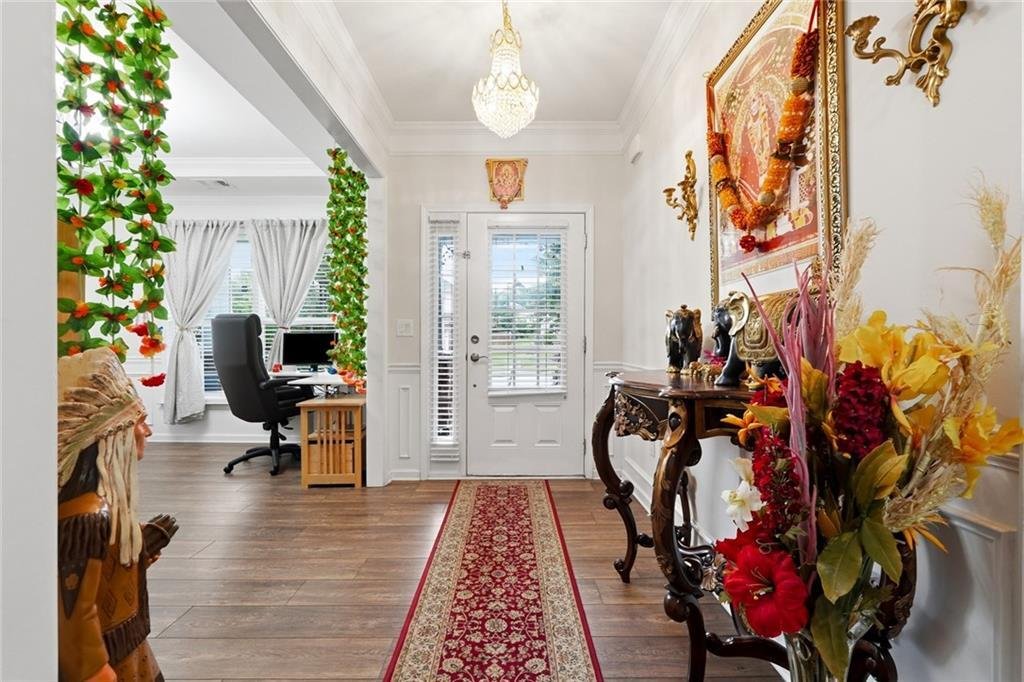
Résidence Unifamiliale À Cumming
- 5 Chambres
- 4 SdB
- 3,170 Sqft
- 10,455 Sqft lot
- Mis à jour: Septembre 19
- Source: First Multiple Listing Service (FMLS) MLS#7788968
À propos de la propriété
Beautiful East-Facing Home
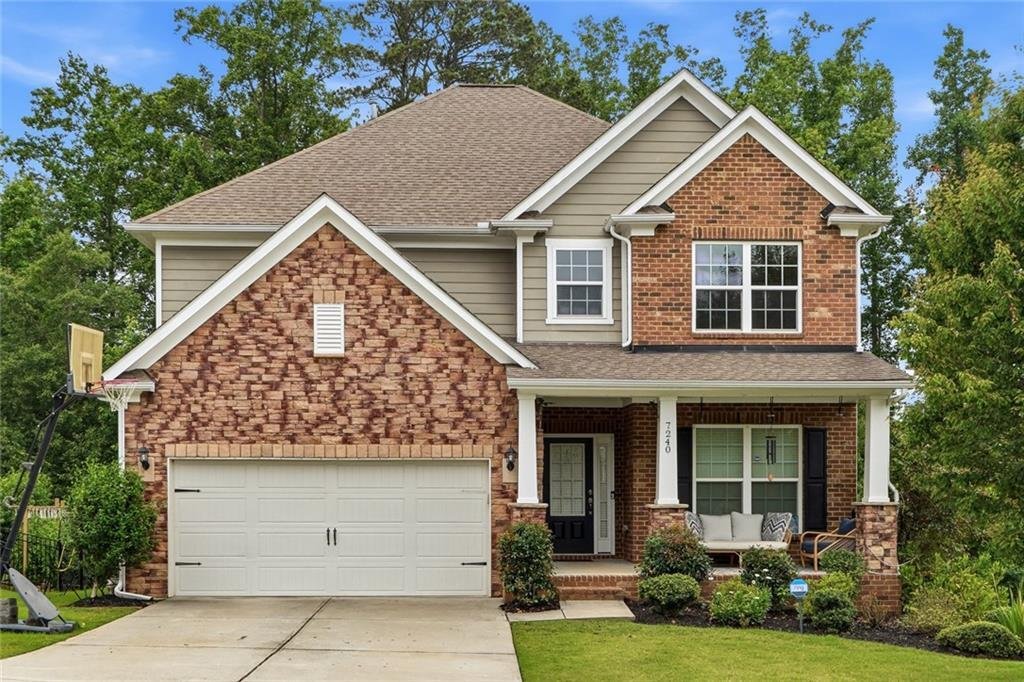
This thoughtfully designed home offers 5 bedrooms, 4 full bathrooms, and 3,170 sq. ft. of above-grade living space. The open and functional floor plan features a bright sunroom, a versatile loft, a private sitting room, and a stunning stone fireplace that creates a warm and inviting atmospher
Beautiful East-Facing Home
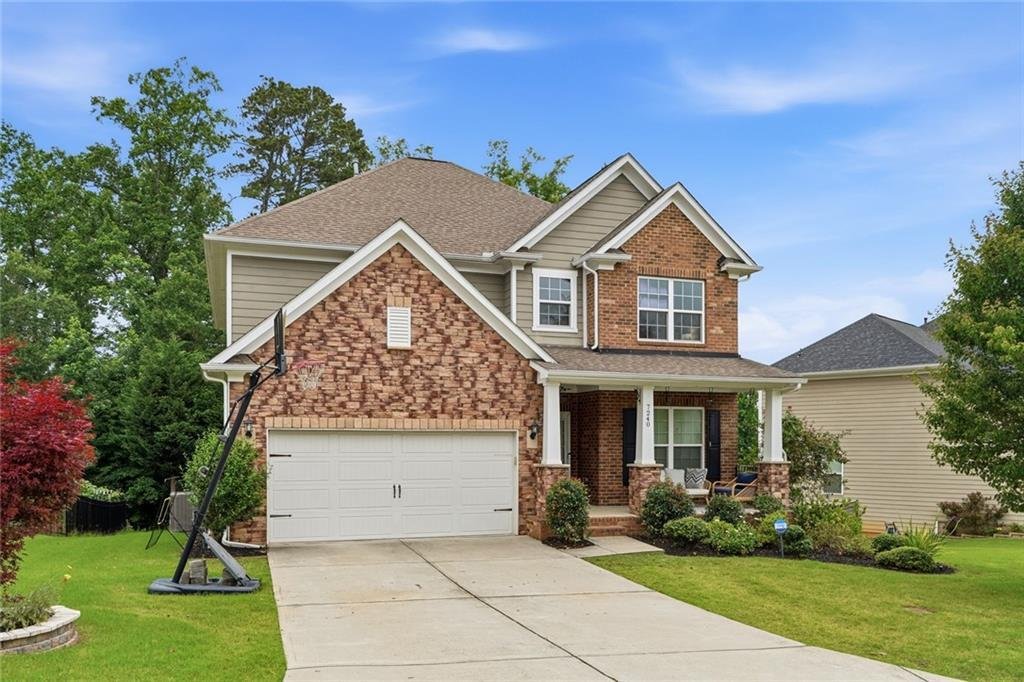
This thoughtfully designed home offers 5 bedrooms, 4 full bathrooms, and 3,170 sq. ft. of above-grade living space. The open and functional floor plan features a bright sunroom, a versatile loft, a private sitting room, and a stunning stone fireplace that creates a warm and inviting atmosphere for family gatherings and entertaining.
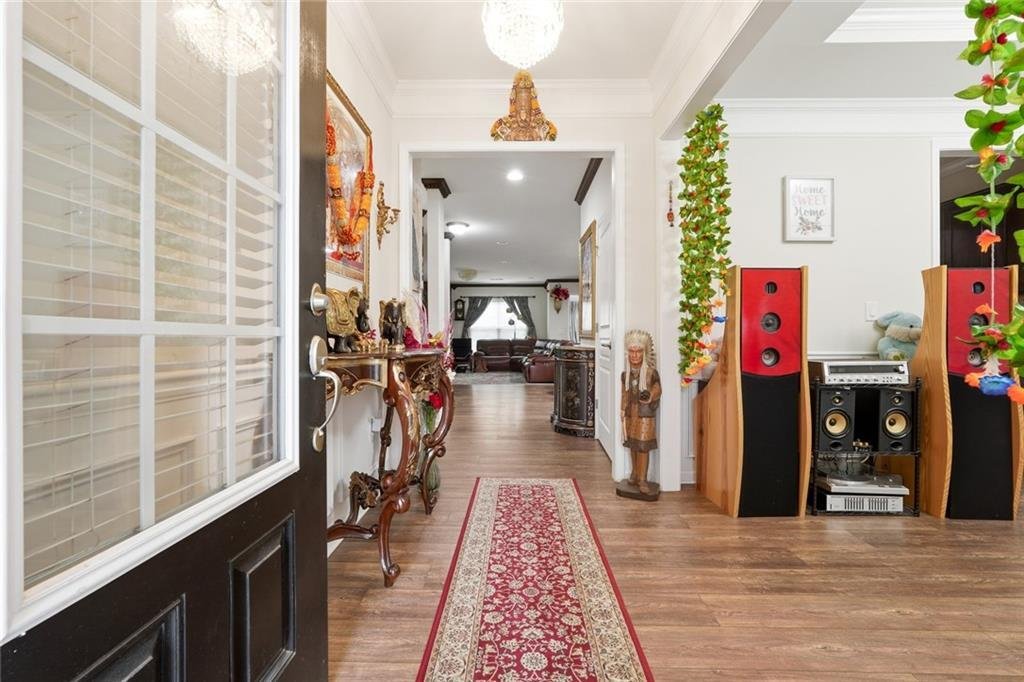
The main level showcases beautiful hardwood floors throughout, with carpet in the main-level bedroom. The level also includes a formal dining room, a casual dining area, a convenient in-law suite with a full bathroom and shower, a dedicated pocket office/workspace ideal for remote work or studying, and a functional drop zone that helps keep everyday essentials organized and easily accessible.
At the heart of the home is a gourmet kitchen featuring stainless steel appliances, Butler’s pantry, ample cabinetry, generous counter space, and an inviting layout perfect for both everyday living and entertaining.
The home also includes a 1,516 sq. ft.”Partially finished basement” with HVAC and electrical work already completed, offering excellent potential for future customization and additional living space. A 2-car garage with extra storage space provides added convenience and functionality.
The luxurious primary suite features a spa-like bathroom with a Jacuzzi tub and separate his-and-her walk-in closets. Additional upgrades include an energy-efficient tankless water heater and an EcoWater whole-home water treatment system installed through Costco, providing enhanced water quality throughout the home.
Upstairs, the thoughtfully designed layout includes a Jack-and-Jill bathroom shared between two bedrooms, while another bedroom enjoys its own private en-suite bath. An upstairs laundry room with a utility sink adds everyday convenience and functionality.
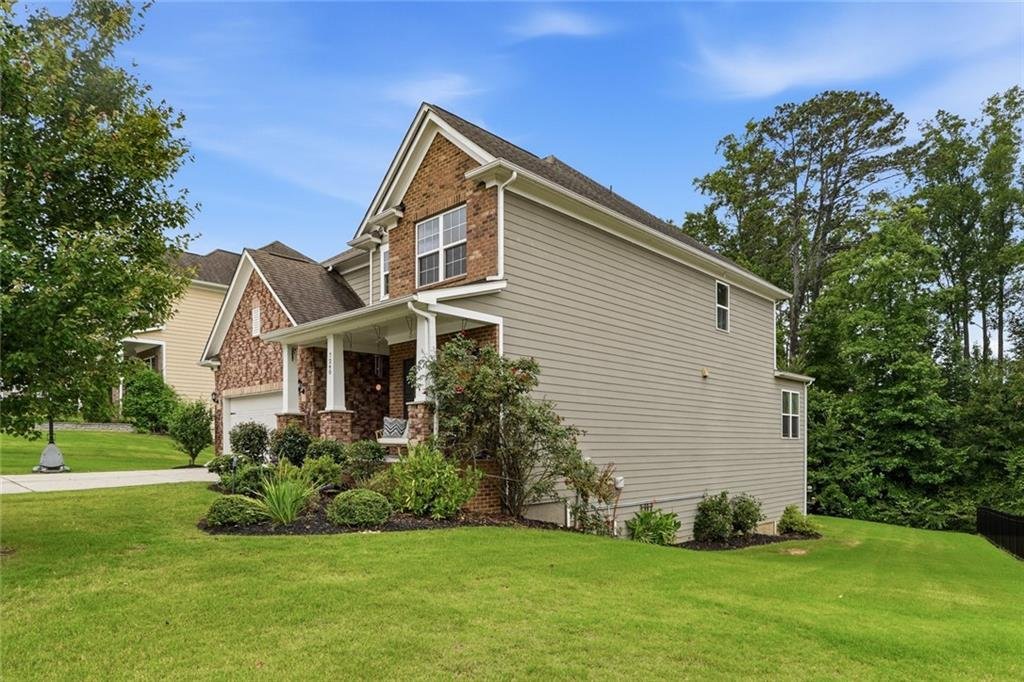
Additional exterior features include a 6-zone irrigation sprinkler system, helping maintain a lush and well-kept landscape with ease. A welcoming front porch and a rear deck offer the perfect setting for morning coffee, outdoor dining, entertaining guests, or simply enjoying the outdoors.
Ideally located just 10 minutes from GA-400 Exit 12A and 8 minutes from GA-400 Exit 13, this home offers easy access to shopping, dining, parks, schools, and major commuter routes. Located in the highly sought-after Forsyth County School District, this home is zoned for New Hope Elementary, Desana Middle School, and Denmark High School.
Residents enjoy access to outstanding community amenities, including a swimming pool, two tennis/pickleball courts, and a tot lot/playground, offering recreation and enjoyment for all ages.
Key Features:
• East-facing
• 5 Bedrooms | 4 Full Bathrooms
• 3,170 sq. ft. of above-grade living space
• Hardwood floors throughout the main level, with carpet in the main-level bedroom
• Gourmet kitchen with stainless steel appliances and Butler’s pantry
• Main-level in-law suite with full bath and shower
• Dedicated pocket office/workspace and functional drop zone on the main level
• Formal dining room and casual dining area
• Stunning stone fireplace
• 1,516 sq. ft. semi-finished basement
• HVAC and electrical work completed in basement
• 2-car garage with extra storage space
• Tankless water heater
• EcoWater whole-home water treatment system installed through Costco
• Luxurious primary bath with Jacuzzi tub
• Separate his-and-her walk-in closets
• Upstairs Jack-and-Jill bathroom
• Private en-suite bathroom for an additional upstairs bedroom
• Upstairs laundry room with utility sink
• 6-zone irrigation sprinkler system
• Welcoming front porch and rear deck
• Sunroom
• Flexible loft area
• Private sitting room
• Community amenities include a swimming pool, two tennis/pickleball courts, and a tot lot/playground
• Convenient access to GA-400 Exit 12A and Exit 13
• Open and functional layout ideal for modern living
-
Type de propriété
Maison
-
Année de construction
2017
-
Prix/pied²
$271
Caractéristiques
Explorez le secteur
L'agent vous contactera bientôt par
Publié par
Réserver une visite avec the agent
Choisissez une date et si vous souhaitez une visite virtuelle ou en personne avec l’agent.
Listings on this website come from the FMLS IDX Compilation and may be held by brokerage firms other than the owner of this website. The listing brokerage is identified in any listing details. Information is deemed reliable but is not guaranteed. If you believe any FMLS listing contains material that infringes your copyrighted work, please https://www.fmls.com/dmca to review our DMCA policy and learn how to submit a takedown request. © 2026 FMLS.
Propriétés similaires à proximité
Nouvelles annonces à Cumming Highway


Explorez plus de biens à vendre
Cumming Highway, GA, États-Unis types de propriétés
Cumming Highway, GA, États-Unis Recherches populaires
- Propriétés avec Piscine à Cumming Highway, GA, États-Unis
- Propriétés avec Terrain de tennis à Cumming Highway, GA, États-Unis
- Propriétés avec Centre de remise en forme / Fitness à Cumming Highway, GA, États-Unis
- Vue sur la mer propriétés à Cumming Highway, GA, États-Unis
- Lotissement sécurisé propriétés à Cumming Highway, GA, États-Unis
- Rénové propriétés à Cumming Highway, GA, États-Unis
- Vue sur la montagne propriétés à Cumming Highway, GA, États-Unis
- Moderne propriétés à Cumming Highway, GA, États-Unis
- Propriétés avec Cinéma à Cumming Highway, GA, États-Unis
- Propriétés avec Ascenseur à Cumming Highway, GA, États-Unis
- Équestre propriétés à Cumming Highway, GA, États-Unis
- Propriétés avec Hammam à Cumming Highway, GA, États-Unis
- Duplex propriétés à Cumming Highway, GA, États-Unis
- Front de rivière propriétés à Cumming Highway, GA, États-Unis
- Haute altitude propriétés à Cumming Highway, GA, États-Unis
- Propriétés avec Piscine intérieure à Cumming Highway, GA, États-Unis
- Propriétés avec Aéroport privé à Cumming Highway, GA, États-Unis
Guides et histoires connexes
La confiance des plus grands courtiers du monde
Les agents des propriétés les plus exceptionnelles du monde publient sur JamesEdition.
- Des annonces de Sotheby's, Christie's, BARNES et Engel & Völkers
- Chaque annonce est vérifiée avant sa mise en ligne
- Contactez directement des agents vérifiés
En continuant, vous acceptez nos Conditions et notre Politique de confidentialité.
partnered with