Une Mise En Page Qui Fonctionne Aujourd'hui Et Qui S'adapte à L'avenir
- 5 Chambres
- 4 SdB
- 3,699 Sqft
- 10,890 Sqft lot
- MLS#7727143
À propos de la propriété
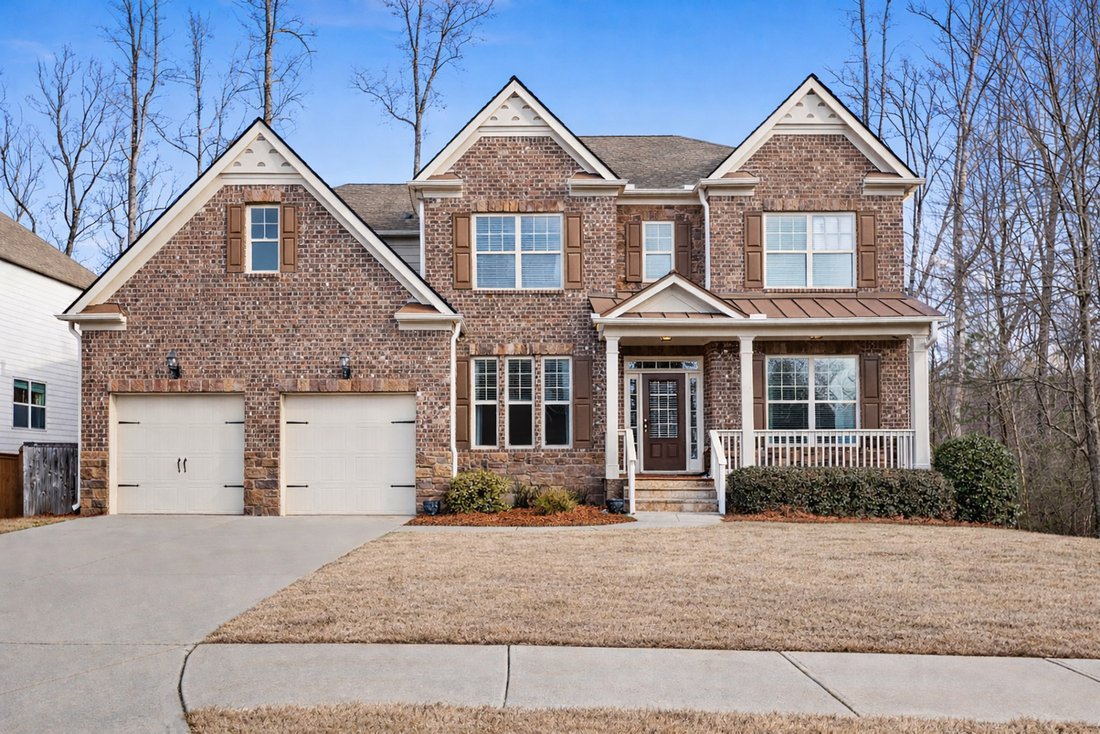
Built in 2015 and meticulously maintained by its original owner, this traditional brick-front home offers over 3,700+/- square feet of finished living space, plus approximately 1,800+/- square feet of unfinished basement space ready to customize. The main level is designed for both everyday living and long-term flexibility. A private office with double French doors sits just off the foyer, faci
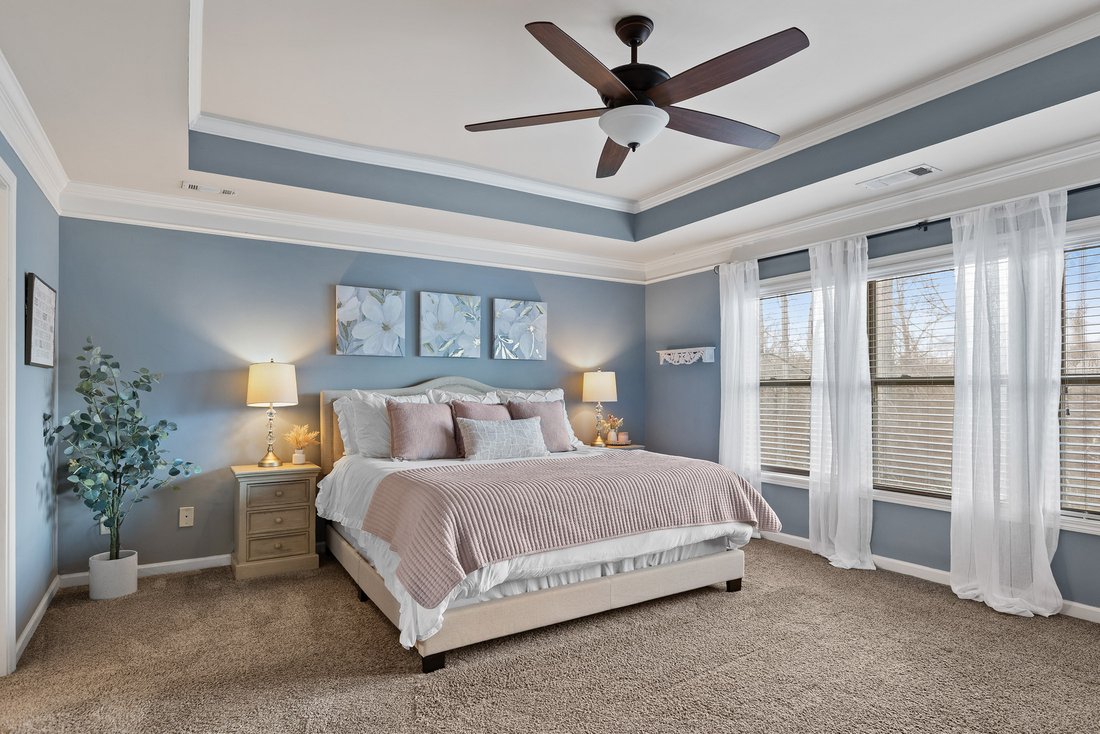
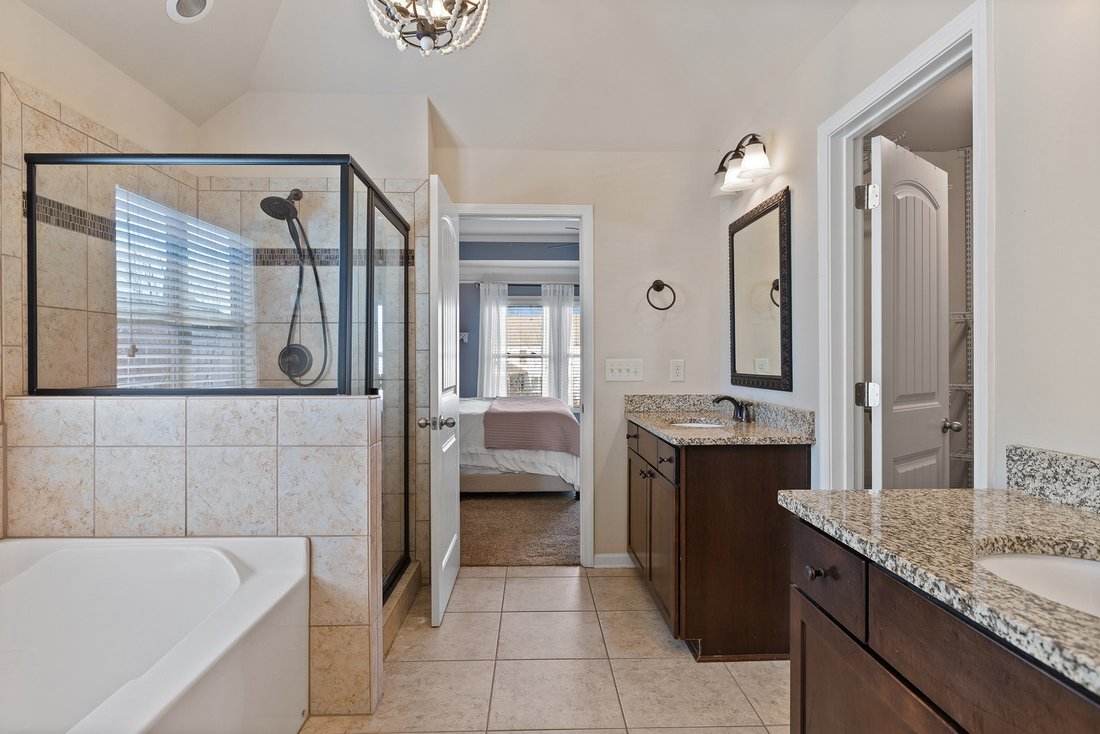
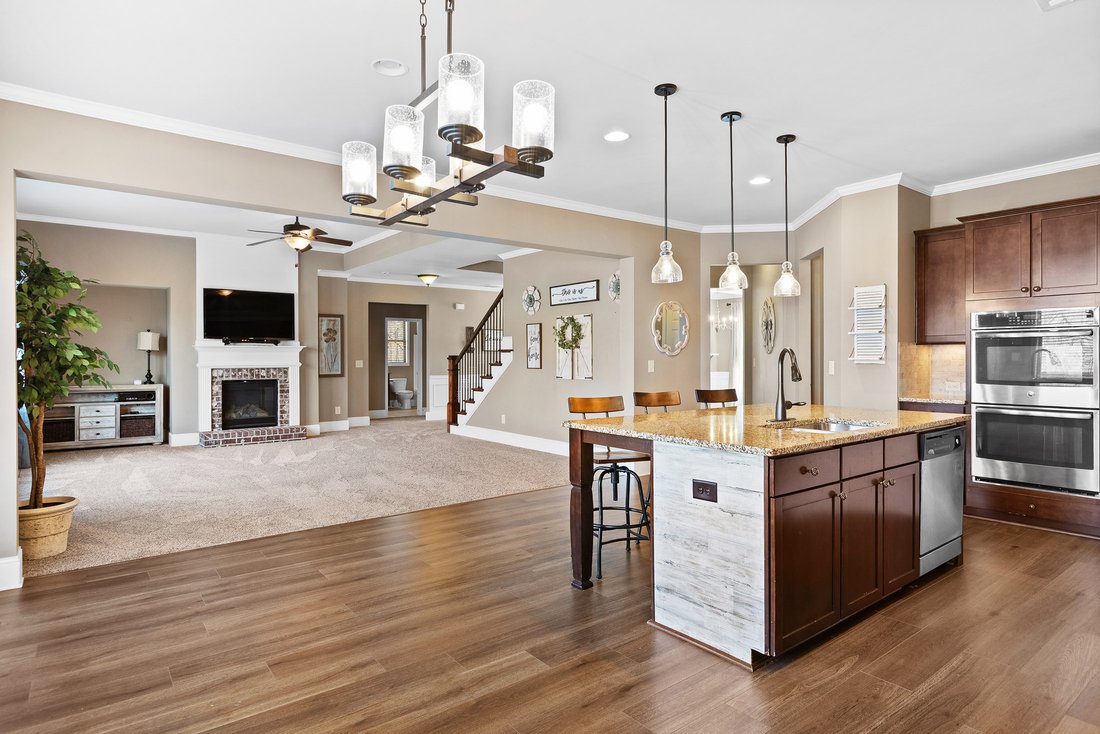
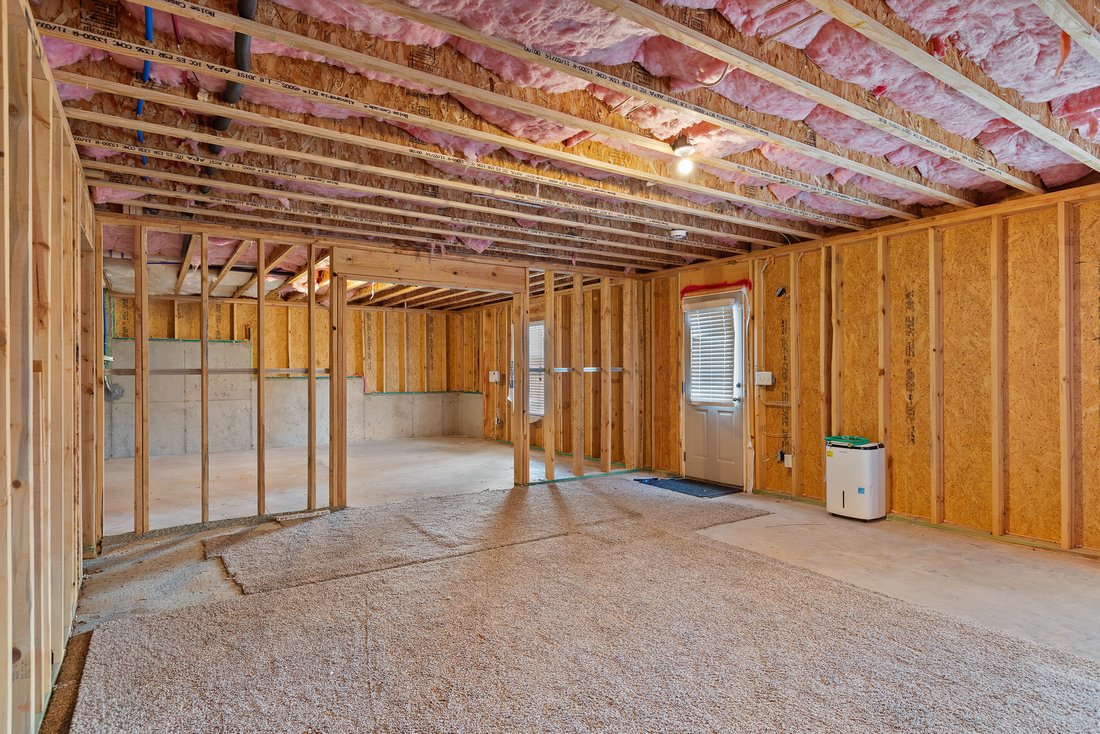
Built in 2015 and meticulously maintained by its original owner, this traditional brick-front home offers over 3,700+/- square feet of finished living space, plus approximately 1,800+/- square feet of unfinished basement space ready to customize. The main level is designed for both everyday living and long-term flexibility. A private office with double French doors sits just off the foyer, facing the sunny front yard. A main-level bedroom and full bath provide an ideal setup for guests or extended family. The spacious family room with gas log fireplace and mantel flows seamlessly into the kitchen, creating a comfortable central gathering space. The kitchen features a large island, granite countertops, stained cabinetry, double ovens, gas cooktop, built-in microwave, breakfast area, and a generous walk-in pantry. A butler’s pantry connects the kitchen to the formal dining room with trey ceiling, offering additional storage and serving space. From the breakfast area, step onto the rear deck overlooking protected green space, providing a peaceful and private wooded backdrop. Upstairs, you’ll find four additional bedrooms and three full baths, including a spacious primary suite with tray ceiling. The primary bath includes separate tub and shower, double vanities, and a large walk-in closet. An upstairs laundry room adds convenience. A dedicated media room with large screen and built-in speakers creates a true secondary living space for movie nights or entertaining. The full daylight basement is stubbed for a bath and walks out to the backyard. With nearly 1,800 square feet, it offers excellent potential for additional bedrooms, recreation space, or even a future secondary kitchen; well-suited for extended or multigenerational living. Situated on a level lot with a level driveway, the home includes a covered front porch, two-car garage with openers, and an electric vehicle charging station. The usable backyard backs to protected green space, with wooded buffers enhancing privacy on multiple sides. Located in a sought-after swim and tennis community with sidewalks and streetlights, amenities include a swimming pool and lighted tennis courts. Close to top-rated schools, the public library, parks with baseball, softball, football and lacrosse fields, shopping, restaurants, and convenient access to GA 400 and Highway 20. This well-cared-for home offers space, privacy, and flexibility in a highly convenient location.
-
Type de propriété
Maison
-
Année de construction
2015
-
Prix/pied²
$183
Caractéristiques
- Garage
- Dressing
- Jardin
- Cheminée
- Cinéma
- Foyer
- Terrasse
- Terrain de tennis
- Terrain de jeu
Lot
- Vue panoramique / panoramique
- Vie privée
Intérieur
- Bureau
- Cheminée
- Climatisation
- Îlot de cuisine
- Cuisinière à gaz
- Bar
- Buanderie
- Cinéma
- Sous-sol
- Comptoirs en pierre
- Dressing
Outdoor
- Terrasse
- Balcon
- Stationnement
- Foyer
- Piscine
- Garage
- Terrain de jeu
- Terrain de tennis
- Jardin
Explorez le secteur
L'agent vous contactera bientôt par
Publié par
Réserver une visite avec Ron Bouknight
Choisissez une date et si vous souhaitez une visite virtuelle ou en personne avec l’agent.

Propriétés similaires à proximité
Nouvelles annonces à Cumming Highway

Explorez plus de biens à vendre
Cumming Highway, GA, États-Unis types de propriétés
Cumming Highway, GA, États-Unis Recherches populaires
- Propriétés avec Piscine à Cumming Highway, GA, États-Unis
- Propriétés avec Terrain de tennis à Cumming Highway, GA, États-Unis
- Propriétés avec Centre de remise en forme / Fitness à Cumming Highway, GA, États-Unis
- Vue sur la mer propriétés à Cumming Highway, GA, États-Unis
- Lotissement sécurisé propriétés à Cumming Highway, GA, États-Unis
- Vue sur la montagne propriétés à Cumming Highway, GA, États-Unis
- Rénové propriétés à Cumming Highway, GA, États-Unis
- Moderne propriétés à Cumming Highway, GA, États-Unis
- Propriétés avec Cinéma à Cumming Highway, GA, États-Unis
- Propriétés avec Ascenseur à Cumming Highway, GA, États-Unis
- Équestre propriétés à Cumming Highway, GA, États-Unis
- Duplex propriétés à Cumming Highway, GA, États-Unis
- Propriétés avec Hammam à Cumming Highway, GA, États-Unis
- Front de rivière propriétés à Cumming Highway, GA, États-Unis
- Haute altitude propriétés à Cumming Highway, GA, États-Unis
- Propriétés avec Piscine intérieure à Cumming Highway, GA, États-Unis
- Propriétés avec Aéroport privé à Cumming Highway, GA, États-Unis
Guides et histoires connexes
La confiance des plus grands courtiers du monde
Les agents des propriétés les plus exceptionnelles du monde publient sur JamesEdition.
- Des annonces de Sotheby's, Christie's, BARNES et Engel & Völkers
- Chaque annonce est vérifiée avant sa mise en ligne
- Contactez directement des agents vérifiés
En continuant, vous acceptez nos Conditions et notre Politique de confidentialité.
partnered with