


$1,675,000
Maison Individuelle Individuelle De 5 Chambres
- 5 Chambres
- 6 SdB
- 7,207 Sqft
- 41,818 Sqft lot
- Mis à jour: Octobre 2
- MLS#7847308
À propos de la propriété
La description a été traduite automatiquement.
La description est affichée dans la langue d'origine.
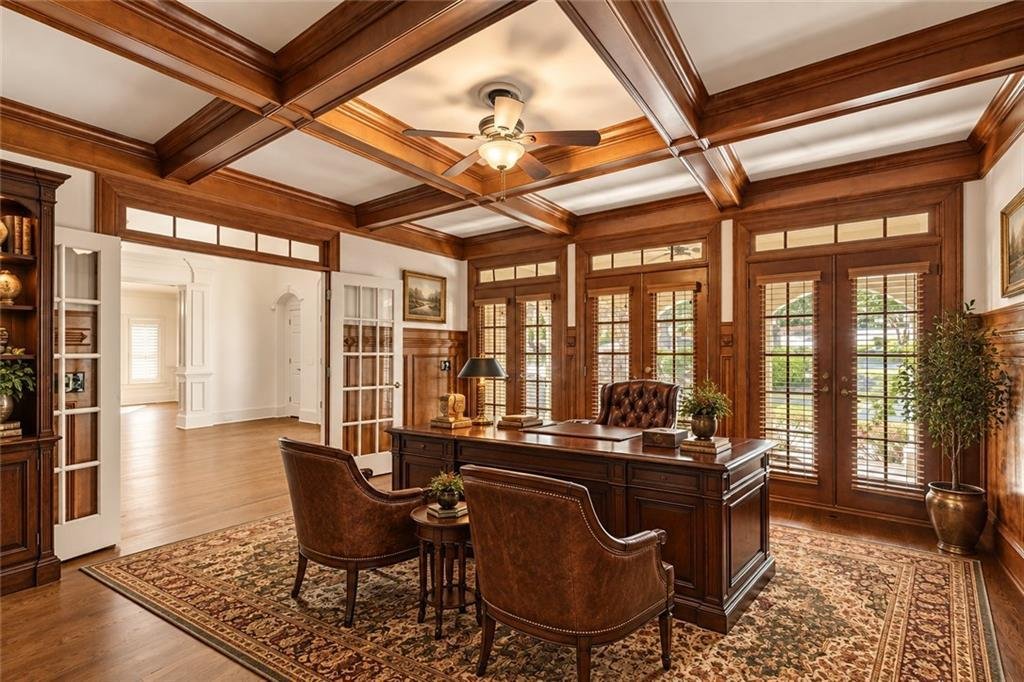
Nearly an acre of privacy in Creekstone Estates, with a heated saltwater pool, an outdoor kitchen and a walk-out terrace level built for guests who stay a while. The two-story foyer and grand staircase open to 10-foot ceilings, freshly refinished hardwood floors, new carpet in bedrooms and new paint throughout. The kitchen offers a large island, double ovens, gas cooktop and walk-in pantry, and op
Nearly an acre of privacy in Creekstone Estates, with a heated saltwater pool, an outdoor kitchen and a walk-out terrace level built for guests who stay a while. The two-story foyer and grand staircase open to 10-foot ceilings, freshly refinished hardwood floors, new carpet in bedrooms and new paint throughout. The kitchen offers a large island, double ovens, gas cooktop and walk-in pantry, and opens to a sunlit breakfast room and a two-story great room with a stone fireplace. A wood-paneled library with coffered ceiling, built-ins and fireplace is one of the most handsome home offices you will see, and a main-level guest room with full bath sits just off the foyer. Upstairs, the primary suite has a sitting area with fireplace, a double-vanity bath with separate tub and shower, and an oversized walk-in closet, joined by four more bedrooms, a loft and the laundry room. The daylight terrace level lives like a home of its own: full second kitchen, family room, home theater, full bath and private exterior entry, ideal for extended family, an au pair or long-term guests. Step out from covered porches to the gunite saltwater pool with waterfall, a fully equipped outdoor kitchen and a level, wrought-iron-fenced backyard framed by trees. Three-car side-entry garage. Creekstone Estates offers a clubhouse, tennis, swim, playgrounds, walking trails and a 45-acre stocked private lake. Shiloh Point Elementary, Piney Grove Middle, Denmark High. Some of the photos in this listing have been virtually staged.
-
Type de propriété
Maison
-
Année de construction
2004
-
Prix/pied²
$232
Caractéristiques
- Garage
- Dressing
- Cheminée
- Jardin
- Bibliothèque
- Cuisine extérieure
- Cinéma
- Jacuzzi
- Foyer
Caractéristiques
Lot
- Vie privée
Intérieur
- Haut plafond
- Bureau
- Cheminée
- Climatisation
- Îlot de cuisine
- Cuisinière à gaz
- Jacuzzi
- Cinéma
- Bibliothèque
- Comptoirs en pierre
- Dressing
Outdoor
- Terrasse
- Balcon
- Foyer
- Piscine
- Garage
- Terrain de jeu
- Cuisine extérieure
- Terrain de tennis
- Espace de vie extérieur
- Pergola
- Jardin
Explorez le secteur
2480 Flint Creek Drive, Cumming, GA 30041, Géorgie, États-Unis
Voir sur Google Maps
Prix par sqft
Faible
Élevé
Inscrit il y a 3 ans
Vous vous êtes renseigné sur ce bien
L'agent vous contactera bientôt par
Publié par
3
Annonces
2023
Inscrit
Réserver une visite avec Glennda Baker
Choisissez une date et si vous souhaitez une visite virtuelle ou en personne avec l’agent.
Date préférée
Type de visite

Coldwell Banker Realty - Marietta
234 Roswell St NE Ste 100, 30060, Marietta, Georgia, United States
Voir le profil de l’agence
Dernière mise à jour
Octobre 2
Première mise en ligne
Octobre 2
Référence de l’annonce
bj3dlt
Propriétés similaires à proximité
Nouvelles annonces à Cumming Highway


Explorez plus de biens à vendre
Cumming Highway, GA, États-Unis types de propriétés
Cumming Highway, GA, États-Unis Recherches populaires
- Propriétés avec Piscine à Cumming Highway, GA, États-Unis
- Propriétés avec Terrain de tennis à Cumming Highway, GA, États-Unis
- Propriétés avec Centre de remise en forme / Fitness à Cumming Highway, GA, États-Unis
- Vue sur la mer propriétés à Cumming Highway, GA, États-Unis
- Lotissement sécurisé propriétés à Cumming Highway, GA, États-Unis
- Rénové propriétés à Cumming Highway, GA, États-Unis
- Vue sur la montagne propriétés à Cumming Highway, GA, États-Unis
- Moderne propriétés à Cumming Highway, GA, États-Unis
- Propriétés avec Cinéma à Cumming Highway, GA, États-Unis
- Propriétés avec Ascenseur à Cumming Highway, GA, États-Unis
- Équestre propriétés à Cumming Highway, GA, États-Unis
- Propriétés avec Hammam à Cumming Highway, GA, États-Unis
- Duplex propriétés à Cumming Highway, GA, États-Unis
- Front de rivière propriétés à Cumming Highway, GA, États-Unis
- Haute altitude propriétés à Cumming Highway, GA, États-Unis
- Propriétés avec Piscine intérieure à Cumming Highway, GA, États-Unis
- Propriétés avec Aéroport privé à Cumming Highway, GA, États-Unis
Guides et histoires connexes
La confiance des plus grands courtiers du monde
Les agents des propriétés les plus exceptionnelles du monde publient sur JamesEdition.
- Des annonces de Sotheby's, Christie's, BARNES et Engel & Völkers
- Chaque annonce est vérifiée avant sa mise en ligne
- Contactez directement des agents vérifiés
En continuant, vous acceptez nos Conditions et notre Politique de confidentialité.
brokerages we
partnered with
partnered with