$1,448,700
Villa Confortable, Lumineuse Et Moderne
- 4 Chambres
- 2 SdB
- 2,315 Sqft
- 8,752 Sqft lot
- Mis à jour: Hier
À propos de la propriété
La description a été traduite automatiquement.
La description est affichée dans la langue d'origine.
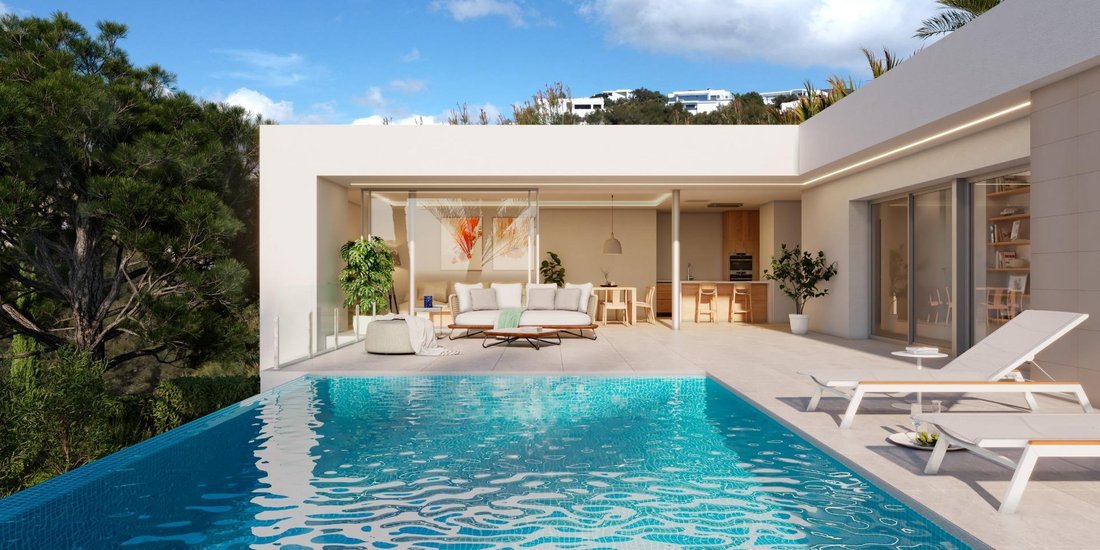
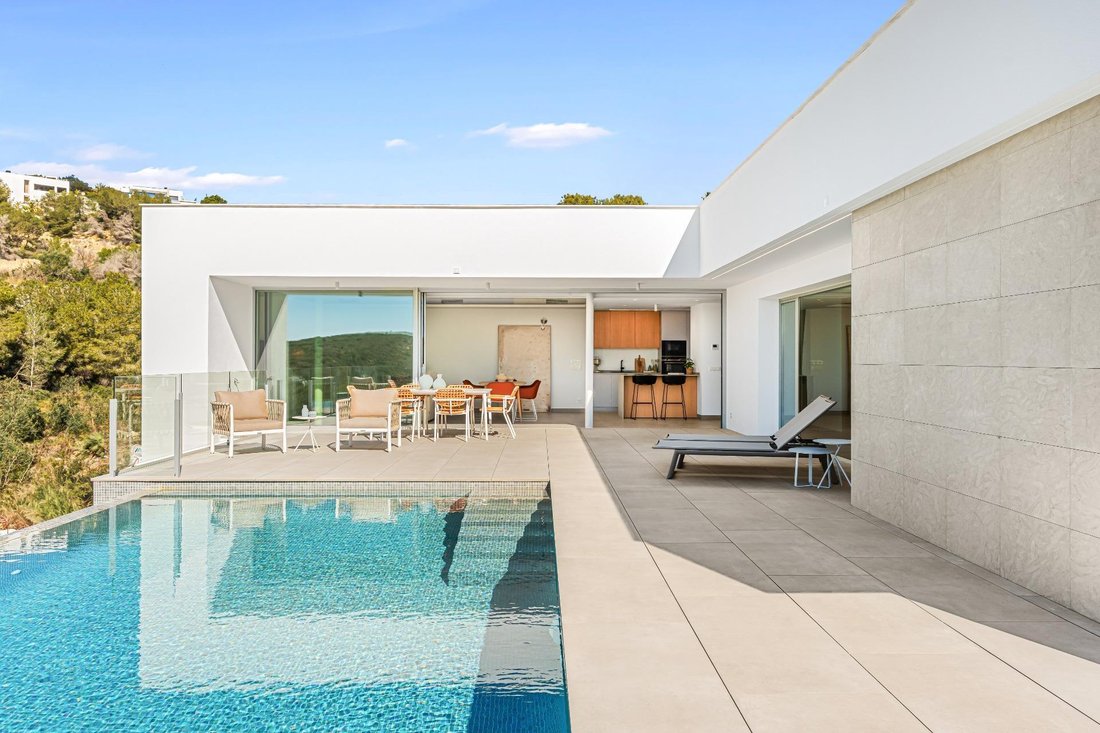
In the Costa Blanca, surrounded by light and Mediterranean vegetation, there is a property currently under construction, designed for those seeking comfort on a single level and a full connection with the outdoors. Its architecture stems from a clear concept: to eliminate barriers between interior and exterior to create an open, bright, and functional living experience.
Distributed over two le
Distributed over two le
In the Costa Blanca, surrounded by light and Mediterranean vegetation, there is a property currently under construction, designed for those seeking comfort on a single level and a full connection with the outdoors. Its architecture stems from a clear concept: to eliminate barriers between interior and exterior to create an open, bright, and functional living experience.
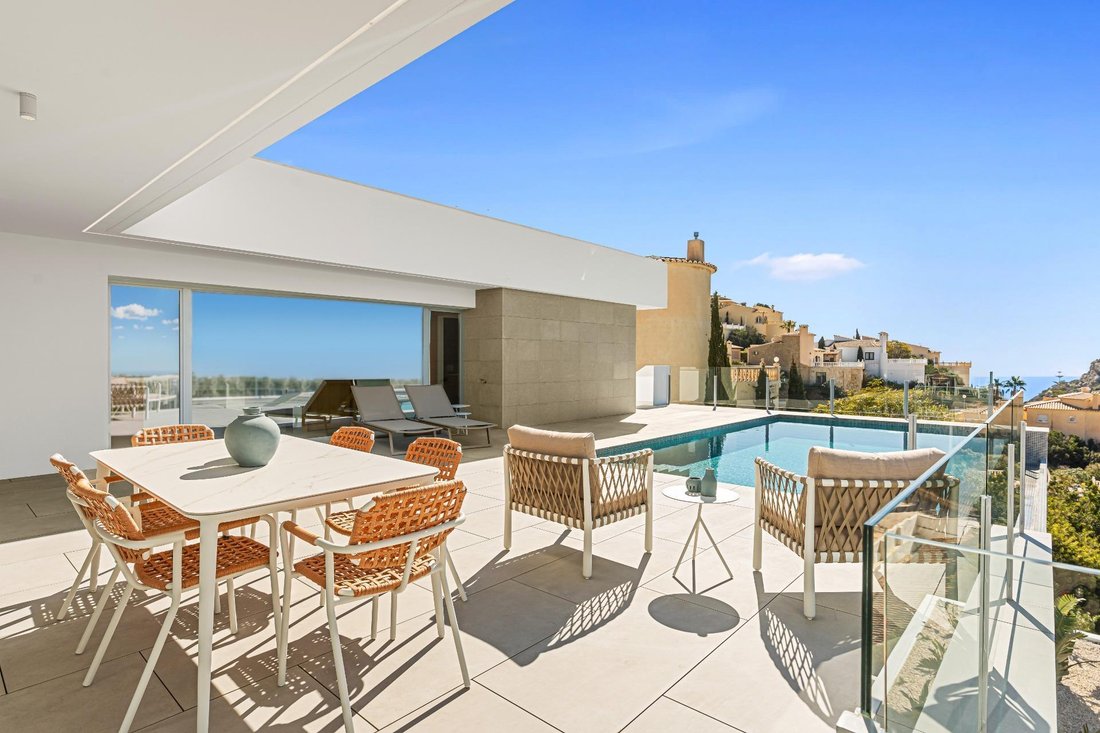
Distributed over two levels, all daily life takes place on the main floor, making it an ideal option for those who desire a home without stairs. The heart of the house consists of the living room, dining room, and kitchen in a large open space that opens to the terrace. This natural transition to the outside allows for maximum enjoyment of the Mediterranean climate. The night area offers three double bedrooms, including a master suite with direct access to the terrace and a private bathroom. On the ground floor, there is a large open space that can be used for various purposes, from a gym and leisure area, independent apartment, workspace, etc.
The villa will be equipped with high-efficiency systems such as aerothermal energy, heat recovery ventilation, underfloor heating, alarm, etc. Every detail has been designed to maximize comfort and sustainability, from materials to orientation and solar utilization.
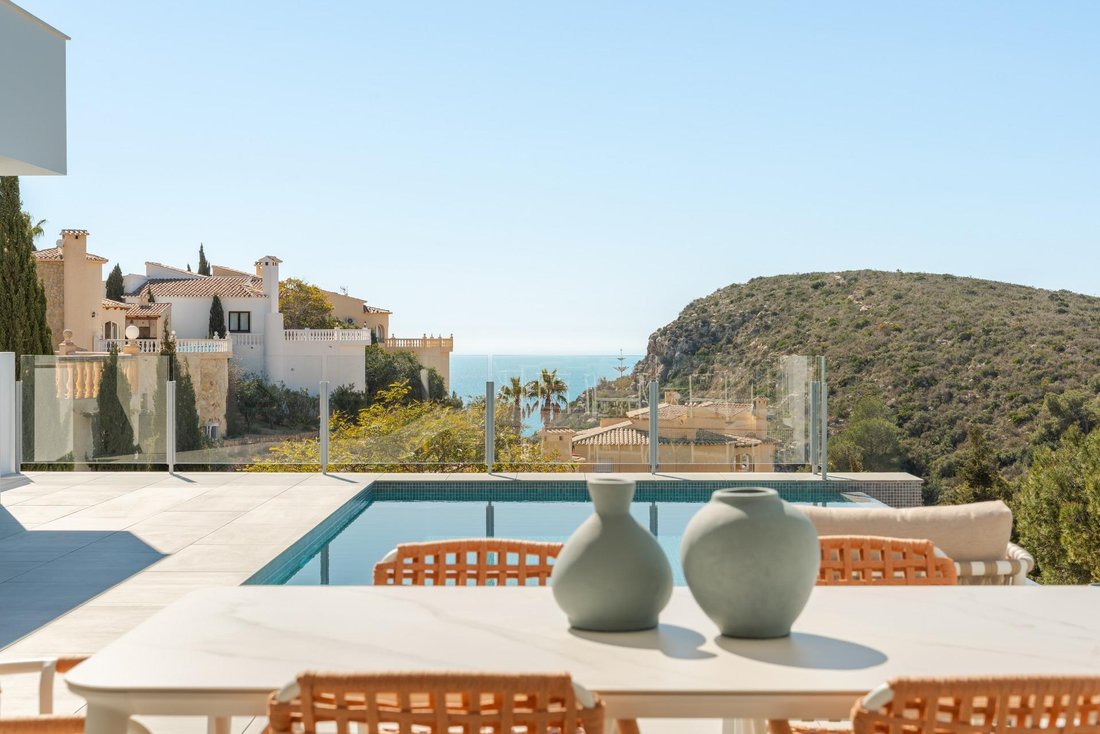
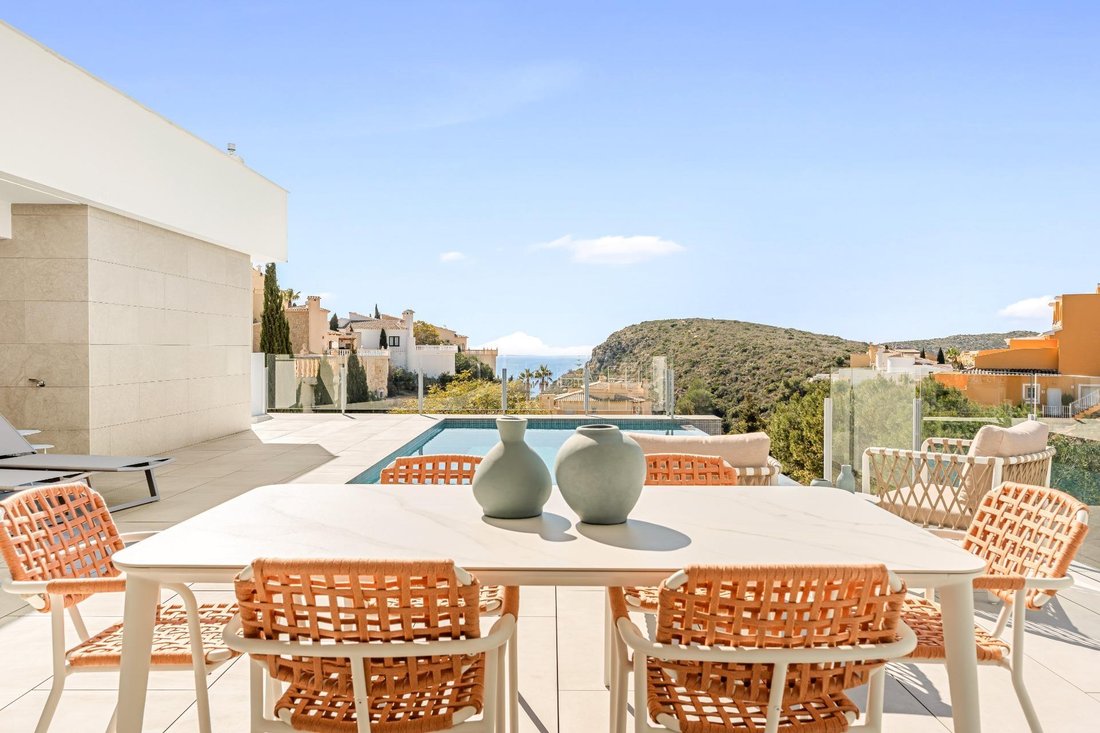
Its terrace and private pool are a daily invitation to enjoy the sun, with nearly 300 days a year of clear skies. Living there is choosing a practical life, connected with the environment and designed to enjoy the Mediterranean from the very first moment.
-
Type de propriété
Chalet
-
Prix/pied²
$625
Caractéristiques
- Piscine
- Terrasse
- Centre de remise en forme / Fitness
- Cuisine ouverte
- Constructions neuves
Explorez le secteur
Cumbre Del Sol, 03726, Spain
Voir sur Google Maps
Prix par sqft
Faible
Élevé
Inscrit il y a 1 mois
Vous vous êtes renseigné sur ce bien
L'agent vous contactera bientôt par
Publié par
97
Annonces
2026
Inscrit
Réserver une visite avec the agent
Choisissez une date et si vous souhaitez une visite virtuelle ou en personne avec l’agent.
Date préférée
Type de visite
Dernière mise à jour
Hier
Première mise en ligne
Octobre 27
Référence de l’annonce
RPV01B
La confiance des plus grands courtiers du monde
Les agents des propriétés les plus exceptionnelles du monde publient sur JamesEdition.
- Des annonces de Sotheby's, Christie's, BARNES et Engel & Völkers
- Chaque annonce est vérifiée avant sa mise en ligne
- Contactez directement des agents vérifiés
En continuant, vous acceptez nos Conditions et notre Politique de confidentialité.