$3,695,000
Résidence Unifamiliale à Culleoka
- 4 Chambres
- 6 SdB
- 5,347 Sqft
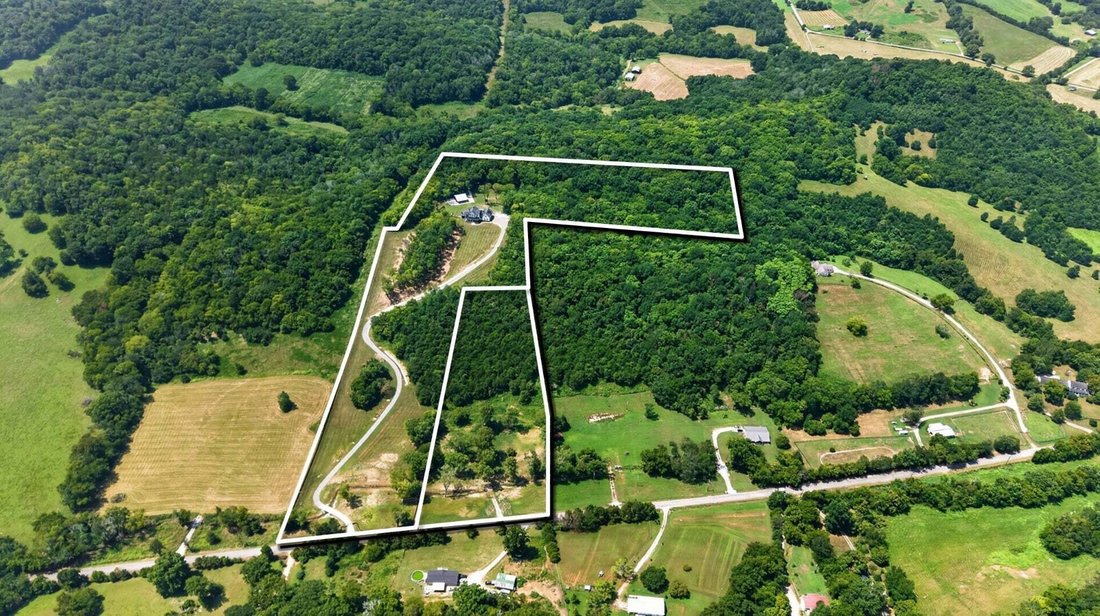
- 28.88 Ac lot
- Mis à jour: Août 22
-
2
Vues des 30 derniers jours
- Source: Realtracs MLS#3520288
À propos de la propriété
La description a été traduite automatiquement.
La description est affichée dans la langue d'origine.
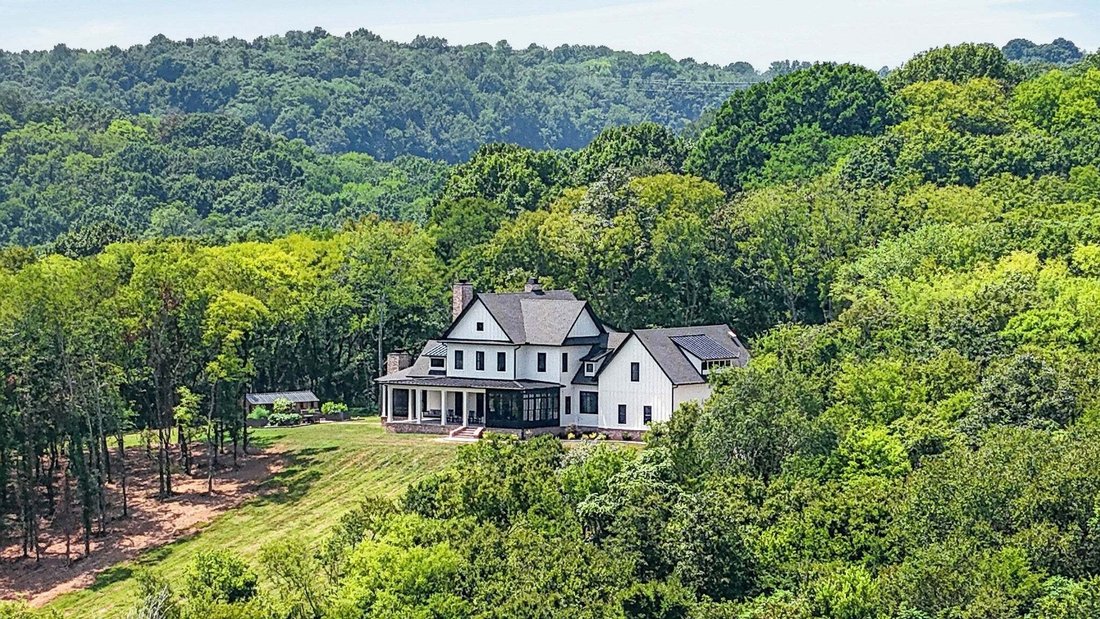
A truly stunning custom estate where thoughtful design, luxury finishes and modern technology come together in a private, resort-like setting. Enter through the impressive gated entrance and cross a newly constructed reinforced-concrete bridge framed by river birch and weeping willows, creating an impressive approach to the home. Designed by Sailer Design and built by Paul Varney Construction, wit
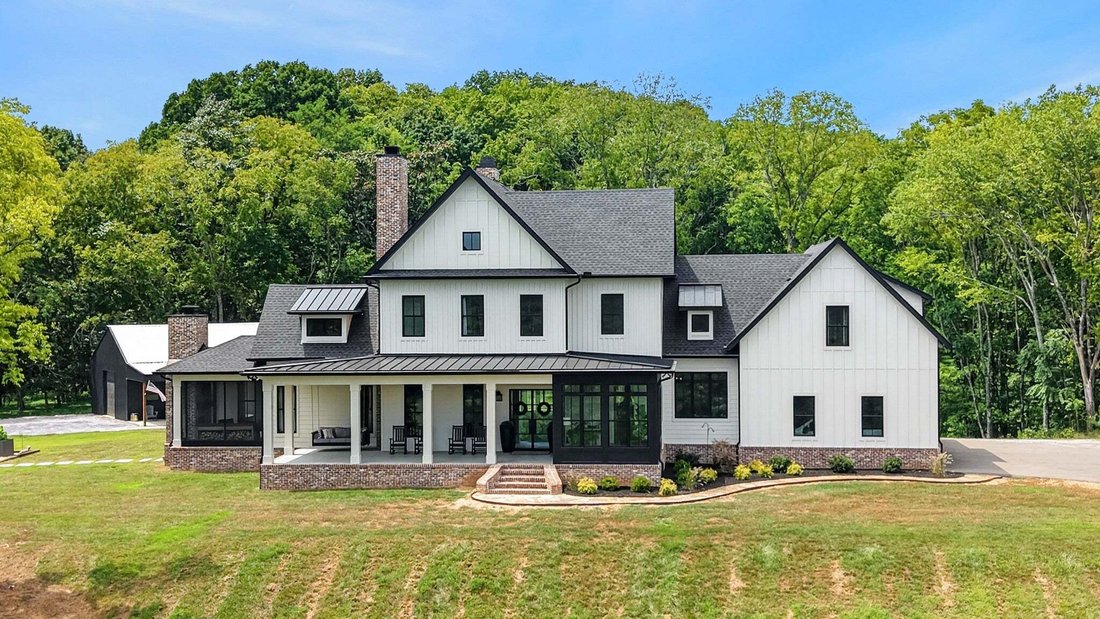
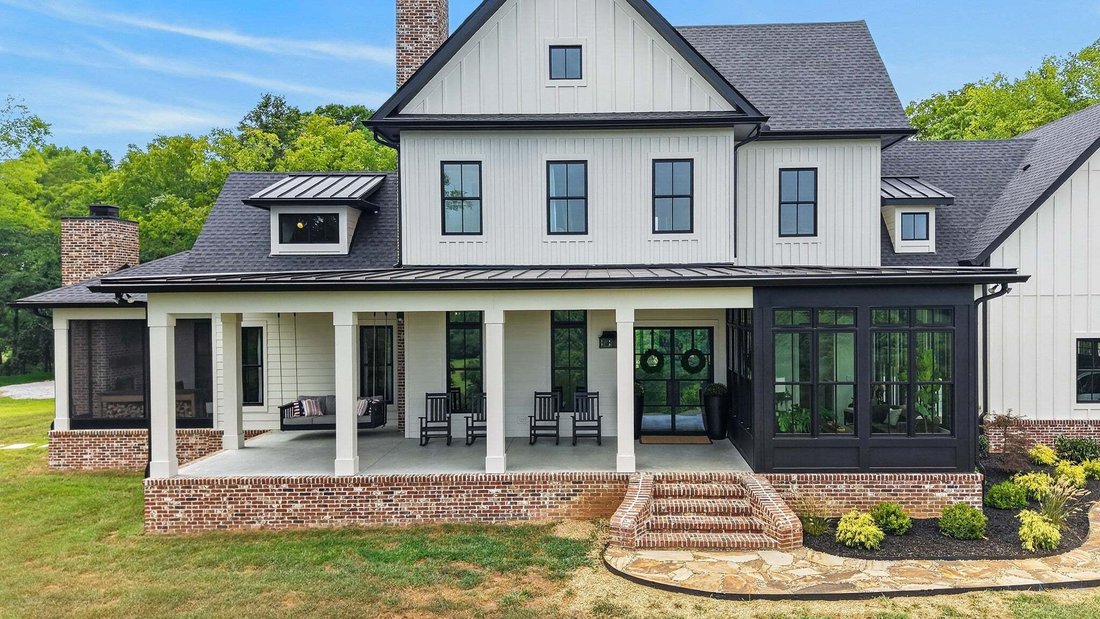
A truly stunning custom estate where thoughtful design, luxury finishes and modern technology come together in a private, resort-like setting. Enter through the impressive gated entrance and cross a newly constructed reinforced-concrete bridge framed by river birch and weeping willows, creating an impressive approach to the home. Designed by Sailer Design and built by Paul Varney Construction, with whole-home interiors by Amy Dennis of Making the Room, this residence showcases remarkable craftsmanship throughout.
Inside, discover custom Marvin windows, custom Iron Lion front door, Henley millwork, Alder cabinetry, imported Carrara and Bardiglio marble tile, designer lighting and three wood-burning fireplaces with propane starters. The chef’s kitchen features a 48” Wolf range, paneled Monogram refrigerator/freezer, two ASKO dishwashers, custom vent hood and separate ice maker. The primary suite includes a sitting area with a cozy fireplace for those chilly mornings. The closet is designed to double as a storm shelter/safe room with reinforced concrete walls. Outdoor living is luxurious with a new 2026 saltwater pool featuring copper scuppers and travertine decking, plus a Paradise Grills outdoor kitchen with seating for 8. Explore the kids treehouse, chicken coop, raised gardens, wooded 1/2-mile walking/running trail and a gravel path leading to a western-ridge firepit for sunset views.
Additional features include a Summertown metals 30x40 barn with 2 full size garage doors, three-car garage, private apartment with exterior keypad entry, whole-house water filtration for the well supplying the property, fiber internet with Starlink backup, smart lighting, extensive security wiring and underground utilities. Utility district water is available and trenched to the house but not hooked up. An extraordinary property designed for luxury living, recreation and privacy. Extensive list of features is in media section. 65 miles to BNA, 15 miles to the Columbia Square.
Inside, discover custom Marvin windows, custom Iron Lion front door, Henley millwork, Alder cabinetry, imported Carrara and Bardiglio marble tile, designer lighting and three wood-burning fireplaces with propane starters. The chef’s kitchen features a 48” Wolf range, paneled Monogram refrigerator/freezer, two ASKO dishwashers, custom vent hood and separate ice maker. The primary suite includes a sitting area with a cozy fireplace for those chilly mornings. The closet is designed to double as a storm shelter/safe room with reinforced concrete walls. Outdoor living is luxurious with a new 2026 saltwater pool featuring copper scuppers and travertine decking, plus a Paradise Grills outdoor kitchen with seating for 8. Explore the kids treehouse, chicken coop, raised gardens, wooded 1/2-mile walking/running trail and a gravel path leading to a western-ridge firepit for sunset views.
Additional features include a Summertown metals 30x40 barn with 2 full size garage doors, three-car garage, private apartment with exterior keypad entry, whole-house water filtration for the well supplying the property, fiber internet with Starlink backup, smart lighting, extensive security wiring and underground utilities. Utility district water is available and trenched to the house but not hooked up. An extraordinary property designed for luxury living, recreation and privacy. Extensive list of features is in media section. 65 miles to BNA, 15 miles to the Columbia Square.
-
Type de propriété
Maison
-
Étages
2
-
Année de construction
2024
-
Prix/pied²
$691
Caractéristiques
- Garage
- Dressing
- Jardin
- Cheminée
- Cuisine extérieure
- Vue sur la montagne
- Piscine
- Foyer
- Espace de vie extérieur
Caractéristiques
Lot
- Vue sur la montagne
- Vie privée
Intérieur
- Haut plafond
- Cheminée
- Îlot de cuisine
- Cuisinière à gaz
- Bar
- Comptoirs en pierre
- Dressing
Outdoor
- Foyer
- Piscine
- Garage
- Cuisine extérieure
- Espace de vie extérieur
- Porte
- Jardin
Explorez le secteur
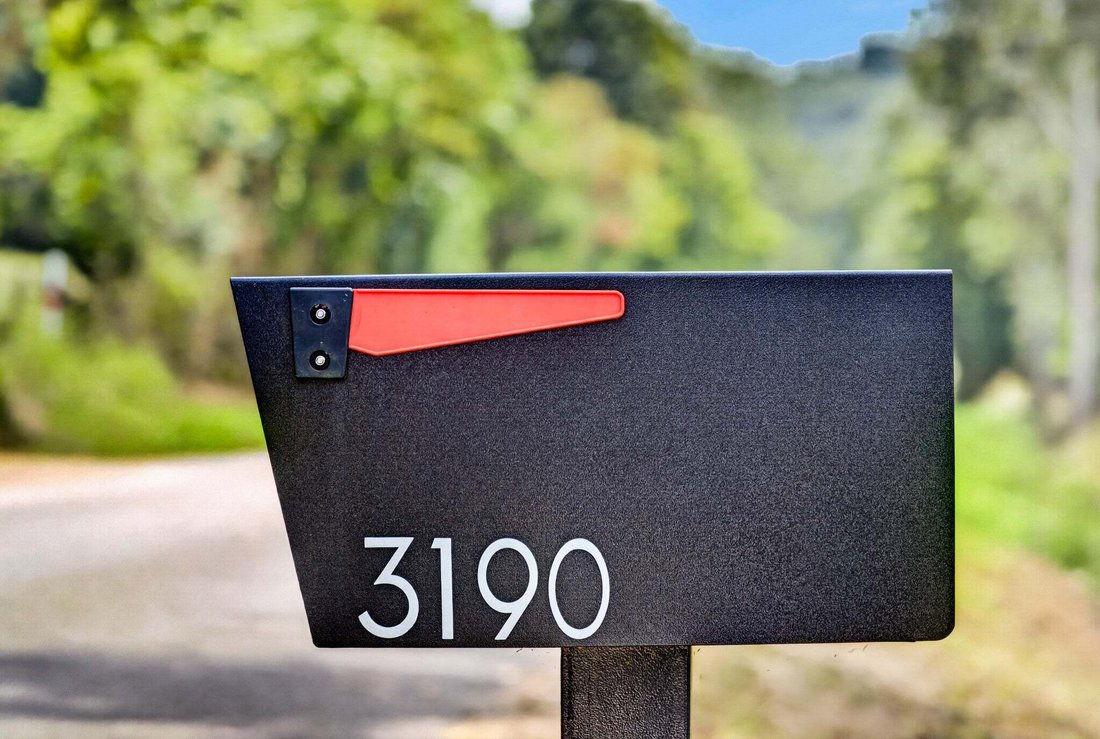
3190 Dodson Gap Rd, Culleoka, Tennessee, États-Unis
Voir sur Google Maps
Prix par sqft
Faible
Élevé
Inscrit il y a 8 mois
Vous vous êtes renseigné sur ce bien
L'agent vous contactera bientôt par
Publié par
29
Annonces
2025
Inscrit
Réserver une visite avec the agent
Choisissez une date et si vous souhaitez une visite virtuelle ou en personne avec l’agent.
Date préférée
Type de visite
Dernière mise à jour
Août 22
Première mise en ligne
Aug 22
Référence de l’annonce
3520288
Statut de l’annonce
Based on information submitted to the MLS GRID as of 2026. All data is obtained from various sources and may not have been verified by broker or MLS GRID. Supplied Open House Information is subject to change without notice. All information should be independently reviewed and verified for accuracy. Properties may or may not be listed by the office/agent presenting the information.
Propriétés similaires à proximité
Nouvelles annonces à Culleoka


Explorez plus de biens à vendre
Culleoka, TN, États-Unis types de propriétés
Culleoka, TN, États-Unis Recherches populaires
- Propriétés avec Bar à Culleoka, TN, États-Unis
- Propriétés avec Cuisine ouverte à Culleoka, TN, États-Unis
- Propriétés avec Terrasse à Culleoka, TN, États-Unis
- Propriétés avec Bureau à Culleoka, TN, États-Unis
- Propriétés avec Balcon à Culleoka, TN, États-Unis
- Vue sur la montagne propriétés à Culleoka, TN, États-Unis
- Constructions neuves propriétés à Culleoka, TN, États-Unis
- Propriétés avec Cuisine extérieure à Culleoka, TN, États-Unis
- Immobilier d’investissement propriétés à Culleoka, TN, États-Unis
- Propriétés avec Salle de jeux à Culleoka, TN, États-Unis
- Colline propriétés à Culleoka, TN, États-Unis
Guides et histoires connexes
La confiance des plus grands courtiers du monde
Les agents des propriétés les plus exceptionnelles du monde publient sur JamesEdition.
- Des annonces de Sotheby's, Christie's, BARNES et Engel & Völkers
- Chaque annonce est vérifiée avant sa mise en ligne
- Contactez directement des agents vérifiés
En continuant, vous acceptez nos Conditions et notre Politique de confidentialité.
brokerages we
partnered with
partnered with