$790,347
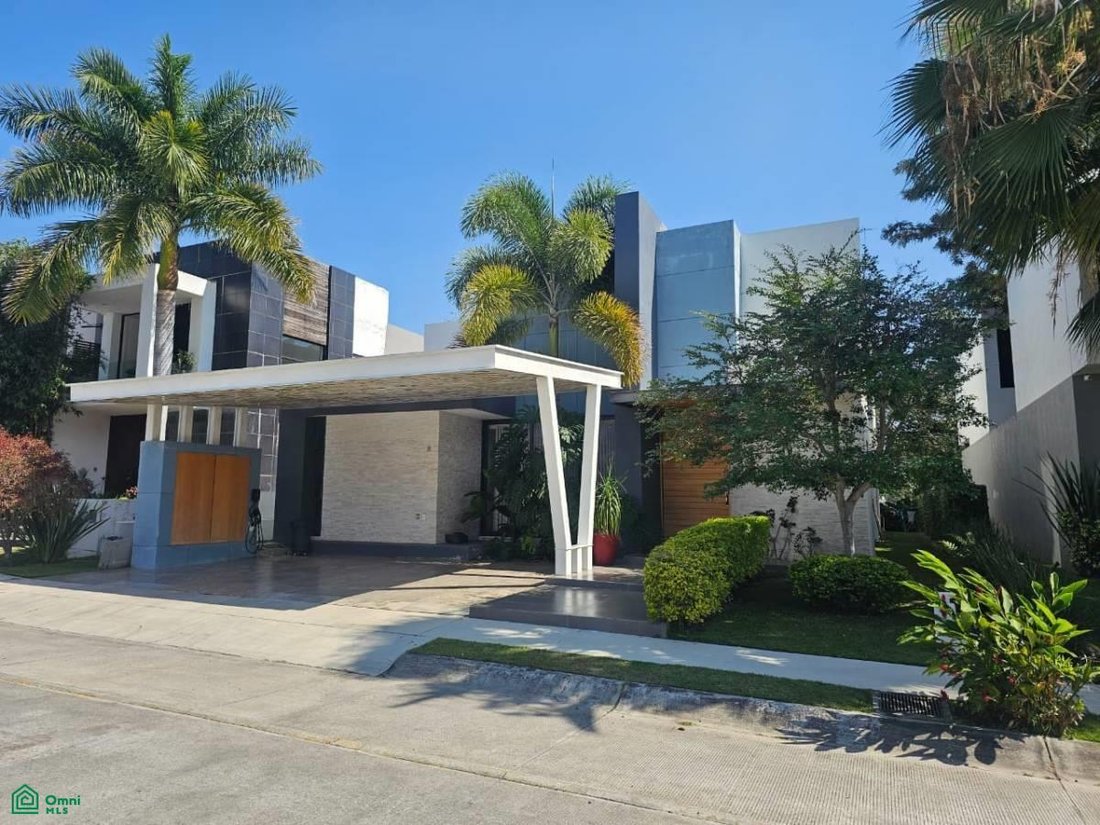
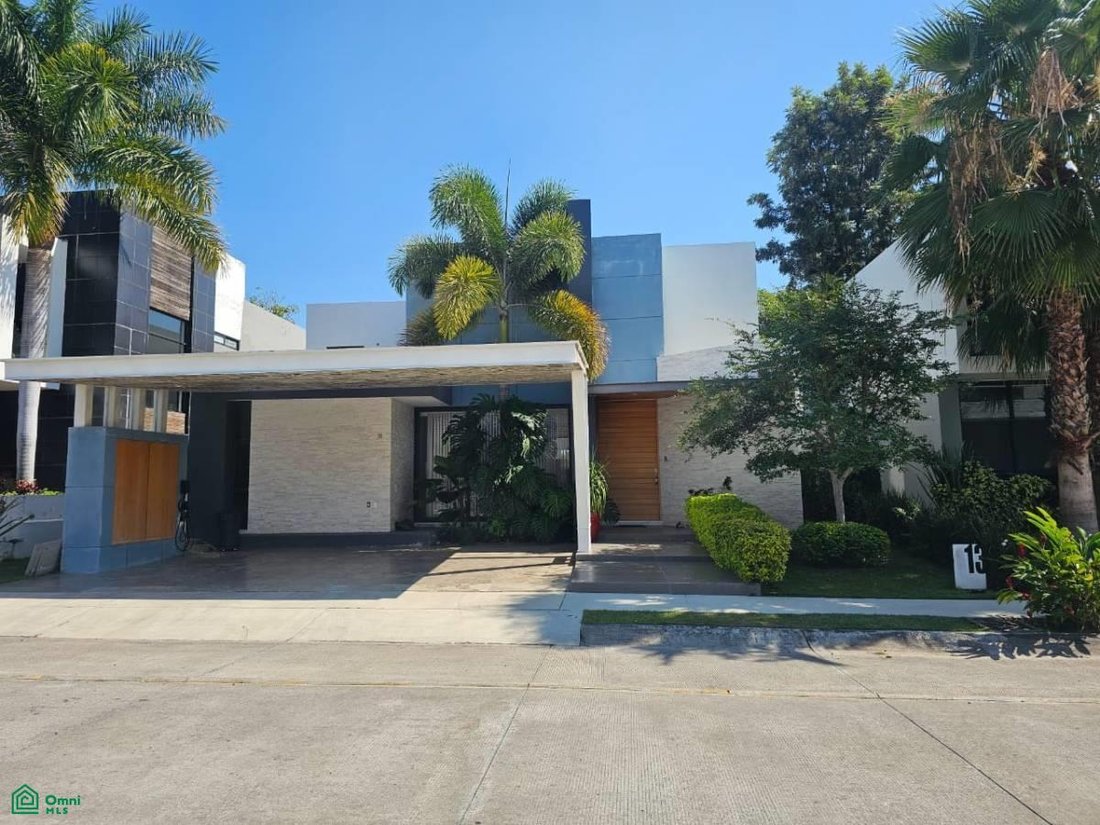
Résidence De Deux étages à Vendre, Phase 1, Vue Sur La Campagne
- 3 Chambres
- 5 SdB
- 5,103 Sqft
- 5,393 Sqft lot
- Mis à jour: Hier
-
3
Vues des 30 derniers jours
À propos de la propriété
La description a été traduite automatiquement.
La description est affichée dans la langue d'origine.
Ground Floor Layout:
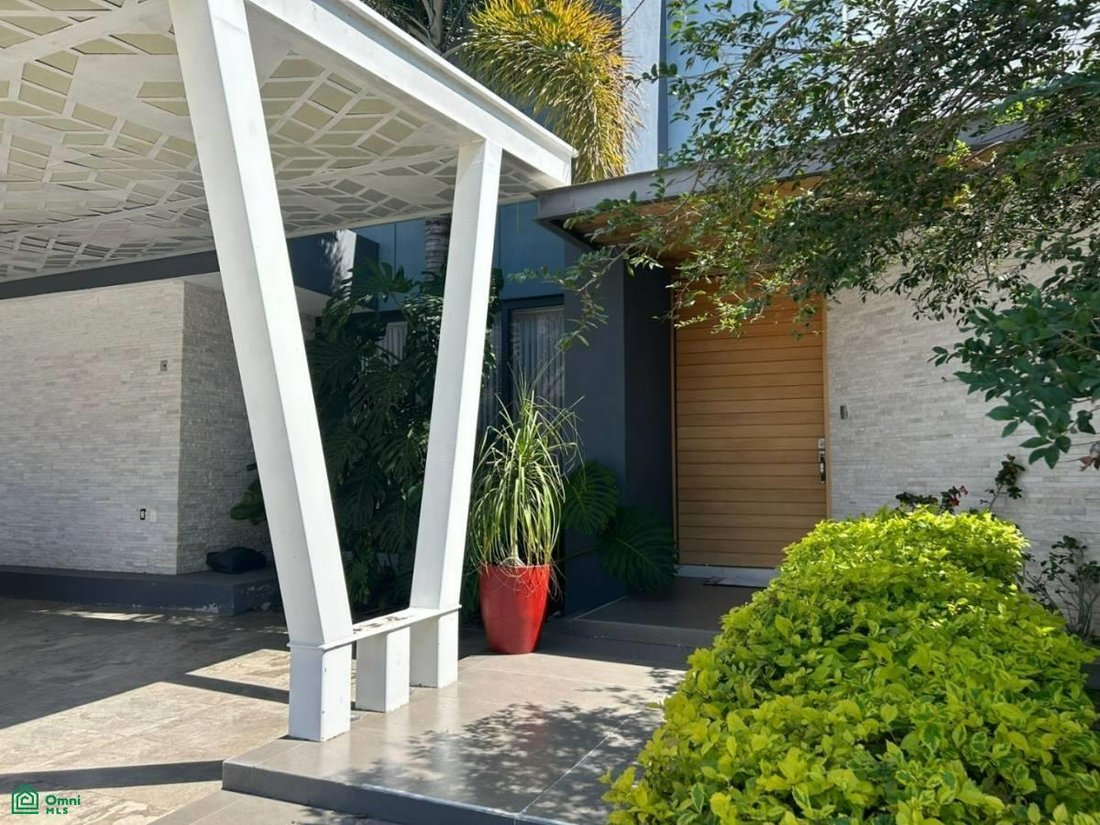
*Foyer
*Double-height living room
*Spacious dining room
*Half bathroom
*Master bedroom with air conditioning, walk-in closet, double vanity, en-suite bathroom, and bidet
*Fully equipped kitchen with laundry room and storage room
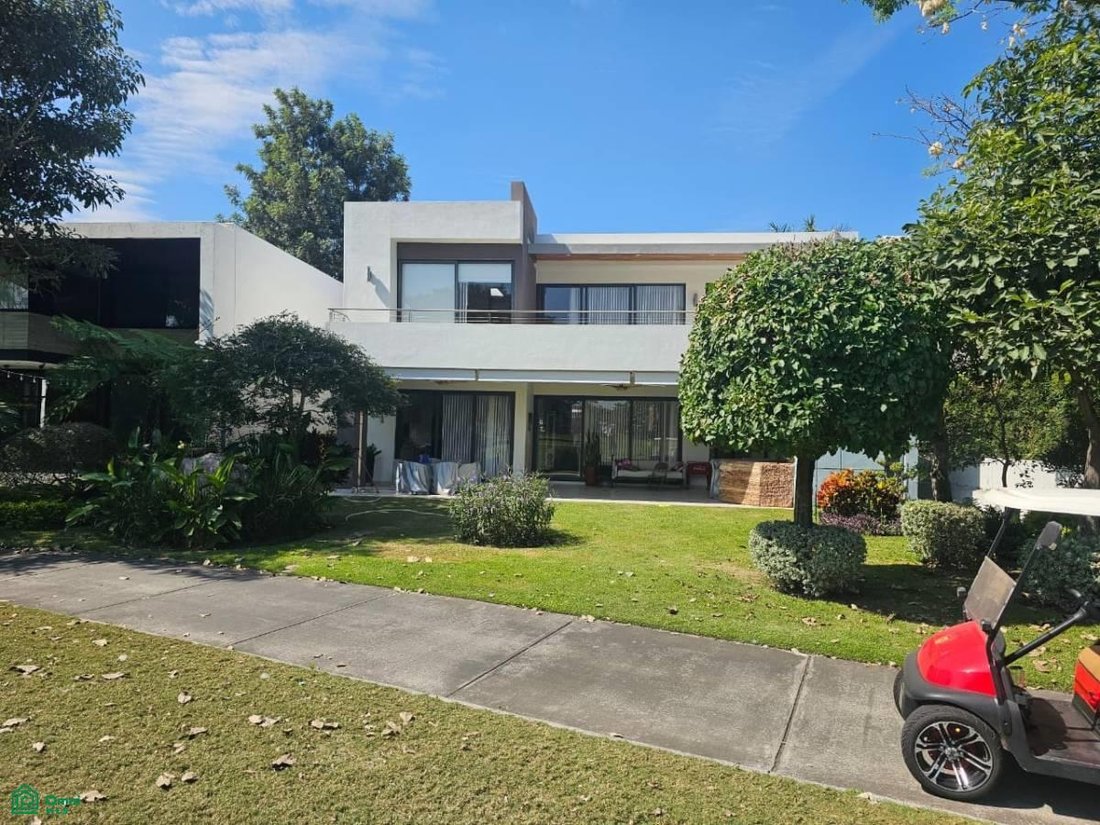
*Covered terrace with ceiling fans, bar, and half bathroom
*Garden with beautiful golf course views
*3 parking spa
*Foyer
*Double-height living room
*Spacious dining room
*Half bathroom
*Master bedroom with air conditioning, walk-in closet, double vanity, en-suite bathroom, and bidet
*Fully equipped kitchen with laundry room and storage room
*Covered terrace with ceiling fans, bar, and half bathroom
*Garden with beautiful golf course views
*3 parking spa
Ground Floor Layout:
*Foyer
*Double-height living room
*Spacious dining room
*Half bathroom
*Master bedroom with air conditioning, walk-in closet, double vanity, en-suite bathroom, and bidet
*Fully equipped kitchen with laundry room and storage room
*Covered terrace with ceiling fans, bar, and half bathroom
*Garden with beautiful golf course views
*3 parking spaces
Upper Floor Layout:
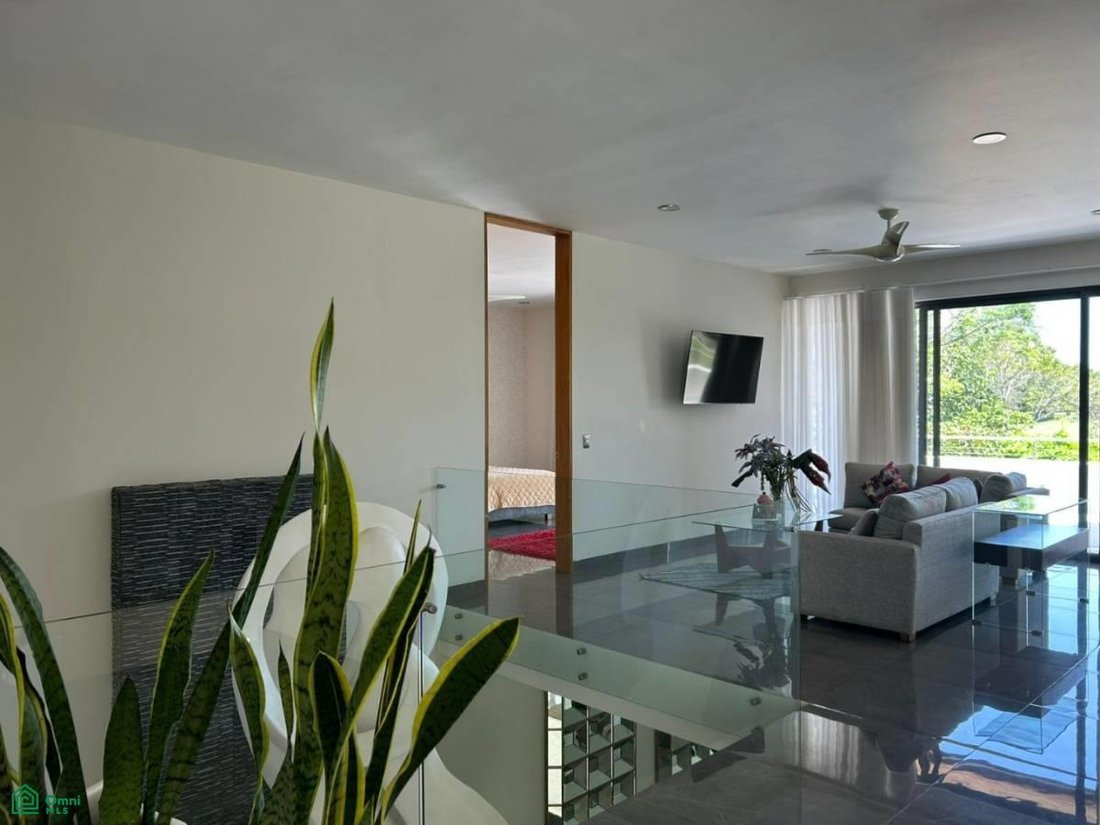
*Two secondary double-height bedrooms with air conditioning, walk-in closets, en-suite bathrooms, and both with access to a terrace
*Terrace overlooking the golf course
*TV room and hallway
Features:
Land Area: 501 sq m
Construction Area: 474.28 sq m
Frontage: 16.83 m
Depth: 32.26 m
Lot Shape: Regular
Number of Floors: 2
Year Built: 2017
Land Use: Residential
Flooring: Ceramic Tile Italian Style
Bedrooms with air conditioning and ceiling fans
Kitchen bar and bathroom countertops with granite countertops
Master bathroom with double vanity, toilet, and bidet
Common Areas:
*Green areas overlooking the golf course
*Clubhouse with pool, gym, paddle tennis, tennis, and basketball courts
*Children’s playground
*24/7 security
*Exclusive area in Phase 1
*Beautiful walking paths crossing a river and artificial lakes
Amenities:
*Automatic water heater
*Water tank
*Cistern
*Laundry sink
*Stationary gas tank
Property Occupied
Property Like New
Property Free of Encumbrances
Payment Options: We accept cash payments and mortgage loans from banks and public or private institutions (loan approval is subject to each institution’s policies).
Documentation: - Public deed - Real Estate Folio Certificate - Property tax and water bills (not up-to-date, will be updated and delivered to the notary). This and other documentary information about the property is available at the office by appointment.
Area Services: *Potable water service provided by the condominium
*CFF (Federal Fire Protection)
*Drainage
*Nearby chapel
*Nearby convenience store
*24/7 se
*Foyer
*Double-height living room
*Spacious dining room
*Half bathroom
*Master bedroom with air conditioning, walk-in closet, double vanity, en-suite bathroom, and bidet
*Fully equipped kitchen with laundry room and storage room
*Covered terrace with ceiling fans, bar, and half bathroom
*Garden with beautiful golf course views
*3 parking spaces
Upper Floor Layout:
*Two secondary double-height bedrooms with air conditioning, walk-in closets, en-suite bathrooms, and both with access to a terrace
*Terrace overlooking the golf course
*TV room and hallway
Features:
Land Area: 501 sq m
Construction Area: 474.28 sq m
Frontage: 16.83 m
Depth: 32.26 m
Lot Shape: Regular
Number of Floors: 2
Year Built: 2017
Land Use: Residential
Flooring: Ceramic Tile Italian Style
Bedrooms with air conditioning and ceiling fans
Kitchen bar and bathroom countertops with granite countertops
Master bathroom with double vanity, toilet, and bidet
Common Areas:
*Green areas overlooking the golf course
*Clubhouse with pool, gym, paddle tennis, tennis, and basketball courts
*Children’s playground
*24/7 security
*Exclusive area in Phase 1
*Beautiful walking paths crossing a river and artificial lakes
Amenities:
*Automatic water heater
*Water tank
*Cistern
*Laundry sink
*Stationary gas tank
Property Occupied
Property Like New
Property Free of Encumbrances
Payment Options: We accept cash payments and mortgage loans from banks and public or private institutions (loan approval is subject to each institution’s policies).
Documentation: - Public deed - Real Estate Folio Certificate - Property tax and water bills (not up-to-date, will be updated and delivered to the notary). This and other documentary information about the property is available at the office by appointment.
Area Services: *Potable water service provided by the condominium
*CFF (Federal Fire Protection)
*Drainage
*Nearby chapel
*Nearby convenience store
*24/7 se
-
Type de propriété
Maison de ville
-
Étages
2
-
Année de construction
2017
-
Prix/pied²
$154
Caractéristiques
Caractéristiques
Intérieur
- Haut plafond
- Bureau
- Climatisation
- Jacuzzi
- Bar
- Buanderie
- Comptoirs en pierre
- Dressing
- Centre de remise en forme / Fitness
Outdoor
Explorez le secteur
Rosa Morada ALTOZANO 13, Chiapa, Cuauhtémoc, Colima, Mexique
Voir sur Google Maps
Prix par sqft
Faible
Élevé
Inscrit il y a 6 mois
Vous vous êtes renseigné sur ce bien
L'agent vous contactera bientôt par
Publié par
12
Annonces
2026
Inscrit
Réserver une visite avec the agent
Choisissez une date et si vous souhaitez une visite virtuelle ou en personne avec l’agent.
Date préférée
Type de visite
Dernière mise à jour
Hier
Première mise en ligne
Feb 25
Référence de l’annonce
MX261091583
Statut de l’annonce
La confiance des plus grands courtiers du monde
Les agents des propriétés les plus exceptionnelles du monde publient sur JamesEdition.
- Des annonces de Sotheby's, Christie's, BARNES et Engel & Völkers
- Chaque annonce est vérifiée avant sa mise en ligne
- Contactez directement des agents vérifiés
En continuant, vous acceptez nos Conditions et notre Politique de confidentialité.