$1,785,804
Villa Individuelle De 4,5 Pièces À Cuarny
- 4 Chambres
- 3 SdB
- 1,572 Sqft
- 6,599 Sqft lot
- Mis à jour: Aujourd'hui
À propos de la propriété
La description a été traduite automatiquement.
La description est affichée dans la langue d'origine.
In Cuarny, the countryside begins at the end of the garden. The village is situated on the plateau overlooking Yverdon-les-Bains, away from major roads, between fields and forests. The villa is located at the end of a private driveway, facing an unobstructed view. One can hear the wind in the hedges, not the road.
Built in 2019, it was designed for family living, then rethought for space. Orig
Built in 2019, it was designed for family living, then rethought for space. Orig
In Cuarny, the countryside begins at the end of the garden. The village is situated on the plateau overlooking Yverdon-les-Bains, away from major roads, between fields and forests. The villa is located at the end of a private driveway, facing an unobstructed view. One can hear the wind in the hedges, not the road.
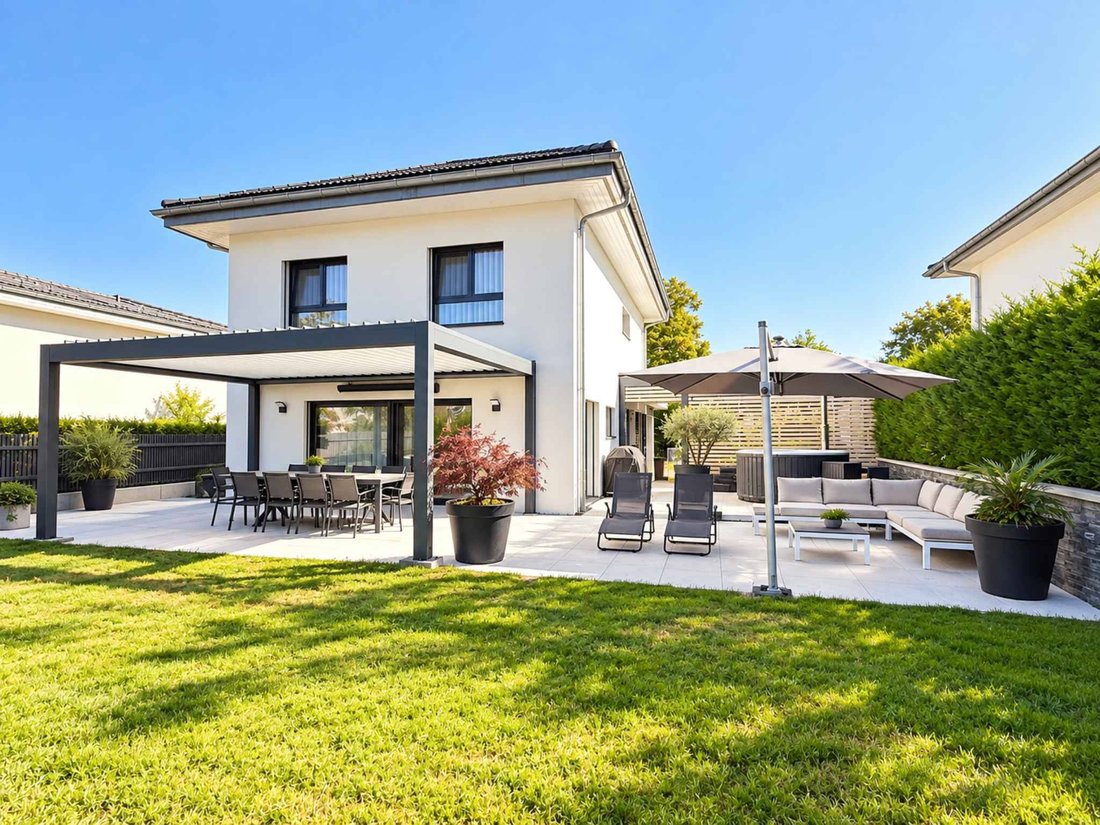
Built in 2019, it was designed for family living, then rethought for space. Originally planned as 6.5 rooms, its layout has been opened up to offer more generous volumes for daily life. The result: 146 m² of living space, 221 m² of usable space, and 613 m² of land, with no work required.
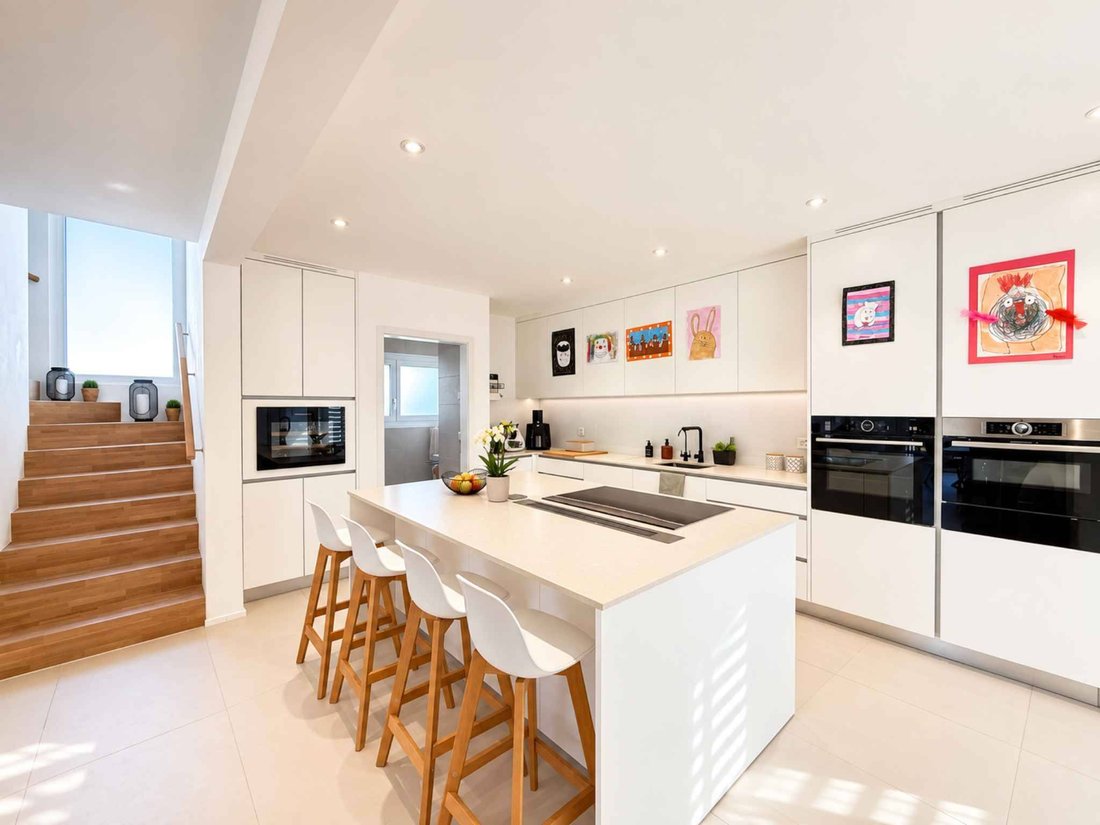
The ground floor is on one level with the terrace. The hall and its wall cabinets open onto a kitchen organized around a central island, extended by the dining room and the living room. The wood stove brings everyone together from the first autumn evenings. Large sliding doors bring the garden into the house. A shower room with WC completes this level.
The upper floor is entirely dedicated to sleeping. The master suite of over 35 m² functions like an apartment within the house. It includes a custom-made dressing room and an open bathroom with a whirlpool bathtub, double sink, and separate WC. Two children’s bedrooms and a second bathroom with a bathtub and WC complete the upper floor.
The basement, fully excavated, changes the use of the house. A large cinema and game room, illuminated by windows, welcomes family evenings as well as rainy afternoons. This level also offers an additional bedroom, two storage spaces, and the laundry room with the technical room.
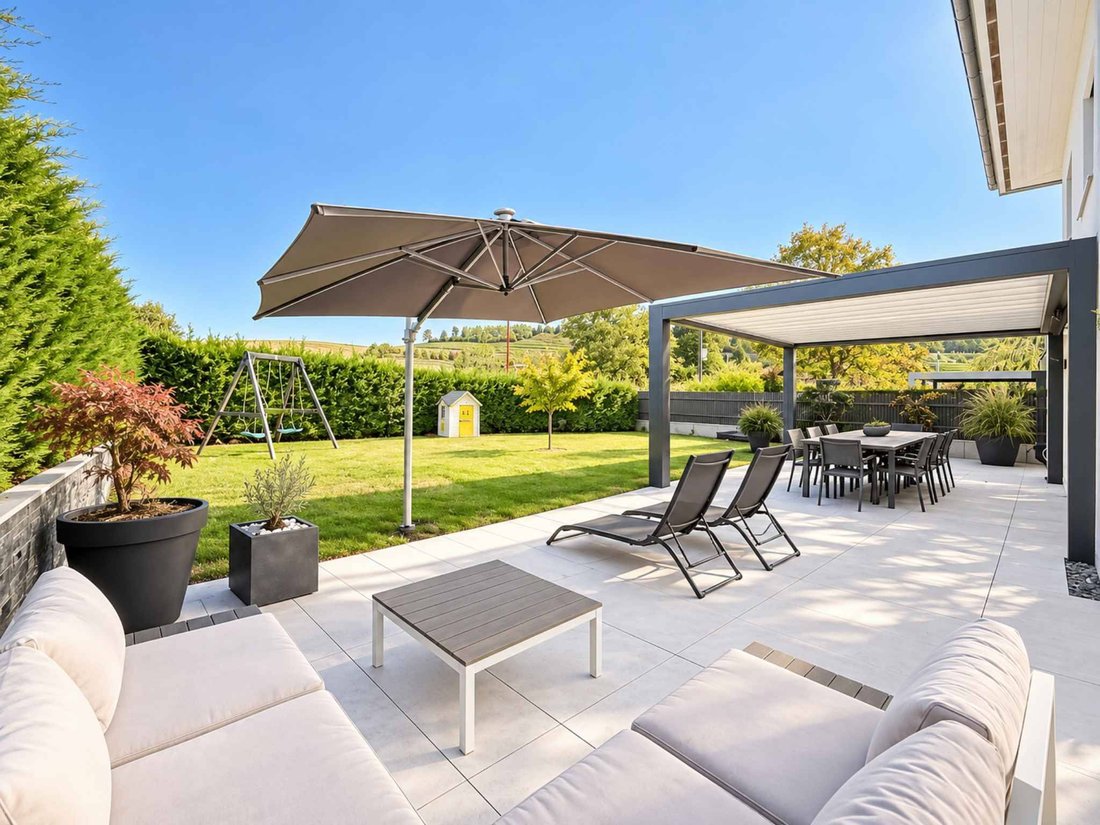
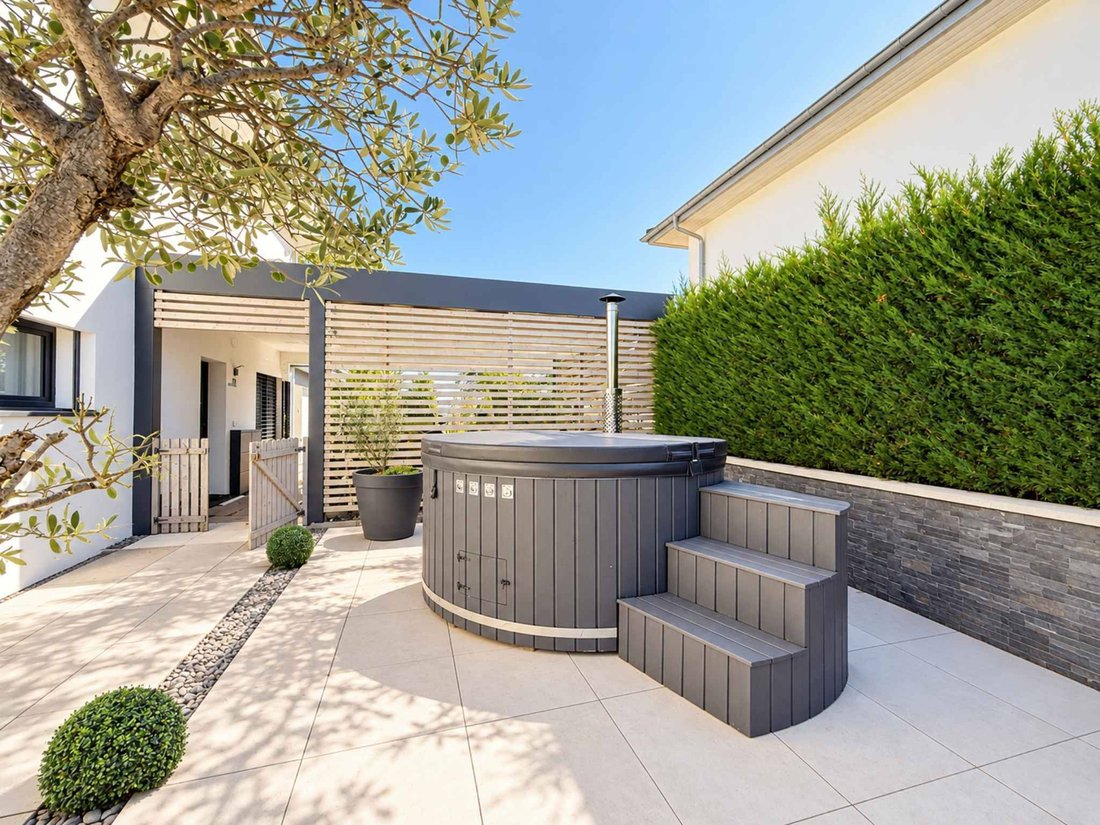
Outside, one lives from April to October. The terrace is paved in large format. The thermodynamic pergola is equipped with electric blinds, heating, and a sound system. The enclosed garden has an automatic irrigation system and is bordered by dense hedges that protect it from prying eyes. A relaxation area closed off by a wooden screen completes the whole.
Comfort is also found in what is not visible:
air-water heat pump and photovoltaic panels;
centralized vacuum system;
laundry chute;
screens.
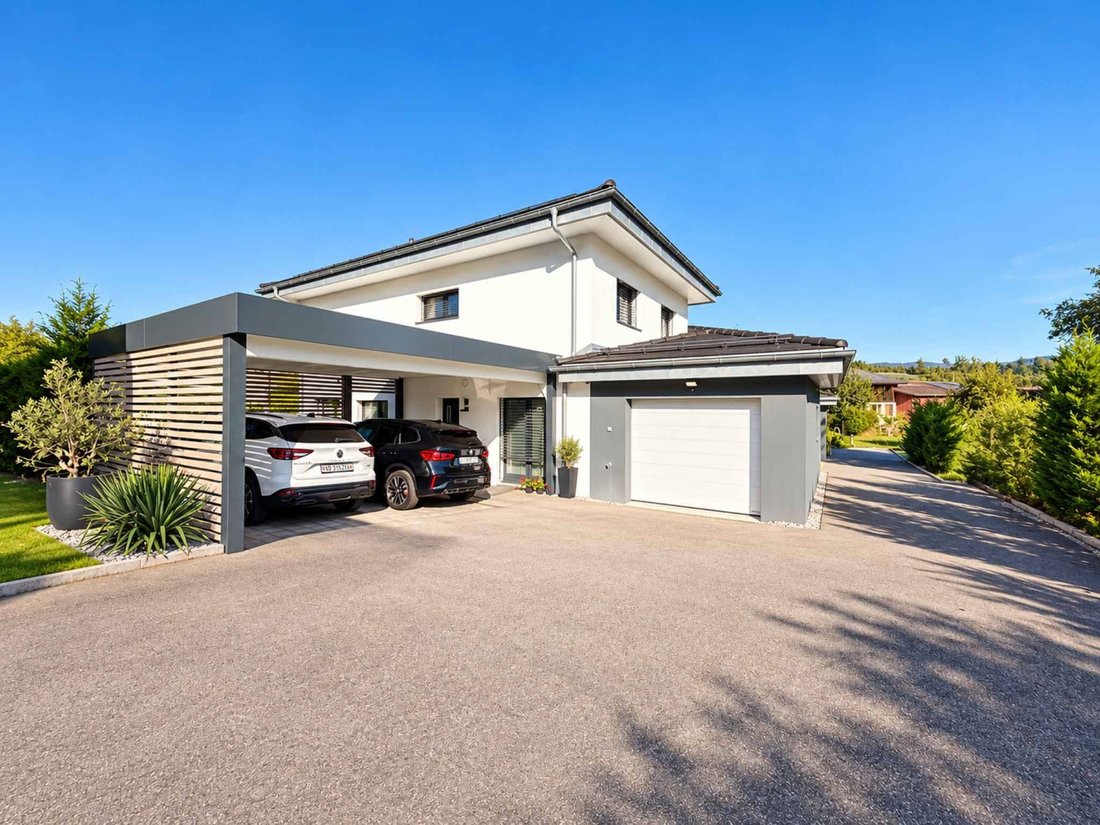
For cars, a garage-box and a carport accommodate two vehicles. The installation of a charging station is possible.
Yverdon-les-Bains, its CFF train station, and the A1 motorway junction are about ten minutes by car. Lausanne and Neuchâtel are about twenty minutes by train. The shores of the lake and the beach of Yvonand are a quarter of an hour away.
A house for a family that wants space and a real garden, without giving up the city.
Built in 2019, it was designed for family living, then rethought for space. Originally planned as 6.5 rooms, its layout has been opened up to offer more generous volumes for daily life. The result: 146 m² of living space, 221 m² of usable space, and 613 m² of land, with no work required.
The ground floor is on one level with the terrace. The hall and its wall cabinets open onto a kitchen organized around a central island, extended by the dining room and the living room. The wood stove brings everyone together from the first autumn evenings. Large sliding doors bring the garden into the house. A shower room with WC completes this level.
The upper floor is entirely dedicated to sleeping. The master suite of over 35 m² functions like an apartment within the house. It includes a custom-made dressing room and an open bathroom with a whirlpool bathtub, double sink, and separate WC. Two children’s bedrooms and a second bathroom with a bathtub and WC complete the upper floor.
The basement, fully excavated, changes the use of the house. A large cinema and game room, illuminated by windows, welcomes family evenings as well as rainy afternoons. This level also offers an additional bedroom, two storage spaces, and the laundry room with the technical room.
Outside, one lives from April to October. The terrace is paved in large format. The thermodynamic pergola is equipped with electric blinds, heating, and a sound system. The enclosed garden has an automatic irrigation system and is bordered by dense hedges that protect it from prying eyes. A relaxation area closed off by a wooden screen completes the whole.
Comfort is also found in what is not visible:
air-water heat pump and photovoltaic panels;
centralized vacuum system;
laundry chute;
screens.
For cars, a garage-box and a carport accommodate two vehicles. The installation of a charging station is possible.
Yverdon-les-Bains, its CFF train station, and the A1 motorway junction are about ten minutes by car. Lausanne and Neuchâtel are about twenty minutes by train. The shores of the lake and the beach of Yvonand are a quarter of an hour away.
A house for a family that wants space and a real garden, without giving up the city.
-
Type de propriété
Villa
-
Prix/pied²
$1,136
Caractéristiques
Caractéristiques
Lot
Intérieur
- Îlot de cuisine
- Cuisinière à gaz
- Jacuzzi
- Laveuse sécheuse
- Bar
- Buanderie
- Salle de jeux
- Cinéma
- Sous-sol
- Dressing
Outdoor
Explorez le secteur
Inscrit il y a 2 mois
Vous vous êtes renseigné sur ce bien
L'agent vous contactera bientôt par
Publié par
25
Annonces
2026
Inscrit
Réserver une visite avec the agent
Choisissez une date et si vous souhaitez une visite virtuelle ou en personne avec l’agent.
Date préférée
Type de visite
Dernière mise à jour
Aujourd'hui
Première mise en ligne
Septembre 29
Référence de l’annonce
82288
La confiance des plus grands courtiers du monde
Les agents des propriétés les plus exceptionnelles du monde publient sur JamesEdition.
- Des annonces de Sotheby's, Christie's, BARNES et Engel & Völkers
- Chaque annonce est vérifiée avant sa mise en ligne
- Contactez directement des agents vérifiés
En continuant, vous acceptez nos Conditions et notre Politique de confidentialité.