$699,900
Résidence Unifamiliale À Crystal Lake
- 5 Chambres
- 4 SdB
- 3,276 Sqft
- Mis à jour: Septembre 26
- Source: Midwest Real Estate Data (MRED) MLS#12761073
À propos de la propriété
La description a été traduite automatiquement.
La description est affichée dans la langue d'origine.
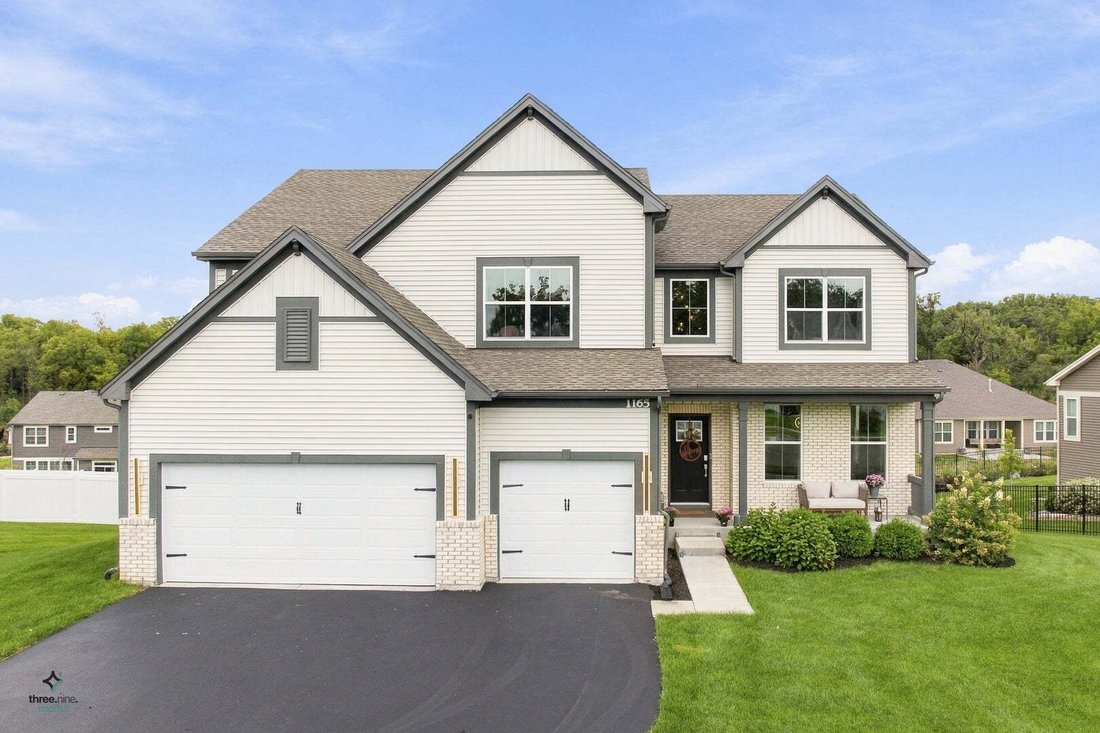
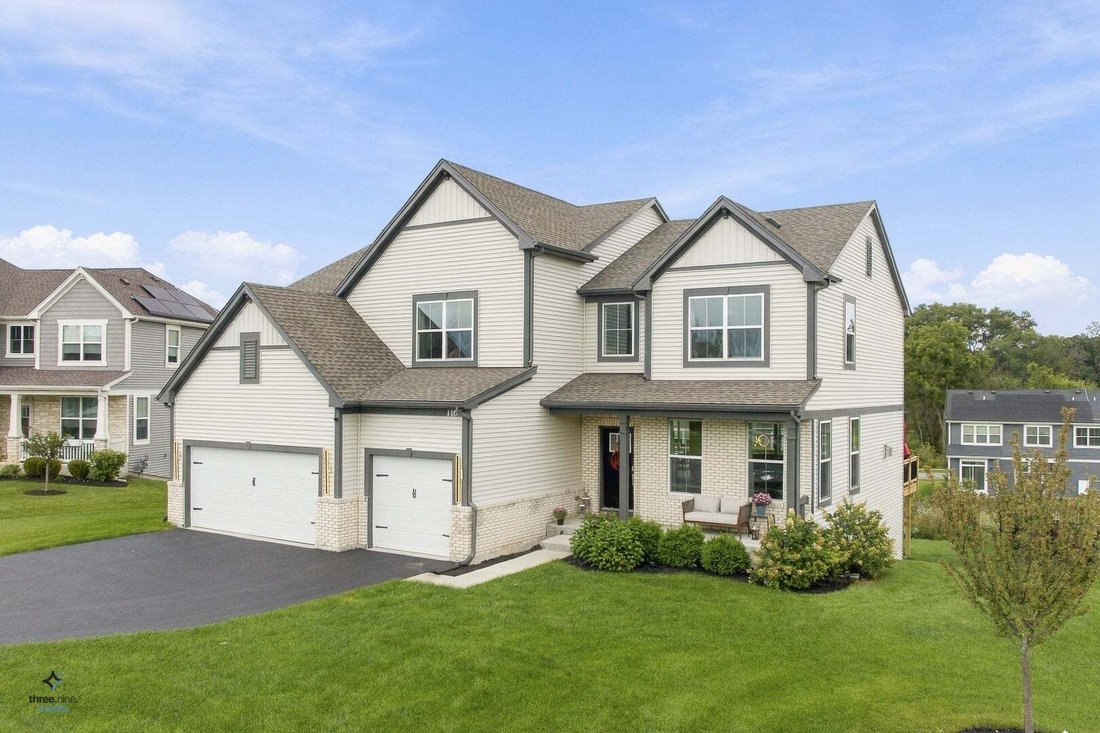
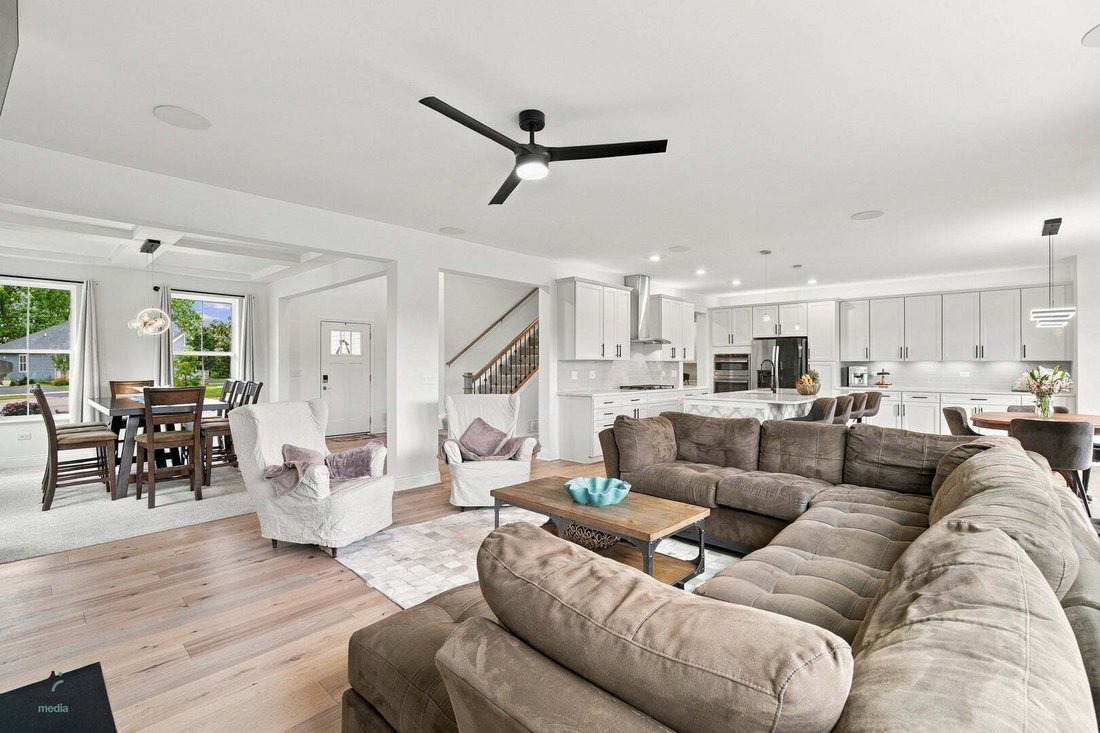
Only 3 years old and tucked at the end of a cul-de-sac, this Renoir model offers 3,276 sq. ft. with 5 bedrooms, 4 full baths, a loft and a 1,475 sq. ft. full walkout basement. It also comes with the builder’s Designer Select package and a long list of upgrades on top of that! You’ll see the difference as soon as you open the front door. The main level has 9-foot ceilings, beautiful updated lightin
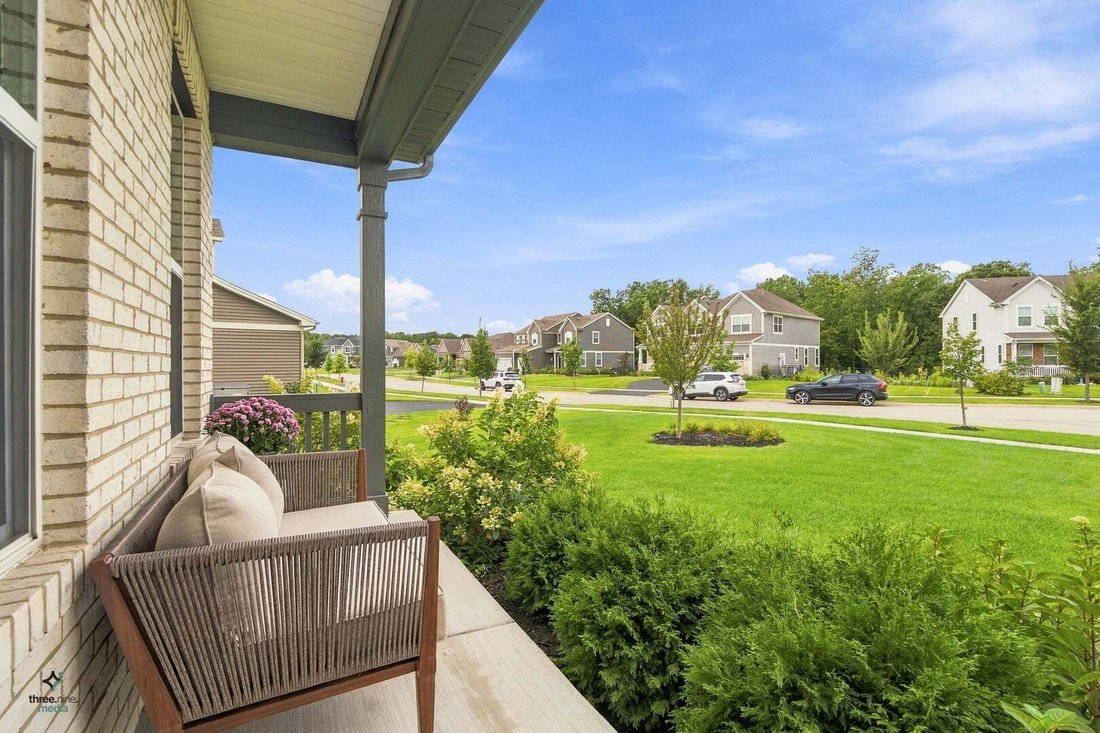
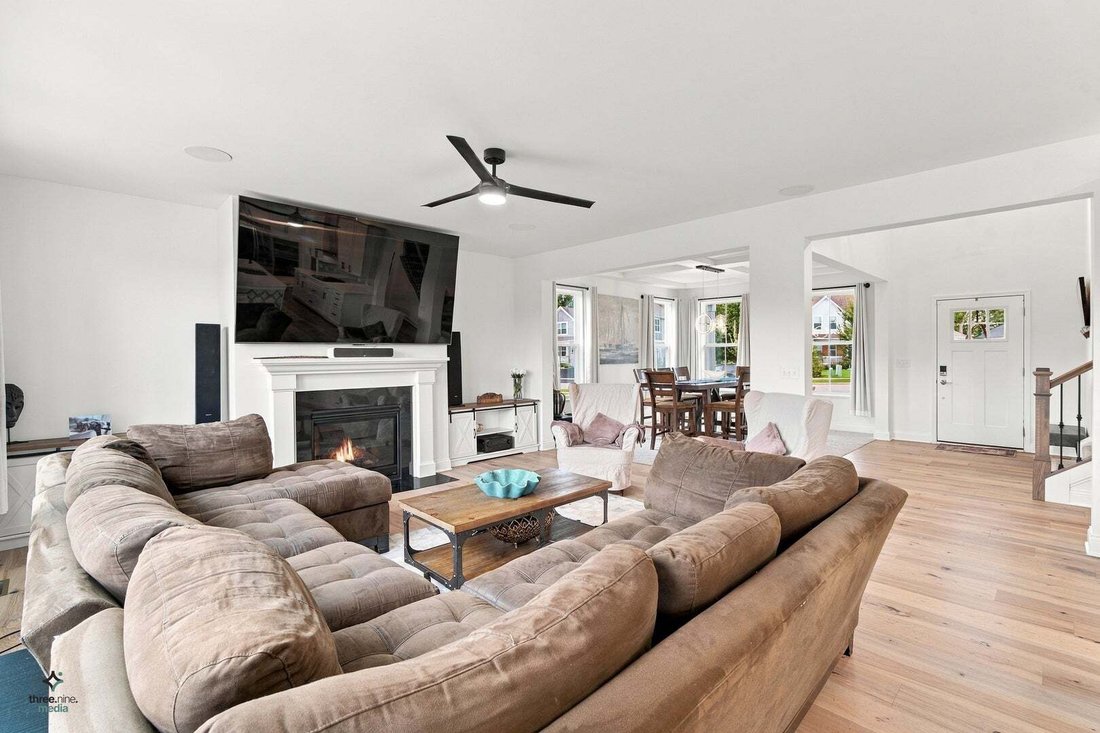
Only 3 years old and tucked at the end of a cul-de-sac, this Renoir model offers 3,276 sq. ft. with 5 bedrooms, 4 full baths, a loft and a 1,475 sq. ft. full walkout basement. It also comes with the builder’s Designer Select package and a long list of upgrades on top of that! You’ll see the difference as soon as you open the front door. The main level has 9-foot ceilings, beautiful updated lighting and engineered hardwood through the foyer, kitchen, family room and hallways, all finished with 5-inch trim. The coffered ceiling in the dining room sets the tone for dinners and holidays. Then comes the gourmet kitchen, which is where everyone ends up! The huge island, eating area and quartz countertops give you room to cook and entertain at the same time. The upgraded 42-inch cabinets have soft-close doors and drawers, there’s a pantry closet, and ambient lighting over the cabinets adds a warm glow at night. All the appliances are GE Profile stainless steel, including a double oven and a separate cooktop with a hood vented to the outside. Head out the kitchen door to a brand-new 280 sq. ft. deck. It overlooks a natural preserved prairie between the backs of the homes, so your backyard has more privacy than most. Settle into the family room with its gas fireplace and surround sound speakers. A carpeted first-floor bedroom sits next to a full bathroom, so guests or a home office have their own space on the main level. Upstairs, the loft gives you another place to relax. The primary suite has crown molding and an upgraded bath with 2 vanities, quartz counters, a separate shower and tub, and ceramic tile floors and shower walls. The princess suite has its own private bath. Two more bedrooms share a full hall bath, and the large second-floor laundry room has a sink, cabinets and ceramic tile floors. Upgraded carpet and pad run through every bedroom and the loft, and all the upstairs bedrooms and the loft are ceiling-fan ready. Downstairs, the full walkout basement is ready for your finishing touches. When you finish it, you’ll have natural light and a door right out to the yard. The smart home features include a Ring security system (doors, windows and presence), a Schlage WiFi smart front door lock, a WiFi garage door opener and an Amazon smart thermostat. A passive radon mitigation system is already in place. This is a 3-year-old Renoir with the Designer Select package, a gourmet kitchen, a walkout basement and a prairie view out back. Come see this one in person!
-
Type de propriété
Maison
-
Année de construction
2023
-
Prix/pied²
$213
Caractéristiques
- Garage
- Dressing
- Cheminée
- Constructions neuves
- Buanderie
- Vie privée
- Îlot de cuisine
- Haut plafond
- Sous-sol
Explorez le secteur
1165 Overhill Court, Crystal Lake, Illinois, États-Unis
Voir sur Google Maps
Prix par sqft
Faible
Élevé
Inscrit il y a 9 mois
Vous vous êtes renseigné sur ce bien
L'agent vous contactera bientôt par
Publié par
17
Annonces
2026
Inscrit
Réserver une visite avec the agent
Choisissez une date et si vous souhaitez une visite virtuelle ou en personne avec l’agent.
Date préférée
Type de visite
Dernière mise à jour
Septembre 26
Première mise en ligne
Septembre 26
Référence de l’annonce
12761073
Statut de l’annonce
Based on information submitted to the MLS GRID as of2026. All data is obtained from various sources and may not have been verified by broker or MLS GRID. Supplied Open House Information is subject to change without notice. All information should be independently reviewed and verified for accuracy. Properties may or may not be listed by the office/agent presenting the information.
Propriétés similaires à proximité
Nouvelles annonces à Crystal Lake



Explorez plus de biens à vendre
Crystal Lake, IL, États-Unis types de propriétés
Crystal Lake, IL, États-Unis Recherches populaires
- Vie privée propriétés à Crystal Lake, IL, États-Unis
- Rénové propriétés à Crystal Lake, IL, États-Unis
- Constructions neuves propriétés à Crystal Lake, IL, États-Unis
- Propriétés avec Terrasse à Crystal Lake, IL, États-Unis
- Propriétés avec Balcon à Crystal Lake, IL, États-Unis
- Propriétés avec Ascenseur à Crystal Lake, IL, États-Unis
- Propriétés avec Piscine intérieure à Crystal Lake, IL, États-Unis
- Propriétés avec Cuisine extérieure à Crystal Lake, IL, États-Unis
- Équestre propriétés à Crystal Lake, IL, États-Unis
- Propriétés avec Cuisine ouverte à Crystal Lake, IL, États-Unis
- Propriétés avec Terrain de tennis à Crystal Lake, IL, États-Unis
- Propriétés avec Sauna à Crystal Lake, IL, États-Unis
- Propriétés avec Cave à vins à Crystal Lake, IL, États-Unis
- Propriétés avec Cinéma à Crystal Lake, IL, États-Unis
- Au bord de l’eau propriétés à Crystal Lake, IL, États-Unis
- Vue sur un golfe propriétés à Crystal Lake, IL, États-Unis
Guides et histoires connexes
La confiance des plus grands courtiers du monde
Les agents des propriétés les plus exceptionnelles du monde publient sur JamesEdition.
- Des annonces de Sotheby's, Christie's, BARNES et Engel & Völkers
- Chaque annonce est vérifiée avant sa mise en ligne
- Contactez directement des agents vérifiés
En continuant, vous acceptez nos Conditions et notre Politique de confidentialité.
brokerages we
partnered with
partnered with