



$616,000
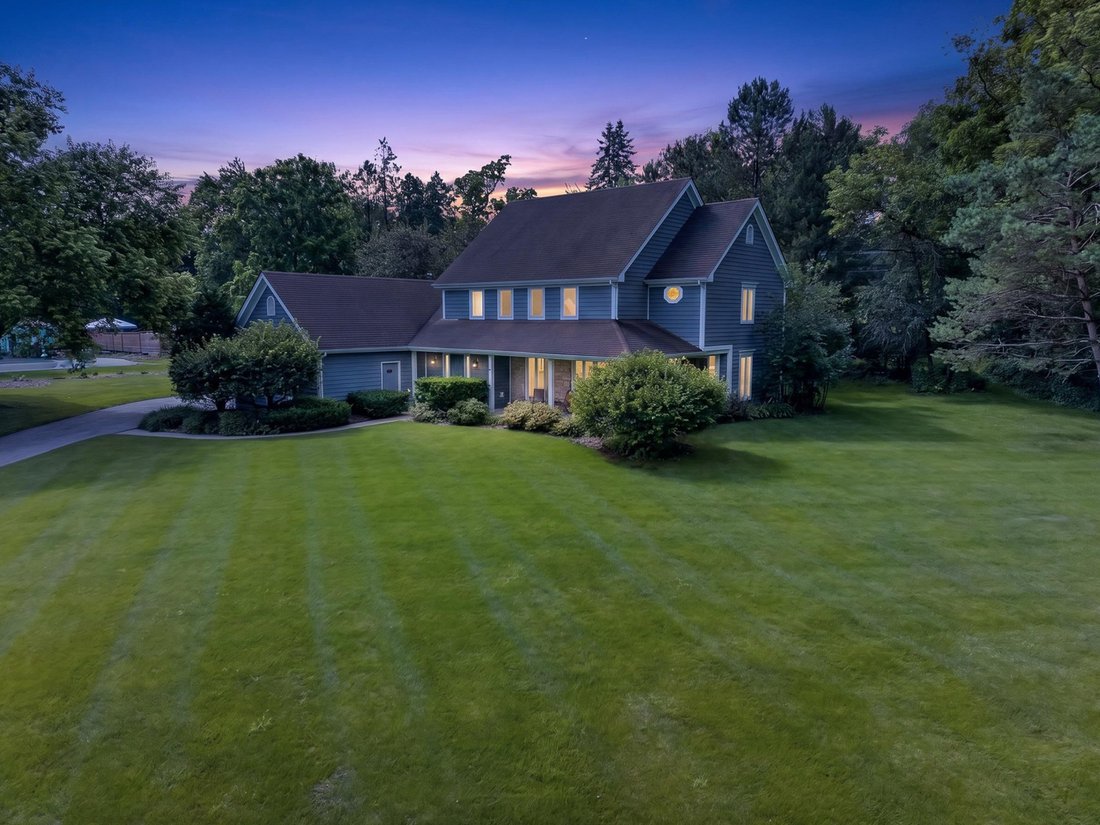
Résidence Unifamiliale à Crystal Lake
- 4 Chambres
- 4 SdB
- 3,097 Sqft
- 29,186 Sqft lot
- Mis à jour: Juillet 15
- Source: Midwest Real Estate Data (MRED) MLS#12691042
À propos de la propriété
La description a été traduite automatiquement.
La description est affichée dans la langue d'origine.
Timeless curb appeal, exceptional craftsmanship, and an unbeatable location come together in this beautifully remodeled home nestled in highly sought-after Covered Bridge Trails. Offering 4 bedrooms, 3.5 bathrooms, and approximately 3,897 square feet of thoughtfully designed living space. This stunning traditional two-story residence combines classic architectural charm with modern updates to crea
Timeless curb appeal, exceptional craftsmanship, and an unbeatable location come together in this beautifully remodeled home nestled in highly sought-after Covered Bridge Trails. Offering 4 bedrooms, 3.5 bathrooms, and approximately 3,897 square feet of thoughtfully designed living space. This stunning traditional two-story residence combines classic architectural charm with modern updates to create the perfect place to call home. From the moment you arrive, the inviting wraparound front porch sets the tone for this exceptional home, offering a charming place to relax and take in the peaceful surroundings. Nestled on a private cul-de-sac, the property enjoys a quiet, secluded setting with minimal traffic, creating the perfect backdrop for morning coffee, evening conversations, or simply enjoying the beauty of the neighborhood. Step inside and be welcomed by refinished oak hardwood floors that flow through the entryway and kitchen, creating warmth and elegance throughout the home. The sun-filled living room provides a comfortable gathering space, while the formal dining room is perfectly suited for hosting holiday dinners, celebrations, and memorable gatherings with family and friends. The heart of the home is the spectacular family room, where soaring beamed cathedral ceilings, a dramatic floor-to-ceiling brick fireplace, and a spacious wet bar create an atmosphere that is both impressive and inviting. Whether you’re enjoying a cozy evening by the fire or entertaining a crowd, this remarkable space is designed to accommodate every occasion. The beautifully updated white shaker kitchen is sure to impress even the most discerning home chef, featuring high-end stainless-steel appliances, abundant cabinetry, expansive quartz countertops, and a functional layout that seamlessly connects to the home’s main living areas. The thoughtful design makes meal preparation effortless while keeping family and guests close by. Retreat to the luxurious primary suite, a private sanctuary designed for relaxation and comfort. This spacious retreat features a spa-inspired en suite bathroom with a soaking tub, separate shower, walk-in closet, and charming architectural window detail that fills the space with natural light. Step outside onto your private balcony and enjoy a peaceful morning coffee or unwind in the evening overlooking the beautiful natural surroundings. Three additional generously sized bedrooms provide ample space for family members, guests, or flexible living arrangements. Each room offers comfort, natural light, and versatility to accommodate a variety of needs. The finished lower level significantly expands the home’s living space and offers endless possibilities. Featuring a huge recreation room, private office, and full bathroom, this level is ideal for working from home, creating a playroom, home gym, media room, or providing private accommodations for overnight guests. Through the kitchen’s sliding glass doors, step onto a stunning brick paver patio that creates a seamless transition between indoor and outdoor living. Surrounded by mature landscaping and the area’s natural beauty, this private backyard retreat is ideal for summer barbecues, outdoor entertaining, or relaxing evenings spent taking in the sights and sounds of local wildlife. Whether hosting family and friends or simply unwinding after a long day, this serene outdoor oasis provides the perfect backdrop for enjoying the best of everyday living. Additional highlights include a spacious three-car garage, updated finishes throughout, and pride of ownership that is evident in every detail. Ideally located just minutes from vibrant downtown Crystal Lake, Metra commuter service, shopping, dining, entertainment, parks, beaches, and recreation, this home offers both convenience and an exceptional lifestyle. Families will appreciate access to highly rated Crystal Lake schools, District 47 and District 155, including award-winning Prairie Ridge High School. Offering an extra
-
Type de propriété
Maison
-
Année de construction
1989
-
Prix/pied²
$198
Caractéristiques
- Garage
- Cheminée
- Dressing
- Balcon
- Comptoirs en pierre
- Haut plafond
- Bureau
- Bar
- Sous-sol
Explorez le secteur
6611 Cape Cove Circle, Crystal Lake, Illinois, États-Unis
Voir sur Google Maps
Prix par sqft
Faible
Élevé
Inscrit il y a 10 mois
Vous vous êtes renseigné sur ce bien
L'agent vous contactera bientôt par
Publié par
2
Annonces
2025
Inscrit
Réserver une visite avec the agent
Choisissez une date et si vous souhaitez une visite virtuelle ou en personne avec l’agent.
Date préférée
Type de visite
Realty Executives Cornerstone - Crystal Lake
Crystal Lake, Illinois, United States
Voir le profil de l’agence
Dernière mise à jour
Juillet 15
Première mise en ligne
Jul 15
Référence de l’annonce
12691042
Statut de l’annonce
Active under contract
Based on information submitted to the MLS GRID as of2026. All data is obtained from various sources and may not have been verified by broker or MLS GRID. Supplied Open House Information is subject to change without notice. All information should be independently reviewed and verified for accuracy. Properties may or may not be listed by the office/agent presenting the information.
Propriétés similaires à proximité
Nouvelles annonces à Crystal Lake



Explorez plus de biens à vendre
Crystal Lake, IL, États-Unis types de propriétés
Crystal Lake, IL, États-Unis Recherches populaires
- Vie privée propriétés à Crystal Lake, IL, États-Unis
- Propriétés avec Terrasse à Crystal Lake, IL, États-Unis
- Propriétés avec Balcon à Crystal Lake, IL, États-Unis
- Propriétés avec Piscine intérieure à Crystal Lake, IL, États-Unis
- Propriétés avec Cuisine ouverte à Crystal Lake, IL, États-Unis
- Propriétés avec Cuisine extérieure à Crystal Lake, IL, États-Unis
- Propriétés avec Ascenseur à Crystal Lake, IL, États-Unis
- Propriétés avec Cave à vins à Crystal Lake, IL, États-Unis
- Au bord de l’eau propriétés à Crystal Lake, IL, États-Unis
- Propriétés avec Cinéma à Crystal Lake, IL, États-Unis
- Rénové propriétés à Crystal Lake, IL, États-Unis
- Propriétés avec Sauna à Crystal Lake, IL, États-Unis
- Propriétés avec Terrain de tennis à Crystal Lake, IL, États-Unis
- Équestre propriétés à Crystal Lake, IL, États-Unis
Guides et histoires connexes
La confiance des plus grands courtiers du monde
Les agents des propriétés les plus exceptionnelles du monde publient sur JamesEdition.
- Des annonces de Sotheby's, Christie's, BARNES et Engel & Völkers
- Chaque annonce est vérifiée avant sa mise en ligne
- Contactez directement des agents vérifiés
En continuant, vous acceptez nos Conditions et notre Politique de confidentialité.
brokerages we
partnered with
partnered with