Maison Crowborough
- 4 Chambres
- 2 SdB
- 2,207 Sqft
- 7,794 Sqft lot
- Mis à jour: Hier
À propos de la propriété
Guide Price £825,000 - £850,000 A beautifully modernised and extended 4 double bedroom (2 bath/shower rooms) detached home with stunning gardens located in a peaceful and highly desirable cul-de-sac on the edge of the Ashdown Forest and close to Crowborough town centre and a regarded primary school. This fabulous home has been meticulously maintained and improved and offers light and spacious a
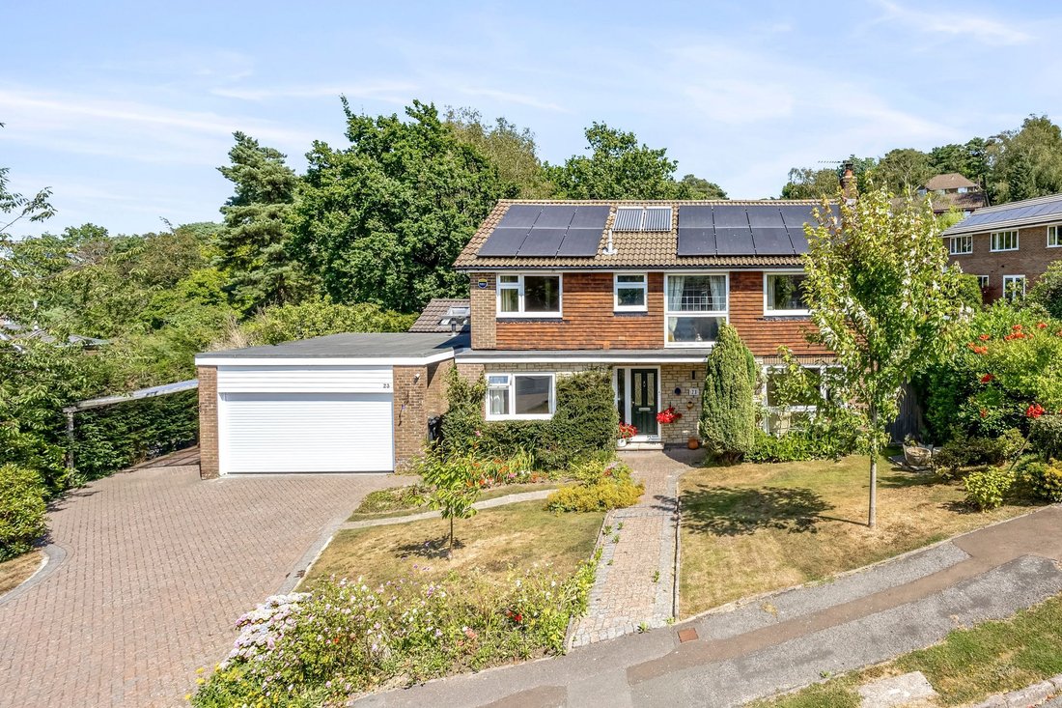
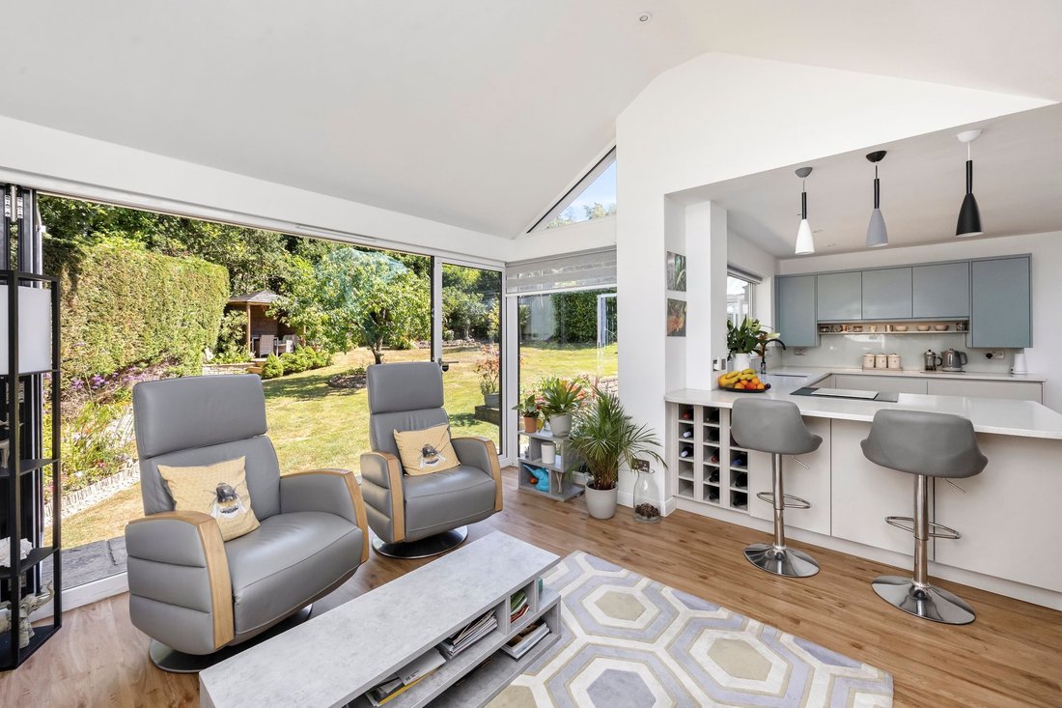
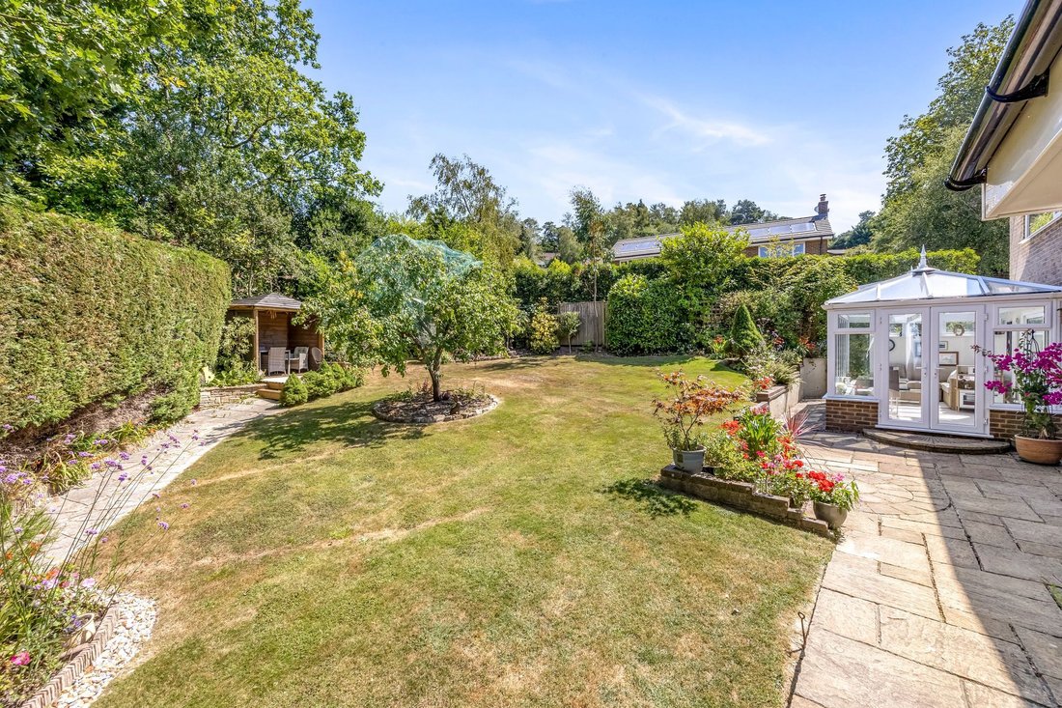
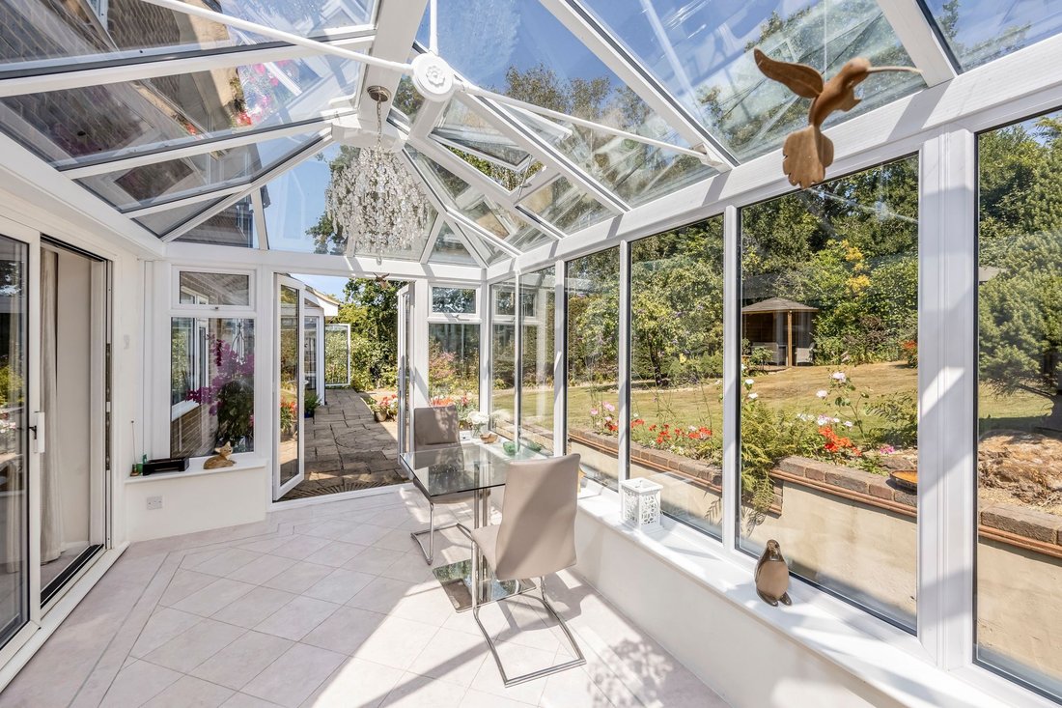
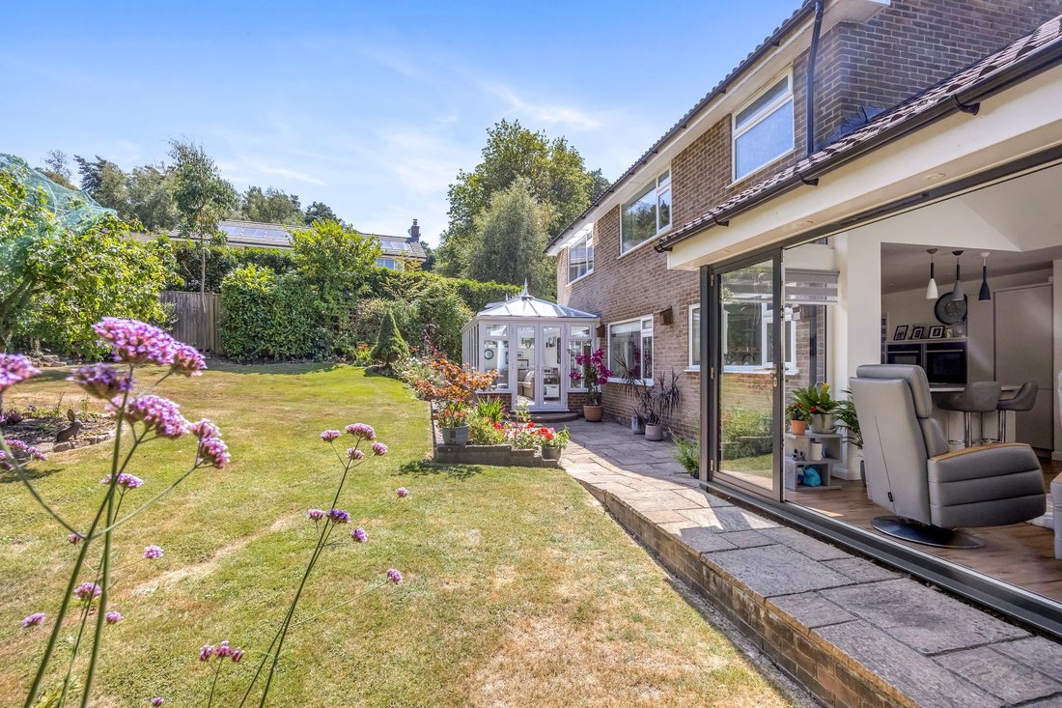
Guide Price £825,000 - £850,000 A beautifully modernised and extended 4 double bedroom (2 bath/shower rooms) detached home with stunning gardens located in a peaceful and highly desirable cul-de-sac on the edge of the Ashdown Forest and close to Crowborough town centre and a regarded primary school. This fabulous home has been meticulously maintained and improved and offers light and spacious accommodation which extends to 2,210 sq ft. The rear garden is a particular feature and offers a good degree of seclusion with a wide patio adjoining the rear of the house the remainder laid to lawn flanked and interspersed with a wide variety of mature shrubs and low level trees. To the far corner of the garden is a pleasant covered seating area which enjoys a pleasant view back towards the house. The accommodation comprises in brief on the ground floor a wide covered entrance, a reception hall with built in coats cupboards and Karndean flooring, a cloakroom, a separate study, a large double aspect sitting room with wood burner and doors opening to a wonderful vaulted conservatory with Karndean flooring and glazed double doors opening to the gardens, a separate utility room, a stunning open plan and re-fitted kitchen/breakfast room with integrated dishwasher, halogen hob, double ovens and tall standing fridge. Off set from the kitchen is an impressive, vaulted garden room with full width bi-folding doors opening to the gardens, twin sky light windows and floor to ceiling glazing which enjoys views across the gardens. The first floor provides a master bedroom with built-in wardrobes and en-suite bathroom, 3 further double bedrooms all with built-in wardrobes and a fully tiled shower room with double width shower. Outside the house is approached via a double width brick paved driveway which leads to an integral double garage with electric car charging point and backup battery storage and an adjoining car port. There is a pleasant area of front garden with side pathways leading to the rear garden within which is a timber shed, greenhouse and a raised vegetable area. EPC Band B.
-
Type de propriété
Maison
-
Prix/pied²
$500
Explorez le secteur
L'agent vous contactera bientôt par
Publié par
Réserver une visite avec the agent
Choisissez une date et si vous souhaitez une visite virtuelle ou en personne avec l’agent.
La confiance des plus grands courtiers du monde
Les agents des propriétés les plus exceptionnelles du monde publient sur JamesEdition.
- Des annonces de Sotheby's, Christie's, BARNES et Engel & Völkers
- Chaque annonce est vérifiée avant sa mise en ligne
- Contactez directement des agents vérifiés
En continuant, vous acceptez nos Conditions et notre Politique de confidentialité.