$1,675,000
Maison Individuelle Individuelle De 5 Chambres
- 5 Chambres
- 6 SdB
- 6,460 Sqft
- 1.22 Ac lot
- Mis à jour: Août 13
- 2
- MLS#996386
À propos de la propriété
La description a été traduite automatiquement.
La description est affichée dans la langue d'origine.
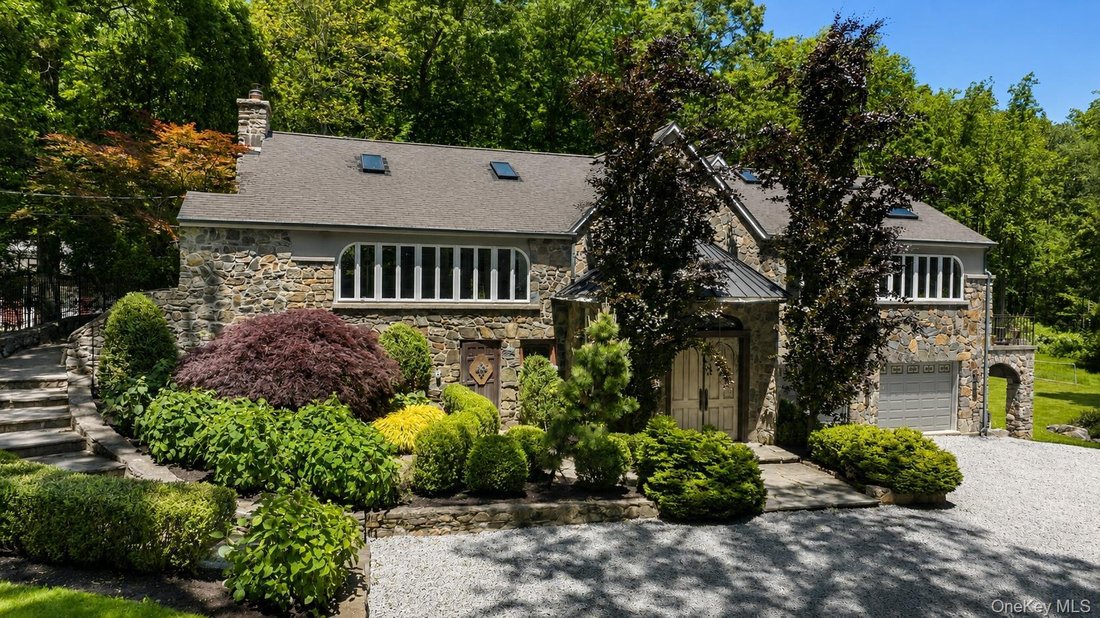
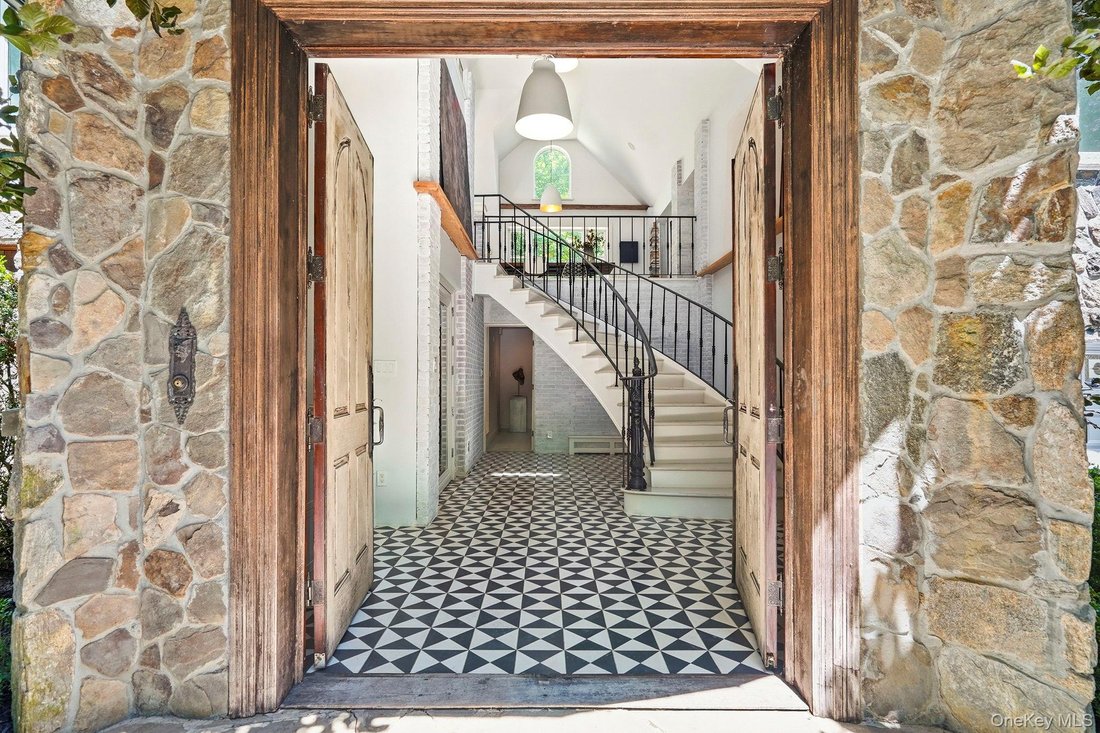
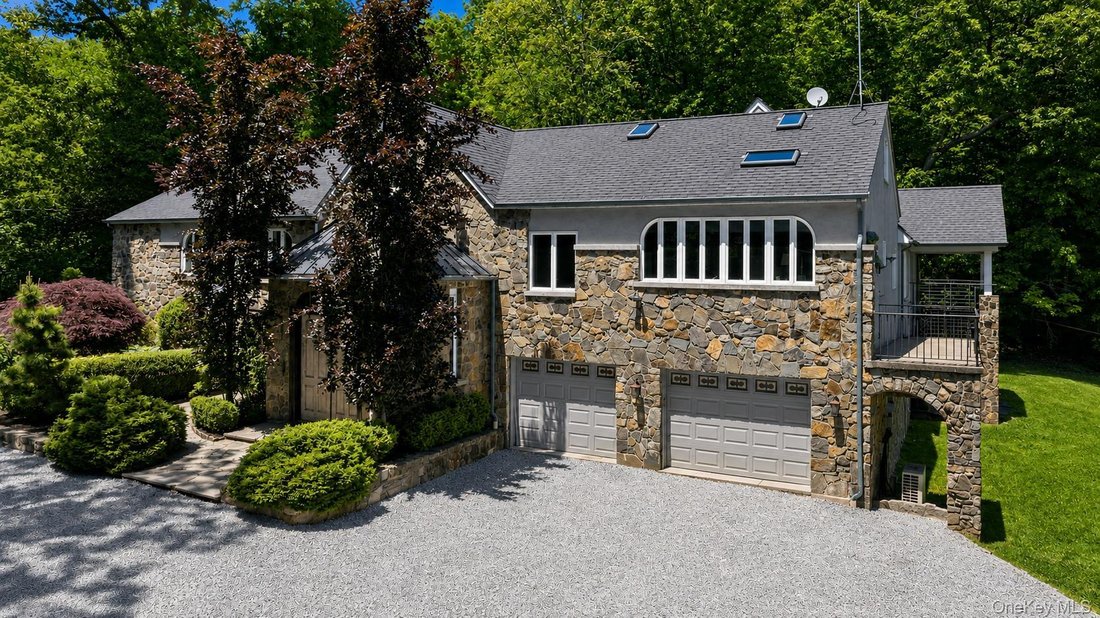
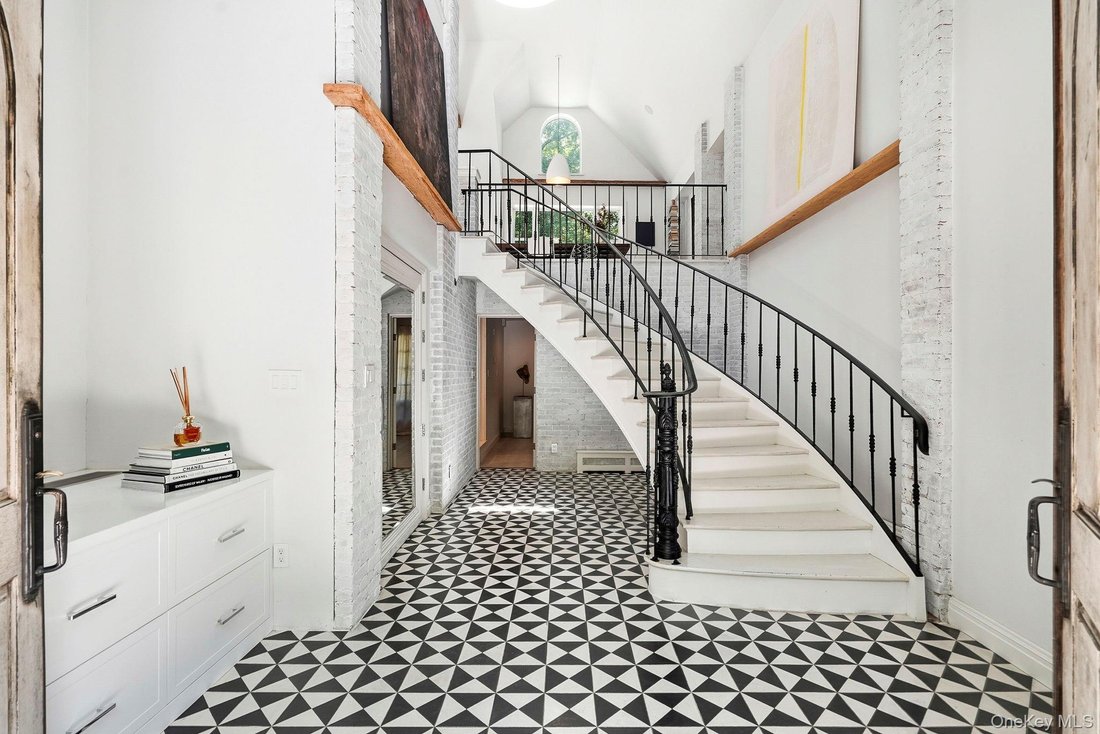
A thoughtfully curated contemporary retreat where architectural character meets modern comfort. Enter through an expansive foyer, where a dramatic curved staircase sets the tone for the home’s distinctive design that draws you up to a vaulted open-concept living space, featuring light cherry wood floors, original hand-hewn exposed beams, and a striking floor-to-ceiling concrete fireplace that anch
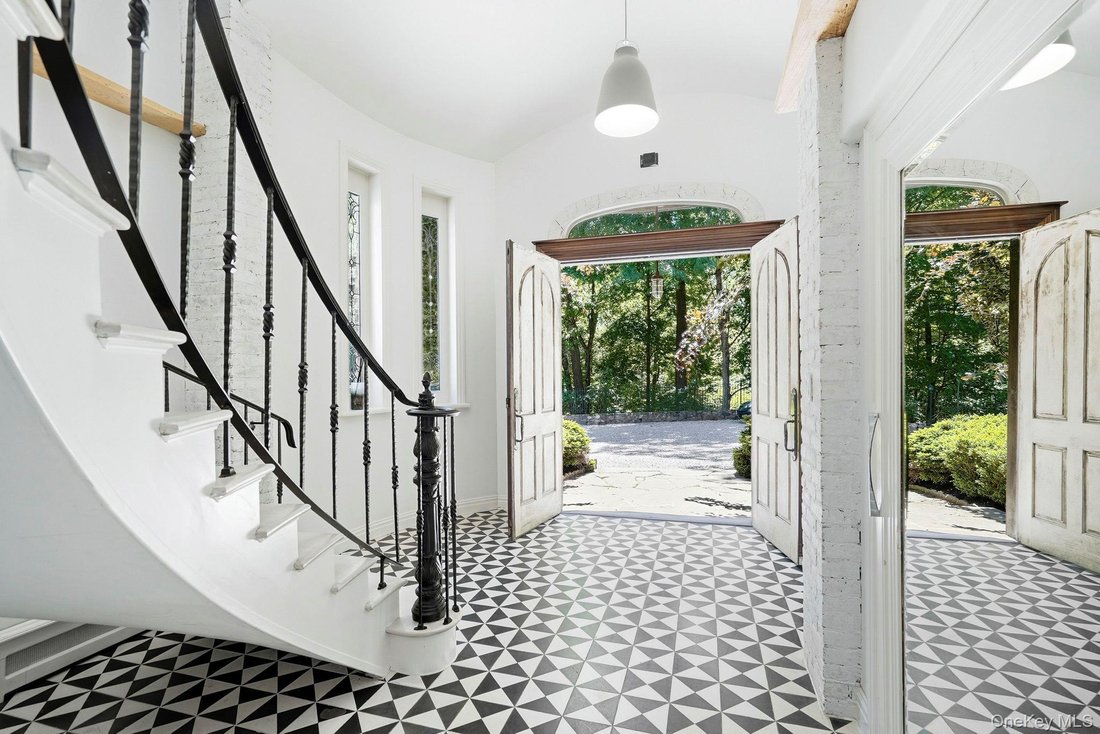
A thoughtfully curated contemporary retreat where architectural character meets modern comfort. Enter through an expansive foyer, where a dramatic curved staircase sets the tone for the home’s distinctive design that draws you up to a vaulted open-concept living space, featuring light cherry wood floors, original hand-hewn exposed beams, and a striking floor-to-ceiling concrete fireplace that anchors the room with quiet sophistication. European-inspired kitchen is both functional and sculptural, centered around a 12-foot recycled quartz peninsula; minimalist and a striking, artful aesthetic. Moroccan plaster finished floors add warmth and texture, while an adjoining pantry provides exceptional storage and direct access to the side garden. Designed for seamless indoor-outdoor living, the main level opens to a raised flagstone patio overlooking the rear garden and deck. Within this free-flowing layout is a spacious dining area with oversized windows and whitewashed exposed brick walls that further enhance the home’s natural light and layered character. The home offers multiple ensuite bedrooms, including a truly private primary suite set in its own wing. This inviting sanctuary features a high-efficiency wood-burning fireplace insert, providing exceptional warmth and energy efficiency.. Expansive east- and west-facing windows with treetop views, and a private wrap around walk-out terrace. The spa-like bath includes radiant heated floors, a free standing soaking tub, and an oversized zero entry shower. A generous walk-in closet and additional storage complete the suite. Two additional bedrooms on this level include one with its own terrace, along with a beautifully renovated full bath. A separate upper-level ensuite bedroom with walk-in closet and full bath provides ideal accommodations for guests or extended family. Off the foyer, a flexible suite of rooms complete with a full bath offers endless possibilities, additional sleep quarters, in-home office, creative studio, with French doors leading to the garden. This home offers a rare balance of warmth, scale, and modern minimalism with seclusion. Featured in Westchester Magazine for its thoughtful architectural details as a curated contemporary retreat. There is winter reservoir views. Express trains from Croton Harmon to GCT 45 minutes.
-
Type de propriété
Maison
-
Année de construction
1933
-
Prix/pied²
$259
Caractéristiques
- Cheminée
- Jardin
- Garage
- Terrasse
- Moderne
- Dressing
- Vue sur la mer
- Bureau
- Vie privée
Caractéristiques
Lot
- Vue sur la mer
- Vie privée
- Moderne
Intérieur
- Haut plafond
- Bureau
- Cheminée
- Dressing
Outdoor
- Terrasse
- Garage
- Jardin
Explorez le secteur
481 Mount Airy Road E, Croton-on-Hudson, NY 10520, État de New York, États-Unis
Voir sur Google Maps
Prix par sqft
Faible
Élevé
Inscrit il y a 2 mois
Vous vous êtes renseigné sur ce bien
L'agent vous contactera bientôt par
Publié par
1
Annonces
2026
Inscrit
Réserver une visite avec Suzanne Welch
Choisissez une date et si vous souhaitez une visite virtuelle ou en personne avec l’agent.
Date préférée
Type de visite

Coldwell Banker Realty - Yorktown Heights
366 Underhill Ave, 10598, Yorktown Heights, New York, United States
Voir le profil de l’agence
Dernière mise à jour
Août 13
Première mise en ligne
Juin 23
Référence de l’annonce
dv79e7
Propriétés similaires à proximité
Nouvelles annonces à Croton-on-Hudson




Explorez plus de biens à vendre
Croton-on-Hudson, NY, États-Unis types de propriétés
Croton-on-Hudson, NY, États-Unis Recherches populaires
- Propriétés avec Cuisine ouverte à Croton-on-Hudson, NY, États-Unis
- Vue sur la rivière propriétés à Croton-on-Hudson, NY, États-Unis
- Moderne propriétés à Croton-on-Hudson, NY, États-Unis
- Constructions neuves propriétés à Croton-on-Hudson, NY, États-Unis
- Lotissement sécurisé propriétés à Croton-on-Hudson, NY, États-Unis
- Au bord de l’eau propriétés à Croton-on-Hudson, NY, États-Unis
- Propriétés avec Ascenseur à Croton-on-Hudson, NY, États-Unis
Guides et histoires connexes
La confiance des plus grands courtiers du monde
Les agents des propriétés les plus exceptionnelles du monde publient sur JamesEdition.
- Des annonces de Sotheby's, Christie's, BARNES et Engel & Völkers
- Chaque annonce est vérifiée avant sa mise en ligne
- Contactez directement des agents vérifiés
En continuant, vous acceptez nos Conditions et notre Politique de confidentialité.
brokerages we
partnered with
partnered with