$625,000
Résidence Unifamiliale À Crossville
- 3 Chambres
- 3 SdB
- 2,673 Sqft
- 2.6 Ac lot
- Mis à jour: Mai 7
- Source: Realtracs MLS#3191181
À propos de la propriété
La description a été traduite automatiquement.
La description est affichée dans la langue d'origine.
Private Lake Living in Laurelwood - Peaceful Views, No HOA, Minutes to Town
Take a look at this lakefront tranquility in Laurelwood! Nestled on a quiet cul-de-sac and set on 2.6 acres, this beautifully maintained brick and stucco home offers stunning water views, fantastic fishing, and the freedom of NO HOA--all just minutes from town. This home blends comfort, privacy, and convenience in a tr
Take a look at this lakefront tranquility in Laurelwood! Nestled on a quiet cul-de-sac and set on 2.6 acres, this beautifully maintained brick and stucco home offers stunning water views, fantastic fishing, and the freedom of NO HOA--all just minutes from town. This home blends comfort, privacy, and convenience in a tr
Private Lake Living in Laurelwood - Peaceful Views, No HOA, Minutes to Town
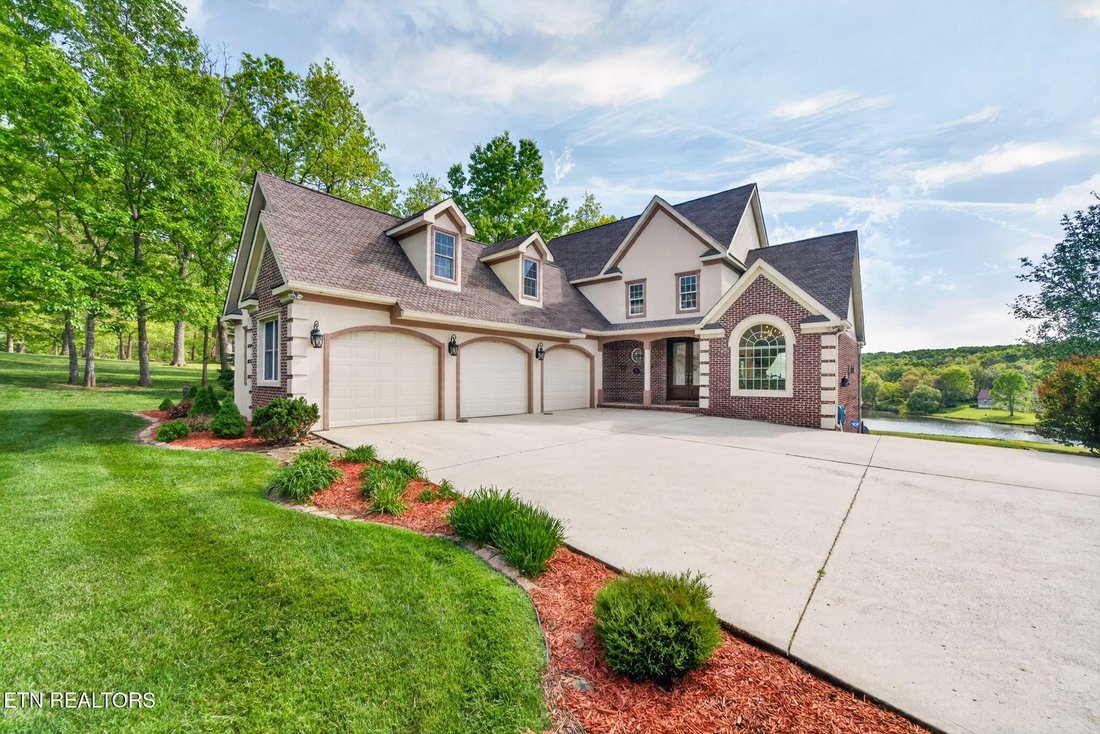
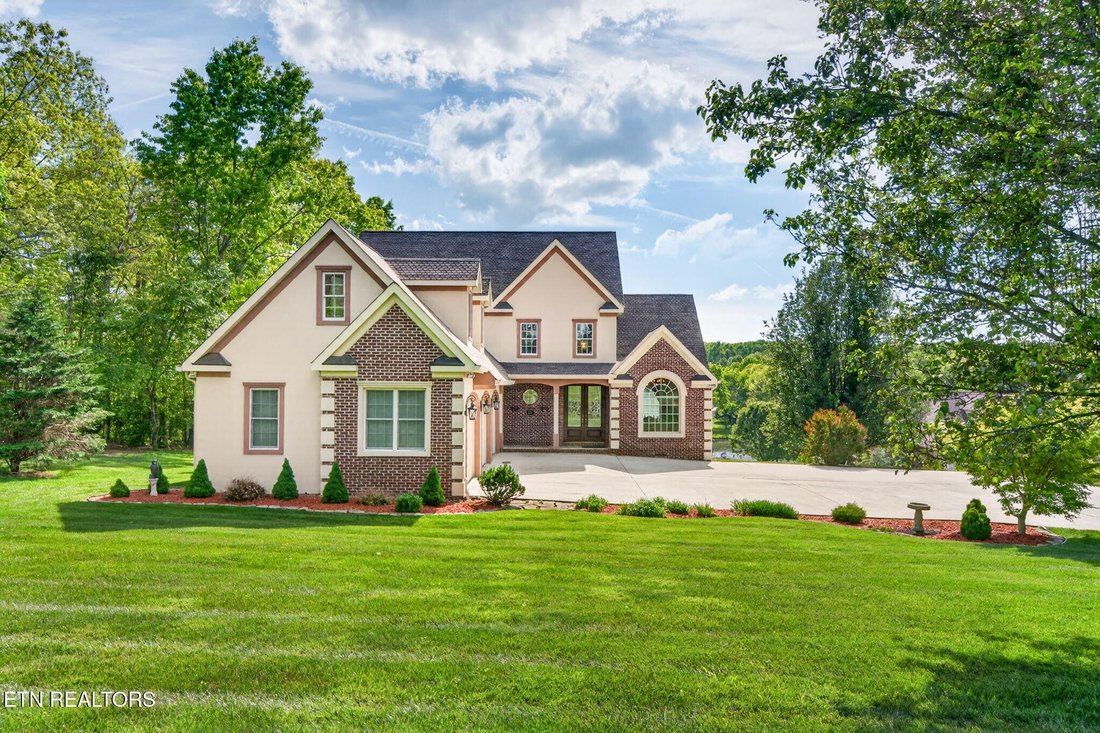
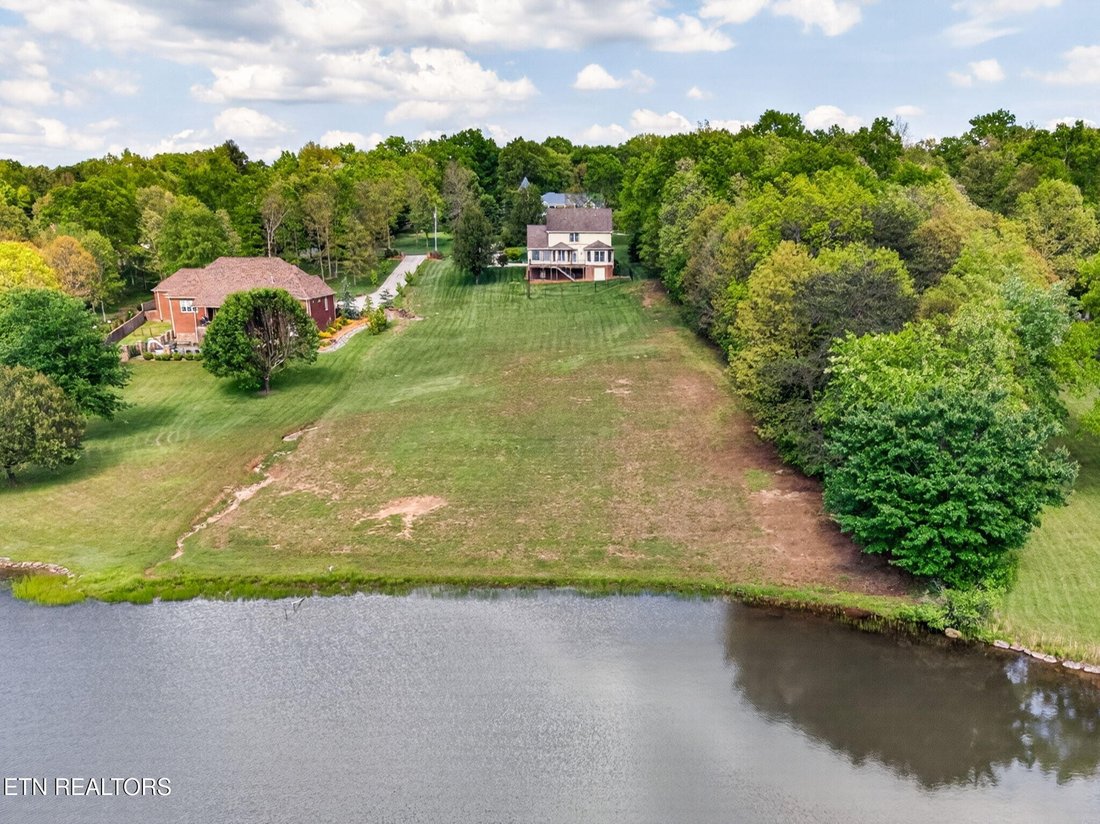
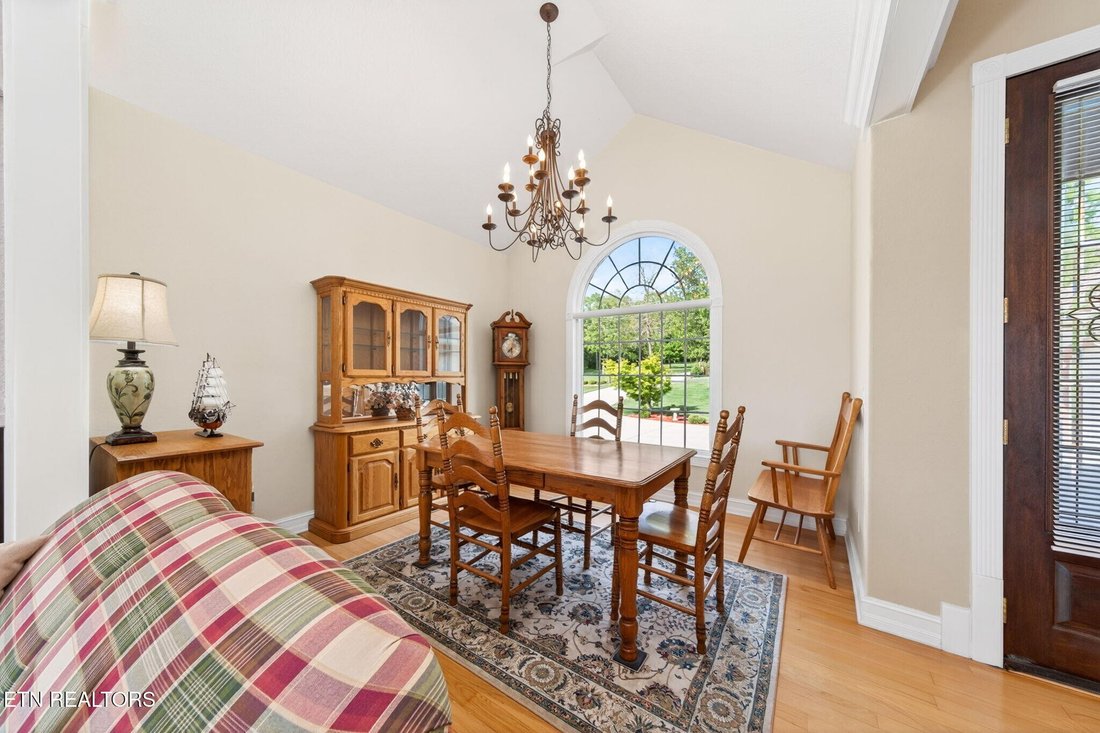
Take a look at this lakefront tranquility in Laurelwood! Nestled on a quiet cul-de-sac and set on 2.6 acres, this beautifully maintained brick and stucco home offers stunning water views, fantastic fishing, and the freedom of NO HOA--all just minutes from town. This home blends comfort, privacy, and convenience in a truly special setting.
🏡 PROPERTY HIGHLIGHTS:
• Private lake access with excellent fishing (electric motors only - perfect for kayaking & paddleboarding)
• Located in desirable Laurelwood on a quiet cul-de-sac
• No HOA restrictions
• Generous 2.6-acre lot with professional landscaping & irrigation system
• Large concrete driveway with plenty of parking & easy turnaround
🛋️ INTERIOR FEATURES:
• Main-level living with primary suite on the main floor
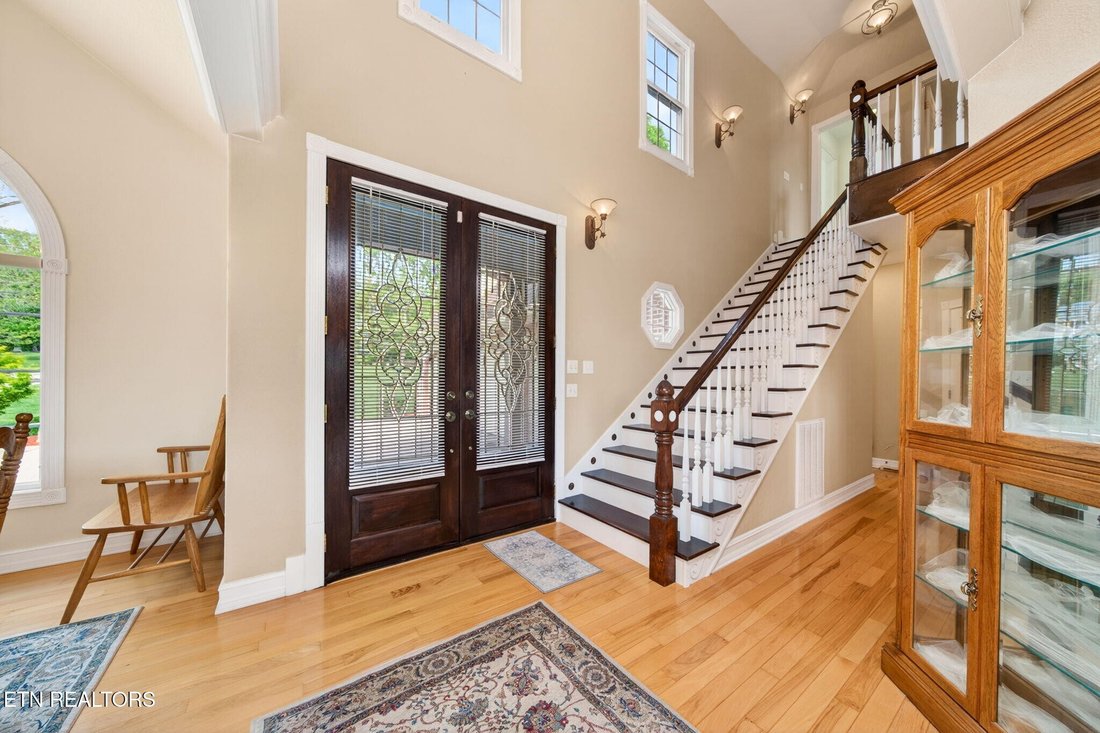
• Grand foyer with 2-story ceilings
• Open dining & living areas with vaulted ceilings and expansive lake-view windows
• Living room with switched gas log fireplace
• Whole-house speaker system
• Hardwood flooring throughout main living areas
🍽️ KITCHEN & DINING:
• Well-appointed kitchen with:
- Bar-height seating
- Smooth electric cooktop
- Stainless appliances (range hood, wall oven, microwave, dishwasher, trash compactor)
- Tile countertops & backsplash
• Bright breakfast nook with built-in seating and panoramic lake views
🛏️ BEDROOMS & LAYOUT:
• Main-level primary suite featuring:
- Trey ceiling & gas fireplace
- Large walk-in closet with dressing area
- Spa-like bath with soaking tub, double vanities & tiled walk-in shower (dual heads + handheld)
UPSTAIRS:
• 2 spacious bedrooms with Jack & Jill bath (separate vanities, updated fixtures)
• Massive bonus room with walk-in closet and dormer windows
🚗 GARAGE & STORAGE:
• Oversized 3-car side-entry garage
• Insulated doors
• Newer openers with cameras
• Walkout basement with ample storage + la
Take a look at this lakefront tranquility in Laurelwood! Nestled on a quiet cul-de-sac and set on 2.6 acres, this beautifully maintained brick and stucco home offers stunning water views, fantastic fishing, and the freedom of NO HOA--all just minutes from town. This home blends comfort, privacy, and convenience in a truly special setting.
🏡 PROPERTY HIGHLIGHTS:
• Private lake access with excellent fishing (electric motors only - perfect for kayaking & paddleboarding)
• Located in desirable Laurelwood on a quiet cul-de-sac
• No HOA restrictions
• Generous 2.6-acre lot with professional landscaping & irrigation system
• Large concrete driveway with plenty of parking & easy turnaround
🛋️ INTERIOR FEATURES:
• Main-level living with primary suite on the main floor
• Grand foyer with 2-story ceilings
• Open dining & living areas with vaulted ceilings and expansive lake-view windows
• Living room with switched gas log fireplace
• Whole-house speaker system
• Hardwood flooring throughout main living areas
🍽️ KITCHEN & DINING:
• Well-appointed kitchen with:
- Bar-height seating
- Smooth electric cooktop
- Stainless appliances (range hood, wall oven, microwave, dishwasher, trash compactor)
- Tile countertops & backsplash
• Bright breakfast nook with built-in seating and panoramic lake views
🛏️ BEDROOMS & LAYOUT:
• Main-level primary suite featuring:
- Trey ceiling & gas fireplace
- Large walk-in closet with dressing area
- Spa-like bath with soaking tub, double vanities & tiled walk-in shower (dual heads + handheld)
UPSTAIRS:
• 2 spacious bedrooms with Jack & Jill bath (separate vanities, updated fixtures)
• Massive bonus room with walk-in closet and dormer windows
🚗 GARAGE & STORAGE:
• Oversized 3-car side-entry garage
• Insulated doors
• Newer openers with cameras
• Walkout basement with ample storage + la
-
Type de propriété
Maison
-
Étages
2
-
Année de construction
2001
-
Prix/pied²
$233
Caractéristiques
- Garage
- Cheminée
- Dressing
- Au bord de l’eau
- Vue sur la mer
- Au bord du lac
- Vue sur le lac
- Stationnement
- Vie privée
Caractéristiques
Lot
- Vue sur la mer
- Au bord de l’eau
- Au bord du lac
- Vie privée
- Vue sur le lac
Intérieur
- Cheminée
- Laveuse sécheuse
- Bar
- Sous-sol
- Dressing
Outdoor
- Stationnement
- Garage
Explorez le secteur
321 Magnolia Lane, Crossville, Tennessee, États-Unis
Voir sur Google Maps
Prix par sqft
Faible
Élevé
Inscrit il y a 10 mois
Vous vous êtes renseigné sur ce bien
L'agent vous contactera bientôt par
Publié par
3
Annonces
2025
Inscrit
Réserver une visite avec the agent
Choisissez une date et si vous souhaitez une visite virtuelle ou en personne avec l’agent.
Date préférée
Type de visite
Dernière mise à jour
Mai 7
Première mise en ligne
Mai 7
Référence de l’annonce
3191181
Statut de l’annonce
Based on information submitted to the MLS GRID as of 2026. All data is obtained from various sources and may not have been verified by broker or MLS GRID. Supplied Open House Information is subject to change without notice. All information should be independently reviewed and verified for accuracy. Properties may or may not be listed by the office/agent presenting the information.
Propriétés similaires à proximité
Nouvelles annonces à Crossville




Explorez plus de biens à vendre
Crossville, TN, États-Unis types de propriétés
Crossville, TN, États-Unis Recherches populaires
- Propriétés avec Garage à Crossville, TN, États-Unis
- Propriétés avec Piscine à Crossville, TN, États-Unis
- Au bord du lac propriétés à Crossville, TN, États-Unis
- Vue sur le lac propriétés à Crossville, TN, États-Unis
- Au bord de l’eau propriétés à Crossville, TN, États-Unis
- Vue sur la montagne propriétés à Crossville, TN, États-Unis
- Propriétés avec Cuisine ouverte à Crossville, TN, États-Unis
- Propriétés avec Terrain de tennis à Crossville, TN, États-Unis
- Lotissement sécurisé propriétés à Crossville, TN, États-Unis
- Vue sur un golfe propriétés à Crossville, TN, États-Unis
- Propriétés avec Cuisine extérieure à Crossville, TN, États-Unis
- Propriétés avec Cinéma à Crossville, TN, États-Unis
- Équestre propriétés à Crossville, TN, États-Unis
- Propriétés avec Piscine intérieure à Crossville, TN, États-Unis
Guides et histoires connexes
La confiance des plus grands courtiers du monde
Les agents des propriétés les plus exceptionnelles du monde publient sur JamesEdition.
- Des annonces de Sotheby's, Christie's, BARNES et Engel & Völkers
- Chaque annonce est vérifiée avant sa mise en ligne
- Contactez directement des agents vérifiés
En continuant, vous acceptez nos Conditions et notre Politique de confidentialité.
brokerages we
partnered with
partnered with