$499,000
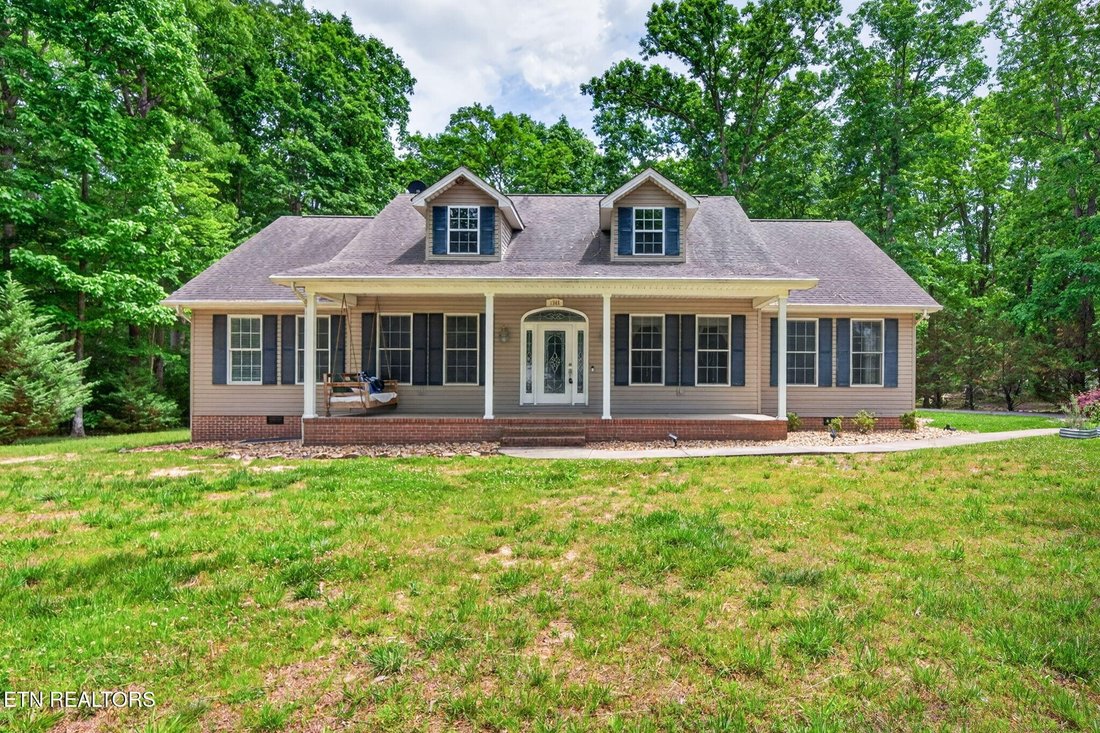
Résidence Unifamiliale à Crossville
- 3 Chambres
- 3 SdB
- 2,732 Sqft
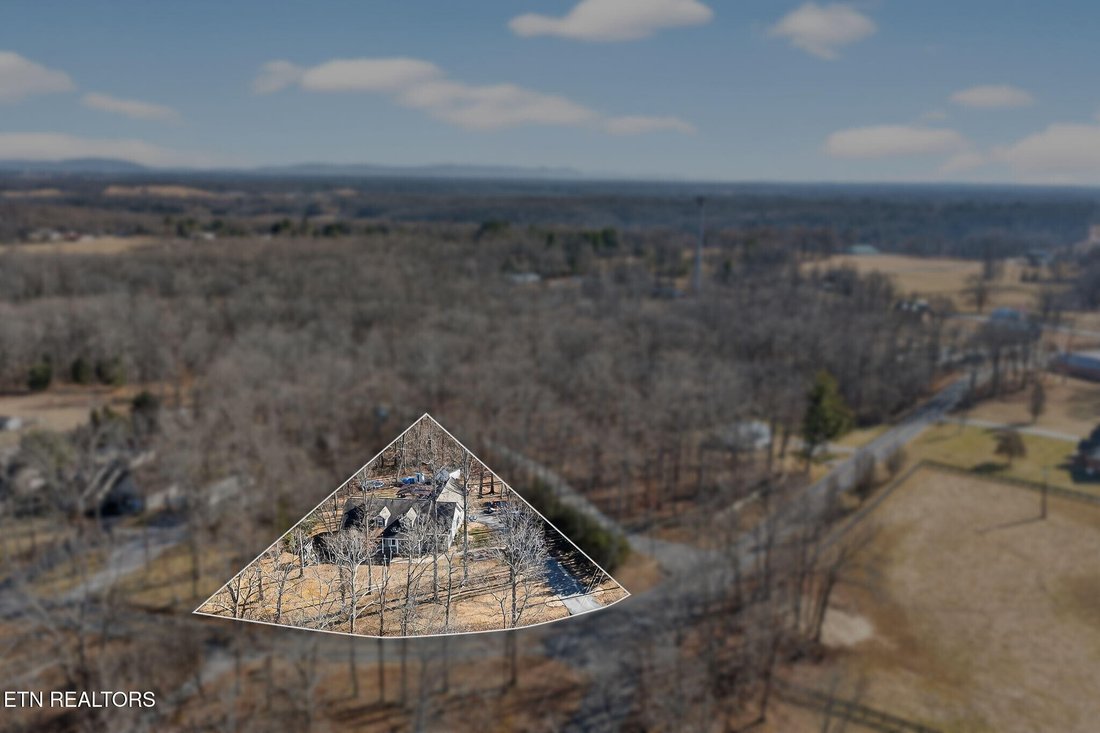
- 36,591 Sqft lot
- Mis à jour: Juillet 18
- Source: Realtracs MLS#3132950
À propos de la propriété
La description a été traduite automatiquement.
La description est affichée dans la langue d'origine.
Spacious, 2,732sf Home on .84 Acre - Minutes to Town, NO HOA!
Take a look at this inviting home offering 2732sf of living space, all main-level living, a popular split floor plan, and outdoor areas you can enjoy year-round-just minutes to town!
• 3 bedrooms + bonus room with closet (great for an office, playroom, or flex space)
• Split floor plan with 2.5 baths
• .84 acre lot - onl
Take a look at this inviting home offering 2732sf of living space, all main-level living, a popular split floor plan, and outdoor areas you can enjoy year-round-just minutes to town!
• 3 bedrooms + bonus room with closet (great for an office, playroom, or flex space)
• Split floor plan with 2.5 baths
• .84 acre lot - onl
Spacious, 2,732sf Home on .84 Acre - Minutes to Town, NO HOA!
Take a look at this inviting home offering 2732sf of living space, all main-level living, a popular split floor plan, and outdoor areas you can enjoy year-round-just minutes to town!
• 3 bedrooms + bonus room with closet (great for an office, playroom, or flex space)
• Split floor plan with 2.5 baths
• .84 acre lot - only 10 minutes to town
• Recent improvements include a finished sunroom and a great covered deck area
• Natural gas HVAC and water heater
• No HOA
INSIDE FEATURES:
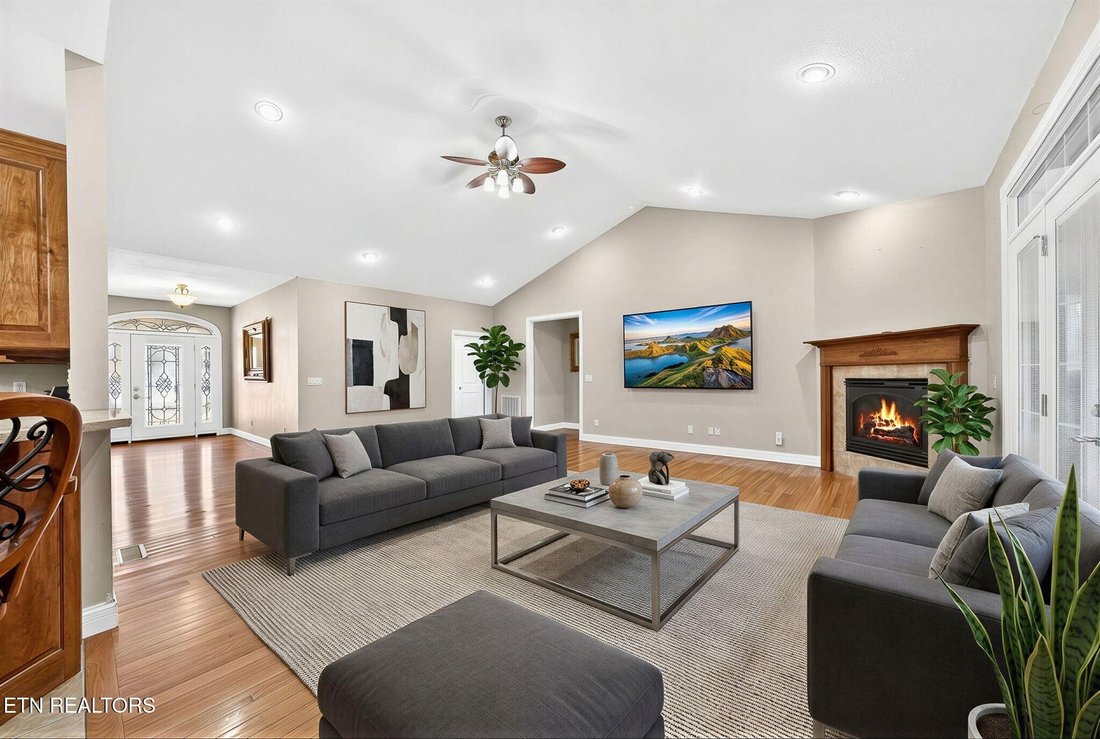
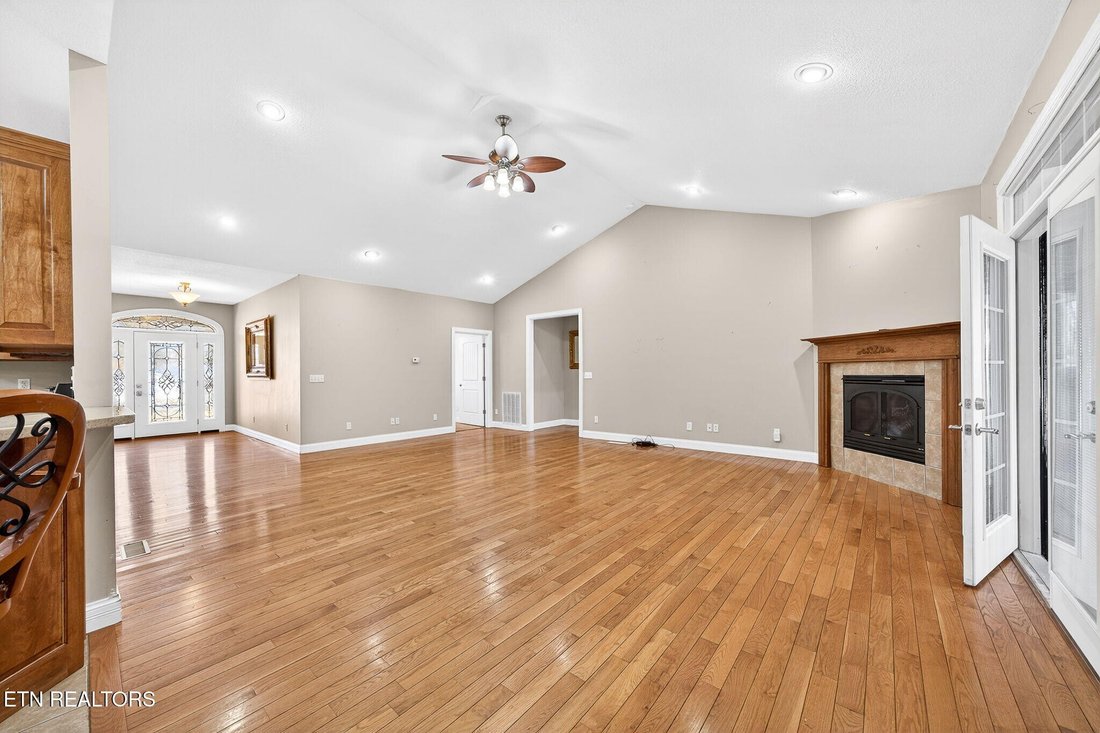
• Living room: hardwood floors, vaulted ceiling, and a gas log fireplace
• French doors with a transom window from the living room to the sunroom
• Kitchen: maple cabinets, solid surface countertops, tile flooring, desk area, and a pantry
• Stainless appliances: new smoothtop range, OTR microwave, and dishwasher
• Bar seating plus a formal dining room with trey ceiling
• Primary suite: spacious with a trey ceiling + ceiling fan, walk-in closet, and bath featuring a walk-in shower, jetted tub, and double-sink vanity
• Two bedrooms: wainscoting accent walls, ceiling fans, and closets
• Bonus room: trey ceiling, ceiling fan, and closet
• Sunroom: LVP flooring
• Laundry room: cabinet storage, tile flooring, laundry sink, and a half bath
OUTDOOR FEATURES:
• Covered front porch
• Covered rear deck with metal roof
• Swing set, storage shed, and raised garden beds
• Irrigation system, asphalt driveway, and gutter guards
• 2-car garage with a newer opener
• Walking distance to Dollar General
📞 Call today to schedule your showing and see the space this home has to offer! *Buyer to verify all information and measurements before making an informed offer*
Take a look at this inviting home offering 2732sf of living space, all main-level living, a popular split floor plan, and outdoor areas you can enjoy year-round-just minutes to town!
• 3 bedrooms + bonus room with closet (great for an office, playroom, or flex space)
• Split floor plan with 2.5 baths
• .84 acre lot - only 10 minutes to town
• Recent improvements include a finished sunroom and a great covered deck area
• Natural gas HVAC and water heater
• No HOA
INSIDE FEATURES:
• Living room: hardwood floors, vaulted ceiling, and a gas log fireplace
• French doors with a transom window from the living room to the sunroom
• Kitchen: maple cabinets, solid surface countertops, tile flooring, desk area, and a pantry
• Stainless appliances: new smoothtop range, OTR microwave, and dishwasher
• Bar seating plus a formal dining room with trey ceiling
• Primary suite: spacious with a trey ceiling + ceiling fan, walk-in closet, and bath featuring a walk-in shower, jetted tub, and double-sink vanity
• Two bedrooms: wainscoting accent walls, ceiling fans, and closets
• Bonus room: trey ceiling, ceiling fan, and closet
• Sunroom: LVP flooring
• Laundry room: cabinet storage, tile flooring, laundry sink, and a half bath
OUTDOOR FEATURES:
• Covered front porch
• Covered rear deck with metal roof
• Swing set, storage shed, and raised garden beds
• Irrigation system, asphalt driveway, and gutter guards
• 2-car garage with a newer opener
• Walking distance to Dollar General
📞 Call today to schedule your showing and see the space this home has to offer! *Buyer to verify all information and measurements before making an informed offer*
-
Type de propriété
Maison
-
Étages
1
-
Année de construction
2006
-
Prix/pied²
$182
Caractéristiques
- Garage
- Cheminée
- Dressing
- Jardin
- Jacuzzi
- Climatisation
- Buanderie
- Haut plafond
- Bar
Explorez le secteur
1945 W Creston Rd, Crossville, Tennessee, États-Unis
Voir sur Google Maps
Prix par sqft
Faible
Élevé
Inscrit il y a 8 mois
Vous vous êtes renseigné sur ce bien
L'agent vous contactera bientôt par
Publié par
7
Annonces
2025
Inscrit
Réserver une visite avec the agent
Choisissez une date et si vous souhaitez une visite virtuelle ou en personne avec l’agent.
Date préférée
Type de visite
Dernière mise à jour
Juillet 18
Première mise en ligne
Feb 20
Référence de l’annonce
3132950
Statut de l’annonce
Active under contract
Based on information submitted to the MLS GRID as of 2026. All data is obtained from various sources and may not have been verified by broker or MLS GRID. Supplied Open House Information is subject to change without notice. All information should be independently reviewed and verified for accuracy. Properties may or may not be listed by the office/agent presenting the information.
La confiance des plus grands courtiers du monde
Les agents des propriétés les plus exceptionnelles du monde publient sur JamesEdition.
- Des annonces de Sotheby's, Christie's, BARNES et Engel & Völkers
- Chaque annonce est vérifiée avant sa mise en ligne
- Contactez directement des agents vérifiés
En continuant, vous acceptez nos Conditions et notre Politique de confidentialité.
brokerages we
partnered with
partnered with