$1,195,000
Maison Unifamiliale Individuelle De 4 Chambres
- 4 Chambres
- 5 SdB
- 3,387 Sqft
- 1.5 Ac lot
- Mis à jour: Décembre 23, 2025
- MLS#1324786
À propos de la propriété
La description a été traduite automatiquement.
La description est affichée dans la langue d'origine.
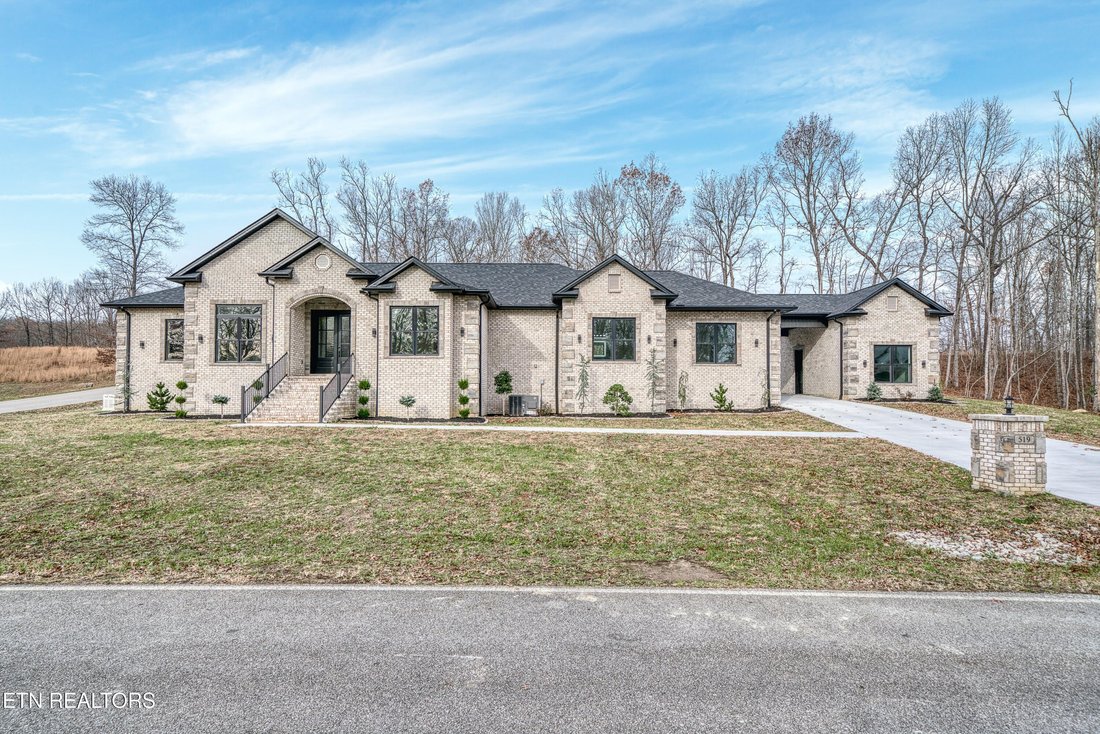
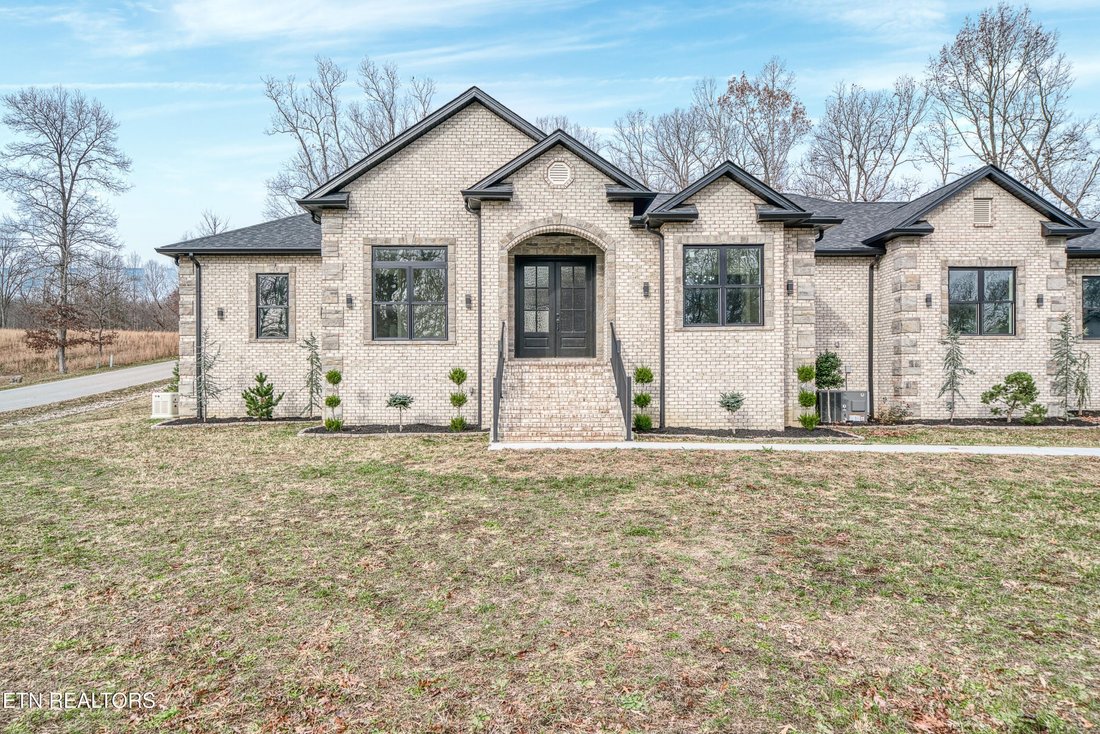
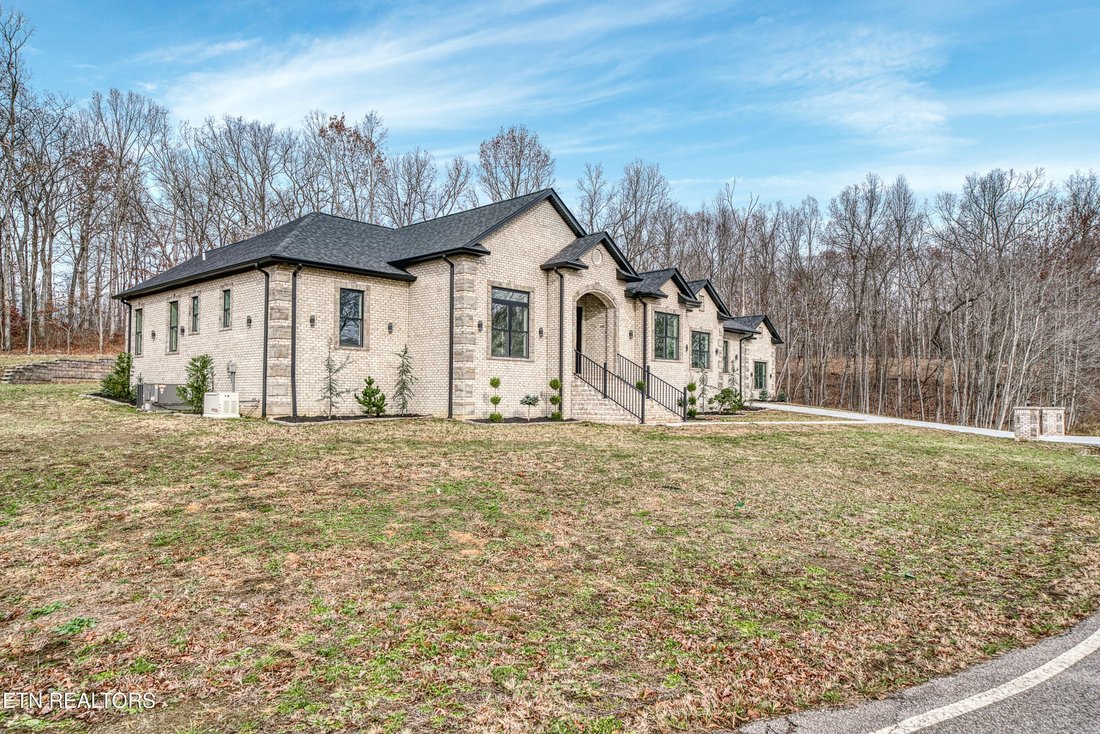
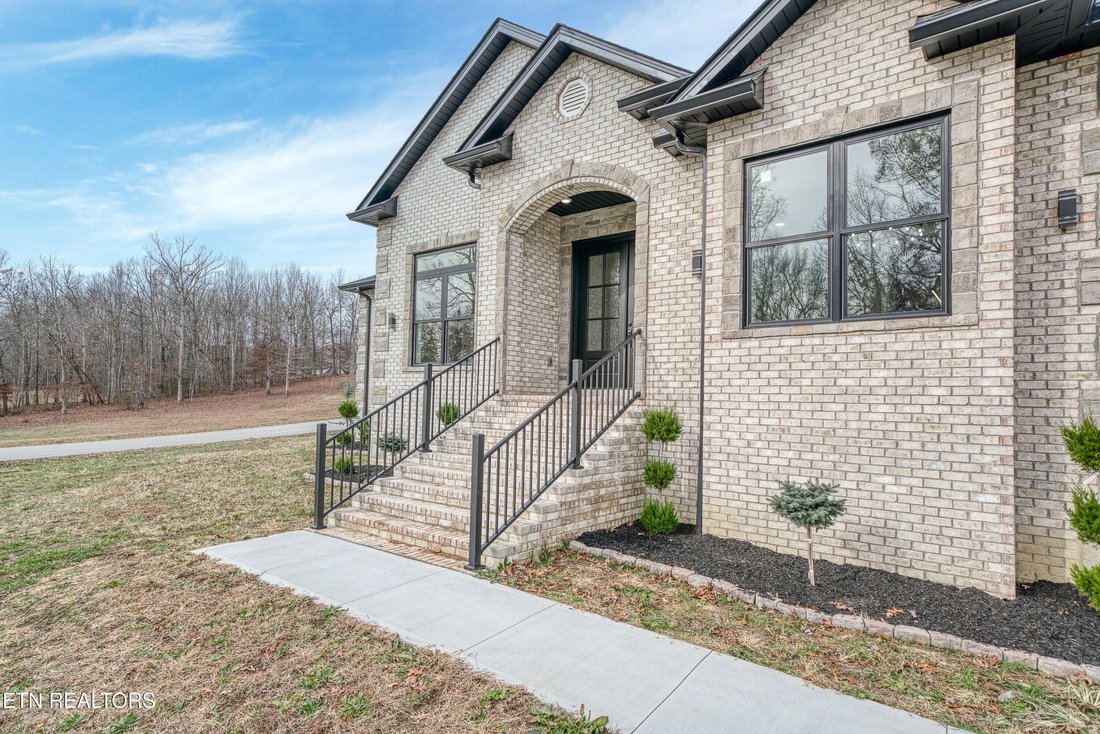
Located on a corner lot, this 3,387-square-foot home offers a perfect blend of comfort and modern convenience. It features 4 bedrooms, 4 and a half bathrooms, and 2 offices-one of which includes a closet and can easily be converted into a 5th bedroom. The gourmet kitchen is equipped with commercial-grade appliances, including a 48-inch range with a hood, quartz countertops, a marble backsplash, a
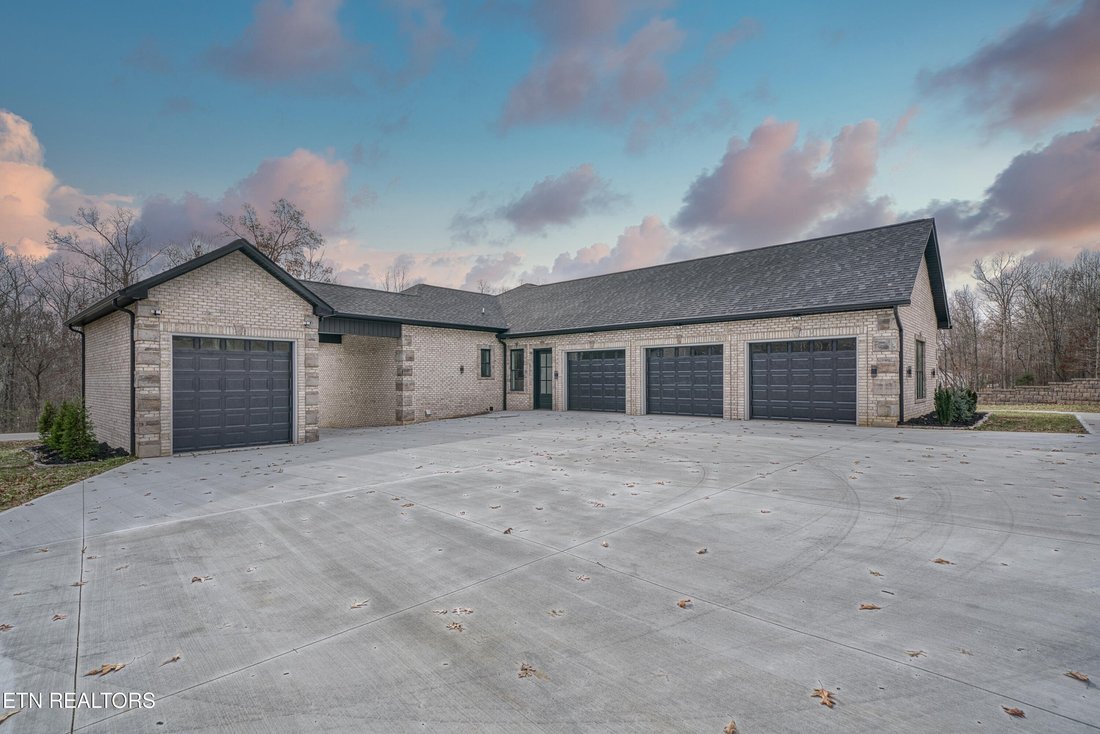
Located on a corner lot, this 3,387-square-foot home offers a perfect blend of comfort and modern convenience. It features 4 bedrooms, 4 and a half bathrooms, and 2 offices-one of which includes a closet and can easily be converted into a 5th bedroom. The gourmet kitchen is equipped with commercial-grade appliances, including a 48-inch range with a hood, quartz countertops, a marble backsplash, a pot filler, and a spacious island. An oversized pantry provides plenty of storage for all your needs. In the living room, you’ll find built-in bookshelves, a ventless gas fireplace, and a 12-foot sliding door that opens to a covered patio, creating a seamless connection between indoor and outdoor living. The master suite is a peaceful retreat with a luxurious bath featuring a jetted tub, separate his-and-her vanities, a beautiful tile shower, and a custom walk-in closet system for ample storage. Smart home features include a Nest thermostat, Ring security system, USB-C outlets, and dimmer switches throughout, offering added convenience and control. The exterior includes a four-car garage with an electric car charger, a porte cochere, and a Generac natural gas generator for extra reliability. The concrete driveway offers plenty of parking space for guests. Inside, the home boasts 10-foot ceilings and luxury vinyl plank flooring throughout, adding elegance and durability to every room. This home offers a perfect combination of style, comfort, and functionality. Schedule a viewing today to see all it has to offer! (Buyer to verify all information before making an informed offer.)
-
Type de propriété
Maison
-
Année de construction
2024
-
Prix/pied²
$352
Caractéristiques
- Garage
- Cheminée
- Dressing
- Stationnement
- Climatisation
- Laveuse sécheuse
Explorez le secteur
519 Cumberland View Drive, Crossville, TN 38555, Tennessee, États-Unis
Voir sur Google Maps
Prix par sqft
Faible
Élevé
Inscrit il y a 11 ans
Vous vous êtes renseigné sur ce bien
L'agent vous contactera bientôt par
Publié par
7
Annonces
2019
Inscrit
Réserver une visite avec Abby Brown
Choisissez une date et si vous souhaitez une visite virtuelle ou en personne avec l’agent.
Date préférée
Type de visite

CENTURY 21 Realty Group, LLC
890 North Main Street, 38555, Crossville, Tennessee, United States
Voir le profil de l’agence
Visit our office in one of the top 100 best small towns in America!!! At the
southern border of the Cumberland
southern border of the Cumberland
Visit our office in one of the top 100 best small towns in America!!! At the
southern border of the Cumberland Plateau. Enjoy the moderate climate, friendly
people, and the small town atmosphere. Call our office and ask for an agent that
will give you the information you need to select Crossville and Cumberland
County your place to relocate to.
southern border of the Cumberland Plateau. Enjoy the moderate climate, friendly
people, and the small town atmosphere. Call our office and ask for an agent that
will give you the information you need to select Crossville and Cumberland
County your place to relocate to.
Dernière mise à jour
Décembre 23, 2025
Première mise en ligne
Dec 23, 2025
Référence de l’annonce
00C409FD-7EA3-44FA-AE02-3A2A8CB3B01B
Propriétés similaires à proximité
Nouvelles annonces à Crossville

Explorez plus de biens à vendre
Crossville, TN, États-Unis types de propriétés
Crossville, TN, États-Unis Recherches populaires
- Propriétés avec Garage à Crossville, TN, États-Unis
- Propriétés avec Piscine à Crossville, TN, États-Unis
- Au bord du lac propriétés à Crossville, TN, États-Unis
- Au bord de l’eau propriétés à Crossville, TN, États-Unis
- Vue sur le lac propriétés à Crossville, TN, États-Unis
- Propriétés avec Cuisine ouverte à Crossville, TN, États-Unis
- Propriétés avec Terrain de tennis à Crossville, TN, États-Unis
- Vue sur la montagne propriétés à Crossville, TN, États-Unis
- Vue sur un golfe propriétés à Crossville, TN, États-Unis
- Propriétés avec Cuisine extérieure à Crossville, TN, États-Unis
- Équestre propriétés à Crossville, TN, États-Unis
- Lotissement sécurisé propriétés à Crossville, TN, États-Unis
- Propriétés avec Cinéma à Crossville, TN, États-Unis
- Front de rivière propriétés à Crossville, TN, États-Unis
- Propriétés avec Piscine intérieure à Crossville, TN, États-Unis
Guides et histoires connexes
La confiance des plus grands courtiers du monde
Les agents des propriétés les plus exceptionnelles du monde publient sur JamesEdition.
- Des annonces de Sotheby's, Christie's, BARNES et Engel & Völkers
- Chaque annonce est vérifiée avant sa mise en ligne
- Contactez directement des agents vérifiés
En continuant, vous acceptez nos Conditions et notre Politique de confidentialité.
brokerages we
partnered with
partnered with