Maison Individuelle De 6 Chambres à Vendre à Cropwell Butler
- 6 Chambres
- 4 SdB
- Mis à jour: Septembre 12
À propos de la propriété
The quality of the home is apparent from the moment you step inside. A spacious entrance hall creates an impressive first introduction, with a vaulted ceiling adding height and architectural interest, while a built-in window seat provides a more practical touch. Limestone flooring continues through into the principal living areas and, together with underfloor heating throughout the ground floor
The quality of the home is apparent from the moment you step inside. A spacious entrance hall creates an impressive first introduction, with a vaulted ceiling adding height and architectural interest, while a built-in window seat provides a more practical touch. Limestone flooring continues through into the principal living areas and, together with underfloor heating throughout the ground floor, creates a pleasing sense of continuity.
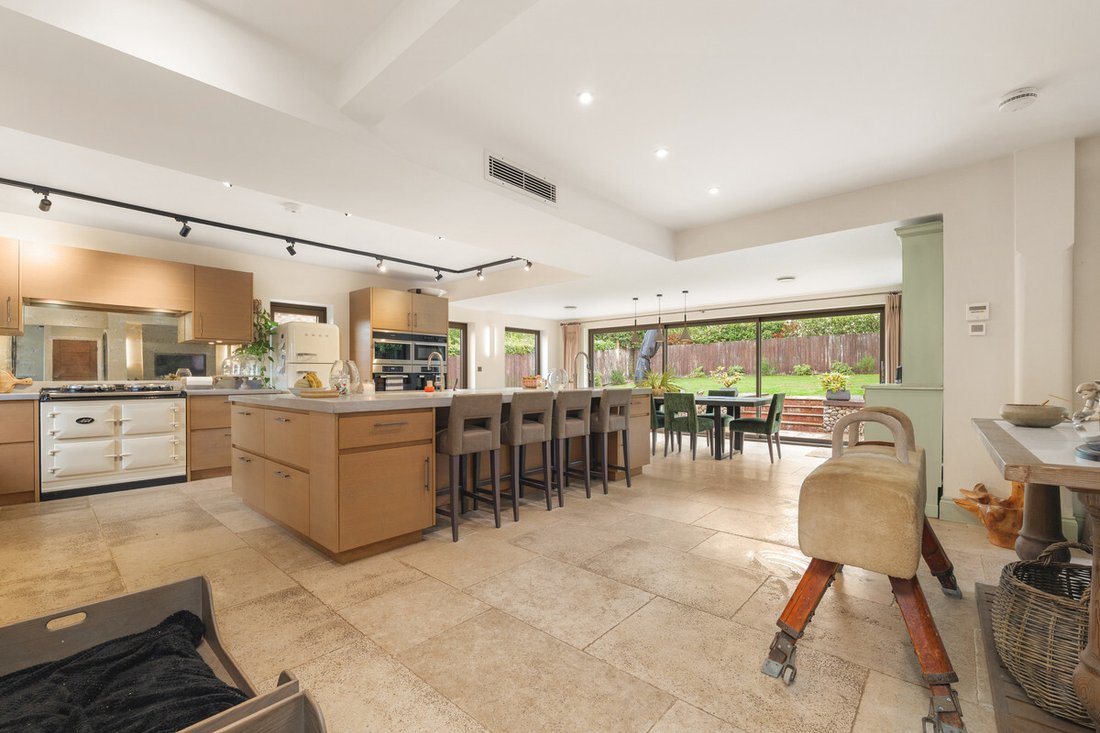
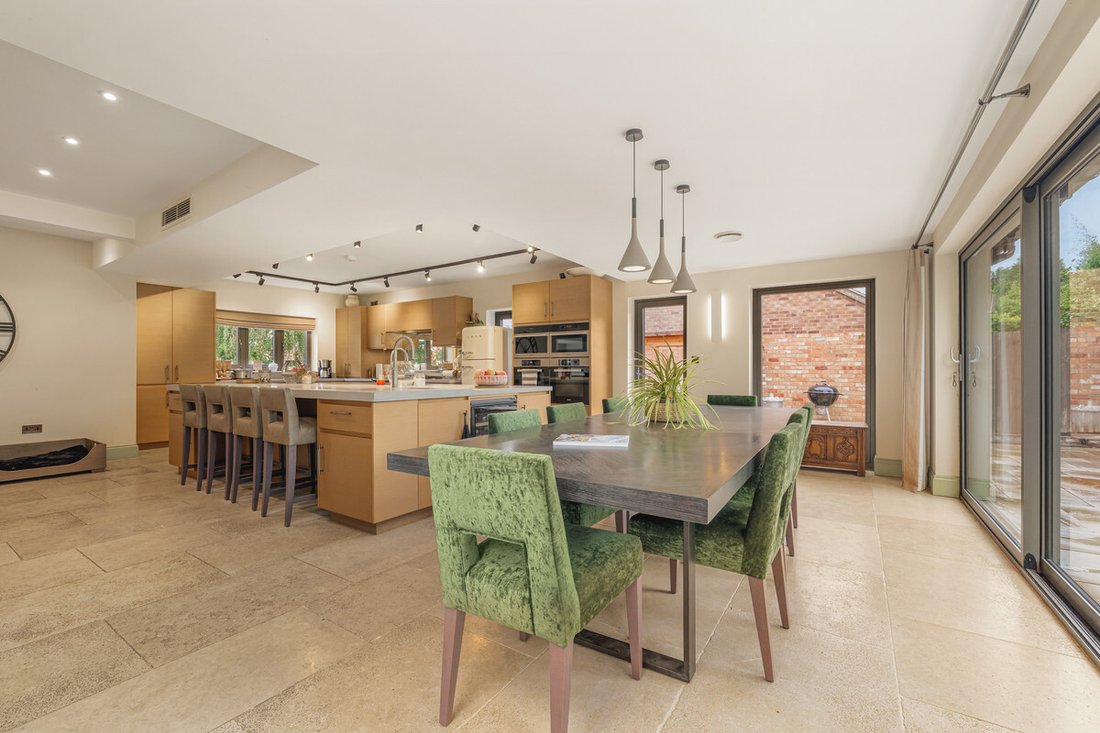
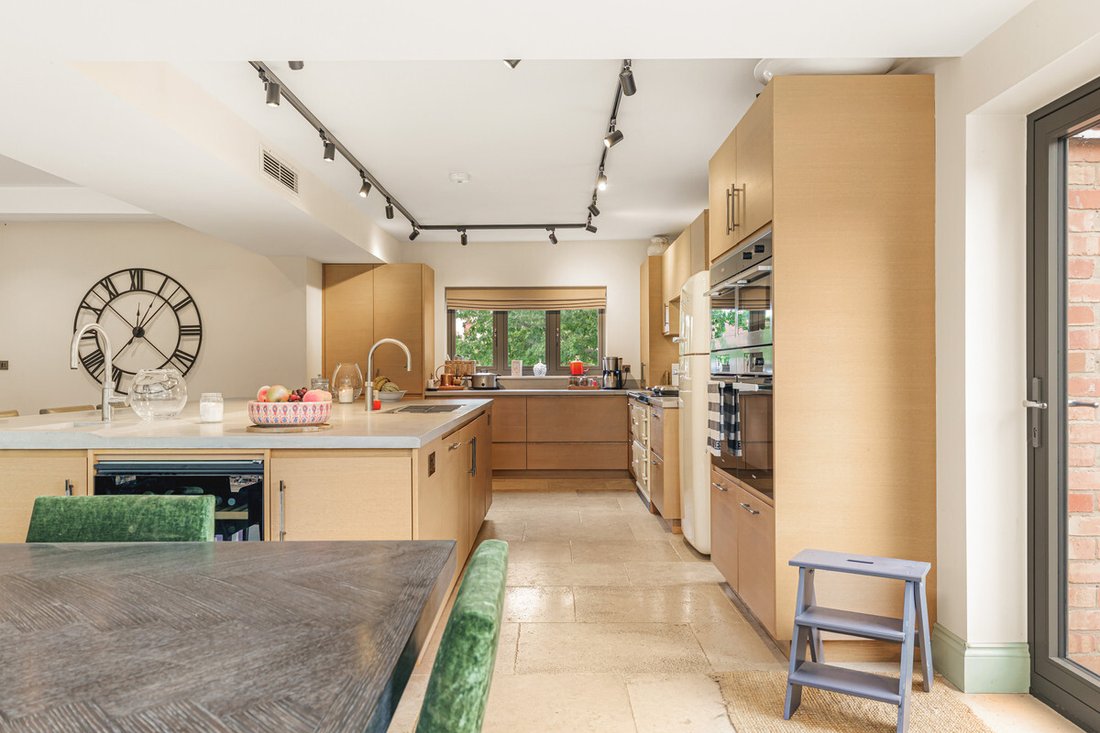
Undoubtedly the heart of the house is the exceptional open-plan kitchen, dining and living space. Generous in scale yet cleverly arranged into distinct zones, it has been designed equally well for everyday family life and large scale entertaining.
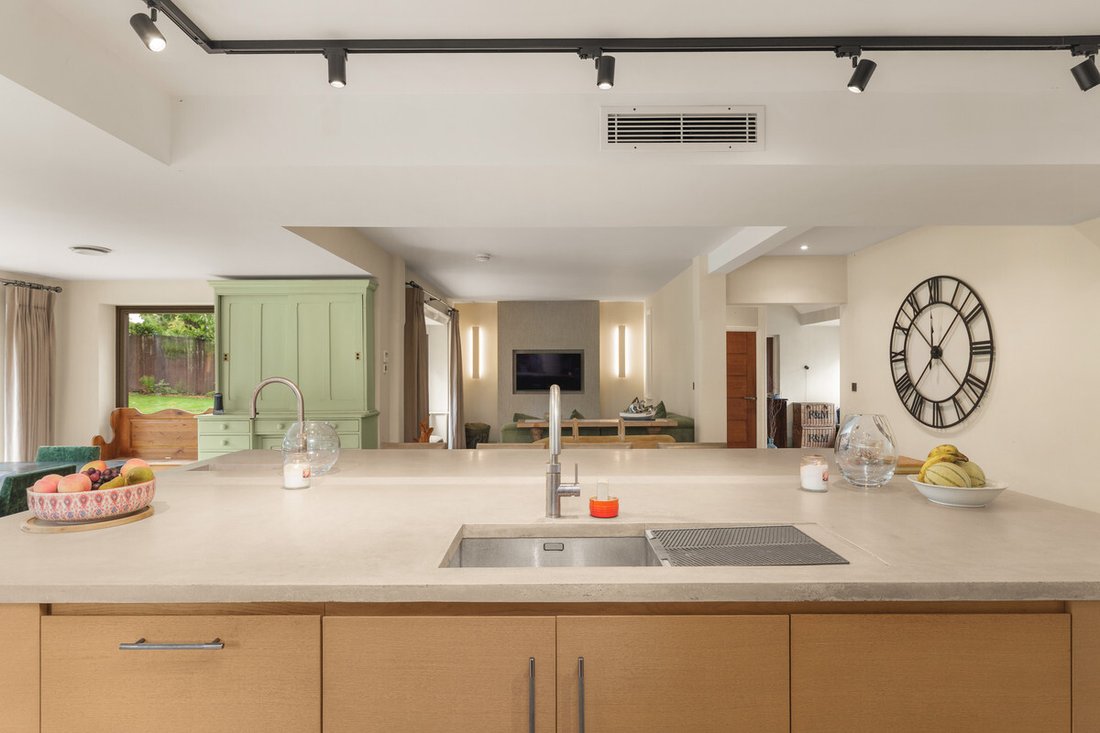
The bespoke Lewis & Hill kitchen takes centre stage. At its heart is an extraordinary concrete island measuring approximately 3.4m x 2m, providing extensive preparation space, storage and seating. Two inset stainless steel sinks are accompanied by Quooker taps, with instant boiling water available at both and filtered and sparkling water at one. Integrated charging points have been incorporated within the cabinetry, alongside conveniently positioned power throughout the kitchen and island.
The level of specification continues with an extensive collection of cooking appliances. A three oven Aga is complemented by two Miele ovens, a steam oven and microwave, while beautifully crafted hardwood cabinetry incorporates an illuminated larder and dedicated appliance cupboard. Two integrated Fisher & Paykel CoolDrawers provide further flexibility, with each capable of switching between refrigerator and freezer temperatures as required.
Lighting has been given particular consideration throughout the space. A Rako controlled system allows the kitchen, dining and seating areas to be individually illuminated, creating different moods and clearly defining each area without compromising the open plan character.
Alongside the kitchen, the dining area comfortably accommodates a substantial ten seater table and enjoys a wonderful outlook across the gardens. Wide sliding doors open directly onto the terrace, allowing the room to extend naturally outside during the warmer months and creating an excellent setting for entertaining.
Completing the open plan space is a relaxed sitting area, positioned around a contemporary bay window overlooking the garden and incorporating a recessed television.
For quieter evenings, a separate formal sitting room lies on the opposite side of the entrance hall. Patio doors provide another direct connection with the rear garden, while a recessed television and subtle alcove and pelmet lighting create a warm and comfortable atmosphere.
Also positioned on this side of the entrance hall are two generous double bedrooms, adding further versatility to the home’s accommodation. The front bedroom benefits from its own dressing area and en suite, while the rear bedroom also features an en suite alongside French doors which open directly onto the rear terrace. Their ground floor position makes them ideal for guests, older children or multi-generational living.
Practicality has not been overlooked. A particularly well appointed laundry and utility room provides extensive fitted storage, space for stacked laundry appliances, twin timber work surfaces and a stainless-steel sink. A separate drying room is an especially useful addition and reflects the attention paid to the everyday functionality of the house.
Completing the ground floor accommodation, is a stylish cloakroom just off the entrance hall, finished with a contemporary concrete basin and vanity unit.
First Floor
Stairs ascend from the entrance hall to a spacious landing which is large enough to accommodate its own seating area and leads to the principal suite and three further bedrooms.
Occupying the entire right hand side of the first floor, the principal suite has the scale and feel of a private retreat.
Rather than simply providing a bedroom, the space has been thoughtfully divided to incorporate a sitting area with recessed television, a generous sleeping area and dedicated dressing space. Bespoke Lewis & Hill wardrobes provide extensive storage, with integrated USB charging points adding a further practical detail.
The en suite is particularly impressive. Villeroy & Boch sanitaryware is complemented by a freestanding egg bath positioned opposite a mirrored television with integrated speakers. A large fully tiled walk-in shower incorporates a rainfall head, while twin vanity units provide attractive symmetry. A WC, heated towel rail and electric underfloor heating complete the room.
The secondary suite comprises a generous double bedroom, together with an en-suite bathroom featuring both a freestanding bath and separate shower, vanity basin and WC.
Two further bedrooms complete the first floor accommodation, including a particularly generous double bedroom currently utilised as a dressing room and an additional single bedroom.
Specification & Technology
Behind the interiors is a comprehensive specification designed to make the house as comfortable to live in as it is impressive to look at.
A Rako intelligent lighting system provides a selection of pre-programmed lighting scenes throughout the property, allowing different combinations and levels of illumination to be selected according to the occasion. LED lighting has been extensively incorporated, including recessed spotlights, staircase lighting and more subtle architectural and pelmet lighting.
Heating is similarly considered, with individually zoned underfloor heating throughout the ground floor, radiators serving the first floor and electric underfloor heating to the bathrooms. Air conditioning has also been installed within the kitchen, principal sitting room and principal bedroom.
Outside
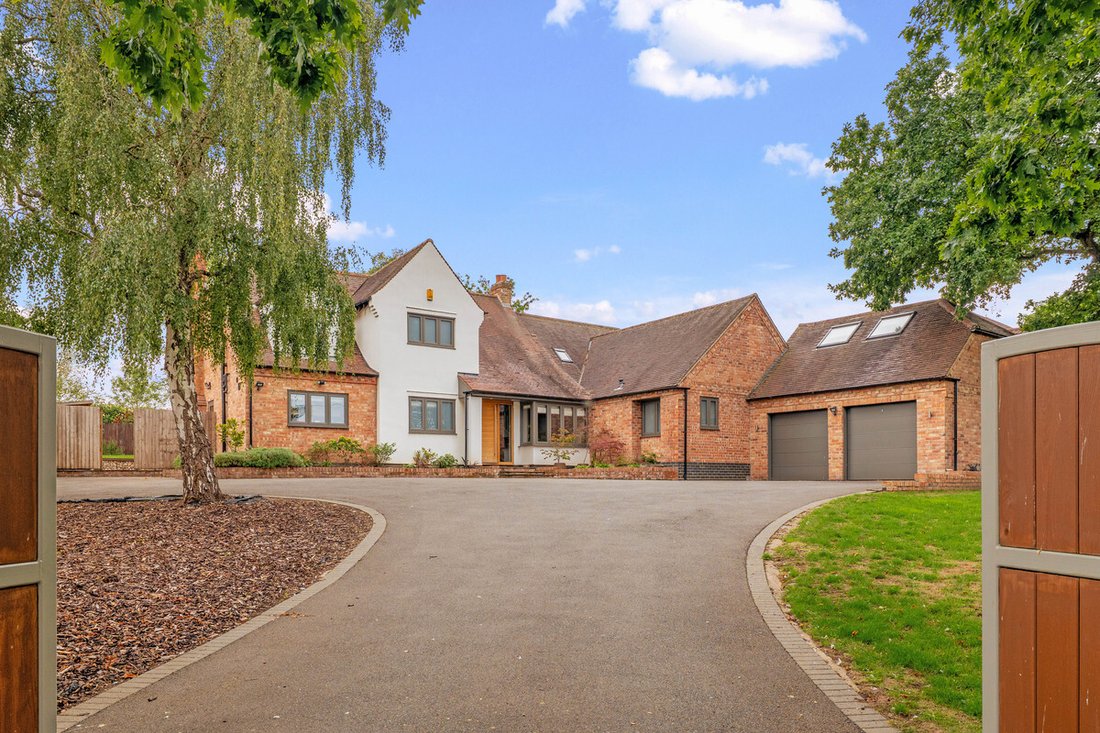
The property is set comfortably within its landscaped plot and approached through electric gates onto a substantial private driveway, providing parking for several vehicles.
To the front, established lawns, mature planting and carefully stocked raised beds create an attractive approach, complemented by a contemporary water feature.
The rear garden has been designed with entertaining firmly in mind. A broad terrace extends across the width of the house and is directly accessible from the principal living spaces, providing ample room for outdoor dining, seating and entertaining.
Beyond, distinctive gabion retaining walls define the transition to a generous raised lawn, with planted boundaries softening the garden and providing an attractive backdrop to the house.
Garage & Ancillary Accommodation
The double garage provides another particularly useful and adaptable element of the property.
Two electrically operated up-and-over doors provide access, with the building currently offering garaging alongside valuable storage and workshop space.
To the rear is a separate ground floor utility area, from which stairs rise to a substantial vaulted room above the garage. Currently used as an office, this is a highly versatile space that could suit a home gym, studio, games room or other ancillary use.
Location
The property occupies an appealing position in the conservation village of Cropwell Butler, a desirable Nottinghamshire village surrounded by attractive countryside yet exceptionally well placed for access to Nottingham and the surrounding market towns.
At the heart of the village is The Plough, a popular traditional pub, while a wider range of everyday amenities can be found in nearby Bingham and Radcliffe-on-Trent, including independent shops, supermarkets, cafés, restaurants, schools and leisure facilities.
The location is particularly convenient for commuters. The A46 provides straightforward connections towards Newark and Leicester, while the nearby A52 gives access to Nottingham and Grantham. Rail services from Grantham connect directly with London King’s Cross in just over an hour, making the village a practical proposition for those requiring regular access to the capital.
The combination of village surroundings, countryside and excellent regional connections makes Cropwell Butler an attractive setting for family life, particularly for those wanting a more rural environment without feeling isolated.
Tenure
Freehold
Services
Electricity – Mains.
Water – Mains.
Drainage – Mains.
Heating – Mains gas fired boiler.
Council Tax
Rushcliffe Borough Council – Tax band D.
Broadband & Cellular
Superfast broadband is available at this property, along with 5G cellular coverage, however, this may be dependant on your network supplier.
EPC Rating
C
-
Type de propriété
Maison
Caractéristiques
- Jardin
- Terrasse
- Garage
- Dressing
- Cuisine ouverte
- Moderne
- Porte
- Cuisinière à gaz
- Bureau
Lot
Intérieur
- Haut plafond
- Bureau
- Climatisation
- Îlot de cuisine
- Cuisinière à gaz
- Bar
- Buanderie
- Cuisine ouverte
- Comptoirs en pierre
- Dressing
Outdoor
- Terrasse
- Stationnement
- Garage
- Porte
- Jardin
Explorez le secteur
L'agent vous contactera bientôt par
Publié par
Réserver une visite avec the agent
Choisissez une date et si vous souhaitez une visite virtuelle ou en personne avec l’agent.

Propriétés similaires à proximité
Nouvelles annonces à Cropwell Butler
Explorez plus de biens à vendre
Cropwell Butler Recherches populaires
Guides et histoires connexes
La confiance des plus grands courtiers du monde
Les agents des propriétés les plus exceptionnelles du monde publient sur JamesEdition.
- Des annonces de Sotheby's, Christie's, BARNES et Engel & Völkers
- Chaque annonce est vérifiée avant sa mise en ligne
- Contactez directement des agents vérifiés
En continuant, vous acceptez nos Conditions et notre Politique de confidentialité.