$525,000
Maison Unifamiliale Individuelle De 4 Chambres
- 4 Chambres
- 3 SdB
- 2,945 Sqft
- Mis à jour: Octobre 5
- MLS#1010612
À propos de la propriété
La description a été traduite automatiquement.
La description est affichée dans la langue d'origine.
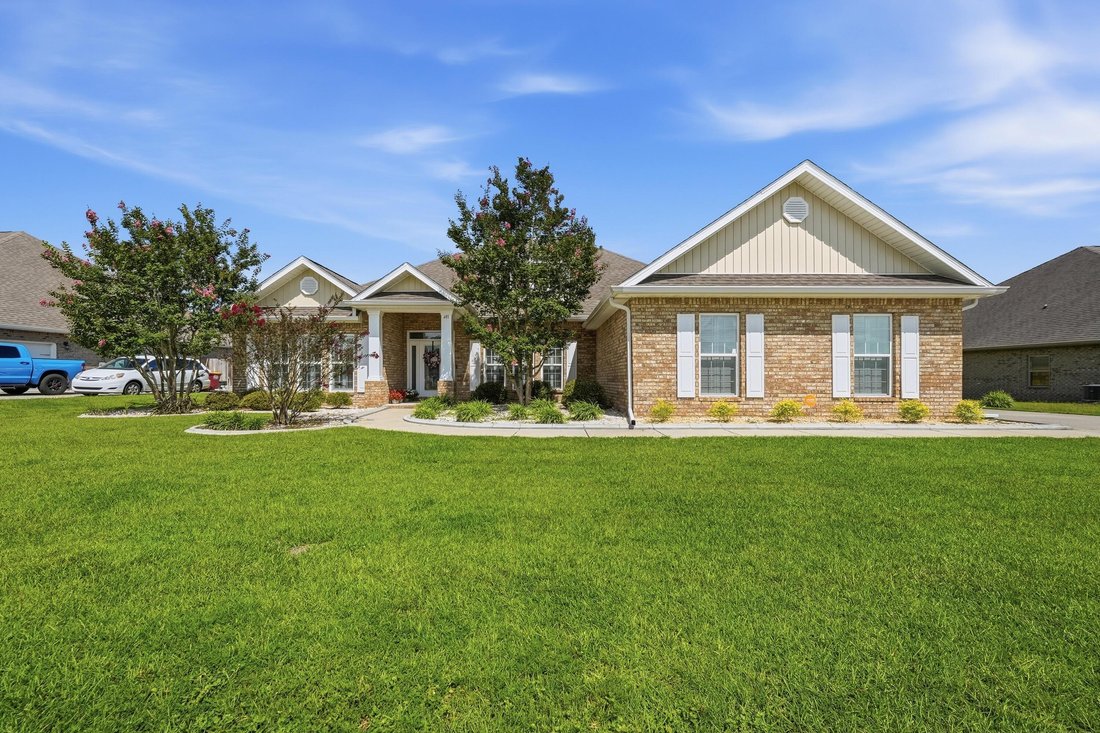
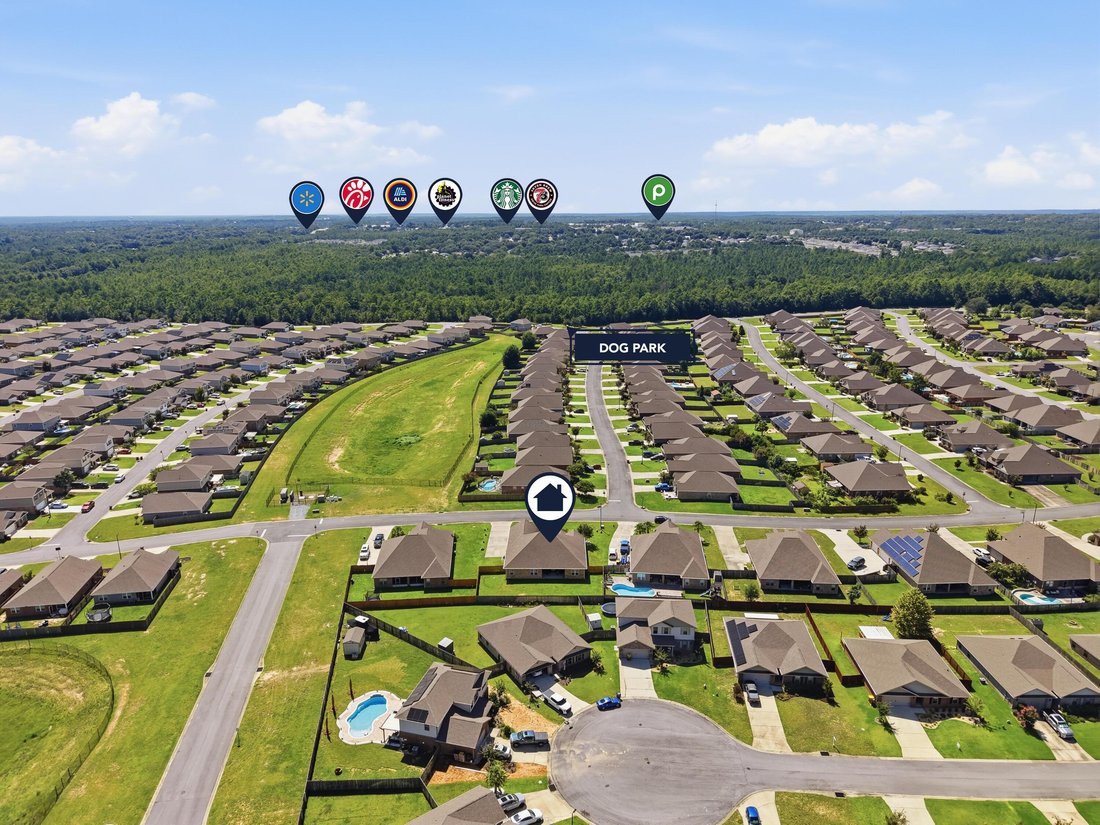
Welcome home, this spacious Mila floorplan offers 4 bedrooms, 3 full bathrooms with a large flex room/office space. Located on the south end of town it offers effortless access to local hospitals, shopping, Eglin AFB, & 7th Special Forces Group. Community amenities include a resort-style pool with a clubhouse, dog parks, and playgrounds. Step into your sanctuary with tiled wet areas, beautiful
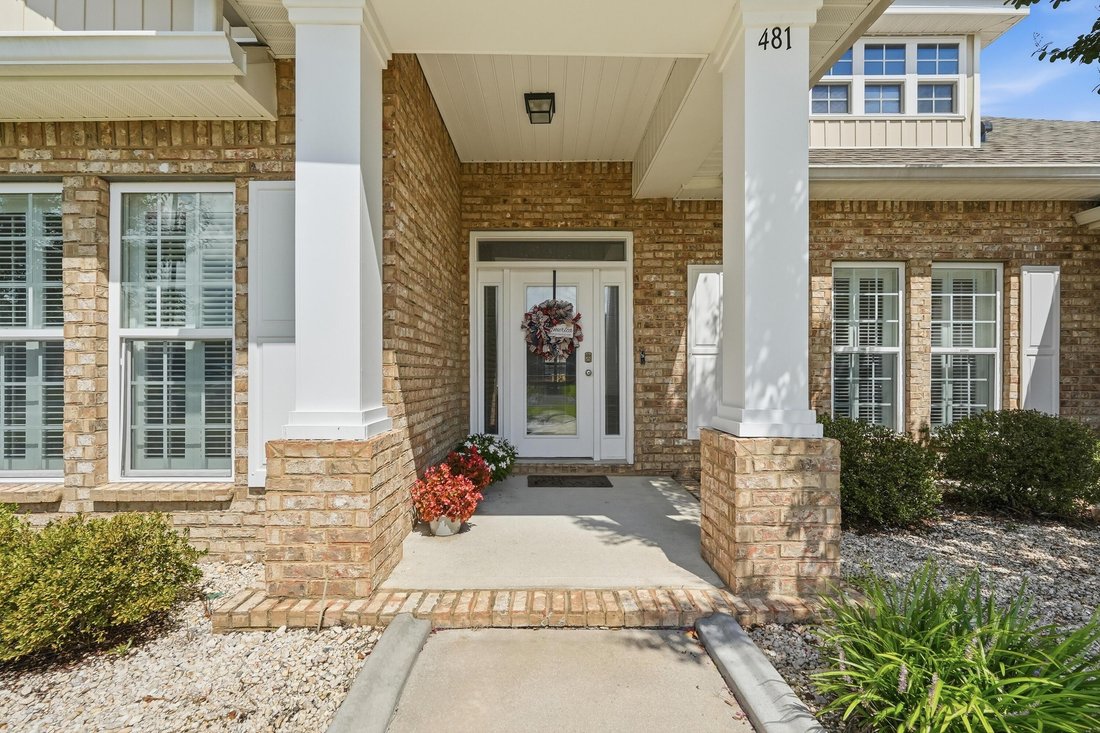
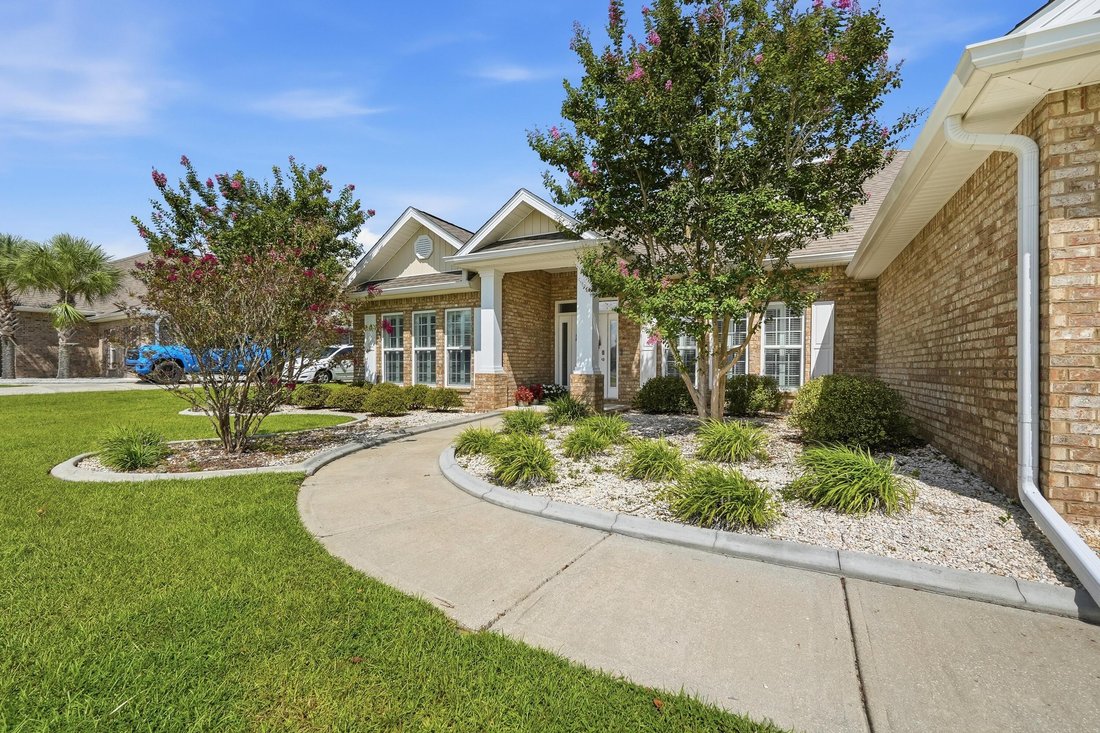
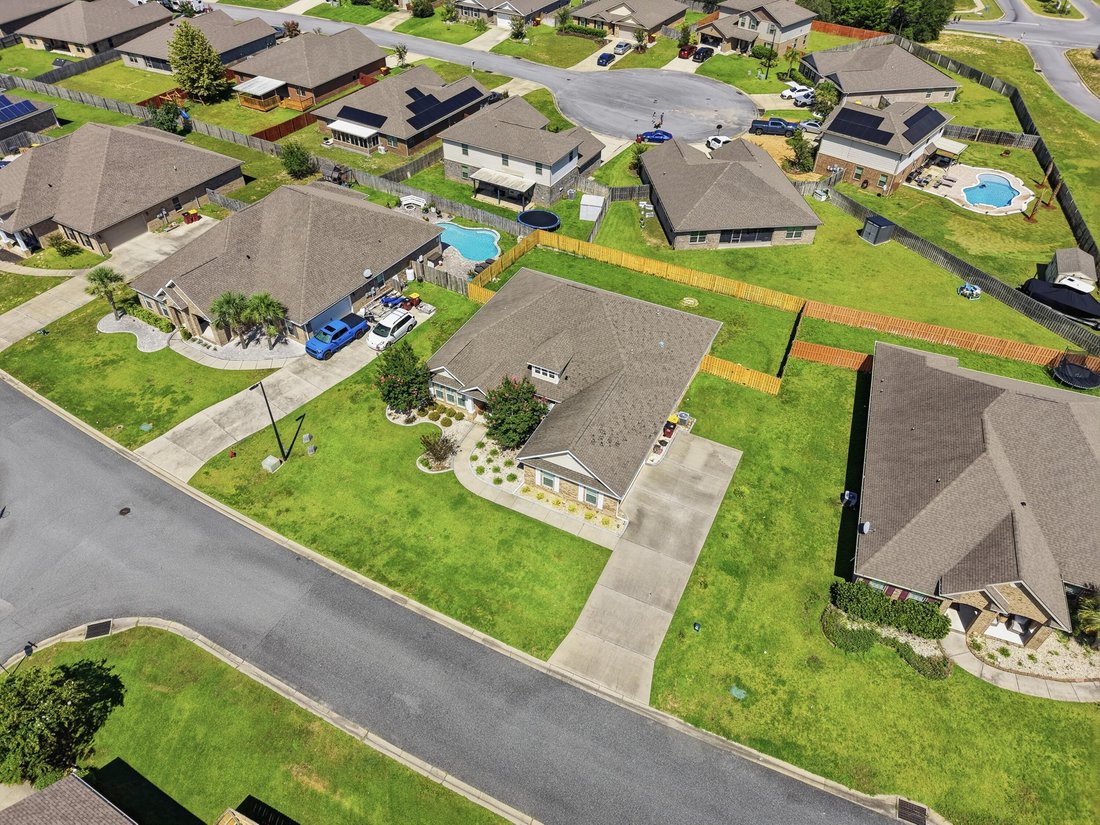
Welcome home, this spacious Mila floorplan offers 4 bedrooms, 3 full bathrooms with a large flex room/office space. Located on the south end of town it offers effortless access to local hospitals, shopping, Eglin AFB, & 7th Special Forces Group. Community amenities include a resort-style pool with a clubhouse, dog parks, and playgrounds. Step into your sanctuary with tiled wet areas, beautiful wood like flooring through out, top-of-the-line plush carpeting in bedrooms, the only carpet found in this home is where you sleep. Enhanced Window Coverings with elegant plantation shutters are featured throughout, complimented by newly added recessed lighting in the great room. Your Gourmet dream kitchen awaits you equipped with built-in oven & microwave, separate flat cooktop, a massive granite island with pendant lighting & beautiful backsplash. Soaring ceilings with double tray accents frame both the formal dining area and spacious living room. The eat-in breakfast nook opens directly to a covered patio & privacy-fenced backyard. The Primary Suite features tray ceilings, a large walk-in closet, an ensuite bath complete with a 5-foot custom-tiled shower, soaking tub, and double granite vanity. This split floor plan and flexible layout boasts two generously sized bedrooms that share a Jack-and-Jill bath on one side of the home, while a fourth bedroom and private bath sit near the garage entry --offering ideal privacy for guests.
-
Type de propriété
Maison
-
Année de construction
2017
-
Prix/pied²
$178
Caractéristiques
- Garage
- Piscine
- Dressing
- Terrain de jeu
- Bureau
- Haut plafond
- Îlot de cuisine
Explorez le secteur
481 Merganser Way, Crestview, FL 32539, Floride, États-Unis
Voir sur Google Maps
Prix par sqft
Faible
Élevé
Inscrit il y a 4 ans
Vous vous êtes renseigné sur ce bien
L'agent vous contactera bientôt par
Publié par
4
Annonces
2022
Inscrit
Réserver une visite avec the agent
Choisissez une date et si vous souhaitez une visite virtuelle ou en personne avec l’agent.
Date préférée
Type de visite
Dernière mise à jour
Octobre 5
Première mise en ligne
Août 27
Référence de l’annonce
569mg6
Propriétés similaires à proximité
Nouvelles annonces à Crestview

Explorez plus de biens à vendre
Crestview, FL, États-Unis types de propriétés
Crestview, FL, États-Unis Recherches populaires
- Propriétés avec Garage à Crestview, FL, États-Unis
- Propriétés avec Piscine à Crestview, FL, États-Unis
- Propriétés avec Jardin à Crestview, FL, États-Unis
- Au bord de l’eau propriétés à Crestview, FL, États-Unis
- Propriétés avec Terrasse à Crestview, FL, États-Unis
- Propriétés avec Balcon à Crestview, FL, États-Unis
- Vue sur la mer propriétés à Crestview, FL, États-Unis
- Au bord du lac propriétés à Crestview, FL, États-Unis
- Propriétés avec Cuisine ouverte à Crestview, FL, États-Unis
- Propriétés avec Cuisine extérieure à Crestview, FL, États-Unis
- Propriétés avec Jacuzzi à Crestview, FL, États-Unis
- Duplex propriétés à Crestview, FL, États-Unis
- Immobilier d’investissement propriétés à Crestview, FL, États-Unis
- Vue sur le lac propriétés à Crestview, FL, États-Unis
Guides et histoires connexes
La confiance des plus grands courtiers du monde
Les agents des propriétés les plus exceptionnelles du monde publient sur JamesEdition.
- Des annonces de Sotheby's, Christie's, BARNES et Engel & Völkers
- Chaque annonce est vérifiée avant sa mise en ligne
- Contactez directement des agents vérifiés
En continuant, vous acceptez nos Conditions et notre Politique de confidentialité.
brokerages we
partnered with
partnered with