Source:
High Country Association of REALTORS
MLS#261829
À propos de la propriété
La description a été traduite automatiquement.
La description est affichée dans la langue d'origine.
Beautifully crafted custom mountain home offering nearly 2,600 sq ft of thoughtfully designed ONE-LEVEL LIVING at an elevation of approximately 3,073 feet in a private gated community with New River access, underground utilities, and fiber optic internet. Situated on 2.116 acres, this exceptionally well-built and meticulously maintained home combines quality craftsmanship, comfort, privacy, and IN
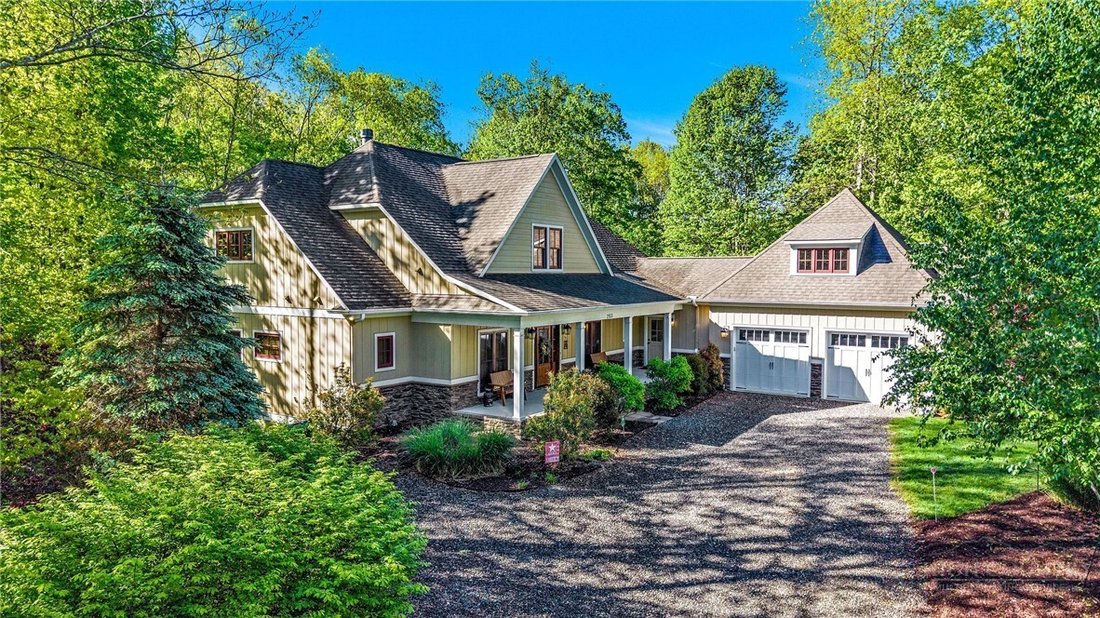
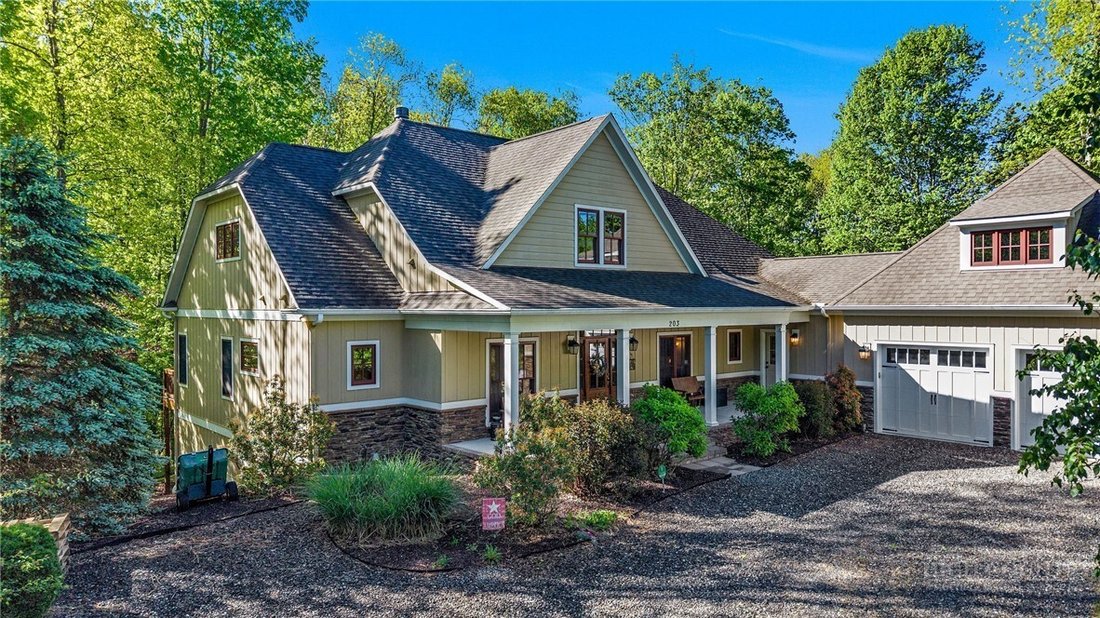
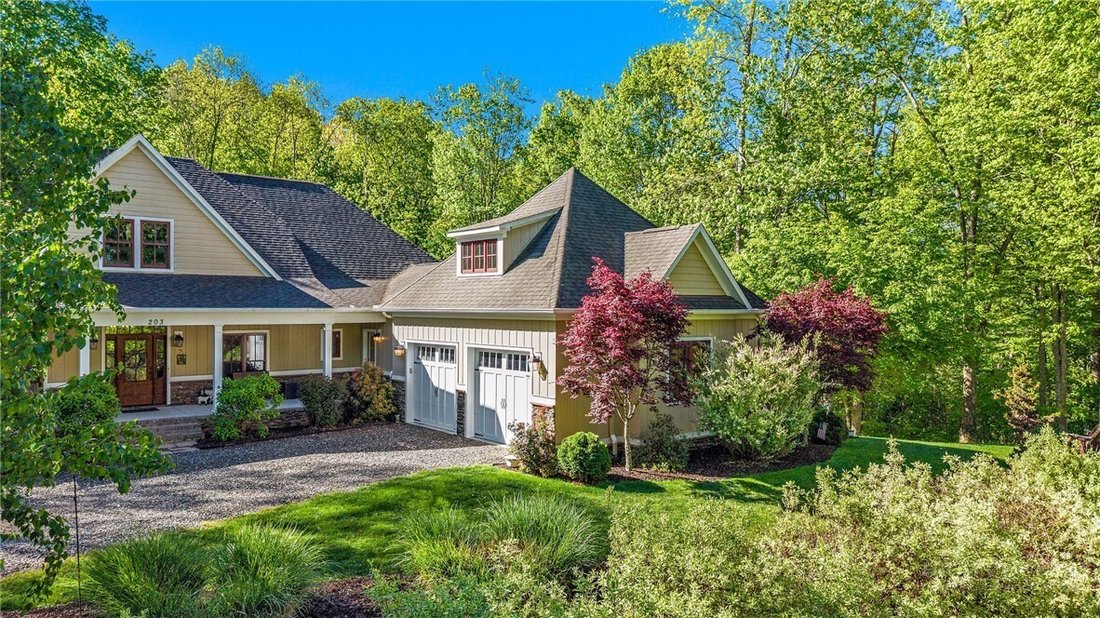
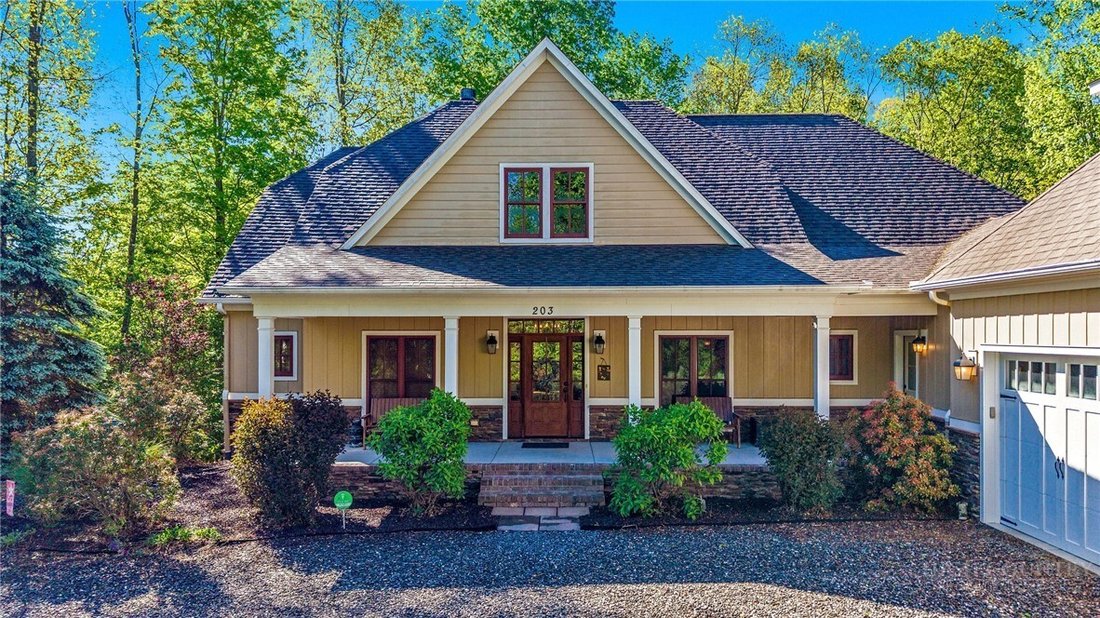
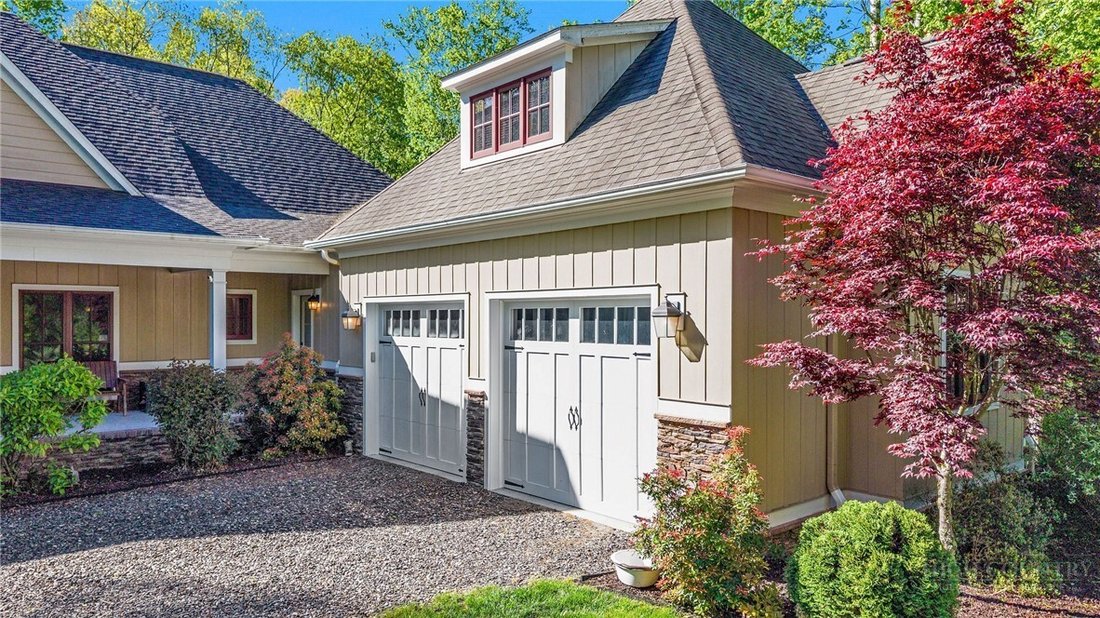
Beautifully crafted custom mountain home offering nearly 2,600 sq ft of thoughtfully designed ONE-LEVEL LIVING at an elevation of approximately 3,073 feet in a private gated community with New River access, underground utilities, and fiber optic internet. Situated on 2.116 acres, this exceptionally well-built and meticulously maintained home combines quality craftsmanship, comfort, privacy, and INCREDIBLE FUTURE EXPANSION POTENTIAL in a peaceful mountain setting with seasonal Peak Mountain and Three Top views. Built from an award-winning Frank Betz design, the spacious great room features soaring 14-foot ceilings, timber-frame architectural details, rough-cut beams, hardwood floors, Andersen windows, and a stunning wood-burning fireplace that anchors the heart of the home. The open kitchen is designed for both everyday living and entertaining, complete with granite countertops, custom cabinetry, stainless appliances, large island with bar seating, breakfast nook, and butler’s pantry. A separate formal dining room located at the front of the home offers additional gathering space and flexibility for entertaining. The privately situated primary suite features a tray ceiling, deck access, large walk-in closet, double vanity, walk-in shower, and soaking tub. Two additional guest bedrooms are located on the opposite side of the home, each with walk-in closets and access to a shared bath with double vanity. Additional features include a powder room, large laundry room, oversized attached two-car garage, abundant storage throughout, whole-house surge protector, LeafFilter gutter system with transferable warranty, and thoughtful construction details throughout. The home offers exceptional expansion opportunities with approximately 684 sq ft upstairs already framed for additional living space and bath with plumbing roughed in. The upper level is ready for insulation with no additional framing needed and would offer approximately 9-foot finished ceilings. The large unfinished basement with approximately 2590 sq ft features poured concrete walls, framing and plumbing rough-ins already in place, and would offer approximately 9-foot finished ceilings as well. A separate bonus area above the garage provides even more flexible space for future use (designed to be accessed from stairs in garage which were never built). Enjoy mountain privacy, cool summer temperatures, abundant wildlife including deer, turkey, and the occasional bear, plus outdoor gathering space around the fire pit — all just a short drive to West Jefferson (12.3 miles), Boone (29.2 miles), and the High Country’s best dining, shopping, hiking, and river recreation.