

Prix sur demande
Villa Del Re A Crespina Lorenzana
- 8 Chambres
- 11 SdB
- 43,056 Sqft
- Mis à jour: Avril 4
- 25
À propos de la propriété
La description a été traduite automatiquement.
La description est affichée dans la langue d'origine.
La propriété de luxe, à vendre sur les collines de Pise, est entourée de verdure et bénéficie d’une vue magnifique sur la vallée en contrebas et les villages voisins caractéristiques.
L’emplacement de la propriété à vendre en Toscane est favorable à tous ceux qui recherchent le calme et la détente et souhaitent vivre en pleine nature mais à quelques minutes en voiture des principales villes d’
L’emplacement de la propriété à vendre en Toscane est favorable à tous ceux qui recherchent le calme et la détente et souhaitent vivre en pleine nature mais à quelques minutes en voiture des principales villes d’
The luxury property, for sale on the Pisan hills, is surrounded by greenery and enjoys a wonderful view of the valley below and the characteristic neighboring villages.
The location of the property for sale in Tuscany is favorable to anyone who craves quiet and relaxation and wishes to live surrounded by nature but a few minutes’ drive from the major Tuscan art cities, the Etruscan coast and V
The location of the property for sale in Tuscany is favorable to anyone who craves quiet and relaxation and wishes to live surrounded by nature but a few minutes’ drive from the major Tuscan art cities, the Etruscan coast and V
La propriété de luxe, à vendre sur les collines de Pise, est entourée de verdure et bénéficie d’une vue magnifique sur la vallée en contrebas et les villages voisins caractéristiques.
L’emplacement de la propriété à vendre en Toscane est favorable à tous ceux qui recherchent le calme et la détente et souhaitent vivre en pleine nature mais à quelques minutes en voiture des principales villes d’art toscanes, de la côte étrusque et de la Versilia qui se trouve à environ 45 minutes.
Le complexe immobilier se compose de trois villas, d’un spa, d’une citronnière et de dépendances agricoles pour un total d’environ 4000 m2, le tout immergé dans une oasis de verdure de 32 hectares d’une grande valeur naturaliste, où se trouvent également deux petits lacs appartenant à la propriété.
L’accès à la propriété peut se faire soit par le nord par une route publique asphaltée, soit depuis le fond de la vallée par un chemin privé qui traverse la propriété et d’où vous pourrez admirer une vue unique sur le maquis méditerranéen et d’où vous pourrez admirer les différentes allées, ornées de statues et de fontaines, ainsi que les deux lacs qui bordent le parking principal. Vers le sud, nous trouvons la première villa d’origine du XVIIIe siècle, avec des fresques de Giovanni Tempesti ; villa agricole Santernetti, d’environ 1500 m2, qui nécessite une rénovation totale, avec projet déjà approuvé.
Le deuxième bâtiment, situé au nord de la propriété et appelé Villa Torre Alta del Bugallo avec des fresques de Pietro et Giuseppe Della Valle, mesure environ 1100 m2 et est actuellement dans un état d’entretien raisonnable. Cette dernière propriété comprend une maison de gardien, d’environ 70 m2, et deux appartements supplémentaires de 220 m2, tous parfaitement restaurés.
Le troisième bâtiment d’environ 850 m2, actuellement la villa principale et centrale de la propriété, était l’ancienne demeure du peintre de Macchiaioli Augusto Rey qui l’a entièrement construit et décoré en 1895. À ce jour, la villa a été soigneusement restaurée et agrandie par les propriétaires actuels qui en ont fait une résidence luxueuse, où vous pourrez respirer l’histoire de l’ère du Risorgimento.
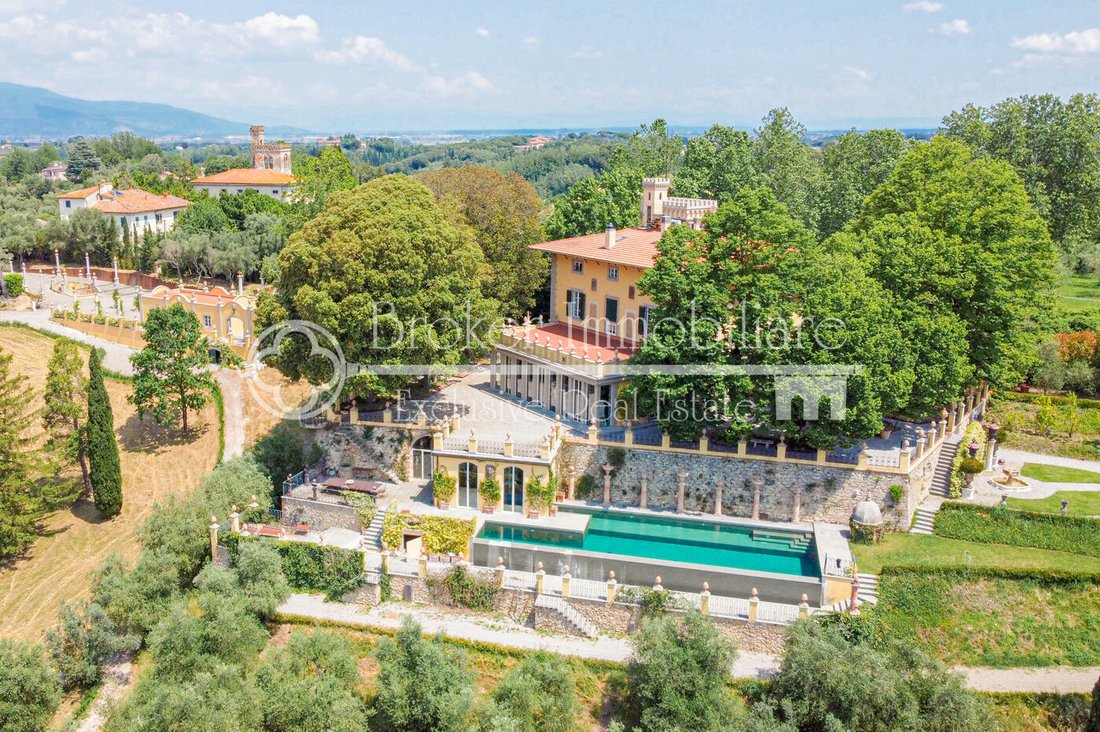
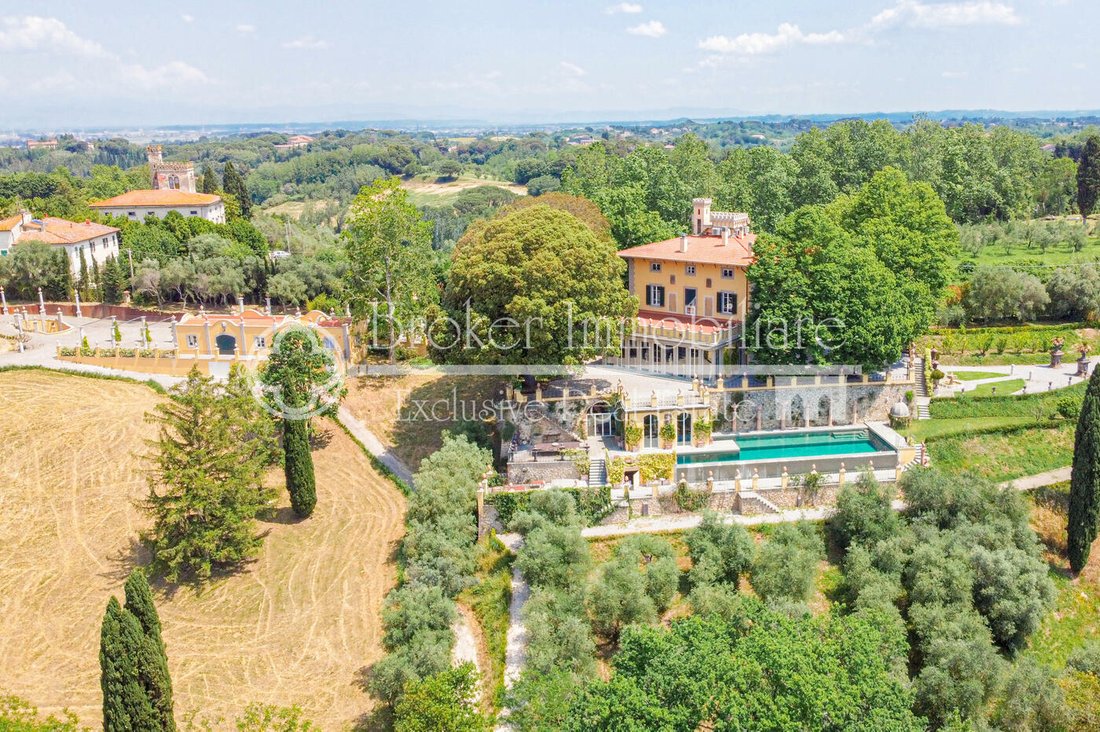
Cette villa se dresse majestueusement sur la colline qui domine la vallée et se compose d’un bâtiment principal, qui s’élève sur trois niveaux au-dessus du sol, relié à un SPA situé sur une terrasse plus basse que l’entrée principale.
L’accès à la villa se fait au rez-de-chaussée par une double entrée. Les deux entrées, strictement vitrées, sont reliées par une galerie d’environ 20 mètres de long, qui donne une agréable sensation de profondeur et de largeur tout en permettant au spectateur de profiter des magnifiques coins naturels du jardin environnant et des deux collines voisines. La galerie comprend une salle à manger ornée de fresques, reliée à la grande cuisine avec coin repas, une bibliothèque ornée de fresques, deux grandes salles avec d’imposantes cheminées, ainsi qu’une aire de service et une première salle de bain.
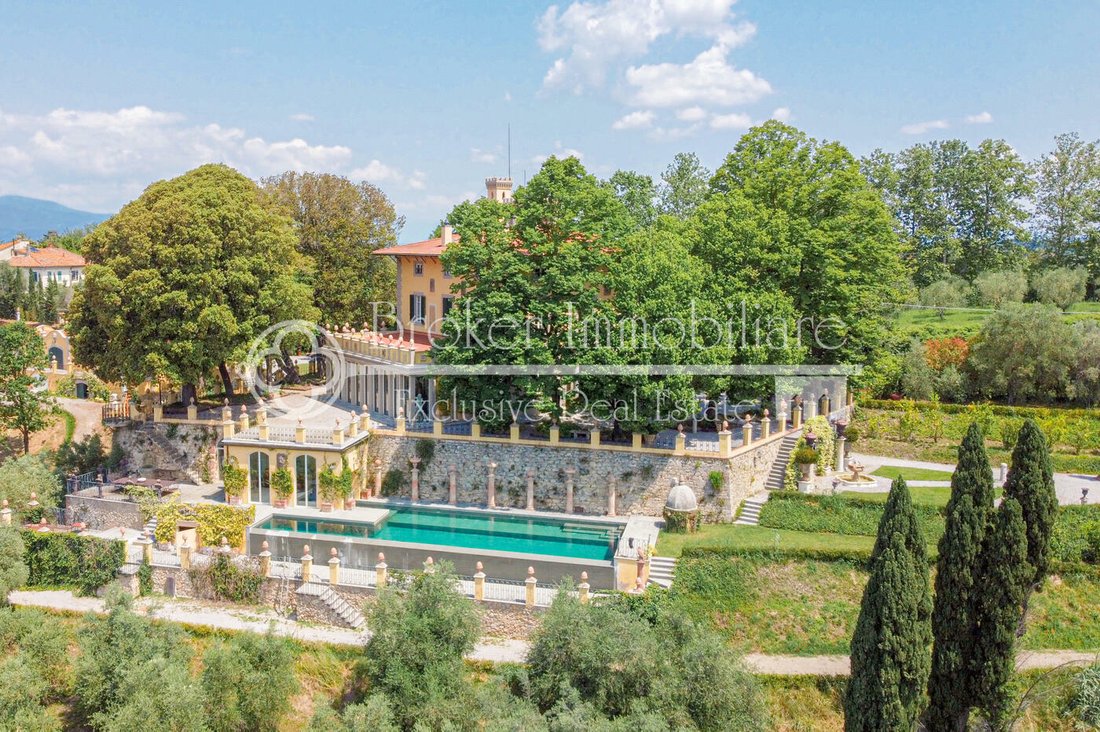
Le rez-de-chaussée est complété par la magnifique salle des colonnes d’environ 90 m2, orientée vers la vallée au sud-ouest et entièrement vitrée, qui vous permet de profiter d’une magnifique lumière naturelle et d’où vous pouvez accéder à la terrasse extérieure. L’escalier en pierre d’origine, qui relie les niveaux de la villa, mène au premier étage, où une grande galerie longitudinale mène aux trois grandes chambres, dont l’une dispose d’un salon spacieux et d’une cheminée, ainsi que d’un bureau et d’un vestiaire. Toutes les chambres disposent d’une grande salle de bains privative en marbre et l’une d’entre elles possède une terrasse privée avec vue sur la tour Bugallo. Au deuxième étage, on retrouve la même disposition qu’au niveau inférieur, où le grand couloir de la galerie relie quatre grandes chambres avec salle de bains privative, et l’ancien studio de l’artiste aujourd’hui transformé en salle de cinéma, où huit personnes peuvent s’asseoir confortablement. Depuis le rez-de-chaussée de la villa, un nouvel escalier en pierre, suivant la pente de la colline, mène les clients au spa ; un espace détente relié à l’extérieur à une grande terrasse. Dans le spa, vous trouverez une piscine chauffée avec hydromassage à haute pression et cascade romaine, reliée à la piscine extérieure, à un sauna finlandais et, à l’étage inférieur, au vestiaire avec salle de bain créé à l’intérieur de l’ancienne citerne. La piscine extérieure, une piscine à débordement en pierre avec hydromassage et douche chaude, est entourée d’un solarium sur la terrasse et d’un grand espace réservé à des banquets conviviaux, où au moins 18 personnes peuvent être assises confortablement. Toute cette zone est ornée de bustes, de colonnes, d’anciens bénitiers en pierre ainsi que du puits d’origine. À une courte distance de la villa se trouve l’annexe complétée par une belle pergola extérieure, un bâtiment de nouvelle conception mais dans le style des écuries de l’époque. À l’intérieur se trouvent différentes pièces de rangement, des salles de bains en marbre, la cuisine reliée à la grande salle de bal, ainsi qu’un appartement pour le personnel de service.
Pour compléter cette luxueuse propriété, à vendre sur les collines de Pise, nous trouvons la nouvelle citronnière d’environ 300 mètres carrés, actuellement en construction, ainsi que les merveilleux jardins à l’italienne, le jardin à l’anglaise, une olive grOve avec environ 2 hectares d’oliviers, un vignoble non cultivé d’environ 2 hectares et le bois qui protège l’ensemble du compendium.
L’emplacement de la propriété à vendre en Toscane est favorable à tous ceux qui recherchent le calme et la détente et souhaitent vivre en pleine nature mais à quelques minutes en voiture des principales villes d’art toscanes, de la côte étrusque et de la Versilia qui se trouve à environ 45 minutes.
Le complexe immobilier se compose de trois villas, d’un spa, d’une citronnière et de dépendances agricoles pour un total d’environ 4000 m2, le tout immergé dans une oasis de verdure de 32 hectares d’une grande valeur naturaliste, où se trouvent également deux petits lacs appartenant à la propriété.
L’accès à la propriété peut se faire soit par le nord par une route publique asphaltée, soit depuis le fond de la vallée par un chemin privé qui traverse la propriété et d’où vous pourrez admirer une vue unique sur le maquis méditerranéen et d’où vous pourrez admirer les différentes allées, ornées de statues et de fontaines, ainsi que les deux lacs qui bordent le parking principal. Vers le sud, nous trouvons la première villa d’origine du XVIIIe siècle, avec des fresques de Giovanni Tempesti ; villa agricole Santernetti, d’environ 1500 m2, qui nécessite une rénovation totale, avec projet déjà approuvé.
Le deuxième bâtiment, situé au nord de la propriété et appelé Villa Torre Alta del Bugallo avec des fresques de Pietro et Giuseppe Della Valle, mesure environ 1100 m2 et est actuellement dans un état d’entretien raisonnable. Cette dernière propriété comprend une maison de gardien, d’environ 70 m2, et deux appartements supplémentaires de 220 m2, tous parfaitement restaurés.
Le troisième bâtiment d’environ 850 m2, actuellement la villa principale et centrale de la propriété, était l’ancienne demeure du peintre de Macchiaioli Augusto Rey qui l’a entièrement construit et décoré en 1895. À ce jour, la villa a été soigneusement restaurée et agrandie par les propriétaires actuels qui en ont fait une résidence luxueuse, où vous pourrez respirer l’histoire de l’ère du Risorgimento.
Cette villa se dresse majestueusement sur la colline qui domine la vallée et se compose d’un bâtiment principal, qui s’élève sur trois niveaux au-dessus du sol, relié à un SPA situé sur une terrasse plus basse que l’entrée principale.
L’accès à la villa se fait au rez-de-chaussée par une double entrée. Les deux entrées, strictement vitrées, sont reliées par une galerie d’environ 20 mètres de long, qui donne une agréable sensation de profondeur et de largeur tout en permettant au spectateur de profiter des magnifiques coins naturels du jardin environnant et des deux collines voisines. La galerie comprend une salle à manger ornée de fresques, reliée à la grande cuisine avec coin repas, une bibliothèque ornée de fresques, deux grandes salles avec d’imposantes cheminées, ainsi qu’une aire de service et une première salle de bain.
Le rez-de-chaussée est complété par la magnifique salle des colonnes d’environ 90 m2, orientée vers la vallée au sud-ouest et entièrement vitrée, qui vous permet de profiter d’une magnifique lumière naturelle et d’où vous pouvez accéder à la terrasse extérieure. L’escalier en pierre d’origine, qui relie les niveaux de la villa, mène au premier étage, où une grande galerie longitudinale mène aux trois grandes chambres, dont l’une dispose d’un salon spacieux et d’une cheminée, ainsi que d’un bureau et d’un vestiaire. Toutes les chambres disposent d’une grande salle de bains privative en marbre et l’une d’entre elles possède une terrasse privée avec vue sur la tour Bugallo. Au deuxième étage, on retrouve la même disposition qu’au niveau inférieur, où le grand couloir de la galerie relie quatre grandes chambres avec salle de bains privative, et l’ancien studio de l’artiste aujourd’hui transformé en salle de cinéma, où huit personnes peuvent s’asseoir confortablement. Depuis le rez-de-chaussée de la villa, un nouvel escalier en pierre, suivant la pente de la colline, mène les clients au spa ; un espace détente relié à l’extérieur à une grande terrasse. Dans le spa, vous trouverez une piscine chauffée avec hydromassage à haute pression et cascade romaine, reliée à la piscine extérieure, à un sauna finlandais et, à l’étage inférieur, au vestiaire avec salle de bain créé à l’intérieur de l’ancienne citerne. La piscine extérieure, une piscine à débordement en pierre avec hydromassage et douche chaude, est entourée d’un solarium sur la terrasse et d’un grand espace réservé à des banquets conviviaux, où au moins 18 personnes peuvent être assises confortablement. Toute cette zone est ornée de bustes, de colonnes, d’anciens bénitiers en pierre ainsi que du puits d’origine. À une courte distance de la villa se trouve l’annexe complétée par une belle pergola extérieure, un bâtiment de nouvelle conception mais dans le style des écuries de l’époque. À l’intérieur se trouvent différentes pièces de rangement, des salles de bains en marbre, la cuisine reliée à la grande salle de bal, ainsi qu’un appartement pour le personnel de service.
Pour compléter cette luxueuse propriété, à vendre sur les collines de Pise, nous trouvons la nouvelle citronnière d’environ 300 mètres carrés, actuellement en construction, ainsi que les merveilleux jardins à l’italienne, le jardin à l’anglaise, une olive grOve avec environ 2 hectares d’oliviers, un vignoble non cultivé d’environ 2 hectares et le bois qui protège l’ensemble du compendium.
The luxury property, for sale on the Pisan hills, is surrounded by greenery and enjoys a wonderful view of the valley below and the characteristic neighboring villages.
The location of the property for sale in Tuscany is favorable to anyone who craves quiet and relaxation and wishes to live surrounded by nature but a few minutes’ drive from the major Tuscan art cities, the Etruscan coast and Versilia which is about 45 minutes away.
The real estate complex consists of three villas, spa, lemon house and agricultural outbuildings for a total of approximately 4000 m2, all immersed in a 32-hectare green oasis of great naturalistic value, where there are also two small lakes owned by the property.
Access to the property can be done either from the north via a public asphalted road, or from the valley floor via a private road that crosses the property and from which you have unique views of the Mediterranean maquis and from which you can admire the various walkways, embellished with statues and fountains, as well as the two lakes that flank the main car park. Towards the south, we find the first villa of eighteenth-century origin, with frescoes by Giovanni Tempesti; Santernetti farm villa, of approximately 1500 m2, which requires a total renovation, with a project already approved.
The second building, located to the north of the property and called Villa Torre Alta del Bugallo with frescoes by Pietro and Giuseppe Della Valle, measures approximately 1100 m2 and is currently in a reasonable state of maintenance. The latter property includes a caretaker’s house, of approximately 70 m2, and two additional apartments of 220 m2, all perfectly restored.
The third building of approximately 850 m2, currently the main and central villa of the property, was the ancient home of the Macchiaioli painter Augusto Rey who built and decorated it entirely in 1895. To date the villa has been carefully restored and enlarged by the current owners who have made it a luxurious residence, where you can breathe the history of the Risorgimento era.
This villa stands majestically on the hill dominating the valley, and consists of a main building, which rises on three levels above ground, connected to a SPA located on a lower terrace than the main entrance.
Access to the villa is on the ground floor trough a double entrance. The two entrances, strictly in glass, are connected by a gallery approximately 20 meters long, which gives a pleasant sensation of depth and breadth as well as allowing the viewer to enjoy the magnificent natural corners of the surrounding garden and the two neighboring hills. The gallery disengages a frescoed dining room, connected to the large eat-in kitchen, a frescoed library, two large halls with imposing fireplaces, as well as a service area and a first bathroom.
The ground floor is completed by the magnificent Hall of Columns of approximately 90 m2, oriented towards the valley to the south-west and completely glazed, which allows you to enjoy wonderful natural light and from which you can access the external terrace. The original stone staircase, which connects the levels of the villa, leads to the first floor, where a large longitudinal gallery leads to the three large bedrooms, one of which has a spacious living area and fireplace, as well as a study and a changing room. All rooms have large en-suite marble bathrooms, and one has a private terrace with a view of the Bugallo tower. On the second floor, we find the same layout as on the lower level, where the large gallery hallway connects four large bedrooms with en-suite bathrooms, and the artist’s former studio now converted into a cinema room, where eight people can comfortably sit. From the ground floor of the villa a new stone staircase, following the slope of the hill, leads the guests to the spa; a relaxation area connected externally to a large terrace. In the spa there are a heated swimming pool with high pressure hydromassage and Roman waterfall, connected to the outdoor swimming pool, a Finnish sauna, and on the lower floor, the changing room with bathroom created inside the ancient cistern. The outdoor swimming pool, a stone infinity pool with hydromassage and hot shower, is surrounded by the solarium area on the terrace and a large area used for convivial banquets, where at least 18 people can be seated comfortably. This entire area is embellished with busts, columns, ancient stone stoups as well as the original well. A short distance from the villa is the annexe completed by a beautiful outdoor pergola, a building of new conception but in the style of the stables of the period. Inside are various rooms for storage, marble bathrooms, the kitchen connected to the large ballroom, as well as a flat for service personnel.
To complete this luxurious property, for sale in the hills of Pisa, we find the new lemon house of about 300 square metres, currently under construction, as well as the marvellous Italian-style gardens, the English-style garden, an olive grove with about 2 hectares of olive trees, an uncultivated vineyard of about 2 hectares and the wood that protects the entire compendium.
The location of the property for sale in Tuscany is favorable to anyone who craves quiet and relaxation and wishes to live surrounded by nature but a few minutes’ drive from the major Tuscan art cities, the Etruscan coast and Versilia which is about 45 minutes away.
The real estate complex consists of three villas, spa, lemon house and agricultural outbuildings for a total of approximately 4000 m2, all immersed in a 32-hectare green oasis of great naturalistic value, where there are also two small lakes owned by the property.
Access to the property can be done either from the north via a public asphalted road, or from the valley floor via a private road that crosses the property and from which you have unique views of the Mediterranean maquis and from which you can admire the various walkways, embellished with statues and fountains, as well as the two lakes that flank the main car park. Towards the south, we find the first villa of eighteenth-century origin, with frescoes by Giovanni Tempesti; Santernetti farm villa, of approximately 1500 m2, which requires a total renovation, with a project already approved.
The second building, located to the north of the property and called Villa Torre Alta del Bugallo with frescoes by Pietro and Giuseppe Della Valle, measures approximately 1100 m2 and is currently in a reasonable state of maintenance. The latter property includes a caretaker’s house, of approximately 70 m2, and two additional apartments of 220 m2, all perfectly restored.
The third building of approximately 850 m2, currently the main and central villa of the property, was the ancient home of the Macchiaioli painter Augusto Rey who built and decorated it entirely in 1895. To date the villa has been carefully restored and enlarged by the current owners who have made it a luxurious residence, where you can breathe the history of the Risorgimento era.
This villa stands majestically on the hill dominating the valley, and consists of a main building, which rises on three levels above ground, connected to a SPA located on a lower terrace than the main entrance.
Access to the villa is on the ground floor trough a double entrance. The two entrances, strictly in glass, are connected by a gallery approximately 20 meters long, which gives a pleasant sensation of depth and breadth as well as allowing the viewer to enjoy the magnificent natural corners of the surrounding garden and the two neighboring hills. The gallery disengages a frescoed dining room, connected to the large eat-in kitchen, a frescoed library, two large halls with imposing fireplaces, as well as a service area and a first bathroom.
The ground floor is completed by the magnificent Hall of Columns of approximately 90 m2, oriented towards the valley to the south-west and completely glazed, which allows you to enjoy wonderful natural light and from which you can access the external terrace. The original stone staircase, which connects the levels of the villa, leads to the first floor, where a large longitudinal gallery leads to the three large bedrooms, one of which has a spacious living area and fireplace, as well as a study and a changing room. All rooms have large en-suite marble bathrooms, and one has a private terrace with a view of the Bugallo tower. On the second floor, we find the same layout as on the lower level, where the large gallery hallway connects four large bedrooms with en-suite bathrooms, and the artist’s former studio now converted into a cinema room, where eight people can comfortably sit. From the ground floor of the villa a new stone staircase, following the slope of the hill, leads the guests to the spa; a relaxation area connected externally to a large terrace. In the spa there are a heated swimming pool with high pressure hydromassage and Roman waterfall, connected to the outdoor swimming pool, a Finnish sauna, and on the lower floor, the changing room with bathroom created inside the ancient cistern. The outdoor swimming pool, a stone infinity pool with hydromassage and hot shower, is surrounded by the solarium area on the terrace and a large area used for convivial banquets, where at least 18 people can be seated comfortably. This entire area is embellished with busts, columns, ancient stone stoups as well as the original well. A short distance from the villa is the annexe completed by a beautiful outdoor pergola, a building of new conception but in the style of the stables of the period. Inside are various rooms for storage, marble bathrooms, the kitchen connected to the large ballroom, as well as a flat for service personnel.
To complete this luxurious property, for sale in the hills of Pisa, we find the new lemon house of about 300 square metres, currently under construction, as well as the marvellous Italian-style gardens, the English-style garden, an olive grove with about 2 hectares of olive trees, an uncultivated vineyard of about 2 hectares and the wood that protects the entire compendium.
-
Type de propriété
Villa
Caractéristiques
- Jardin
- Piscine
- Terrasse
- Cheminée
- Vignoble / Cave
- Équestre
- Bibliothèque
- Cinéma
- Sauna
Caractéristiques
Lot
- Vue sur la montagne
- Équestre
Intérieur
- Haut plafond
- Bureau
- Cheminée
- Climatisation
- Sauna
- Cinéma
- Bibliothèque
Outdoor
- Terrasse
- Balcon
- Piscine
- Porte
- Pergola
- Jardin
- Vignoble / Cave
Explorez le secteur
Via Verdi, 1, Pisa, Crespina Lorenzana, Toscane, Italie
Voir sur Google Maps
Prix par sqft
Faible
Élevé
Située au cœur paisible de Crespina Lorenzana, cette propriété d’exception offre un luxe de vie avec un accès facile aux sites culturels de Pise. Profitez du charme des paysages toscans, de la proximité des vignobles renommés et des marchés locaux animés. Avec des liaisons pratiques vers l’aéroport Galileo Galilei, explorez la riche histoire de Pise ou détendez-vous le long de la côte ligurienne. Idéal pour les amateurs de culture et de nature recherchant un mode de vie exclusif.
Voir à proximité
Attractions
Écoles
Aéroport Galileo Galilei
Aéroport
30 min
Gare de Pisa Centrale
Gare
28 min
Tour de Pise
Culturel & Patrimoine
32 min
Cathédrale de Pise
Culturel & Patrimoine
32 min
École Internationale de Pise
École Internationale
25 min
Université de Pise
Université / Enseignement Supérieur
32 min
Inscrit il y a 6 ans
Vous vous êtes renseigné sur ce bien
L'agent vous contactera bientôt par
Publié par
135
Annonces
2021
Inscrit
Réserver une visite avec the agent
Choisissez une date et si vous souhaitez une visite virtuelle ou en personne avec l’agent.
Date préférée
Type de visite

Broker Immobiliare Exclusive Real Estate
101 Viale Ammiraglio Morin, 55042, Forte dei Marmi, Italy
Voir le profil de l’agence
Located in the famous town of Forte dei Marmi, in the prestigious district of Roma Imperiale, Broker Immobiliare E
Located in the famous town of Forte dei Marmi, in the prestigious district of Roma Imperiale, Broker Immobiliare Exclusive Real Estate has been created with great care the environments that host the working spaces, enhancing elegance and refinement to welcome and accompany its customers, in their personal prestigious real estate path. Our aesthetic taste, the careful selection of properties, fine attention to details, high technical and technological know-how combine with a special relationship with our customers to best meet their requests, needs and desires, providing our operational presence until the goal is reached. However, what differentiates us is our more-than-twenty-years experience in design, construction and real estate marketing which allow us to evaluate, manage, make improvements, when requested, taking care of every details to maximize the valorization of properties for their purchase, sale and rent. Every operational activity, from the research to the transaction, is carried out not only by our professional staff but also by a team of external qualified collaborators specialized in legal, fiscal and technical matters, from the first meeting to the final contract agreement. The priority of our Real Estate agency is to sell or rent prestigious properties, carefully selected, aiming at meeting our Customers’ needs. Hence the choice to undertake targeted investments to be in the global market with an extraordinary and comprehensive web-marketing plan, both on Italian and foreign markets. At the same time, we commit ourselves to fostering partnerships directly with other selected real estate companies, based in the major Italian and foreign cities, we are thrilled to attend trade fairs and sector events and we carry out publications and advertising at local and regional level. Selling, buying or renting a prestigious house is a really important task. You can contact us, if you are looking for talented professionals who turned their great passion for this sector into a concrete job and source of income, who firmly believe in the success of the investments suggested, by committing themselves every day with expertise, honesty and discretion.
Dernière mise à jour
Avril 4
Première mise en ligne
Décembre 16, 2023
Référence de l’annonce
1166
Propriétés similaires à proximité
Nouvelles annonces à Crespina Lorenzana


Explorez plus de biens à vendre
Crespina Lorenzana, Toscane, Italie types de propriétés
Crespina Lorenzana, Toscane, Italie Recherches populaires
- Vue sur la mer propriétés à Crespina Lorenzana, Toscane, Italie
- Vue sur le lac propriétés à Crespina Lorenzana, Toscane, Italie
- Propriétés avec Ascenseur à Crespina Lorenzana, Toscane, Italie
- Vue sur la ville propriétés à Crespina Lorenzana, Toscane, Italie
- Côtières propriétés à Crespina Lorenzana, Toscane, Italie
- Colline propriétés à Crespina Lorenzana, Toscane, Italie
- Immobilier d’investissement propriétés à Crespina Lorenzana, Toscane, Italie
- Constructions neuves propriétés à Crespina Lorenzana, Toscane, Italie
- Propriétés avec Hammam à Crespina Lorenzana, Toscane, Italie
- Propriétés avec Jacuzzi à Crespina Lorenzana, Toscane, Italie
- Manoir propriétés à Crespina Lorenzana, Toscane, Italie
- Propriétés avec Cuisine ouverte à Crespina Lorenzana, Toscane, Italie
- Propriétés avec Piscine intérieure à Crespina Lorenzana, Toscane, Italie
- Vue sur la mer propriétés à Crespina Lorenzana, Toscane, Italie
Guides et histoires connexes
La confiance des plus grands courtiers du monde
Les agents des propriétés les plus exceptionnelles du monde publient sur JamesEdition.
- Des annonces de Sotheby's, Christie's, BARNES et Engel & Völkers
- Chaque annonce est vérifiée avant sa mise en ligne
- Contactez directement des agents vérifiés
En continuant, vous acceptez nos Conditions et notre Politique de confidentialité.