$1,912,605
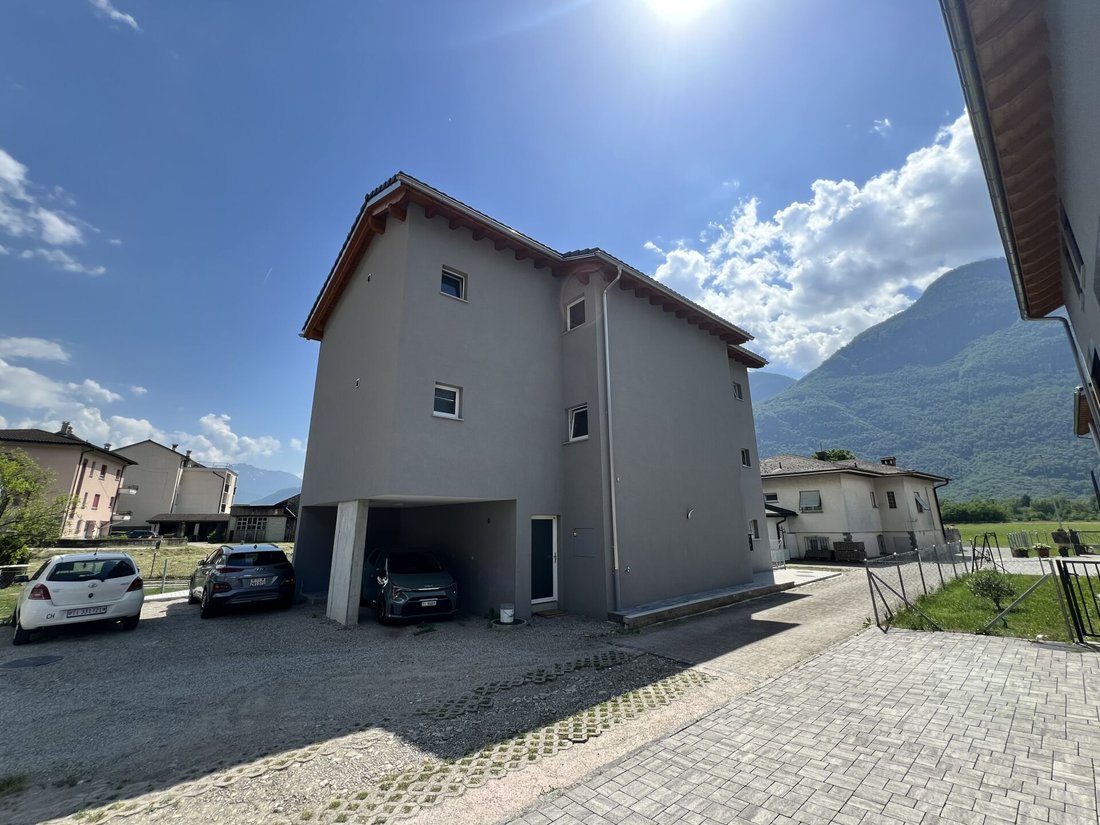
Immeuble De 5 Appartements De 2,5 Pièces
- 5 Chambres
- 5 SdB
- 3,746 Sqft lot
- Mis à jour: Août 5
À propos de la propriété
La description a été traduite automatiquement.
La description est affichée dans la langue d'origine.
6705 Cresciano is located in the Riviera district, in the Canton of Ticino. The population in the political municipality of Riviera has varied on average by +0.3% per year over the last 5 years, standing at 4,269 inhabitants (as of December 31, 2024). The tax pressure amounts to 11.6% (Canton: 11.0%). The municipality has recorded an average residential construction activity of 1.6% per year over
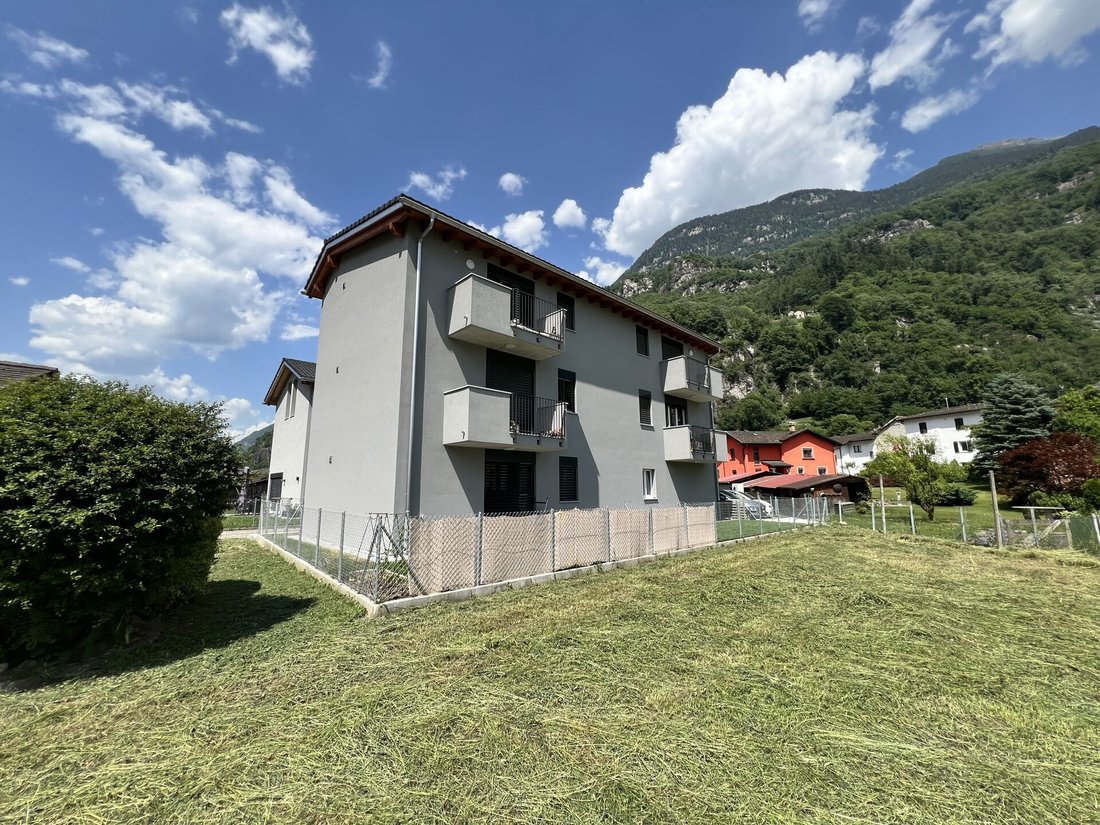
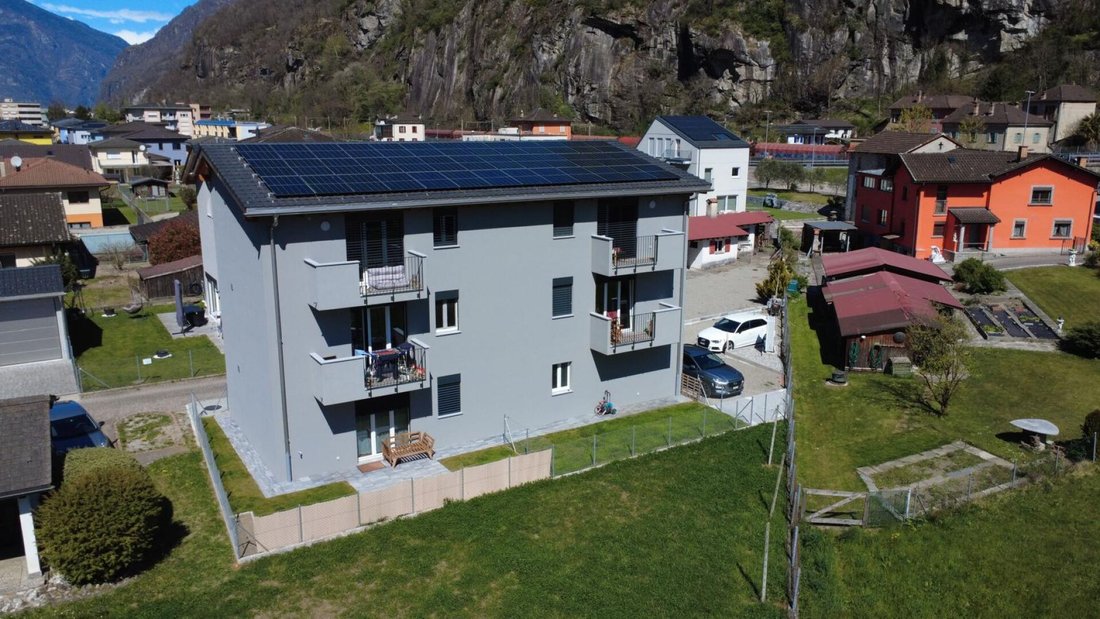
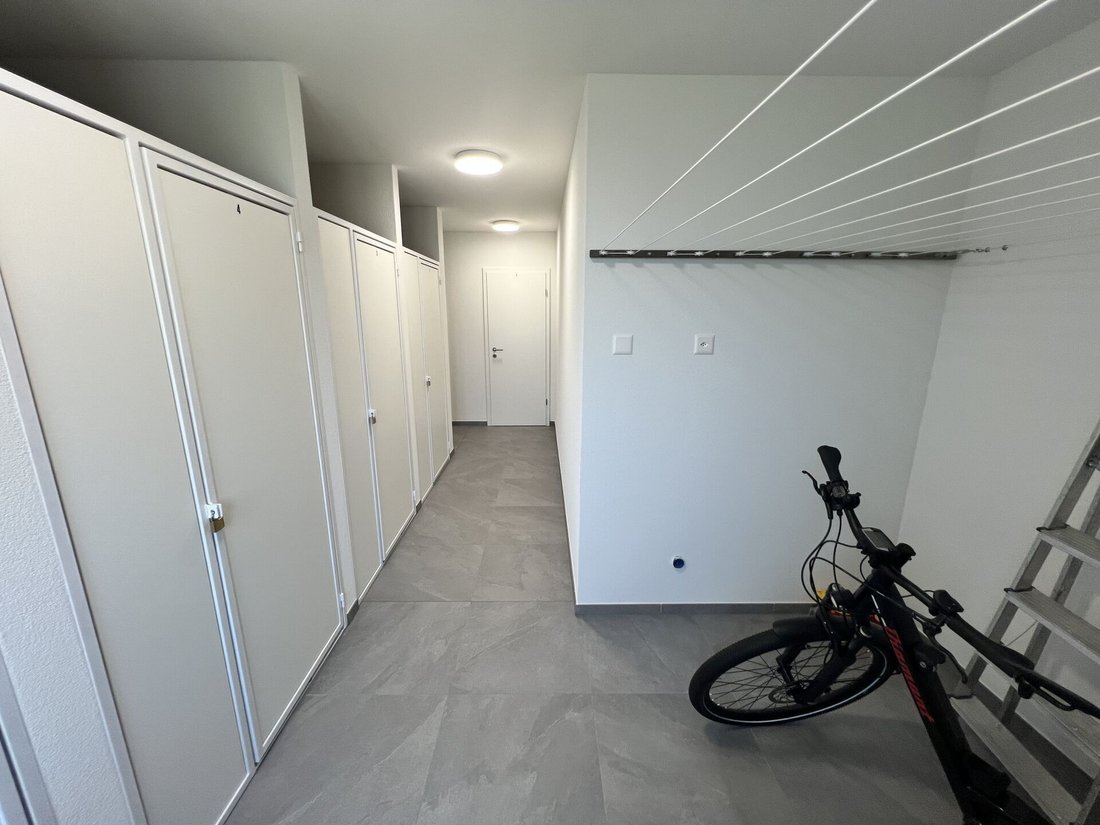
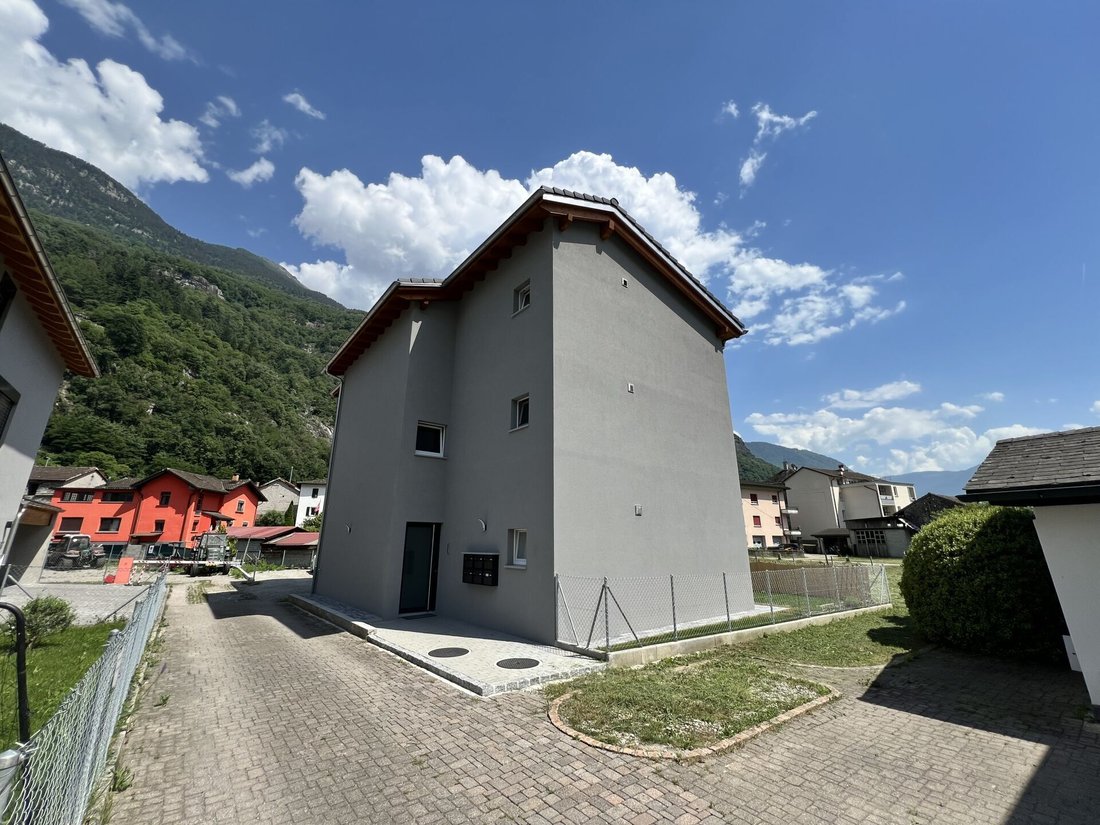
6705 Cresciano is located in the Riviera district, in the Canton of Ticino. The population in the political municipality of Riviera has varied on average by +0.3% per year over the last 5 years, standing at 4,269 inhabitants (as of December 31, 2024). The tax pressure amounts to 11.6% (Canton: 11.0%). The municipality has recorded an average residential construction activity of 1.6% per year over the last 5 years, while the vacancy rate currently stands at 1.4% (as of June 1, 2025). Real estate prices have changed by +2.8% over the last 5 years (Canton: +9.7%). This is a newly built multi-family income property. The building consists of only 5 residential units, all with 2.5 rooms, thus intimacy prevails. All residential units include: - Storage room on the ground floor for each apartment of 2.00 m2 - Terrace of 3.00 m2 - Private parking - Summer cooling via underfloor heating - Washer-dryer column included in the lease and located in the respective bathroom - Common drying area on the ground floor in the cellar area - Private garden for the ground floor apartment of 52 m2 and a common area of 40 m2 for the remaining apartments. The building provides all the comforts that today guarantee a high standard of living. Heating via heat pump and coils, electric and adjustable shutters, state-of-the-art electrical system, PVC windows with triple glazing. There is also a photovoltaic system of 18 kWp. The net profitability of the operation stands at 4.13% NET and 4.48% GROSS. The building is composed as follows: Ground floor Storage rooms 2.5 rooms of 41.50 m2 + garden of 52.00 m2 First floor 2.5 rooms of 41.30 m2 + balcony of 3.15 m2 2.5 rooms of 41.30 m2 + balcony of 3.15 m2 Second floor 2.5 rooms of 49.00 m2 + balcony of 3.15 m2 2.5 rooms of 41.30 m2 + balcony of 3.15 m2 To complete the property, there are 5 uncovered parking spaces and a private garden of 40 m2, in addition to other common areas.
-
Type de propriété
Appartement
Caractéristiques
- Jardin
- Terrasse
- Vue sur la montagne
- Constructions neuves
- Laveuse sécheuse
- Porte
- Climatisation
- Stationnement
- Balcon
Explorez le secteur
Riviera, Tessin, Suisse
Voir sur Google Maps
Prix par sqft
Faible
Élevé
Inscrit il y a 2 mois
Vous vous êtes renseigné sur ce bien
L'agent vous contactera bientôt par
Publié par
9
Annonces
2026
Inscrit
Réserver une visite avec the agent
Choisissez une date et si vous souhaitez une visite virtuelle ou en personne avec l’agent.
Date préférée
Type de visite
Dernière mise à jour
Août 5
Première mise en ligne
Août 5
Référence de l’annonce
OF_110_T
La confiance des plus grands courtiers du monde
Les agents des propriétés les plus exceptionnelles du monde publient sur JamesEdition.
- Des annonces de Sotheby's, Christie's, BARNES et Engel & Völkers
- Chaque annonce est vérifiée avant sa mise en ligne
- Contactez directement des agents vérifiés
En continuant, vous acceptez nos Conditions et notre Politique de confidentialité.