
$796,135
Moulin Et Ferme Rénovés Au Château D'estours, Plus Jardin Et Piscine
- 4 Chambres
- 2 SdB
- 2,681 Sqft
- 1.61 Ac lot
- Mis à jour: Août 7
-
2
Vues des 30 derniers jours
À propos de la propriété
La description a été traduite automatiquement.
La description est affichée dans la langue d'origine.
MIXED-OWNERSHIP SALE in favor of an 87-year-old man, with one portion immediately available for occupancy and another portion subject to a usufruct interest.
Located in Crêches-sur-Saône, south of Mâcon, less than 10 minutes from Exit 29 of the A6 highway and the Mâcon-Loché TGV station (which connects to Paris in 1 hour and 30 minutes), and 1 km from the Crêches train station (which conn
Located in Crêches-sur-Saône, south of Mâcon, less than 10 minutes from Exit 29 of the A6 highway and the Mâcon-Loché TGV station (which connects to Paris in 1 hour and 30 minutes), and 1 km from the Crêches train station (which conn
MIXED-OWNERSHIP SALE in favor of an 87-year-old man, with one portion immediately available for occupancy and another portion subject to a usufruct interest.
Located in Crêches-sur-Saône, south of Mâcon, less than 10 minutes from Exit 29 of the A6 highway and the Mâcon-Loché TGV station (which connects to Paris in 1 hour and 30 minutes), and 1 km from the Crêches train station (which connects to Lyon).

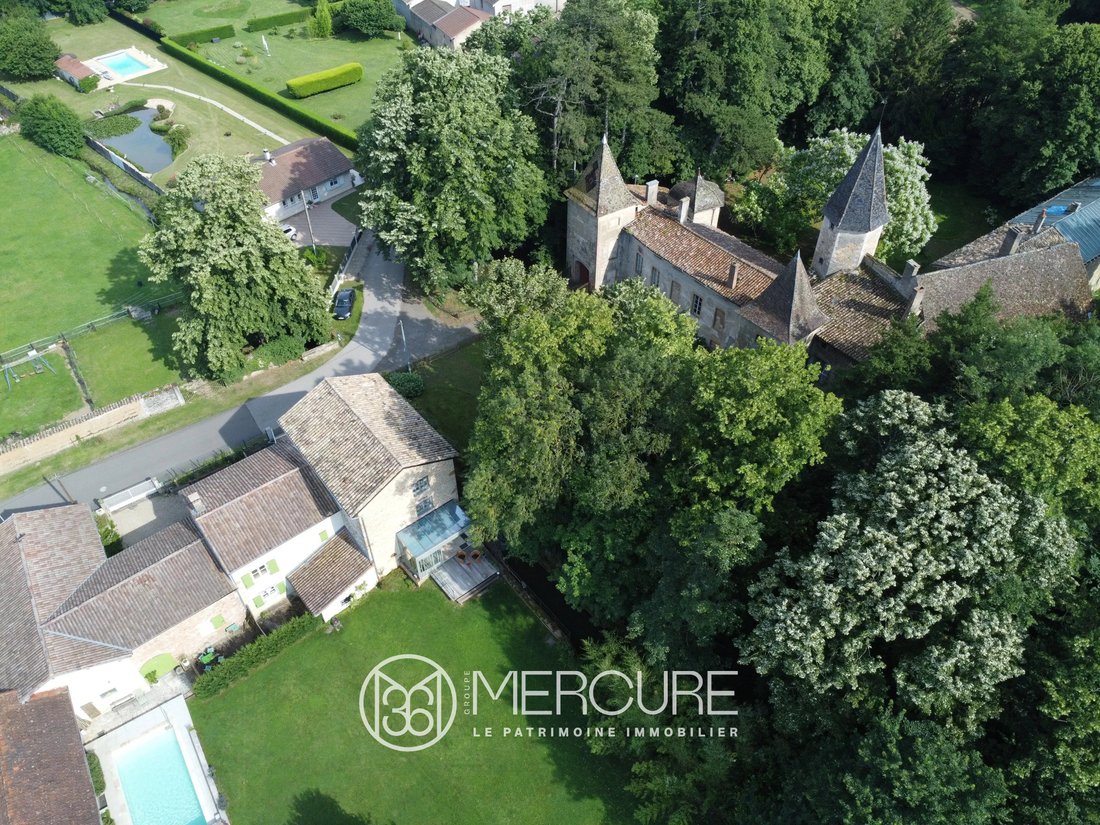
Set on 5,800 sqm of land, this property—historical outbuildings of the neighboring Château d’Estours—is certified by the Fondation du Patrimoine and listed in the Local Urban Planning (PLU) as a historical, landscape, and cultural heritage site requiring protection.
It consists of two main sections:
1/ Sold vacant; the buyer takes possession on the day of the deed. This is a former farmhouse renovated and converted in 2004, consisting of:
_ A 4-room house with 97 sqm of living space on two levels
_ A one-bedroom apartment with 32 sqm of living space on the first floor, which can be used as a separate unit or integrated into the main house
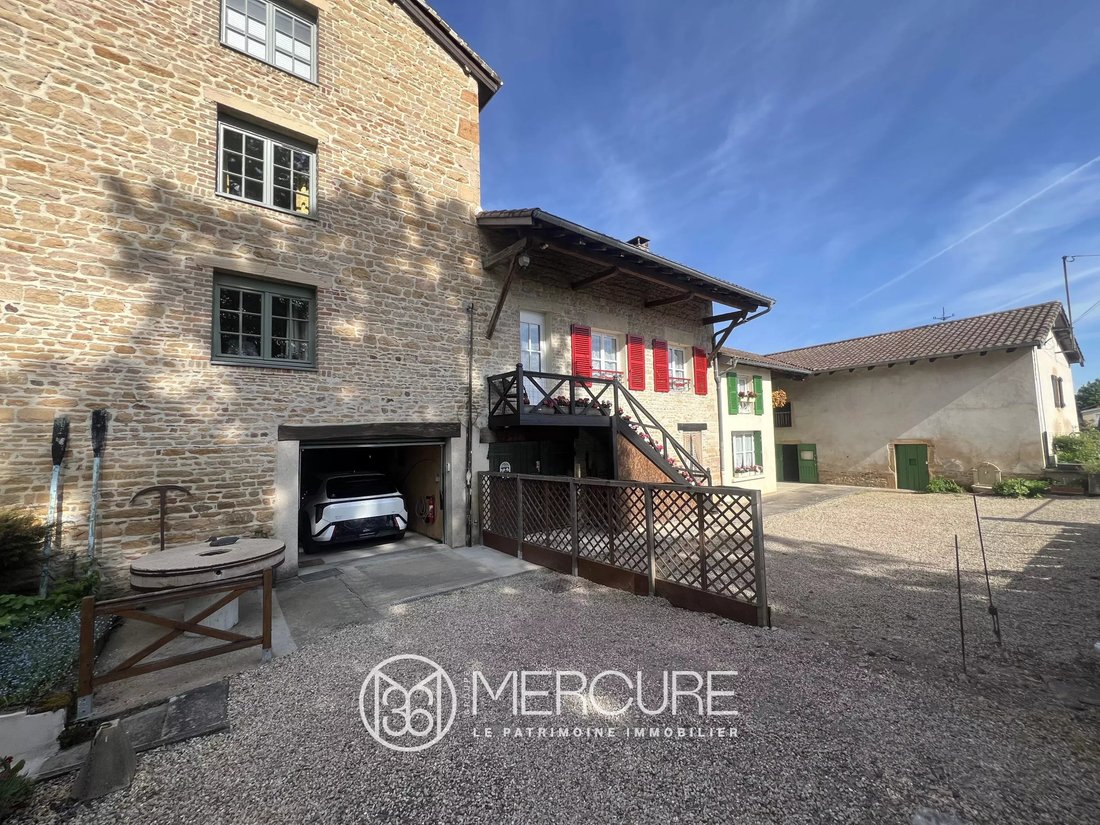
_ A 27 sqm garage
_ An 8 m x 4 m swimming pool
_ A building featuring a summer kitchen, pool house, workshop, covered terrace, bread oven, and barbecue. A 60 sqm space on the upper level used as a summer living room overlooking the pool, which could potentially be converted into living space.
_ A former farm building, 130 m² over 2 levels, potentially convertible into living space with the possibility of separate access and land.
_ Cellars
_ 2,600 sqm of private land
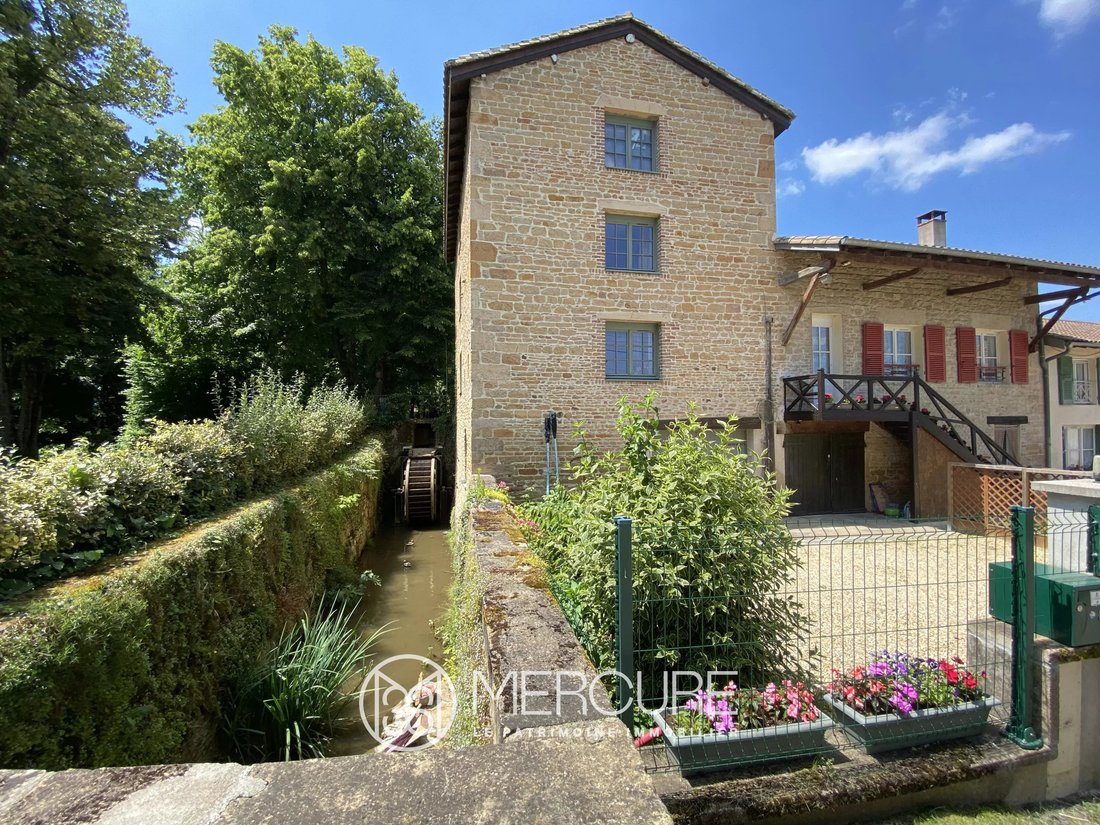
2/ Sold subject to a lifetime usufruct in favor of an 87-year-old man, a former mill fully restored in 2015 using high-quality materials and consisting of:
_ 120 sqm of living space
_ 120 sqm of outbuildings with a garage, workshops, walk-in closet, cellar, and utility room
_ The 4 levels are connected by a staircase and an elevator accessible to people with reduced mobility
_ 3,200 sqm of private land bordering the castle and the mill’s headrace
VIRTUAL TOUR AVAILABLE
With a market value on the traditional open market of 790,000 euros, this property is offered for SALE AS A MIXED BARE PROPERTY under the following financial terms:
- BOUQUET only: 680,995 euros (agency fees included)
- NO ANNUITIES
As part of this Mixed Bare Ownership sale, the Seller (Usufructuary) retains the right to use the mill portion for the rest of his or her life. He or she may continue to rent it out or live there until his or her death.
The seller is responsible for property taxes and all repairs (except those specified in Article 606 of the Civil Code) on the mill portion.
The remainder of the property is unoccupied; you have the right to use it.
Energy Performance Ratings:
>> Mill with usufruct: Class C (127 kWh/m²/year) and GHG Class A (4 kgCO₂/m²/year)
>> Old farmhouse sold unencumbered: Class D (226 kWh/m²/year) and GHG Class B (8 kgCO₂/m²/year)
Advantages of investing in this alternative rental property:
> Discount at purchase
> Additional “notary” fees are reduced if calculated based on the bare ownership value of 49,100 euros (instead of 56,600 euros in a traditional sale)
> You can live in or rent out the two lots of the former farmhouse immediately
> Upon termination of the usufruct, you will have full ownership of this exceptional property for use as a primary residence and/or for tourist rentals
Full details on the sales process will be provided over the phone.
OPTION TO PURCHASE THE TWO LOTS SEPARATELY.
A complete sales package (technical specifications, photographs, videos) will be provided following preliminary discussions and verification of the buyer’s financial eligibility, prior to any visit.
Fees payable by the seller
Energy efficiency rating: C
Climate rating: A
Estimated annual energy costs for standard use: between 1,470 euros and 2,030 euros per year. Prices indexed as of March 31, 2021.
Information on the risks associated with this property is available on the Géorisques website: [hidden information]
Des informations sur les risques auxquels est exposé ce bien sont disponibles sur le site Géorisques : https://www.georisques.gouv.fr/
Located in Crêches-sur-Saône, south of Mâcon, less than 10 minutes from Exit 29 of the A6 highway and the Mâcon-Loché TGV station (which connects to Paris in 1 hour and 30 minutes), and 1 km from the Crêches train station (which connects to Lyon).
Set on 5,800 sqm of land, this property—historical outbuildings of the neighboring Château d’Estours—is certified by the Fondation du Patrimoine and listed in the Local Urban Planning (PLU) as a historical, landscape, and cultural heritage site requiring protection.
It consists of two main sections:
1/ Sold vacant; the buyer takes possession on the day of the deed. This is a former farmhouse renovated and converted in 2004, consisting of:
_ A 4-room house with 97 sqm of living space on two levels
_ A one-bedroom apartment with 32 sqm of living space on the first floor, which can be used as a separate unit or integrated into the main house
_ A 27 sqm garage
_ An 8 m x 4 m swimming pool
_ A building featuring a summer kitchen, pool house, workshop, covered terrace, bread oven, and barbecue. A 60 sqm space on the upper level used as a summer living room overlooking the pool, which could potentially be converted into living space.
_ A former farm building, 130 m² over 2 levels, potentially convertible into living space with the possibility of separate access and land.
_ Cellars
_ 2,600 sqm of private land
2/ Sold subject to a lifetime usufruct in favor of an 87-year-old man, a former mill fully restored in 2015 using high-quality materials and consisting of:
_ 120 sqm of living space
_ 120 sqm of outbuildings with a garage, workshops, walk-in closet, cellar, and utility room
_ The 4 levels are connected by a staircase and an elevator accessible to people with reduced mobility
_ 3,200 sqm of private land bordering the castle and the mill’s headrace
VIRTUAL TOUR AVAILABLE
With a market value on the traditional open market of 790,000 euros, this property is offered for SALE AS A MIXED BARE PROPERTY under the following financial terms:
- BOUQUET only: 680,995 euros (agency fees included)
- NO ANNUITIES
As part of this Mixed Bare Ownership sale, the Seller (Usufructuary) retains the right to use the mill portion for the rest of his or her life. He or she may continue to rent it out or live there until his or her death.
The seller is responsible for property taxes and all repairs (except those specified in Article 606 of the Civil Code) on the mill portion.
The remainder of the property is unoccupied; you have the right to use it.
Energy Performance Ratings:
>> Mill with usufruct: Class C (127 kWh/m²/year) and GHG Class A (4 kgCO₂/m²/year)
>> Old farmhouse sold unencumbered: Class D (226 kWh/m²/year) and GHG Class B (8 kgCO₂/m²/year)
Advantages of investing in this alternative rental property:
> Discount at purchase
> Additional “notary” fees are reduced if calculated based on the bare ownership value of 49,100 euros (instead of 56,600 euros in a traditional sale)
> You can live in or rent out the two lots of the former farmhouse immediately
> Upon termination of the usufruct, you will have full ownership of this exceptional property for use as a primary residence and/or for tourist rentals
Full details on the sales process will be provided over the phone.
OPTION TO PURCHASE THE TWO LOTS SEPARATELY.
A complete sales package (technical specifications, photographs, videos) will be provided following preliminary discussions and verification of the buyer’s financial eligibility, prior to any visit.
Fees payable by the seller
Energy efficiency rating: C
Climate rating: A
Estimated annual energy costs for standard use: between 1,470 euros and 2,030 euros per year. Prices indexed as of March 31, 2021.
Information on the risks associated with this property is available on the Géorisques website: [hidden information]
Des informations sur les risques auxquels est exposé ce bien sont disponibles sur le site Géorisques : https://www.georisques.gouv.fr/
-
Type de propriété
Domaine
-
Étages
4
-
Prix/pied²
$297
Caractéristiques
Explorez le secteur
Crêches-sur-Saône, Bourgogne-Franche-Comté, France
Voir sur Google Maps
Prix par sqft
Faible
Élevé
Inscrit il y a 2 ans
Vous vous êtes renseigné sur ce bien
L'agent vous contactera bientôt par
Publié par
19
Annonces
2024
Inscrit
Réserver une visite avec the agent
Choisissez une date et si vous souhaitez une visite virtuelle ou en personne avec l’agent.
Date préférée
Type de visite
Dernière mise à jour
Août 7
Première mise en ligne
May 19
Référence de l’annonce
21607VA
La confiance des plus grands courtiers du monde
Les agents des propriétés les plus exceptionnelles du monde publient sur JamesEdition.
- Des annonces de Sotheby's, Christie's, BARNES et Engel & Völkers
- Chaque annonce est vérifiée avant sa mise en ligne
- Contactez directement des agents vérifiés
En continuant, vous acceptez nos Conditions et notre Politique de confidentialité.