Maison Crawley
- 4 Chambres
- 2 SdB
- 1,368 Sqft
- Mis à jour: Novembre 19
À propos de la propriété
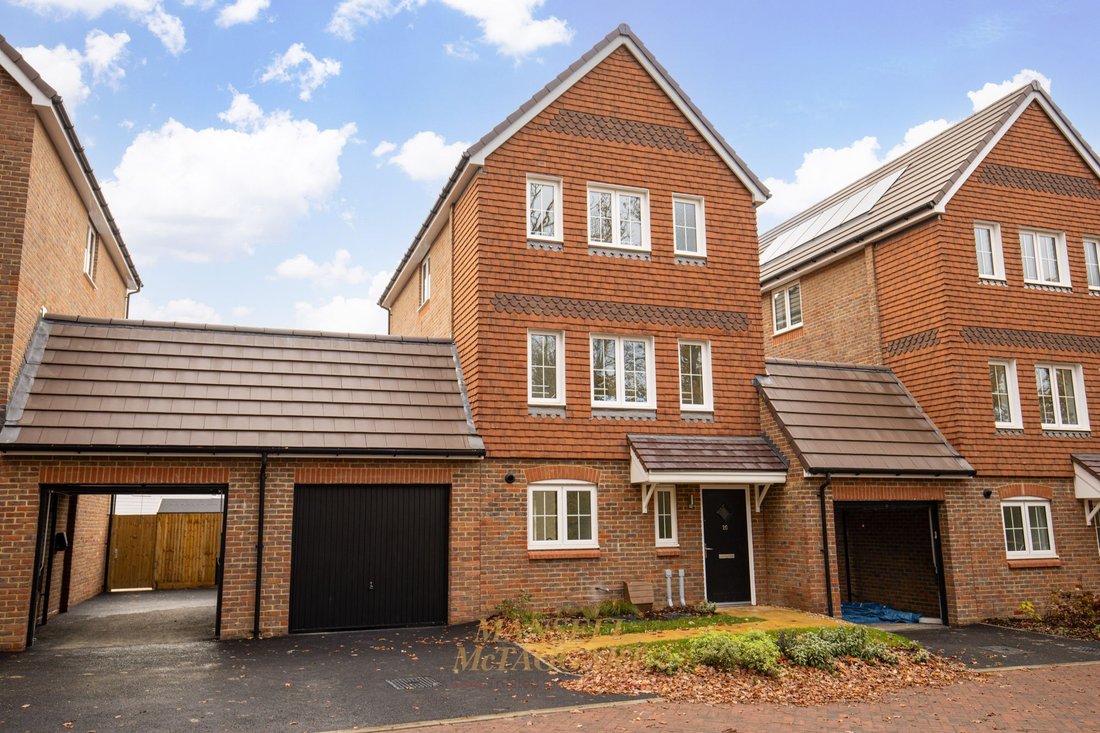
BRAND NEW HOME - A wonderful opportunity to purchase a four bedroom semi-detached family home arranged over three floors, situated on the popular Riverbrook Place development in Tinsley Green, built by Bellway Homes to their ‘Bader V1 design’. The property is built and ready to move into with viewings highly recommended. In addition, we also have four further plots available to view.
The
BRAND NEW HOME - A wonderful opportunity to purchase a four bedroom semi-detached family home arranged over three floors, situated on the popular Riverbrook Place development in Tinsley Green, built by Bellway Homes to their ‘Bader V1 design’. The property is built and ready to move into with viewings highly recommended. In addition, we also have four further plots available to view.
The homes are situated on the northern side of the development towards the end of a no through road, making this a private and peaceful proposition.
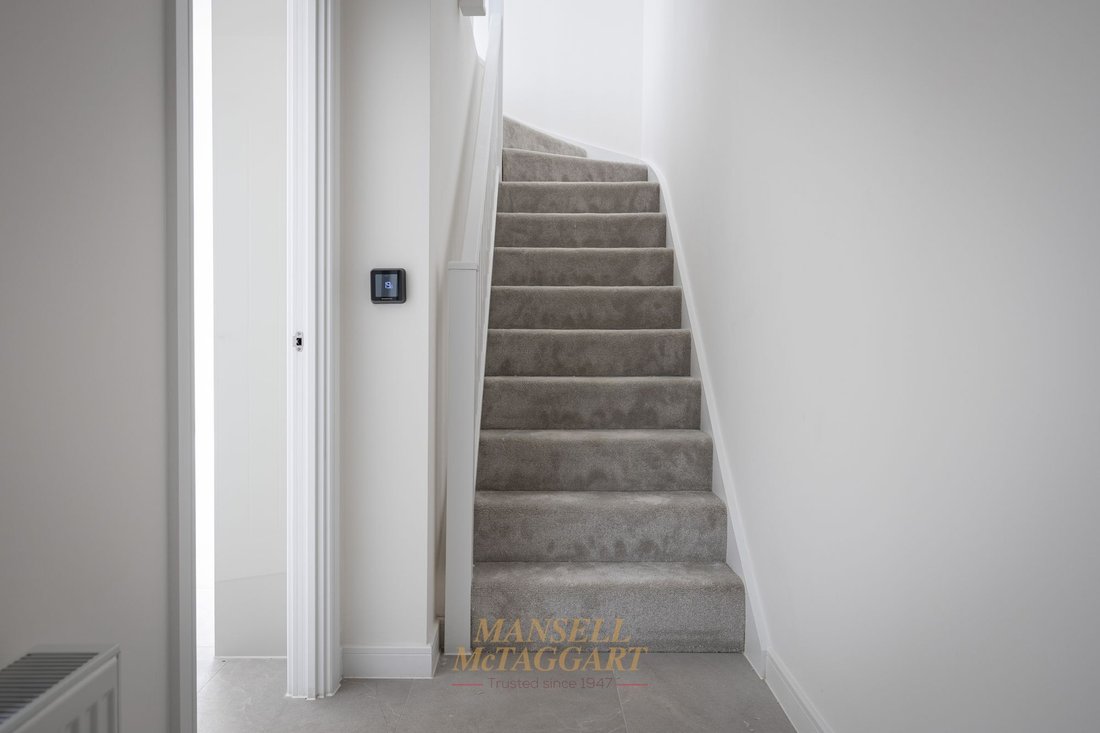
Upon entry into the home, you are greeted by an entrance hallway with stairs ascending to the first floor and access to a downstairs cloakroom comprising a WC, pedestal wash hand basin and opaque window to the front.
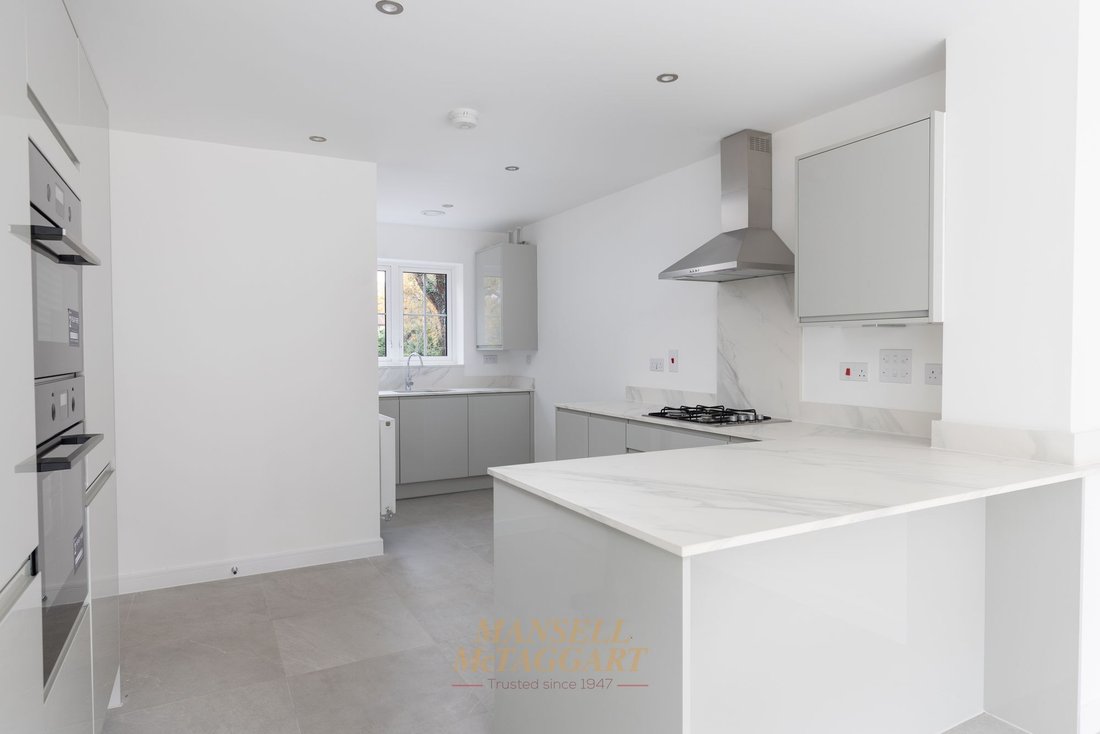
On your left is the open plan living accommodation encompassing the kitchen, dining and living room areas. The kitchen is situated to the front and comes equipped with a wide range of soft close units with integrated Electrolux appliances including; oven, microwave/grill, four ring gas hob with stainless steel extractor hood over, fridge/freezer and dishwasher with space for a washing machine. The boiler is wall mounted and concealed within a cupboard and there is a breakfast bar for casual dining to complete this area.
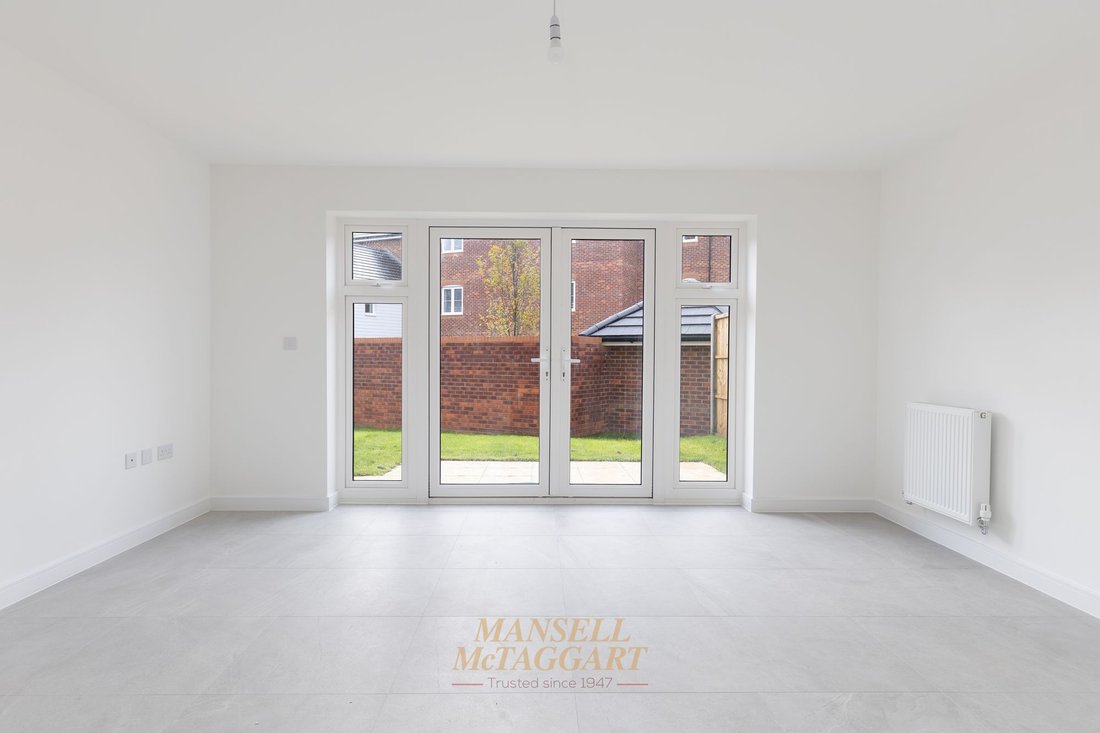
The living and dining area is to the rear with French doors opening out to the rear garden with ample room for living room and dining room furniture, as well as a useful storage cupboard located beneath the stairs.
Heading up to the first floor, the landing provides access to an additional living room, two bedrooms and a family bathroom.
The living room is positioned to the front of the house with three windows allowing in plenty of natural light and a unique feature of a roof terrace, perfect to gather some fresh air and enjoy some morning coffee. There are two further double rooms on this floor, both overlooking the rear.
Completing the first floor is the stylish family bathroom comprising of a panel enclosed bath with glass shower screen and shower unit, WC, pedestal wash hand basin, extractor fan and chrome towel warmer.
Heading to the second floor there is an exceptional principle suite of triple aspect with views to front, rear and side, benefitting from a dressing area with fitted triple wardrobes with sliding mirrored doors. There is also the airing cupboard housing the hot water tank, access to the loft and an en-suite bathroom comprising of a panelled bath with shower unit and glass shower screen, WC, pedestal wash hand basin and opaque window.
Finally, there is a single room, which could be used as a fifth bedroom/home office or baby room being just a couple of steps away from the principle bedroom.
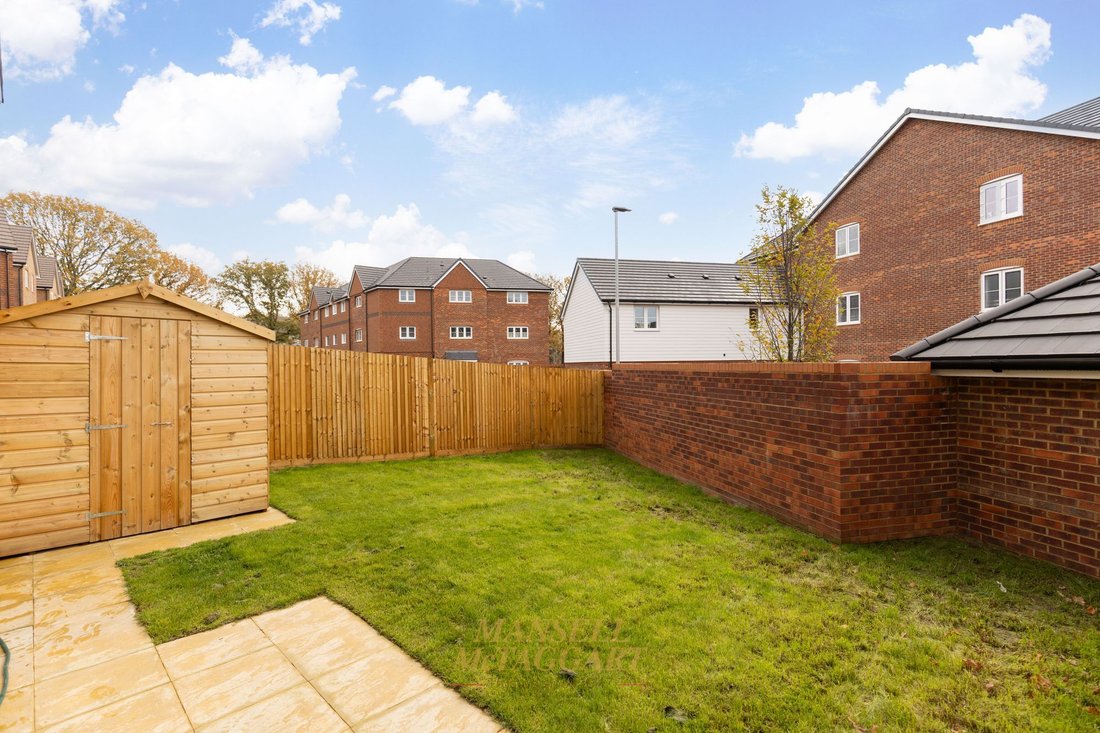
Outside, there is a small front garden laid to lawn with a footpath leading to the front door and a driveway leading to a car port with up and over door, providing off-road parking for two/three vehicles and a wall mounted electric charger point. Gated access leads to the rear southerly facing garden, which is mainly laid to lawn with a small patio abutting the foot of the house, enclosed by wooden panel fencing with a garden shed.
Agents Note:
There is an annual estate charge of £TBC. This information should be confirmed by your solicitor.
-
Type de propriété
Maison
-
Prix/pied²
$527
Caractéristiques
- Jardin
- Terrasse
- Garage
- Cuisine ouverte
- Laveuse sécheuse
- Constructions neuves
- Porte
- Cuisinière à gaz
- Bar
Lot
- Constructions neuves
Intérieur
- Cuisinière à gaz
- Laveuse sécheuse
- Bar
- Cuisine ouverte
- Comptoirs en pierre
Outdoor
- Terrasse
- Stationnement
- Garage
- Porte
- Jardin
Explorez le secteur
L'agent vous contactera bientôt par
Publié par
Réserver une visite avec the agent
Choisissez une date et si vous souhaitez une visite virtuelle ou en personne avec l’agent.
La confiance des plus grands courtiers du monde
Les agents des propriétés les plus exceptionnelles du monde publient sur JamesEdition.
- Des annonces de Sotheby's, Christie's, BARNES et Engel & Völkers
- Chaque annonce est vérifiée avant sa mise en ligne
- Contactez directement des agents vérifiés
En continuant, vous acceptez nos Conditions et notre Politique de confidentialité.