Maison Crawley
- 4 Chambres
- 2 SdB
- 1,497 Sqft
- Mis à jour: Septembre 22
À propos de la propriété
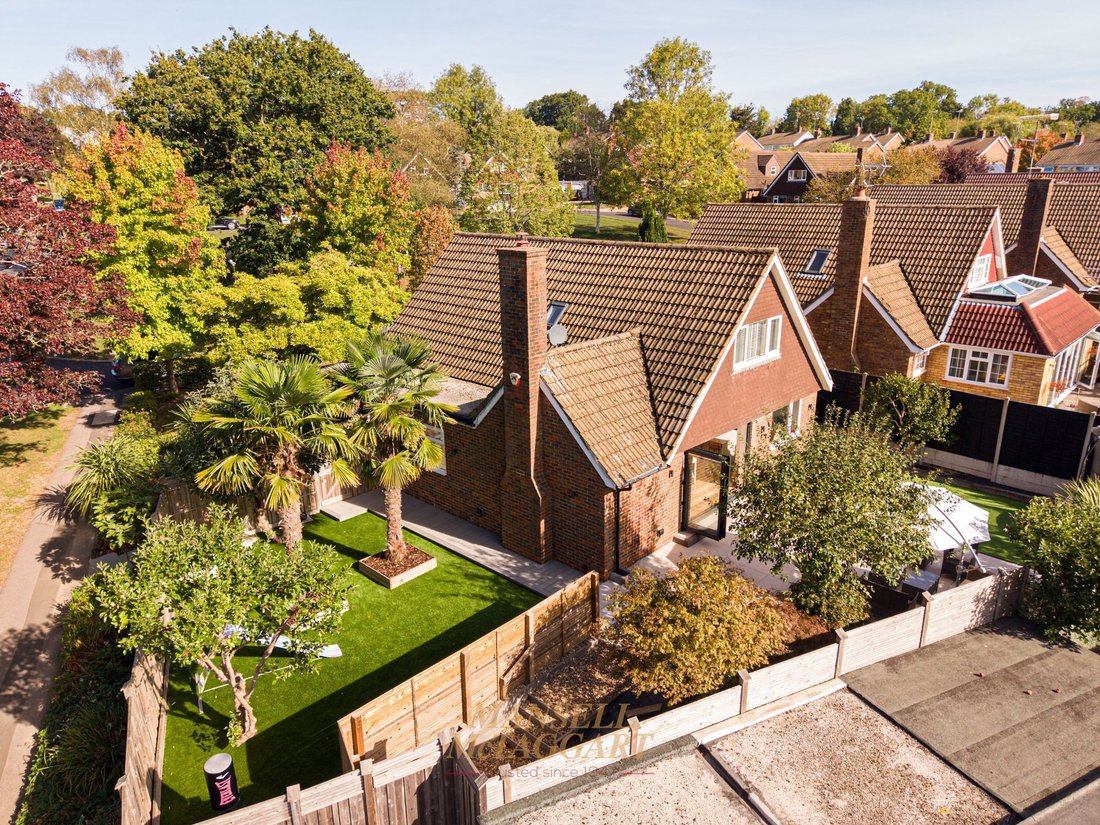
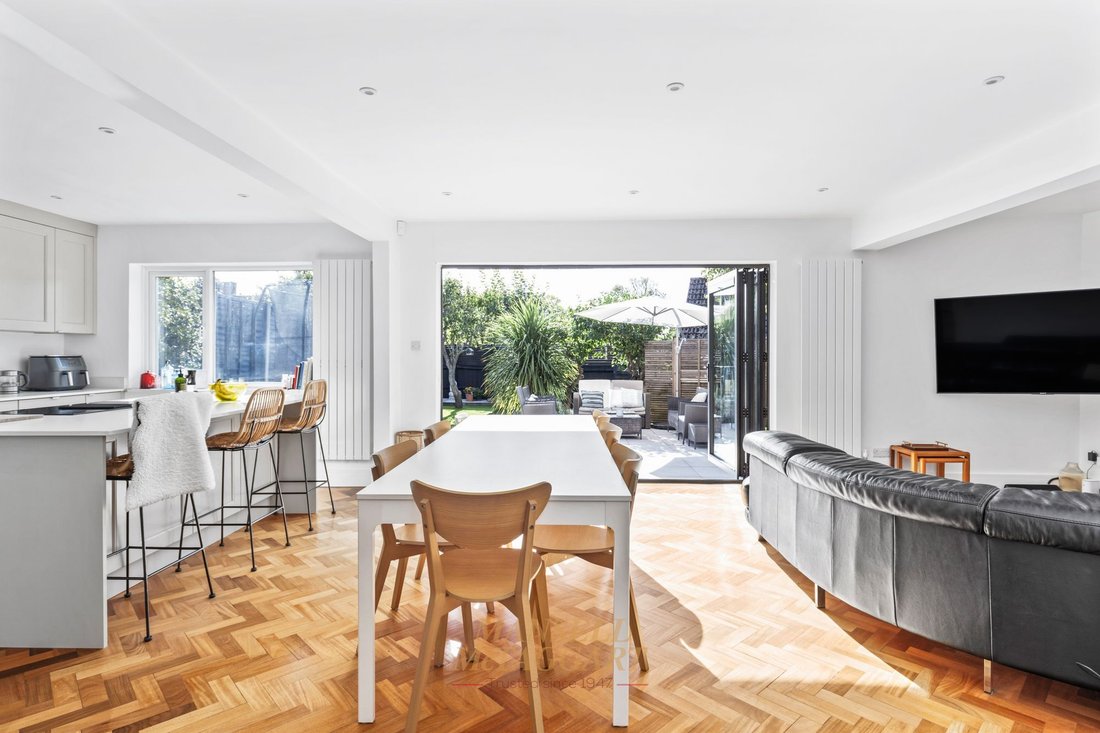
Offered to the market is this stunning, extended and re-modelled four bedroom detached family home, occupying a corner plot on the sought after Buckswood Drive. The home has been vastly improved by the currently owners to a high end bespoke finish and is truly a ‘turn key’ ready home to move into. Further benefits include a simply stunning open plan living/dining and kitchen area with bi-fold d
Offered to the market is this stunning, extended and re-modelled four bedroom detached family home, occupying a corner plot on the sought after Buckswood Drive. The home has been vastly improved by the currently owners to a high end bespoke finish and is truly a ‘turn key’ ready home to move into. Further benefits include a simply stunning open plan living/dining and kitchen area with bi-fold doors to the garden, utility room, driveway parking with a single garage and a flexible arrangement of accommodation.
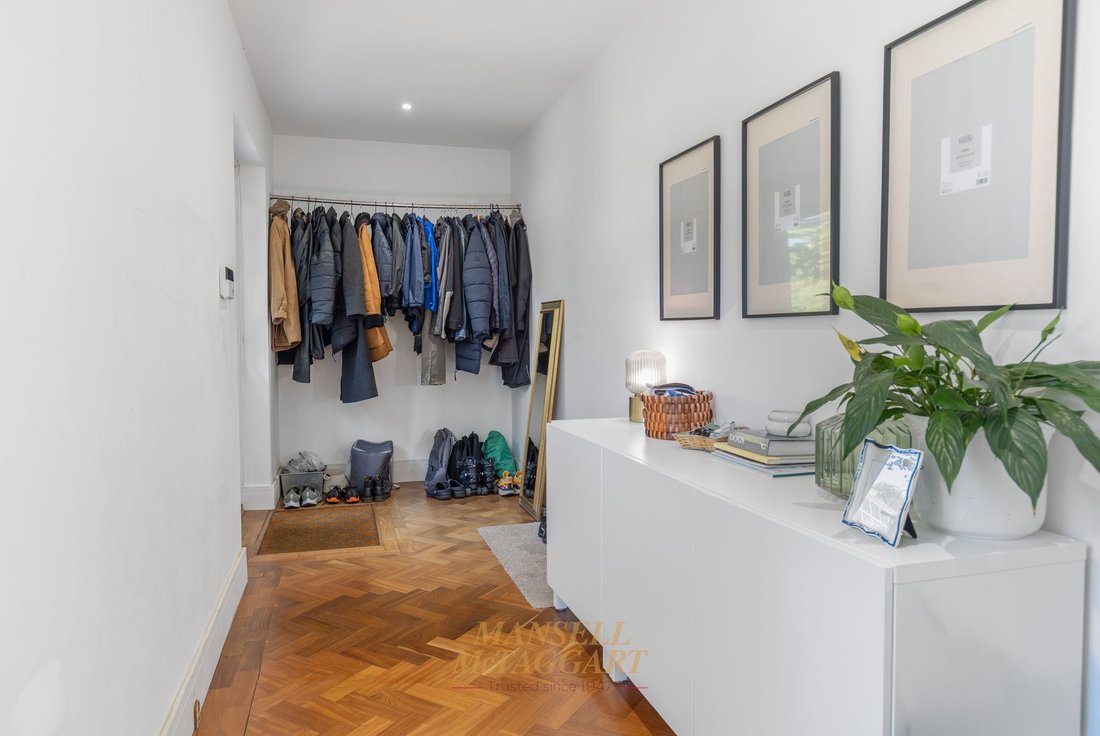
Upon entry you are greeted by a spacious entrance hallway with ample room for shoes and coats creating an inviting atmosphere, setting the tone for the rest of the house.
A door from the hallway leads into the ‘heart of the home’ - a simply stunning open plan family space consisting of a living, dining and kitchen areas with a large centre island, restored parquet flooring underfoot and bi-folding doors opening out to the south facing rear garden. The living space can comfortably hold a couple of sizeable sofas, whilst there is plenty of room for a 6-8 persons dining table and chairs, perfect for larger families or gatherings. The kitchen itself is fitted with a wide range of sleek soft closing wall and base units with granite worktops over and a generous centre island. The kitchen comes equipped with integrated appliances and space for an American style fridge/freezer, whilst a utility room has space to house the tumble dryer and washing machine to keep the kitchen clear of the noisy appliances.
An inner lobby area leads to two ground floor double bedrooms, both with built-in storage cupboards, complimented by a stylish shower room with a walk-in double length cubicle and rainfall style shower unit over, WC, wash hand basin with vanity storage, towel warmer and opaque window to side, highlighting the versatile accommodation on offer.
A staircase from the living area leads to the first floor landing with Velux window and sufficient space to create a work from home station.
Two further double bedrooms are situated on the first floor with views to the front and rear respectively, whilst benefitting from easily accessible eaves storage.
Finally, there is a family bathroom to service the two bedrooms, fitted in a white suite comprising of a panel enclosed bath with shower unit over, wash hand basin with vanity storage, WC and opaque window to side.
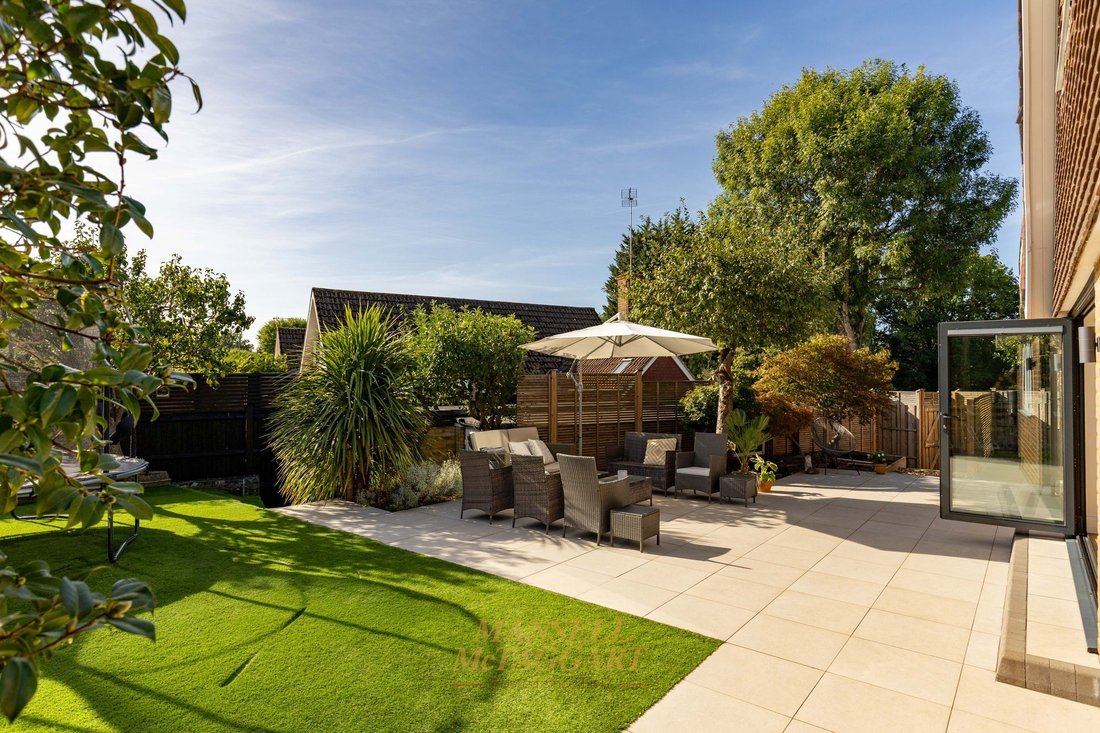
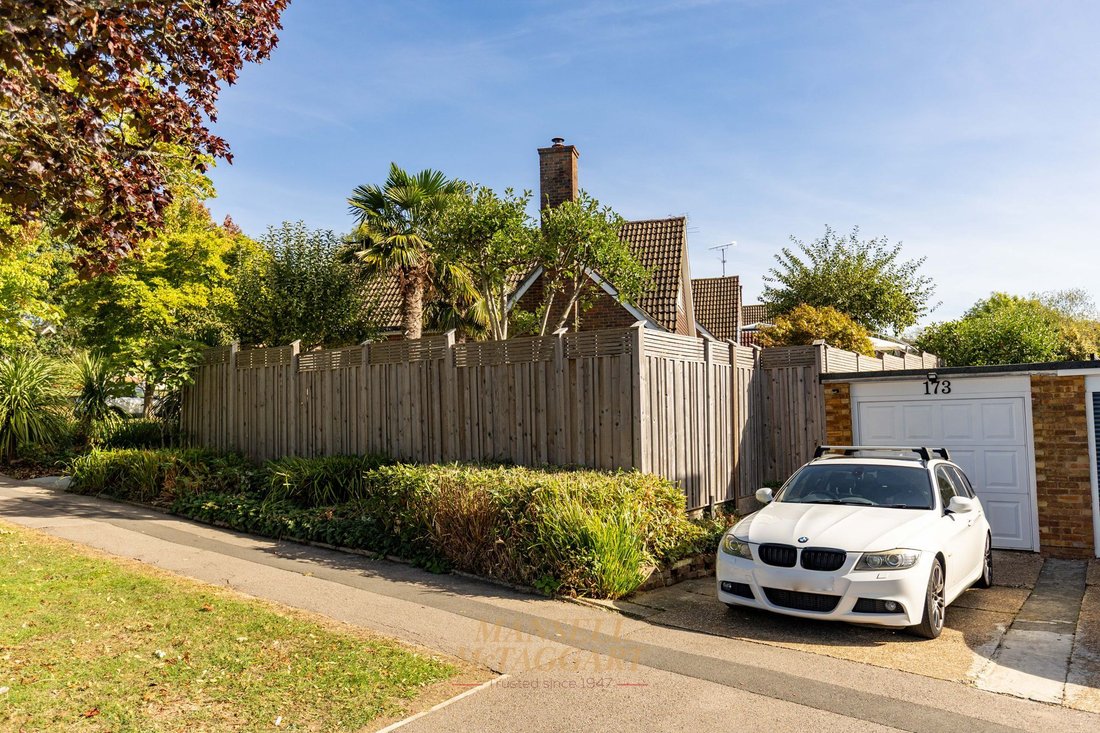
Externally, the house continues to impress with a generous corner plot position with a pleasant south facing rear aspect and overlooking a communal green area to the front. Front and side gardens are laid to lawn with a variety of planted hedgerows and established trees offering plenty of screening from the road. Gated side access leads to the landscaped rear garden, offering a substantial patio area abutting the foot of the property with the remainder being laid to artificial turf for easy maintenance. Due to the corner plot, the garden continues in the same vein to the western side of the house offering private ‘wrap around’ grounds. During the landscaping process, the current owners have kept several trees including some fruit trees and two palm trees, creating the perfect setting for outdoor entertaining. Finally, there is a garage and driveway to the rear with an up and over door to the front and rear access from the garden. The garage is longer than average having been previously extended to the rear.
-
Type de propriété
Maison
-
Prix/pied²
$617
Caractéristiques
- Jardin
- Garage
- Dressing
- Cuisine ouverte
- Laveuse sécheuse
- Porte
- Cuisinière à gaz
- Espace de vie extérieur
- Buanderie
Intérieur
- Îlot de cuisine
- Cuisinière à gaz
- Laveuse sécheuse
- Bar
- Buanderie
- Cuisine ouverte
- Comptoirs en pierre
- Dressing
Outdoor
Explorez le secteur
L'agent vous contactera bientôt par
Publié par
Réserver une visite avec the agent
Choisissez une date et si vous souhaitez une visite virtuelle ou en personne avec l’agent.
La confiance des plus grands courtiers du monde
Les agents des propriétés les plus exceptionnelles du monde publient sur JamesEdition.
- Des annonces de Sotheby's, Christie's, BARNES et Engel & Völkers
- Chaque annonce est vérifiée avant sa mise en ligne
- Contactez directement des agents vérifiés
En continuant, vous acceptez nos Conditions et notre Politique de confidentialité.