Maison Crawley
- 3 Chambres
- 1 SdB
- 862 Sqft
- Mis à jour: Août 25
À propos de la propriété
Guide Price £400,000 - £425,000 - An opportunity to purchase a generous three bedroom family home, offered with NO ONWARD CHAIN for a speedy transaction, located in the popular Gossops Green district of Crawley. The home benefits from a newly installed kitchen (2026), downstairs cloakroom, driveway leading to a detached single garage and a generous rear garden occupying a corner position with t
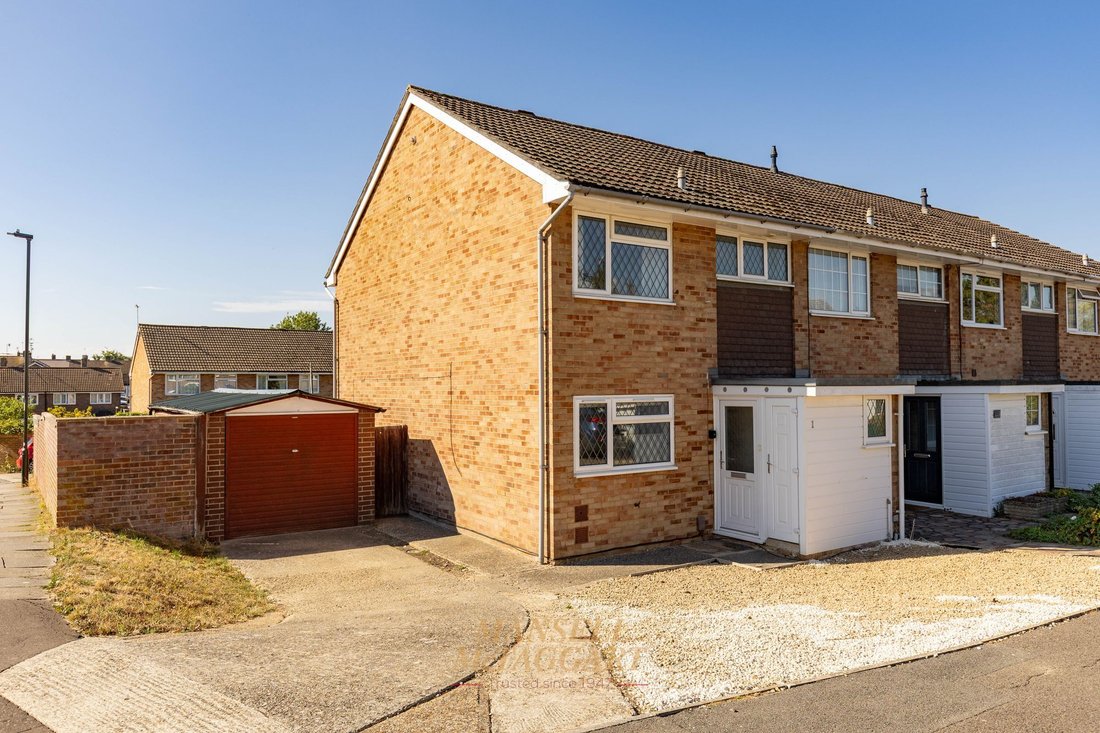
Guide Price £400,000 - £425,000 - An opportunity to purchase a generous three bedroom family home, offered with NO ONWARD CHAIN for a speedy transaction, located in the popular Gossops Green district of Crawley. The home benefits from a newly installed kitchen (2026), downstairs cloakroom, driveway leading to a detached single garage and a generous rear garden occupying a corner position with the potential to extend the home (STPP).
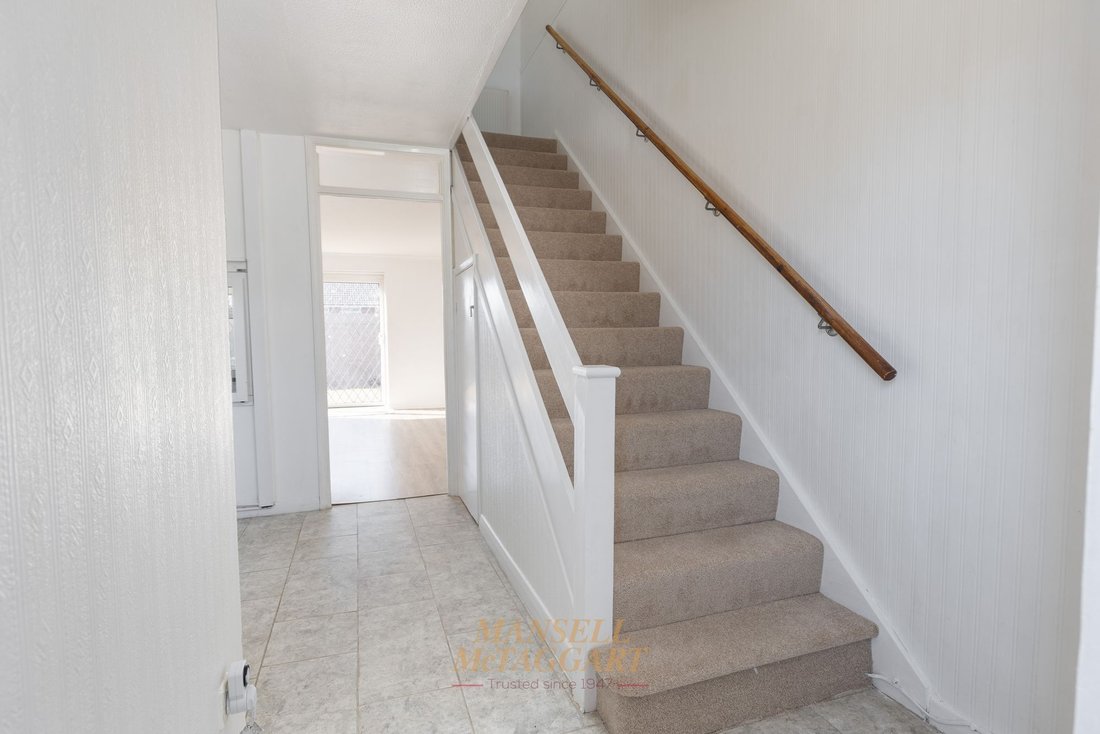
Upon entry, the hallway provides access to the downstairs cloakroom comprising of a WC with corner wash hand basin and opaque window, as well as stairs to the first floor and space for shoes and coats.
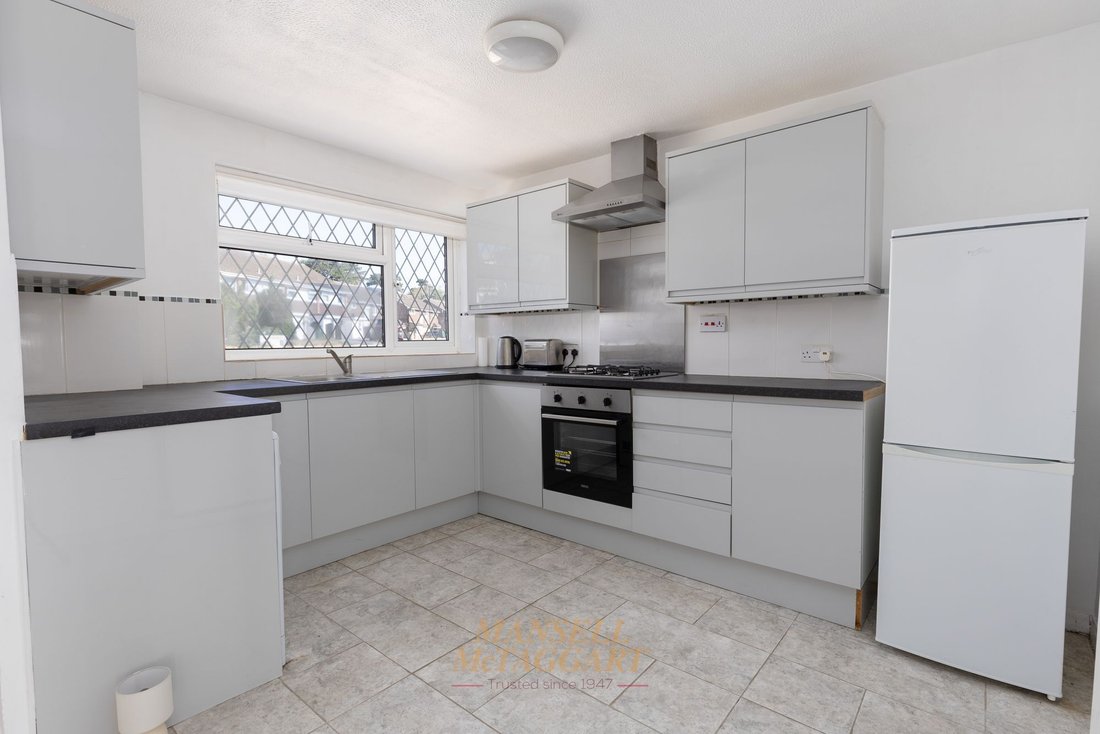
This area opens up nicely to the kitchen, which is fitted with a range of attractive wall and base units, integrated oven, gas hob and extractor hood over and space for a washing machine and fridge/freezer with views to the front aspect.
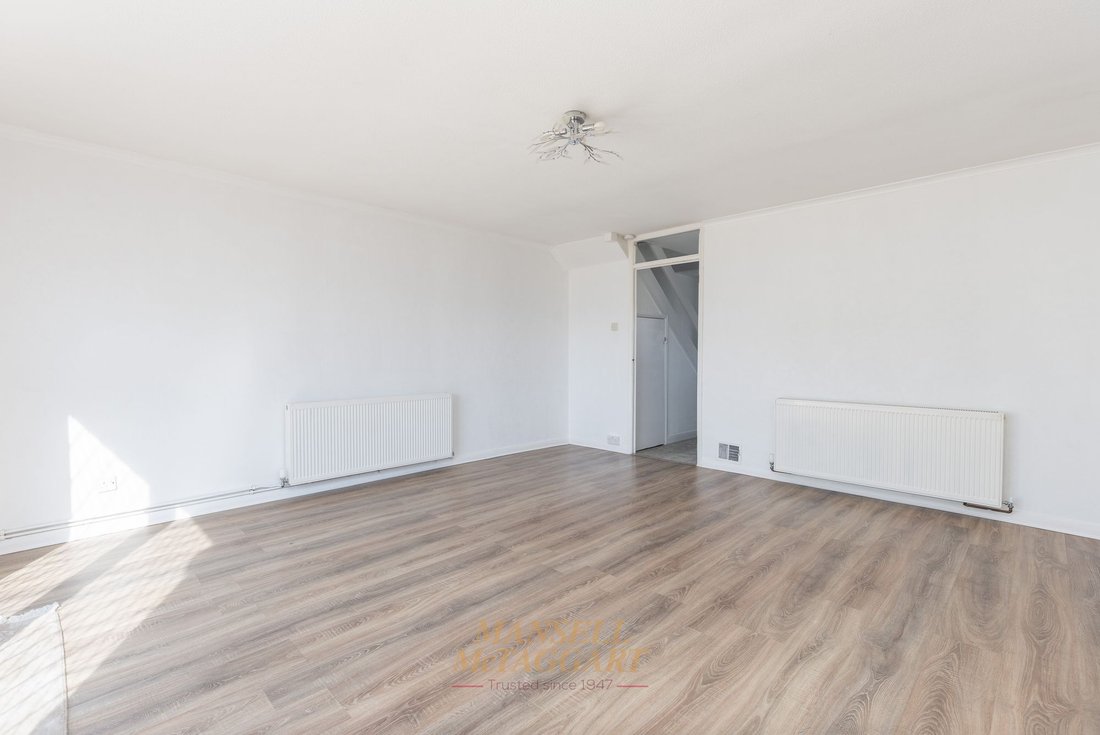
To the rear of the house is the living and dining area providing plenty of room for sofas and living room furniture, as well as a four seater dining table and chairs. In addition, there are sliding patio doors leading directly out to the rear garden.
Heading upstairs, the first floor landing grants access to all three bedrooms, family bathroom, two useful storage cupboards and the loft, which houses the combi-boiler.
Bedrooms one and two are both double rooms overlooking the front and rear respectively and both come equipped with built-in wardrobes for additional storage. Bedroom three is a single room overlooking the rear aspect.
Finally, the family bathroom is fitted in a white suite comprising a panelled bath with glass shower screen and wall mounted shower unit, WC, pedestal wash hand basin and opaque window to rear.
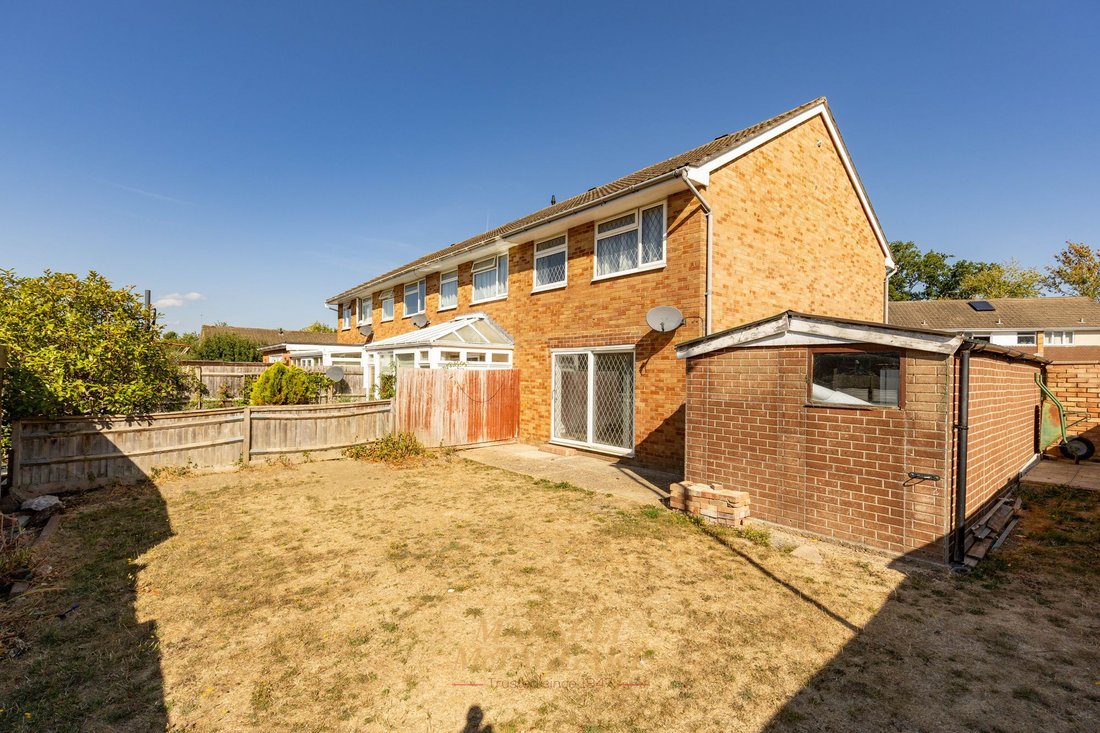
Externally, there is a front garden laid to gravel stones and a private driveway providing off-road parking for two/three vehicles leading to a detached single garage with up and over door. Gated side access leads to the rear garden, which is mainly laid to lawn with a small patio abutting the foot of the house with walled and fenced boundaries. Given the space to the side of the house, the property does lend itself to either extend (STPP) or even create/convert the garage into an annex (STPP).
-
Type de propriété
Maison
-
Prix/pied²
$629
Explorez le secteur
L'agent vous contactera bientôt par
Publié par
Réserver une visite avec the agent
Choisissez une date et si vous souhaitez une visite virtuelle ou en personne avec l’agent.
La confiance des plus grands courtiers du monde
Les agents des propriétés les plus exceptionnelles du monde publient sur JamesEdition.
- Des annonces de Sotheby's, Christie's, BARNES et Engel & Völkers
- Chaque annonce est vérifiée avant sa mise en ligne
- Contactez directement des agents vérifiés
En continuant, vous acceptez nos Conditions et notre Politique de confidentialité.