Maison Crawley
- 4 Chambres
- 2 SdB
- 1,368 Sqft
- Mis à jour: Juillet 16
-
1
Vues des 30 derniers jours
À propos de la propriété
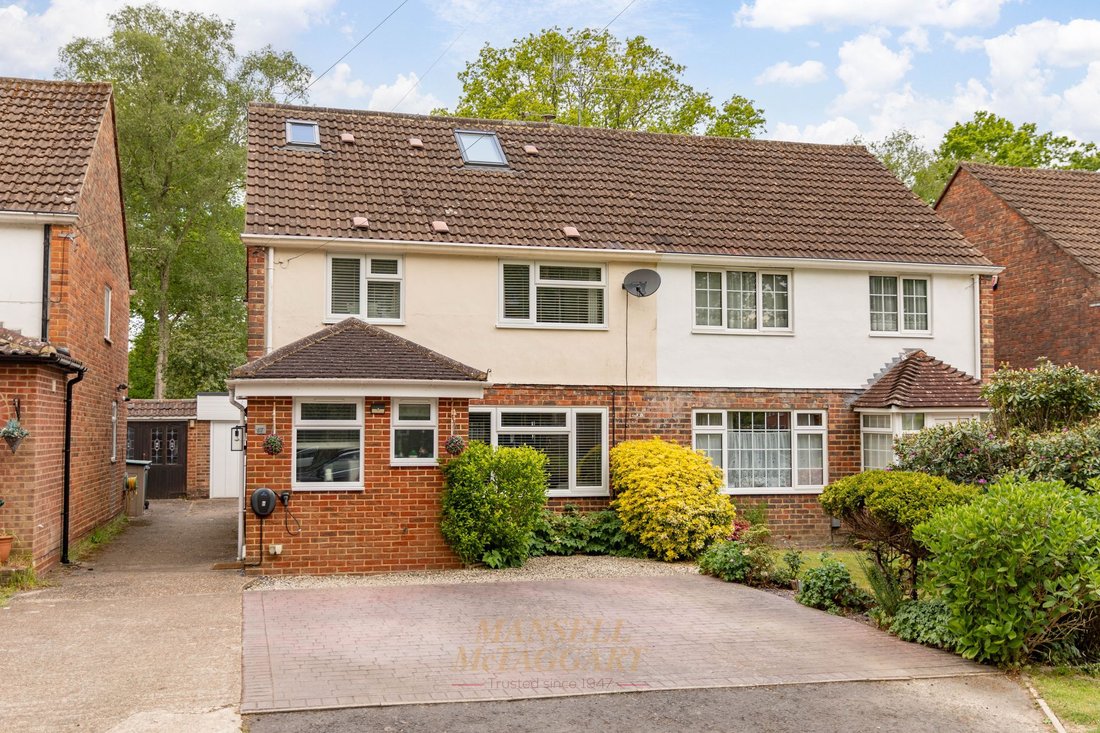
GUIDE PRICE £500,000 - £525,000. Nestled within a highly sought after area of Three Bridges and set back from the road with views over a green and a private backdrop, this extended four-bedroom semi-detached family home offers generous and thoughtfully arranged living spaces across three floors.
Upon arrival, a welcoming porch houses the downstairs cloakroom and leads into a bright en
GUIDE PRICE £500,000 - £525,000. Nestled within a highly sought after area of Three Bridges and set back from the road with views over a green and a private backdrop, this extended four-bedroom semi-detached family home offers generous and thoughtfully arranged living spaces across three floors.
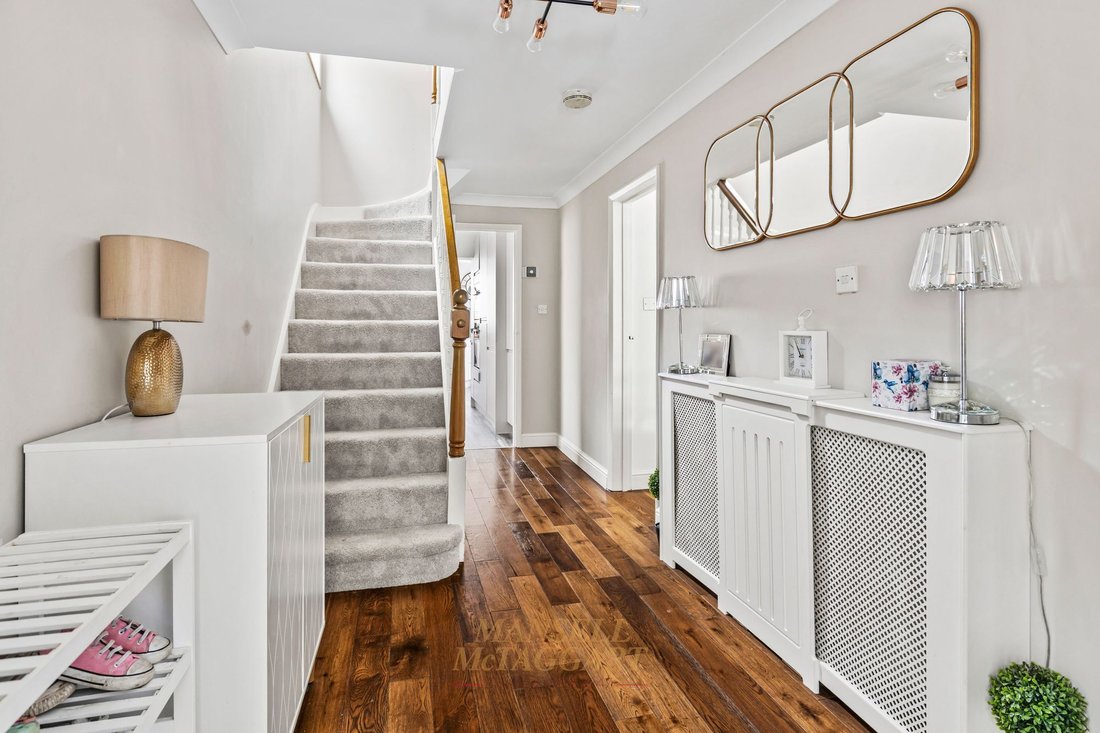
Upon arrival, a welcoming porch houses the downstairs cloakroom and leads into a bright entrance hallway with bespoke storage beneath the stairs, providing a practical and stylish introduction to the home.
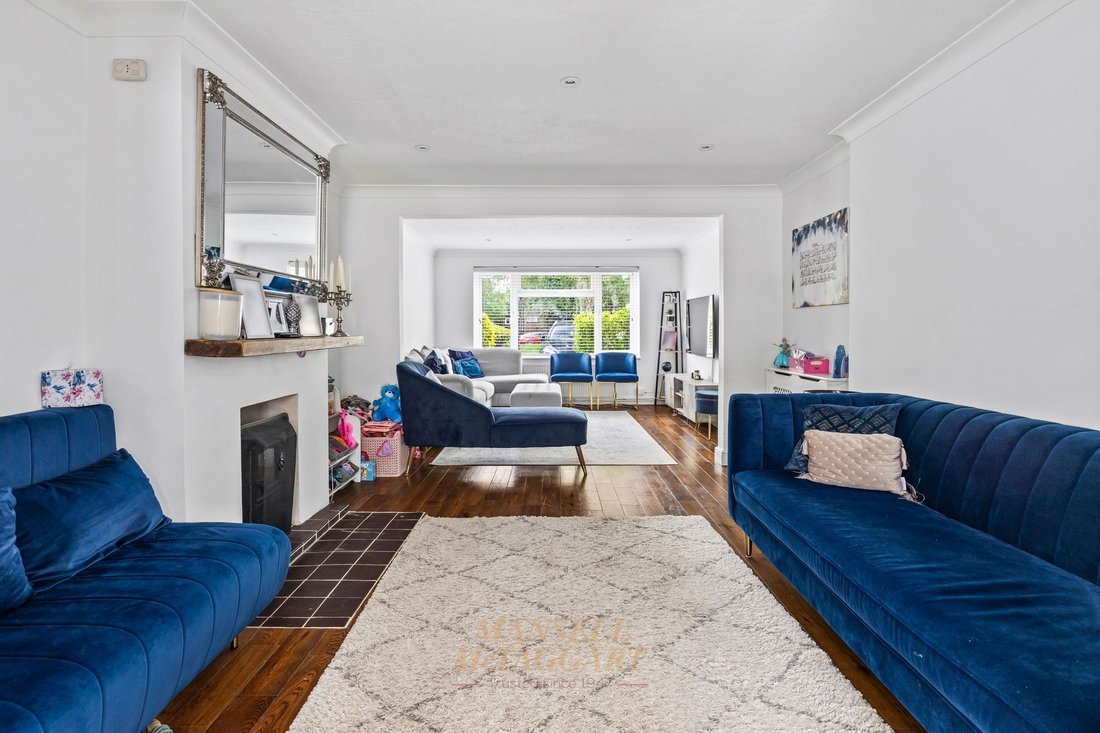
The double length living dining room sits to the front of the property, featuring a charming log burner and solid oak flooring that creates a warm, inviting atmosphere for both relaxing and entertaining, finished with inset spot lighting and double doors leading to the kitchen/dining room.
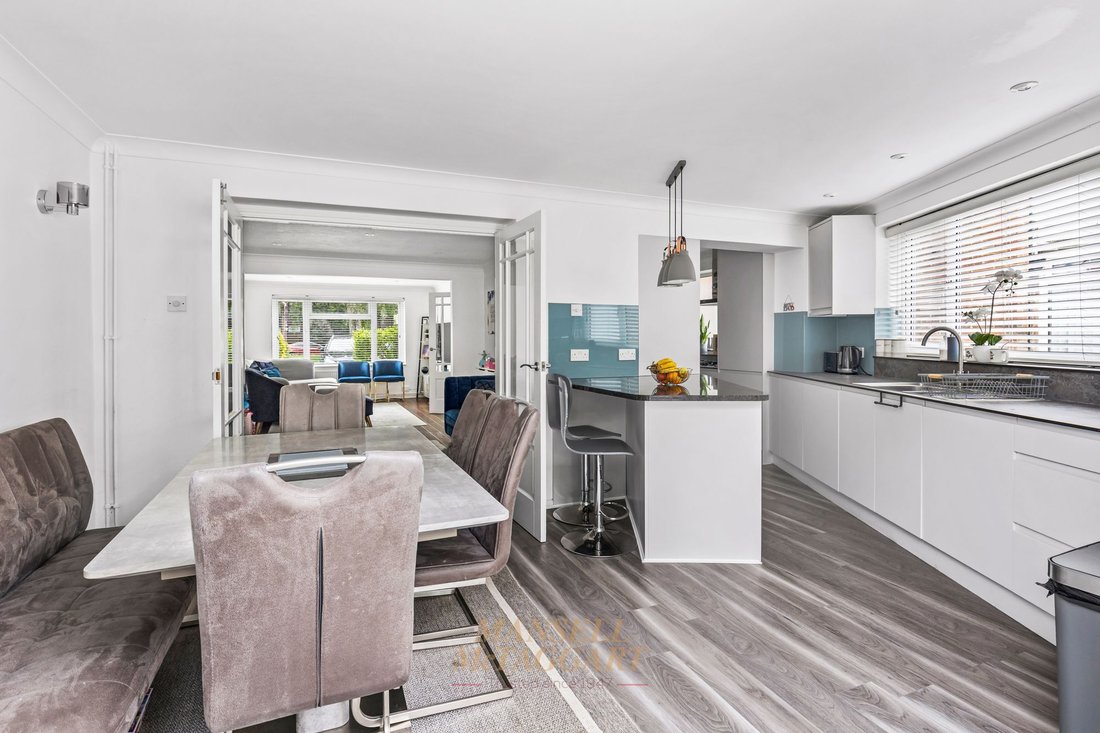
To the rear, the stylish extended kitchen/dining room is well-appointed with fully integrated Neff and Zanussi appliances, ample workspace, and French doors that open to the garden, making it an ideal hub for family meals and gatherings. Included within the kitchen are further thoughtfully designed cupboards and drawers including spice racks and a concealed wall mounted Worcester Bosch boiler. There is ample space for a six persons dining table and chairs with pleasant views over the rear garden.
The first floor hosts two spacious double bedrooms and a generous single bedroom, with bedroom two benefitting from fitted wardrobes that offer both shelving and hanging space.
The family bathroom on this floor is finished to a high standard, boasting a Jacuzzi style bath with shower unit over, a double length wash basin with storage, WC, a chrome towel warmer, and an opaque window for privacy.
Ascending to the second floor, the master suite comes complete with eaves storage, fitted wardrobes, and a contemporary en-suite shower room featuring a shower cubicle, WC, wall mounted wash hand basin with storage beneath, chrome towel warmer, and an opaque window.
Externally, there is a private driveway providing off-road parking for two vehicles side by side and the original shared driveway leading to the garage and side gate to the garden.
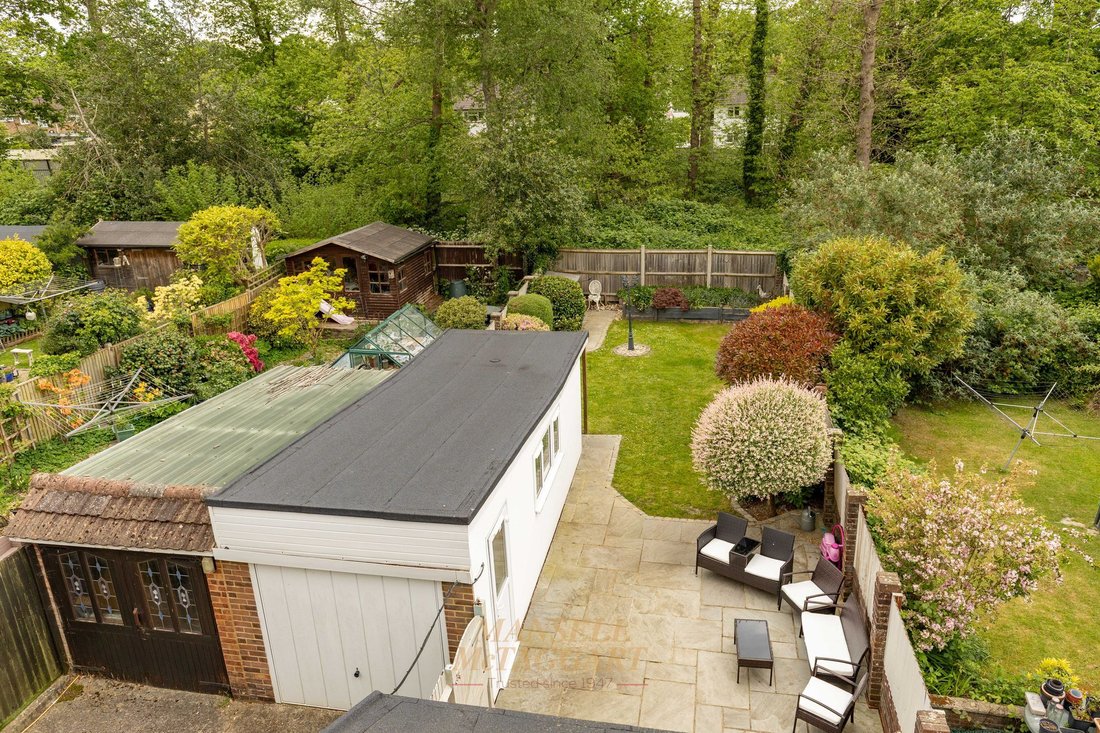
the garage has been partly converted, which now offers a rear office/study with power, light, door, and window, while the front section remains useful for storage and is accessible from the garden.
The garden itself offers an extended patio abutting the foot of the house with a footpath leading to the office and rear of the garden, the rest is laid to lawn with some planted borders and flower beds, all enclosed by wooden panel fencing. With no properties behind the garden, you are treated by a secluded backdrop and plenty of peace and quiet.
-
Type de propriété
Maison
-
Prix/pied²
$494
Caractéristiques
Explorez le secteur
L'agent vous contactera bientôt par
Publié par
Réserver une visite avec the agent
Choisissez une date et si vous souhaitez une visite virtuelle ou en personne avec l’agent.
La confiance des plus grands courtiers du monde
Les agents des propriétés les plus exceptionnelles du monde publient sur JamesEdition.
- Des annonces de Sotheby's, Christie's, BARNES et Engel & Völkers
- Chaque annonce est vérifiée avant sa mise en ligne
- Contactez directement des agents vérifiés
En continuant, vous acceptez nos Conditions et notre Politique de confidentialité.