Maison Crawley
- 3 Chambres
- 1 SdB
- 1,228 Sqft
- Mis à jour: Août 3
- 2
À propos de la propriété
GUIDE PRICE £460,000 - £475,000 -
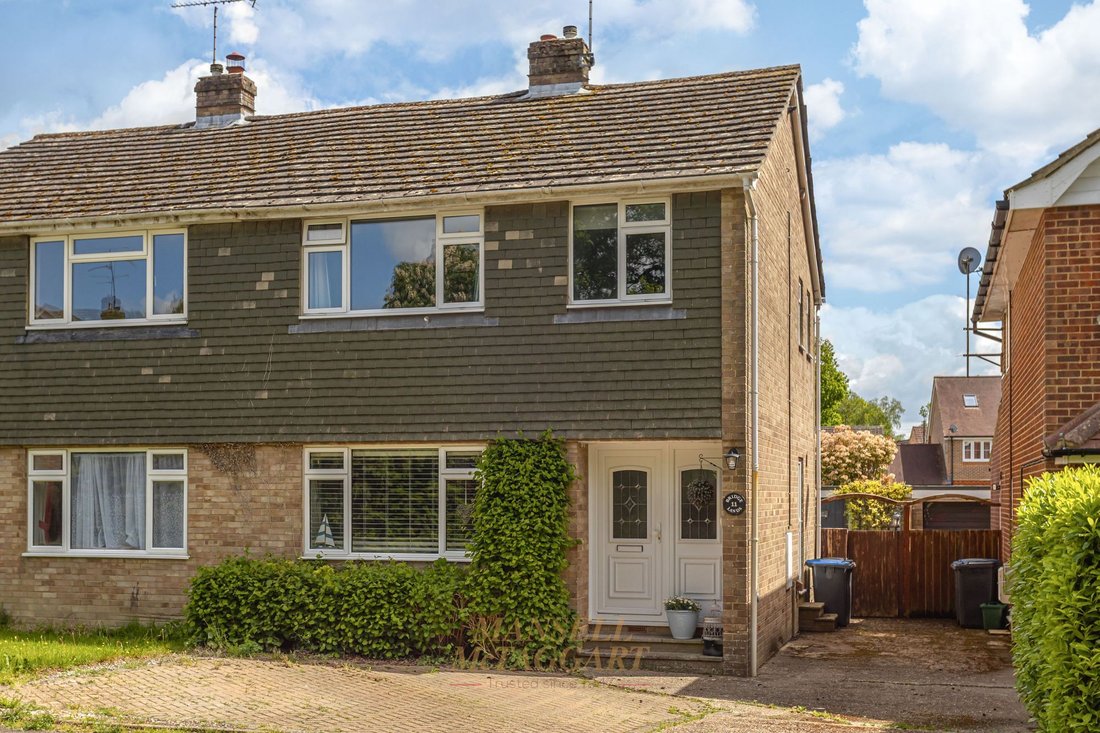
An attractive, spacious, and beautifully updated three-bedroom semi-detached family home, ideally positioned on a quiet residential road within a short walk of the centre of Copthorne. The property has been tastefully repainted throughout and offers excellent potential for further enlargement, including a rear extension or loft conversion (subject to the
GUIDE PRICE £460,000 - £475,000 -
An attractive, spacious, and beautifully updated three-bedroom semi-detached family home, ideally positioned on a quiet residential road within a short walk of the centre of Copthorne. The property has been tastefully repainted throughout and offers excellent potential for further enlargement, including a rear extension or loft conversion (subject to the usual permissions).
To the front, the home benefits from a block-paved driveway providing parking for two vehicles, in addition to a shared driveway offering access to further parking if required. An entrance canopy leads into a welcoming hallway with a useful under-stairs storage, and ample space for coats and shoes.
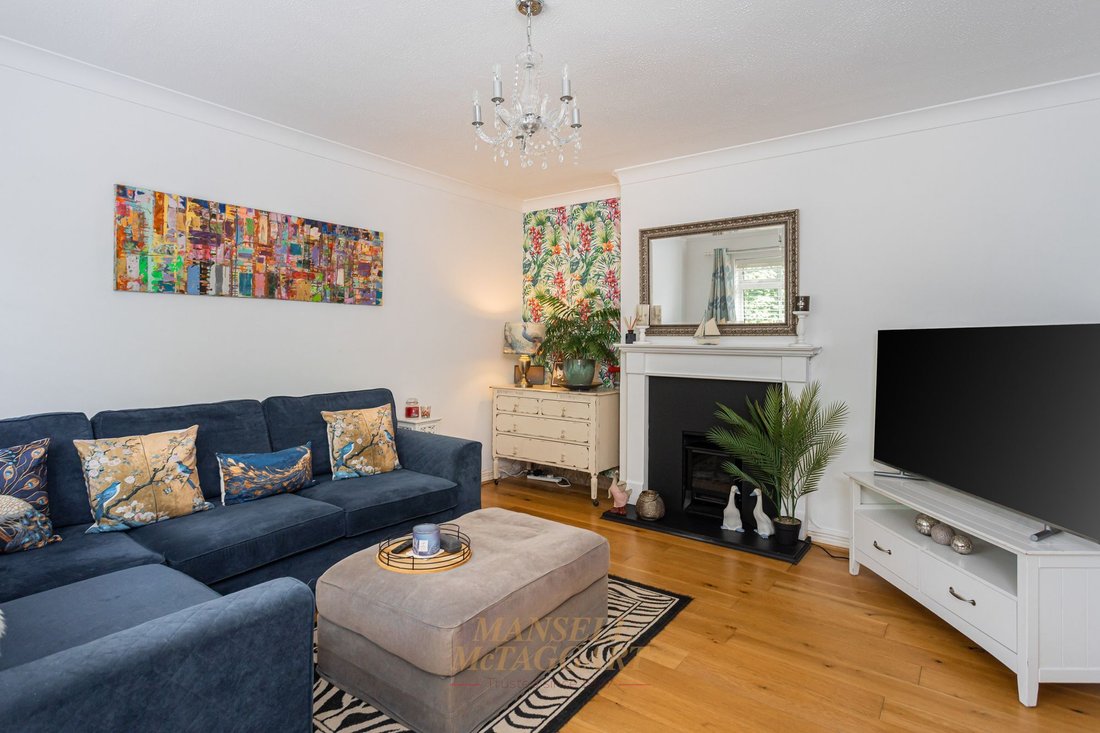
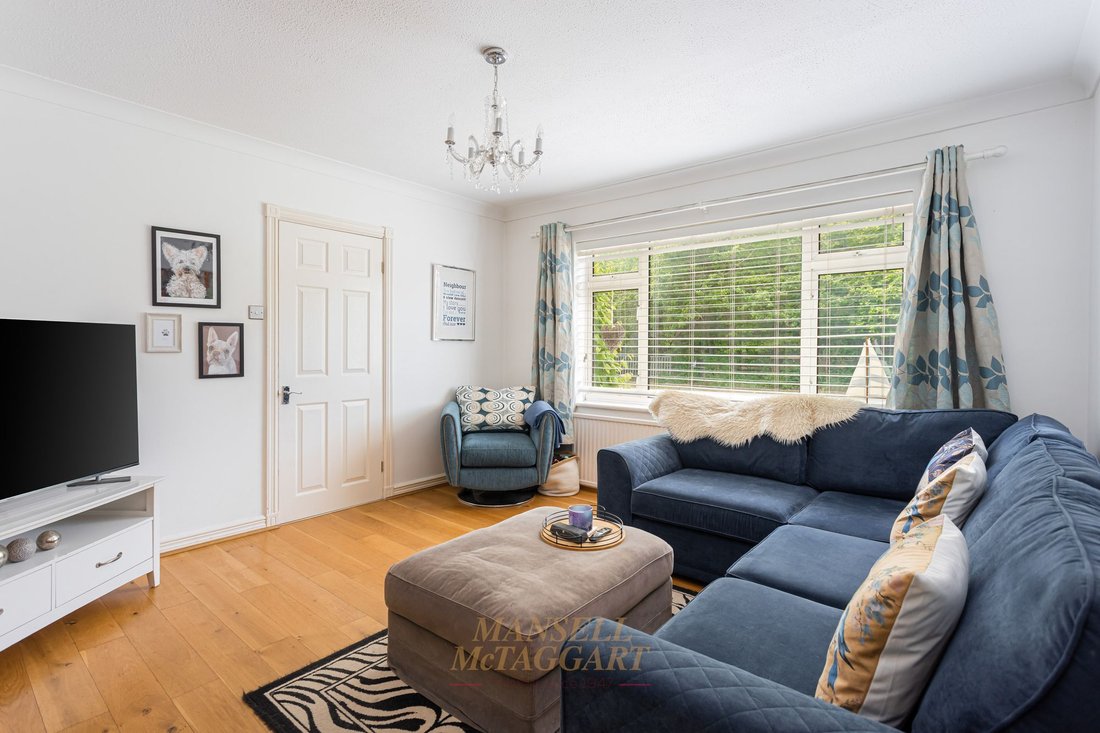
The bright and airy living room is situated at the front of the property and offers generous space for a large sofa suite and freestanding furniture. To the rear, the spacious dining room comfortably accommodates an eight-seater dining table and enjoys direct access to the rear garden and decking area, making it ideal for entertaining.
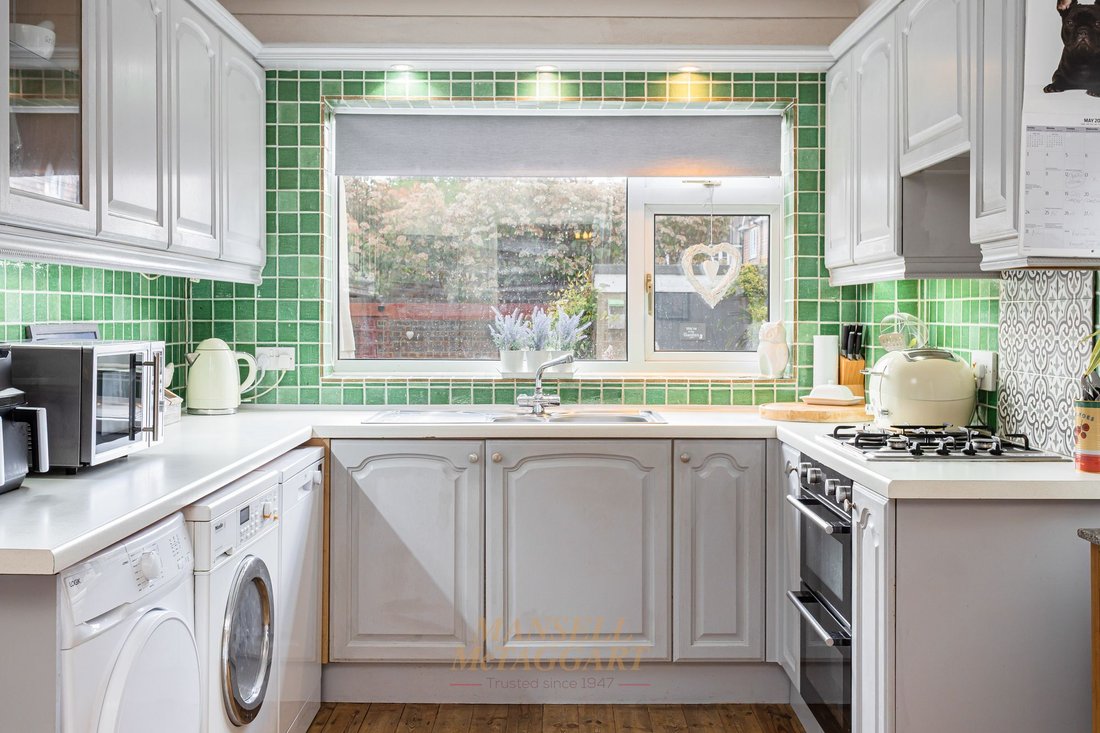
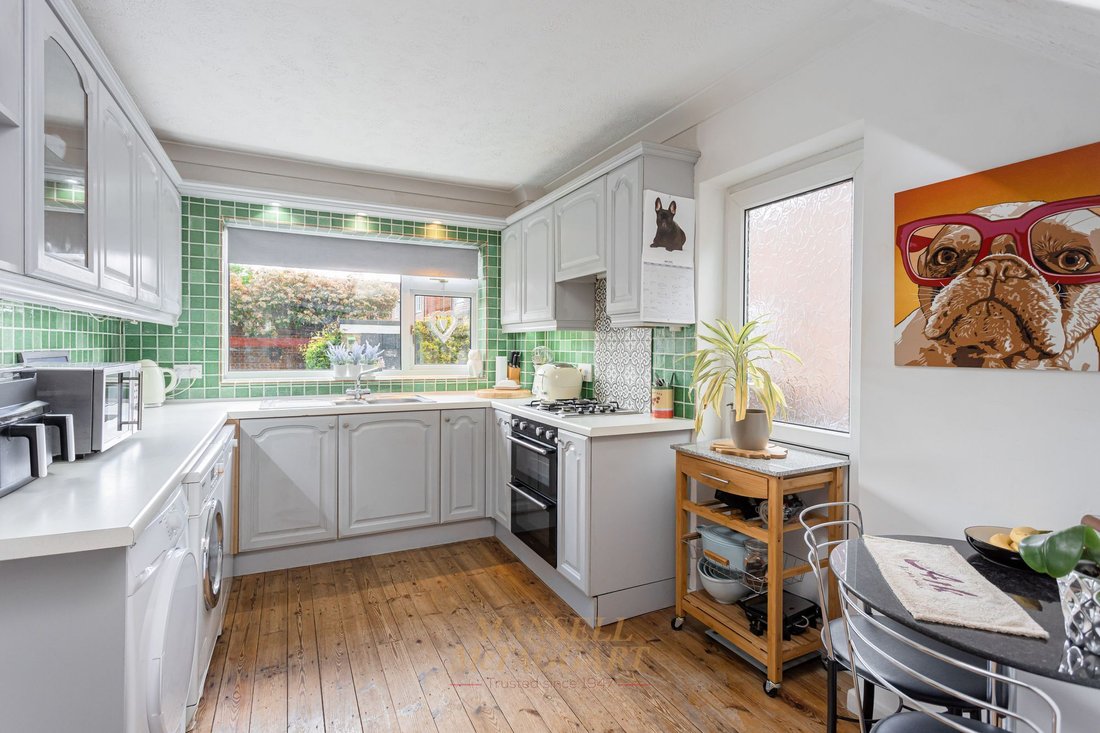
The kitchen is fitted with an extensive range of wall and base units with work surfaces over, inset sink unit, plumbing and space for a dishwasher and washing machine, space for a fridge freezer, and a gas hob with electric oven. A door provides convenient access to the driveway.
Upstairs, the landing provides access to all bedrooms and the family bathroom. Two of the bedrooms are particularly generous double rooms with ample space for king-size beds and freestanding furniture, with some fitted wardrobes included. The family bathroom comprises a panel-enclosed bath with separate shower unit, low-level WC, pedestal wash hand basin, heated towel rail, part-tiled walls, and a frosted rear window.
Outside, side access leads to an attractive east/south-facing rear garden featuring a decking area adjoining the rear of the property, a well-maintained lawn, and beautifully stocked shrub and flower borders. A bespoke sun seating area with wooden trellis provides an ideal space for relaxing and leads to the summer house.
The property further benefits from a detached garage with light and power, currently divided between garage storage and a versatile summer house space.
Agents Note
We have been informed that the property has a new boiler. The wall in the kitchen can be removed to open up kitchen/dining room.
-
Type de propriété
Maison
-
Prix/pied²
$506
Caractéristiques
- Jardin
- Garage
- Terrasse
- Cheminée
- Foyer
- Espace de vie extérieur
- Bureau
- Stationnement
Explorez le secteur
L'agent vous contactera bientôt par
Publié par
Réserver une visite avec the agent
Choisissez une date et si vous souhaitez une visite virtuelle ou en personne avec l’agent.
La confiance des plus grands courtiers du monde
Les agents des propriétés les plus exceptionnelles du monde publient sur JamesEdition.
- Des annonces de Sotheby's, Christie's, BARNES et Engel & Völkers
- Chaque annonce est vérifiée avant sa mise en ligne
- Contactez directement des agents vérifiés
En continuant, vous acceptez nos Conditions et notre Politique de confidentialité.