Maison Crawley
- 4 Chambres
- 3 SdB
- 2,239 Sqft
- Mis à jour: Septembre 28
- 1
À propos de la propriété
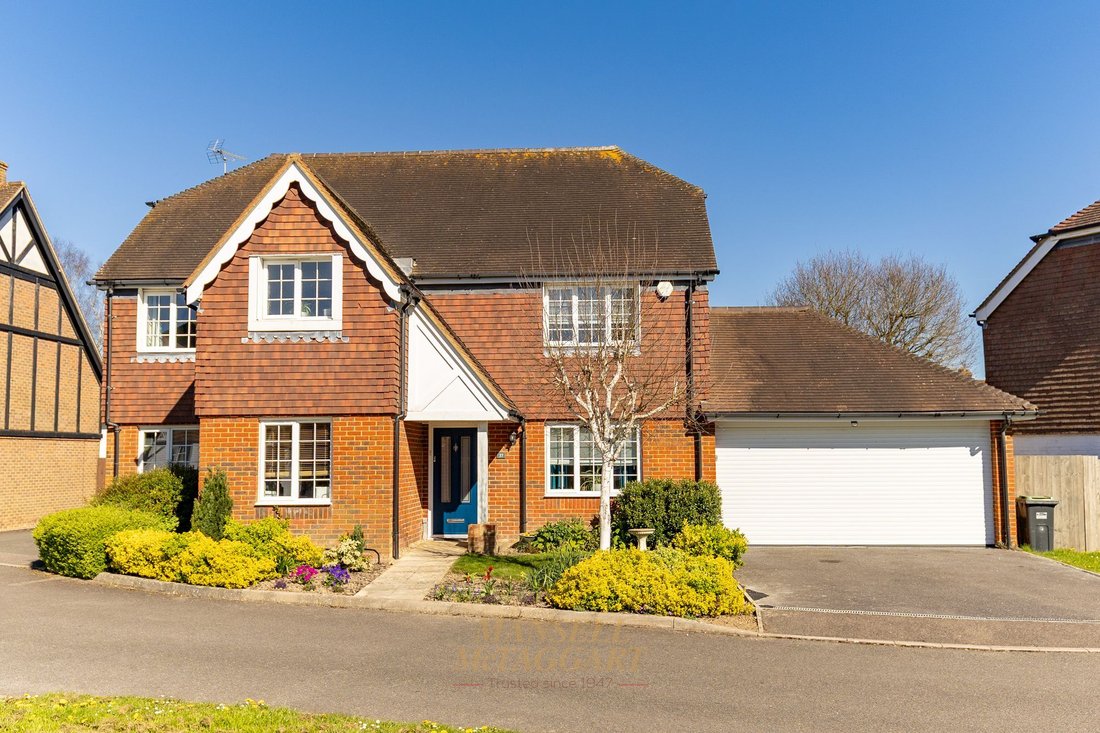
A four double bedroom detached family home within the popular residential area of Pease Pottage built by George Wimpey in 2007. The property boasts from four double bedrooms, two with en-suites, two reception rooms and a double integrated garage.
Upon entering in the property, you are greeted with a spacious hallway with plenty of space for shoes and coats with access to the cloakroom, d
A four double bedroom detached family home within the popular residential area of Pease Pottage built by George Wimpey in 2007. The property boasts from four double bedrooms, two with en-suites, two reception rooms and a double integrated garage.
Upon entering in the property, you are greeted with a spacious hallway with plenty of space for shoes and coats with access to the cloakroom, dining room, kitchen/breakfast room, study, both reception rooms and stairs ascending to first floor. The dining room has plenty of room for a 6+ person dining table and freestanding furniture with a window to the front.
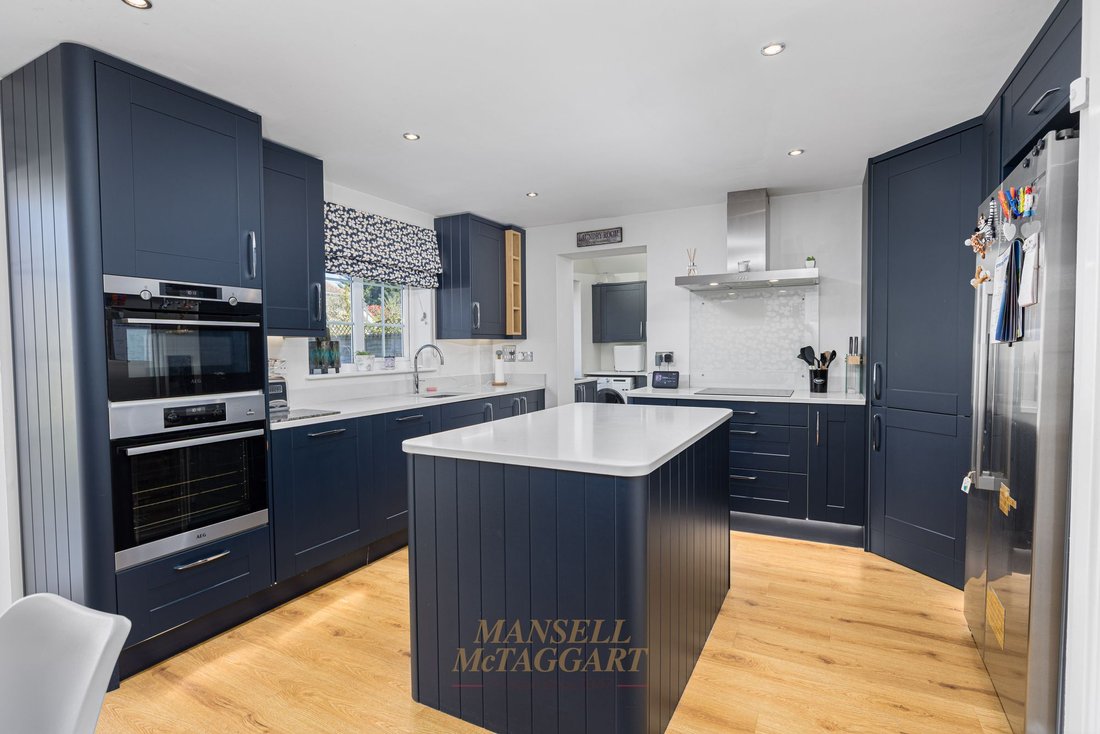
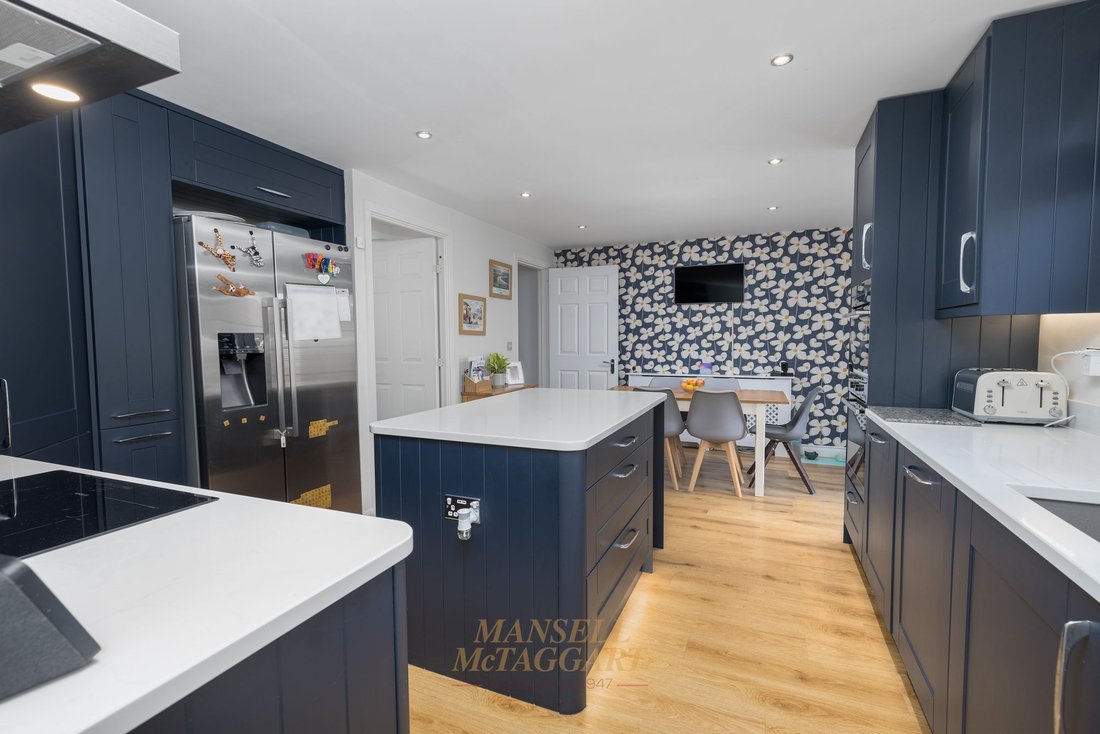
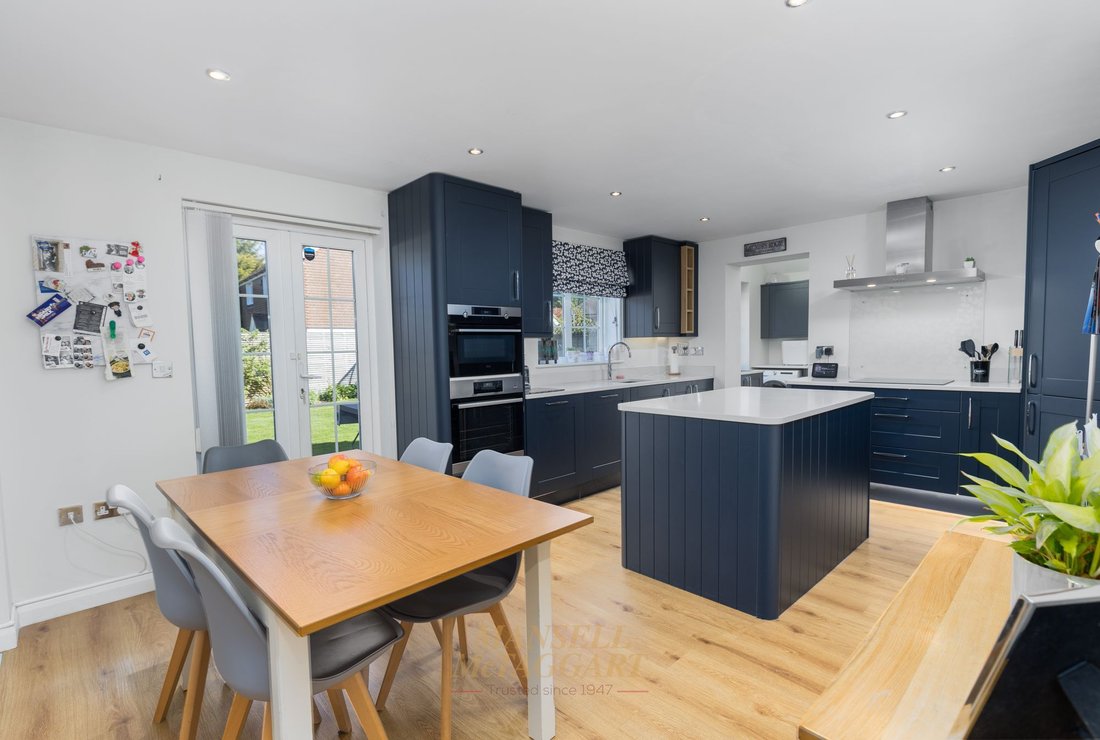
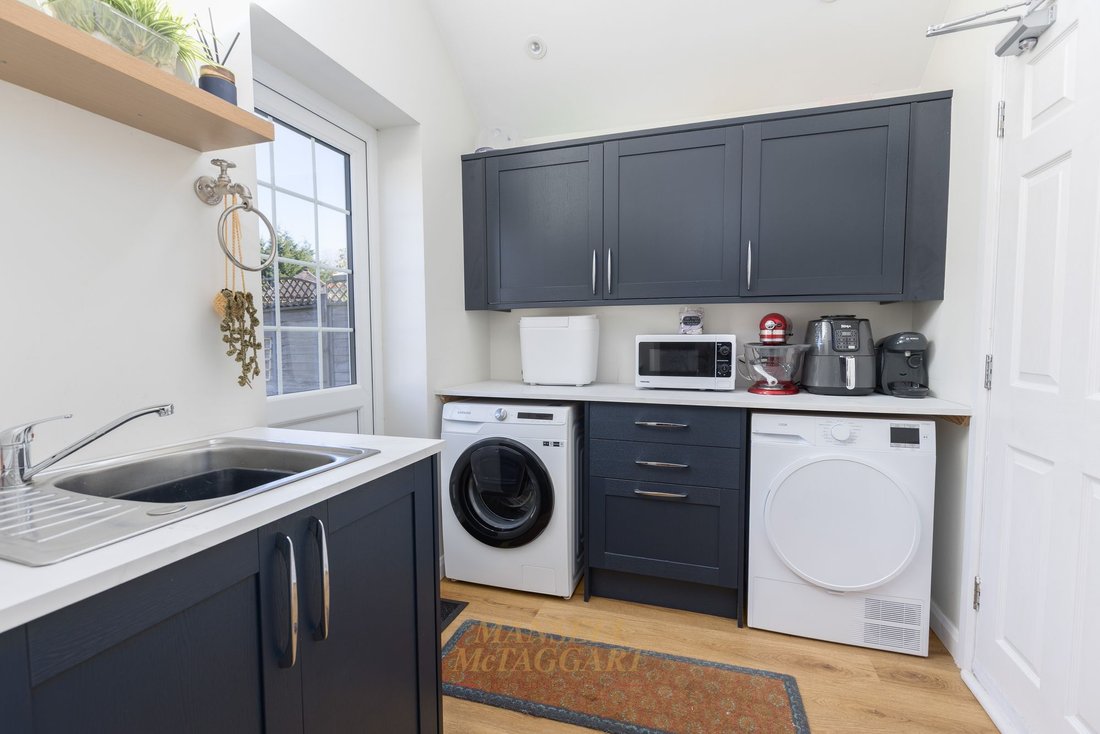
Following through the dining room to the kitchen, comprising of contemporary wall and base units with roll top work surfaces over, central island, integrated induction hob with extractor hood over, integrated AEG double oven, and other white goods, with a window to rear and access to the utility room. Continuing to the living room, which is a very generous size, you have plenty of space for multiple large family sofas and a range of freestanding furniture and storage cupboards. The room also benefits from a bay window with French doors leading to the garden. The second reception room, currently being used as a reception/playroom has great potential to be converted into a fifth bedroom. Completing the downstairs living space is the office location of the front of the property.
Heading upstairs to the first-floor landing, you have access to all four bedrooms, family bathroom and access to the part boarded loft. Bedroom one is of very generous proportions has plenty of space for a king size bed and freestanding furniture alongside the built-in storage. The en-suite, similar to the master bedroom is very large, fitted with a ‘his and hers sinks, panelled bath with separate shower unit, low level w/c and window to rear.
Bedroom two again is a generous double fitted with a walk-through wardrobe through to en-suite, this time with a double shower unit, low level w/c and window to rear. Bedrooms two and three are located on the right side of the property respectively, and both are further good-sized double rooms. The family bathroom comprises of a full-length panelled bath with shower unit over, low level WC and wash hand basin and window to rear.
Heading outside the property, to the rear you have a very generous garden which is mainly laid to lawn with a patio area abutting the property. There is also ample space for a sizable rear extension (STPP). From here you also have access through the utility to the double garage where you have space for two vehicles, fitted EV charger and electric roller door. To the front of the garage, you have parking for two further vehicles.
-
Type de propriété
Maison
-
Prix/pied²
$452
Caractéristiques
- Jardin
- Terrasse
- Garage
- Terrain de jeu
- Laveuse sécheuse
- Bureau
- Espace de vie extérieur
- Buanderie
- Îlot de cuisine
Intérieur
- Bureau
- Îlot de cuisine
- Laveuse sécheuse
- Buanderie
- Comptoirs en pierre
Outdoor
- Terrasse
- Stationnement
- Garage
- Terrain de jeu
- Espace de vie extérieur
- Jardin
Explorez le secteur
L'agent vous contactera bientôt par
Publié par
Réserver une visite avec the agent
Choisissez une date et si vous souhaitez une visite virtuelle ou en personne avec l’agent.
La confiance des plus grands courtiers du monde
Les agents des propriétés les plus exceptionnelles du monde publient sur JamesEdition.
- Des annonces de Sotheby's, Christie's, BARNES et Engel & Völkers
- Chaque annonce est vérifiée avant sa mise en ligne
- Contactez directement des agents vérifiés
En continuant, vous acceptez nos Conditions et notre Politique de confidentialité.