Prix sur demande
Chalet Moderne De 6,5 Pièces Avec Ascenseur, Vue Panoramique Et Finitions Haut De Gamme à Lens/Crans Montana
- 5 Chambres
- 3 SdB
- 2,627 Sqft
- Mis à jour: Août 7
- 3
À propos de la propriété
La description a été traduite automatiquement.
La description est affichée dans la langue d'origine.
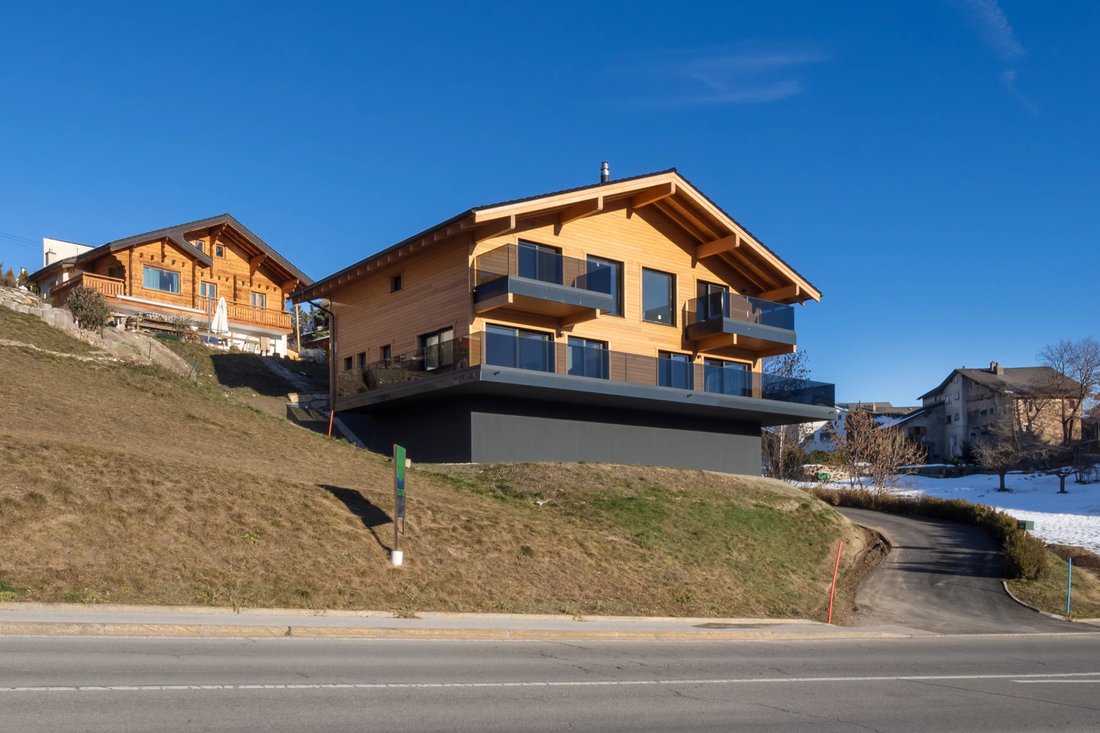
In the heart of a sought-after residential area of Lens, just a few minutes from the center of Crans-Montana, discover this prestigious new villa from the ”Pra Derri” development.
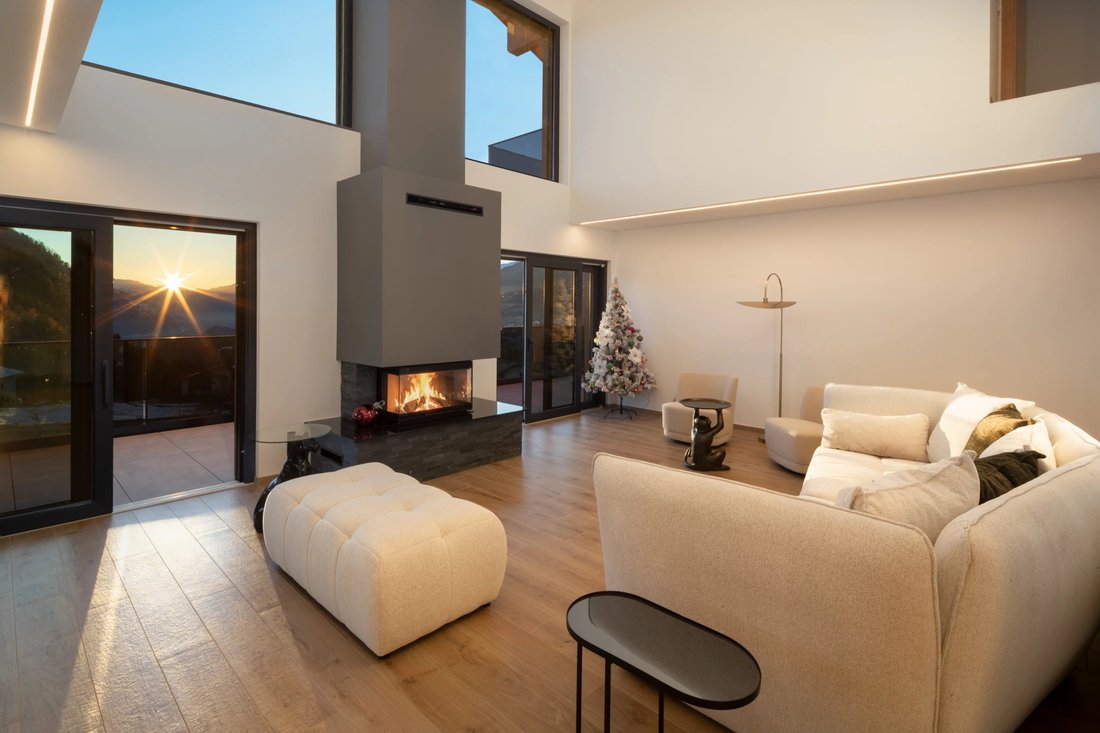
Designed with contemporary lines and noble materials, it embodies the perfect blend of architectural elegance, natural light and Alpine comfort.
Spread over three levels linked by a private elevator, the vil
Designed with contemporary lines and noble materials, it embodies the perfect blend of architectural elegance, natural light and Alpine comfort.
Spread over three levels linked by a private elevator, the vil
In the heart of a sought-after residential area of Lens, just a few minutes from the center of Crans-Montana, discover this prestigious new villa from the ”Pra Derri” development.
Designed with contemporary lines and noble materials, it embodies the perfect blend of architectural elegance, natural light and Alpine comfort.
Spread over three levels linked by a private elevator, the villa boasts around 275 m² of floor space, with spacious terraces totaling 63 m² and a six-car garage.
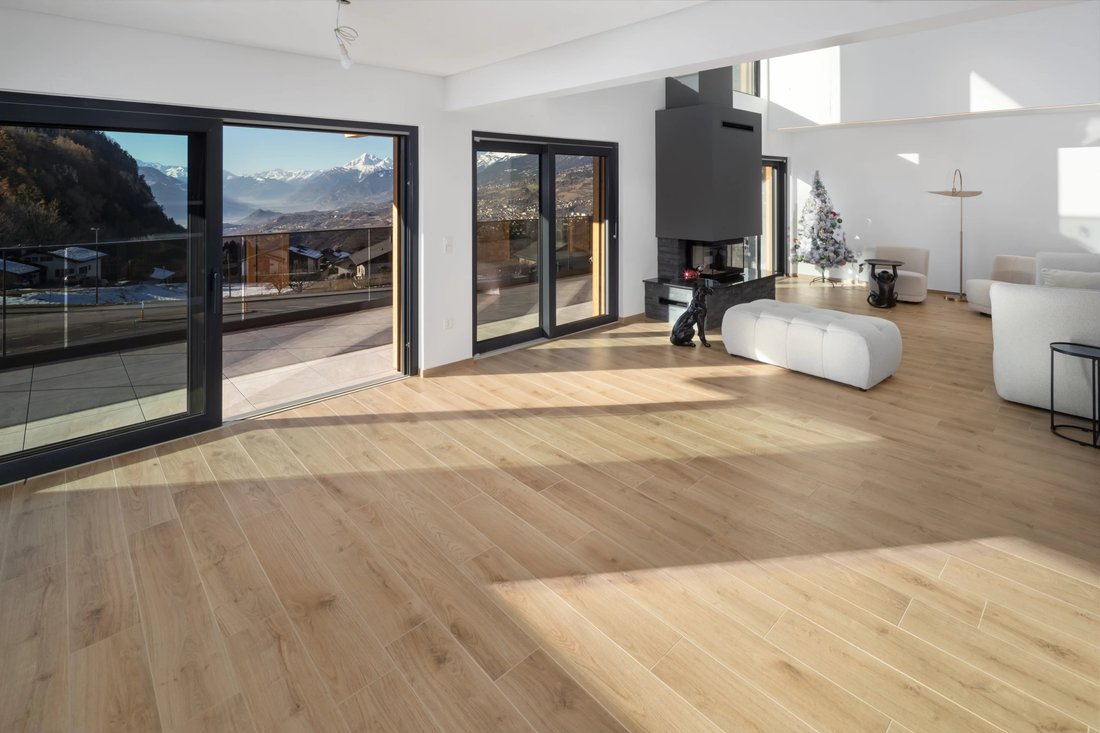
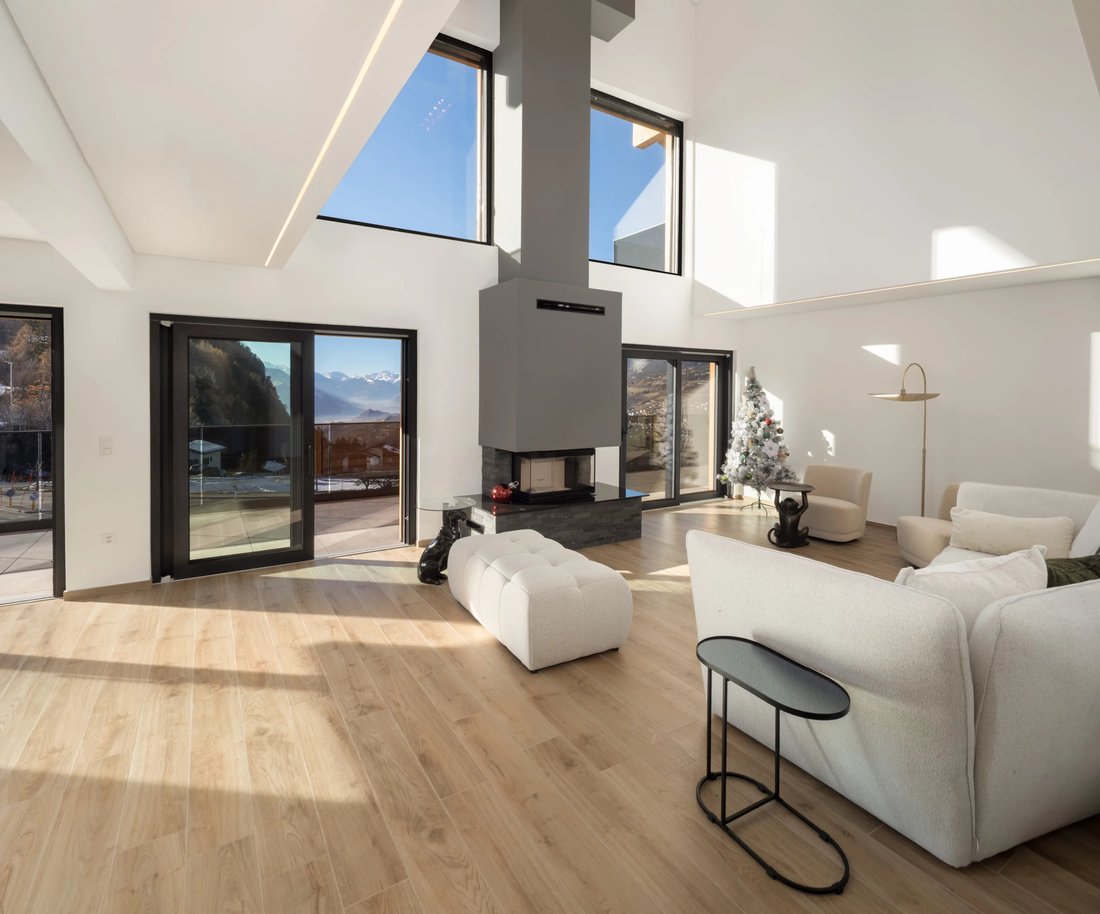
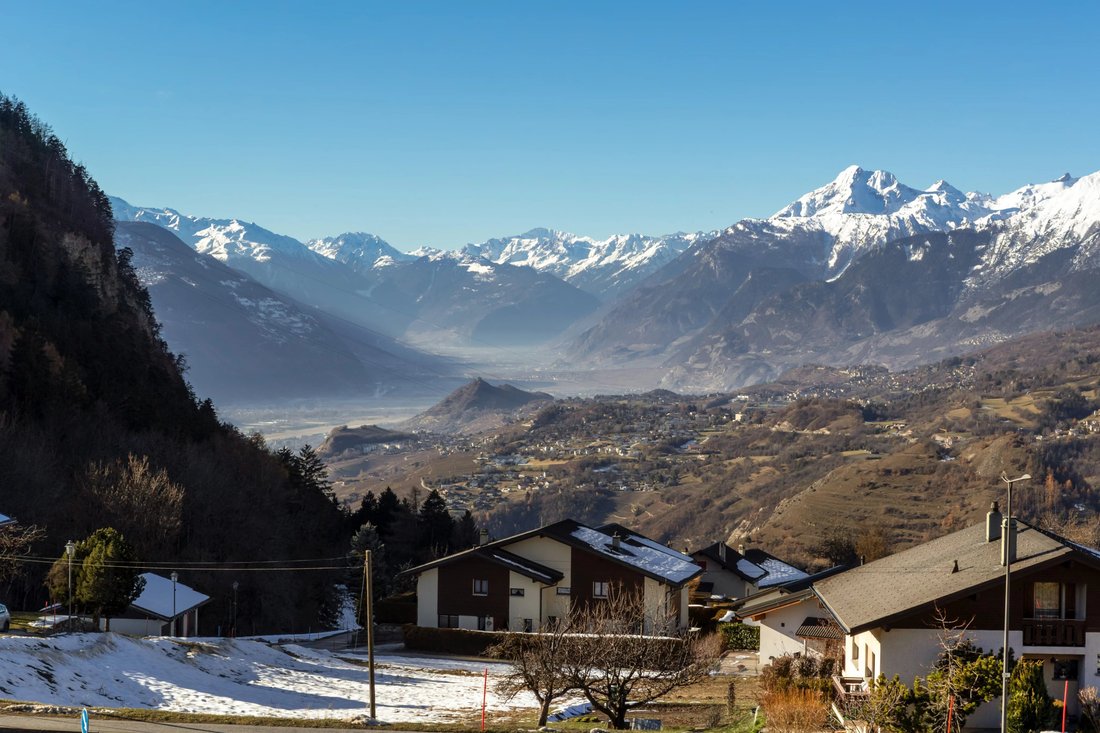
The cathedral living room with central fireplace and open kitchen with pantry open onto a sunny, south-facing terrace with unobstructed views of the mountains and Rhone valley.
The first floor features a 29 m² master suite with dressing room and private bathroom, as well as four additional bright bedrooms, two shower rooms and a panoramic balcony.
Spaces are generous, functional and bathed in light thanks to wide openings onto the Alpine landscape.
Outside, the terrace and private garden invite you to relax in a peaceful, unspoilt atmosphere.
Every detail has been designed to offer superior quality of life: underfloor heating, high-performance insulation, a choice of finishes and top-of-the-range services guarantee comfort and durability.
In a nutshell
Modern detached chalet (2023)
Floor area: ≈ 275 m²
Balconies / terraces: ≈ 63 m²
Indoor garage: 6 spaces
6.5 rooms, including 5 bedrooms
3 bathrooms + guest WC
Private elevator
Fireplace in living room
Panoramic view of the Alps and Rhône Valley
Customizable finishes to suit your needs
This unique villa combines contemporary design, generous space and Alpine serenity.
A living space designed for those seeking prestige, comfort and light, in one of the Haut-Plateau’s most sought-after environments.
📞 For a private presentation or a complete file
Nicolas
Designed with contemporary lines and noble materials, it embodies the perfect blend of architectural elegance, natural light and Alpine comfort.
Spread over three levels linked by a private elevator, the villa boasts around 275 m² of floor space, with spacious terraces totaling 63 m² and a six-car garage.
The cathedral living room with central fireplace and open kitchen with pantry open onto a sunny, south-facing terrace with unobstructed views of the mountains and Rhone valley.
The first floor features a 29 m² master suite with dressing room and private bathroom, as well as four additional bright bedrooms, two shower rooms and a panoramic balcony.
Spaces are generous, functional and bathed in light thanks to wide openings onto the Alpine landscape.
Outside, the terrace and private garden invite you to relax in a peaceful, unspoilt atmosphere.
Every detail has been designed to offer superior quality of life: underfloor heating, high-performance insulation, a choice of finishes and top-of-the-range services guarantee comfort and durability.
In a nutshell
Modern detached chalet (2023)
Floor area: ≈ 275 m²
Balconies / terraces: ≈ 63 m²
Indoor garage: 6 spaces
6.5 rooms, including 5 bedrooms
3 bathrooms + guest WC
Private elevator
Fireplace in living room
Panoramic view of the Alps and Rhône Valley
Customizable finishes to suit your needs
This unique villa combines contemporary design, generous space and Alpine serenity.
A living space designed for those seeking prestige, comfort and light, in one of the Haut-Plateau’s most sought-after environments.
📞 For a private presentation or a complete file
Nicolas
-
Type de propriété
Chalet
Caractéristiques
- Jardin
- Terrasse
- Garage
- Cheminée
- Cuisine ouverte
- Moderne
- Ascenseur
- Vue sur la montagne
- Vue sur la mer
Caractéristiques
Lot
- Vue panoramique / panoramique
- Vue sur la montagne
- Vue sur la mer
- Moderne
Intérieur
- Haut plafond
- Cheminée
- Ascenseur
- Cuisine ouverte
Outdoor
- Terrasse
- Balcon
- Garage
- Jardin
Explorez le secteur
Inscrit il y a 12 mois
Vous vous êtes renseigné sur ce bien
L'agent vous contactera bientôt par
Publié par
42
Annonces
2025
Inscrit
Réserver une visite avec the agent
Choisissez une date et si vous souhaitez une visite virtuelle ou en personne avec l’agent.
Date préférée
Type de visite
Dernière mise à jour
Août 7
Première mise en ligne
Nov 10, 2025
Référence de l’annonce
86433794
Propriétés similaires à proximité
Nouvelles annonces à Lens



Explorez plus de biens à vendre
Lens, Valais, Suisse types de propriétés
Lens, Valais, Suisse Recherches populaires
- Propriétés avec Salle de jeux à Lens, Valais, Suisse
- Propriétés avec Cuisine extérieure à Lens, Valais, Suisse
- Vie privée propriétés à Lens, Valais, Suisse
- Entrée et sortie à ski propriétés à Lens, Valais, Suisse
- Au bord de l’eau propriétés à Lens, Valais, Suisse
- Immobilier d’investissement propriétés à Lens, Valais, Suisse
- Rénové propriétés à Lens, Valais, Suisse
- Au bord du lac propriétés à Lens, Valais, Suisse
- Propriétés avec Piscine intérieure à Lens, Valais, Suisse
Guides et histoires connexes
La confiance des plus grands courtiers du monde
Les agents des propriétés les plus exceptionnelles du monde publient sur JamesEdition.
- Des annonces de Sotheby's, Christie's, BARNES et Engel & Völkers
- Chaque annonce est vérifiée avant sa mise en ligne
- Contactez directement des agents vérifiés
En continuant, vous acceptez nos Conditions et notre Politique de confidentialité.