$8,380,016
Magnifique Chalet Avec Piscine Et Spa, À L'abri Des Regards
- 5 Chambres
- 5 SdB
- 4,468 Sqft
- 14,790 Sqft lot
- Mis à jour: Hier
- 7
À propos de la propriété
La description a été traduite automatiquement.
La description est affichée dans la langue d'origine.
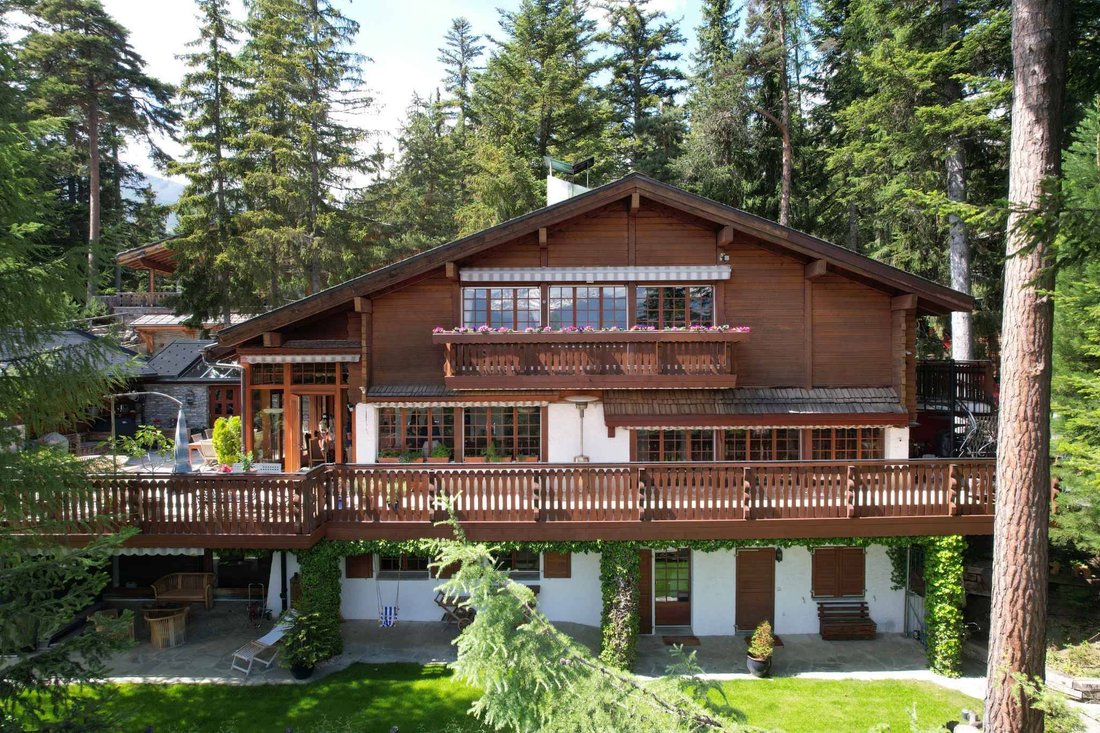
Niché au cœur de la forêt et parfaitement à l’abri des regards, ce chalet est implanté sur un terrain d’environ 1 400 m², à l’ouest de la station valaisanne très prisée de Crans-Montana. Offrant environ 415 m² de surface habitable, la propriété est aménagée sur trois niveaux. Invisible depuis la rue, elle bénéficie d’une intimité remarquable et d’un cadre naturel privilégié, avec de belles ouvertu
Nestled in the heart of the forest and hidden from view, this chalet is situated on a plot of approximately 1,400 m², west of the renowned Valais resort of Crans-Montana. Its living area of about 415 m² is spread over three levels.
Invisible from the street, it enjoys remarkable privacy and a privileged natural environment, with beautiful openings between the trees offering views of the s
Invisible from the street, it enjoys remarkable privacy and a privileged natural environment, with beautiful openings between the trees offering views of the s
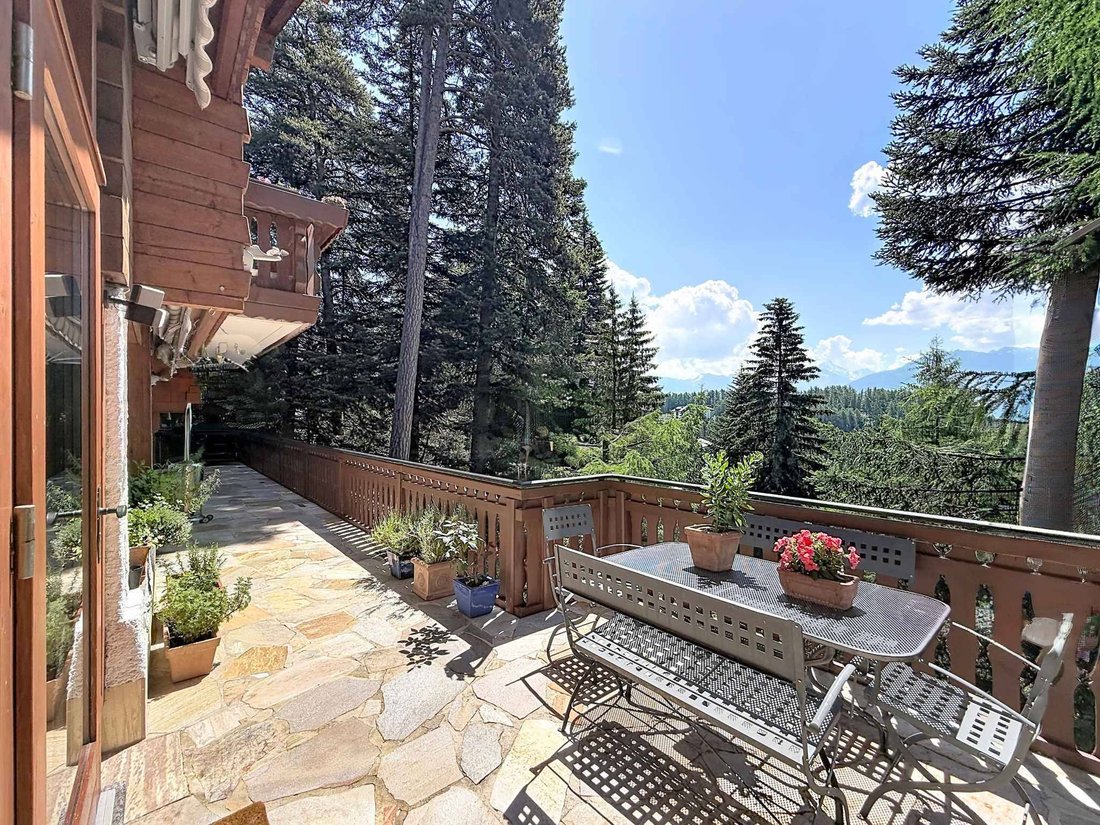
Niché au cœur de la forêt et parfaitement à l’abri des regards, ce chalet est implanté sur un terrain d’environ 1 400 m², à l’ouest de la station valaisanne très prisée de Crans-Montana. Offrant environ 415 m² de surface habitable, la propriété est aménagée sur trois niveaux. Invisible depuis la rue, elle bénéficie d’une intimité remarquable et d’un cadre naturel privilégié, avec de belles ouvertures à travers les arbres révélant des vues sur les sommets environnants. Les espaces extérieurs ont été soigneusement conçus pour créer des espaces sur plusieurs niveaux, un atout particulièrement précieux dans un environnement montagnard. La propriété comprend un jardin, deux terrasses, dont une avec cuisine d’été, un terrain de pétanque, ainsi qu’un espace bien-être comprenant une piscine, un jacuzzi et un sauna. Le chalet impressionne par ses volumes généreux et ses espaces de réception spacieux, qui s’ouvrent largement sur les terrasses orientées est et ouest. Une cheminée met en valeur les espaces de vie, tandis que le confort de la propriété est complété par des parkings particulièrement rares, à savoir cinq places de parking dans le garage ainsi que trois places de parking couvertes. L’aménagement actuel comprend notamment cinq chambres et constitue une excellente base pour créer un chalet familial de caractère. Un studio indépendant avec cuisine et salle de douche complète le bien et peut accueillir du personnel ou des invités. Ce bien est disponible en résidence secondaire pour les clients domiciliés en Suisse.
Nestled in the heart of the forest and hidden from view, this chalet is situated on a plot of approximately 1,400 m², west of the renowned Valais resort of Crans-Montana. Its living area of about 415 m² is spread over three levels.
Invisible from the street, it enjoys remarkable privacy and a privileged natural environment, with beautiful openings between the trees offering views of the surrounding peaks.
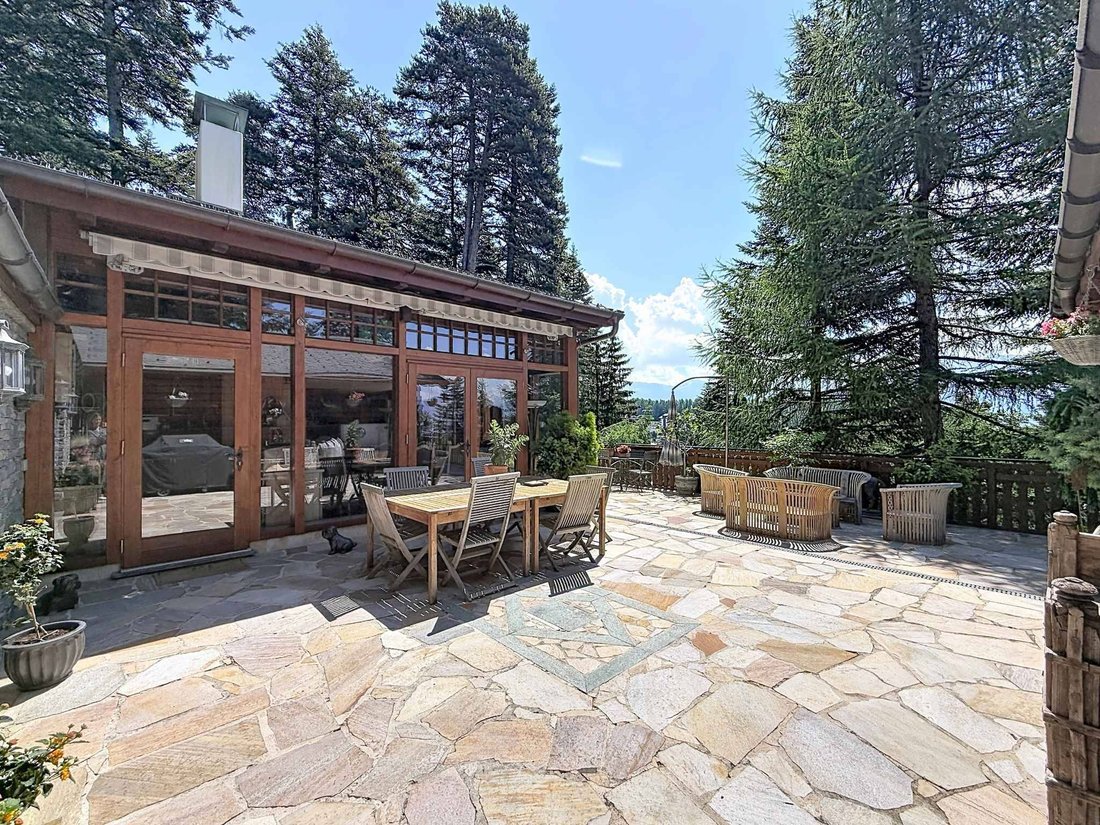
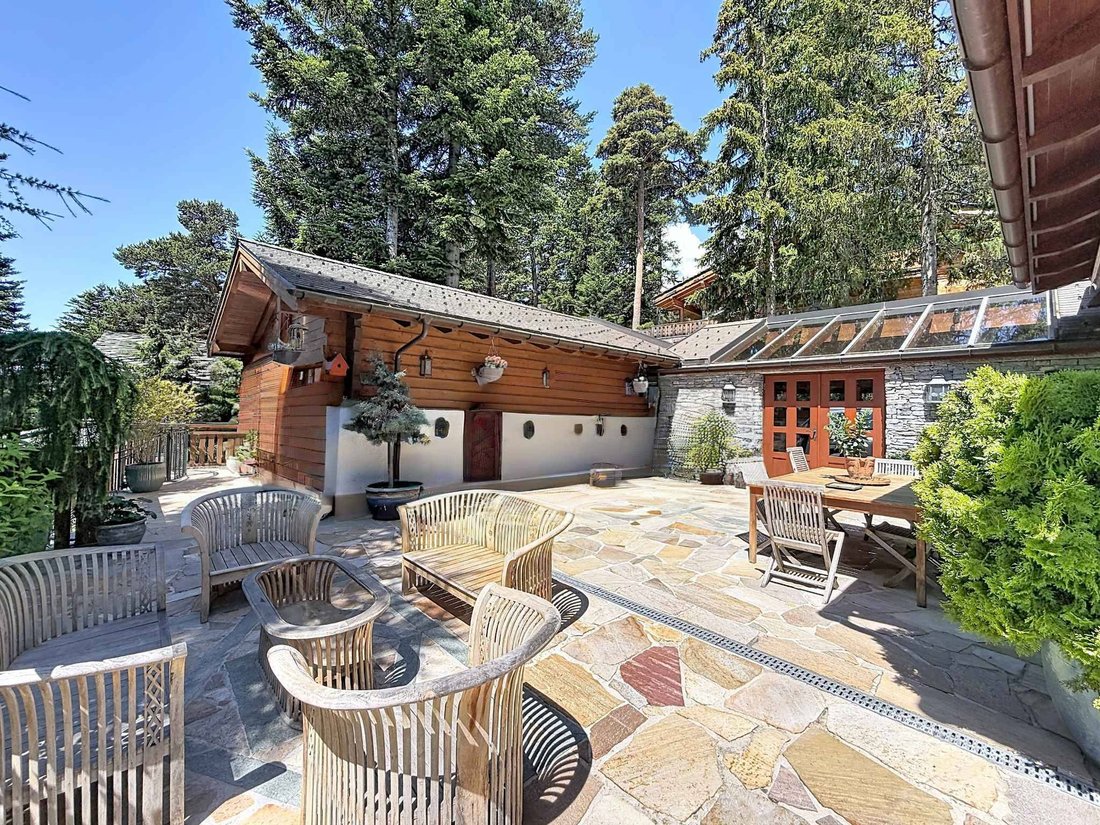
The outdoor spaces have been carefully designed to create several flat areas, particularly appreciated in the mountains. They include:
- A garden
- Two terraces, one with a summer kitchen
- A pétanque court
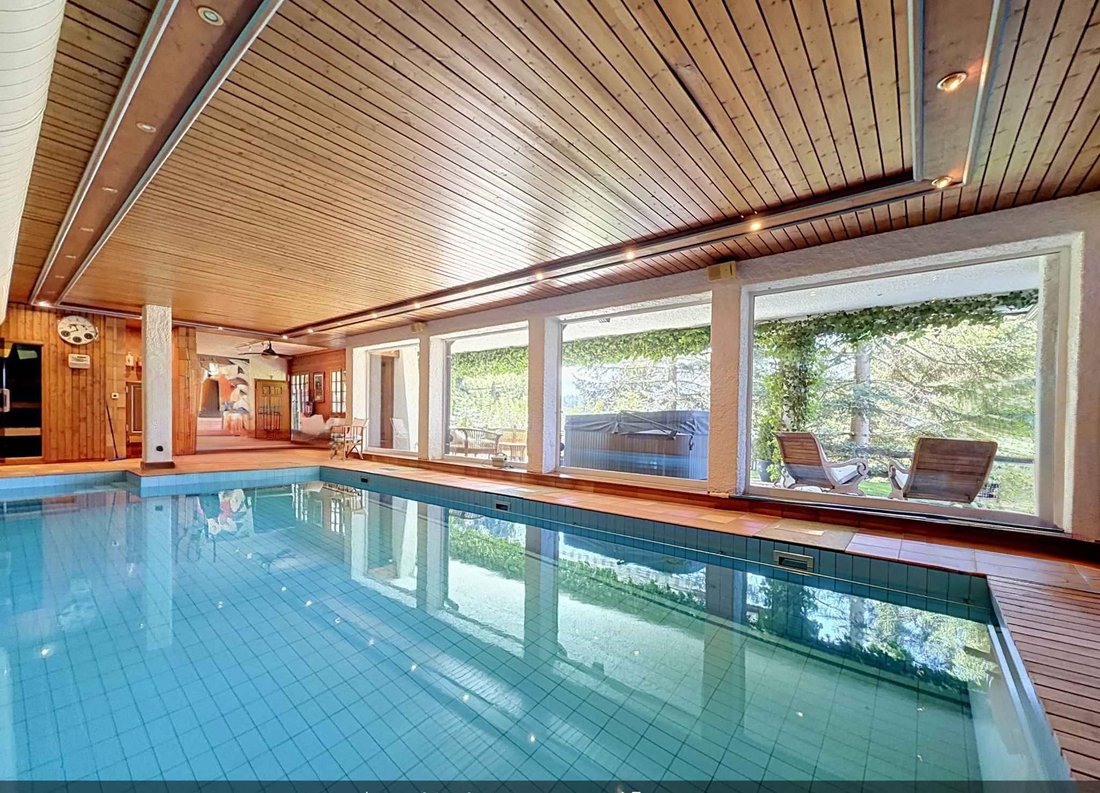
- A wellness area with a swimming pool, jacuzzi, and sauna
The chalet impresses with its generous volumes and spacious reception areas, largely open to the East and West terraces. A fireplace complements the living rooms, while comfort is enhanced by exceptionally rare parking options: five indoor parking spaces and three covered spaces.
The current layout includes five bedrooms and provides an excellent base to create a characterful family chalet. An independent studio with a kitchen and shower room completes the property and can accommodate staff or guests.
This property is available as a secondary residence for clients domiciled in Switzerland.
LOWER GROUND FLOOR:
- Staircase
- Indoor relaxation area with small lounge, pool, sauna, shower, and living area, direct access to the garden and outdoor jacuzzi
- Shower room with double sink and toilet
- Pantry
- Cellar
- Laundry room
- Carnotzet (wine cellar/lounge)
- Independent studio with wardrobes, kitchen area, shower room with toilet, sink, and shower, access to the South terrace
GROUND FLOOR:
- Entrance vestibule with closets
- Distribution hall
- Toilet, sink, and window
- Bedroom/office with window
- Storage room with window
- Living room with fireplace and access to the East terrace
- Dining room/winter garden opening onto the South and West terraces
- Equipped and fitted kitchen
FIRST FLOOR:
- Access staircase
- One en-suite bedroom with access to the South balcony, adjoining bathroom with bathtub, sink, bidet, toilet, and Velux window
- One bedroom with French door and access to the East balcony
- One bedroom with French door and access to the East balcony
- One bedroom with mezzanine, French door, and access to the East balcony
- Shower room with double sink, shower, and toilet
- Bathroom with bathtub, sink, and toilet
- North-facing bedroom with window
OUTDOOR AMENITIES:
- Electric gate
- Entrance courtyard with 2-3 parking spaces
- Covered parking for 1 car
- Covered parking for 2 cars
- Landscaped garden and vegetable garden below
- Fully equipped outdoor kitchen on the East side
- Large outdoor terrace
- Pétanque court
- Electric blinds and sunshades
Invisible from the street, it enjoys remarkable privacy and a privileged natural environment, with beautiful openings between the trees offering views of the surrounding peaks.
The outdoor spaces have been carefully designed to create several flat areas, particularly appreciated in the mountains. They include:
- A garden
- Two terraces, one with a summer kitchen
- A pétanque court
- A wellness area with a swimming pool, jacuzzi, and sauna
The chalet impresses with its generous volumes and spacious reception areas, largely open to the East and West terraces. A fireplace complements the living rooms, while comfort is enhanced by exceptionally rare parking options: five indoor parking spaces and three covered spaces.
The current layout includes five bedrooms and provides an excellent base to create a characterful family chalet. An independent studio with a kitchen and shower room completes the property and can accommodate staff or guests.
This property is available as a secondary residence for clients domiciled in Switzerland.
LOWER GROUND FLOOR:
- Staircase
- Indoor relaxation area with small lounge, pool, sauna, shower, and living area, direct access to the garden and outdoor jacuzzi
- Shower room with double sink and toilet
- Pantry
- Cellar
- Laundry room
- Carnotzet (wine cellar/lounge)
- Independent studio with wardrobes, kitchen area, shower room with toilet, sink, and shower, access to the South terrace
GROUND FLOOR:
- Entrance vestibule with closets
- Distribution hall
- Toilet, sink, and window
- Bedroom/office with window
- Storage room with window
- Living room with fireplace and access to the East terrace
- Dining room/winter garden opening onto the South and West terraces
- Equipped and fitted kitchen
FIRST FLOOR:
- Access staircase
- One en-suite bedroom with access to the South balcony, adjoining bathroom with bathtub, sink, bidet, toilet, and Velux window
- One bedroom with French door and access to the East balcony
- One bedroom with French door and access to the East balcony
- One bedroom with mezzanine, French door, and access to the East balcony
- Shower room with double sink, shower, and toilet
- Bathroom with bathtub, sink, and toilet
- North-facing bedroom with window
OUTDOOR AMENITIES:
- Electric gate
- Entrance courtyard with 2-3 parking spaces
- Covered parking for 1 car
- Covered parking for 2 cars
- Landscaped garden and vegetable garden below
- Fully equipped outdoor kitchen on the East side
- Large outdoor terrace
- Pétanque court
- Electric blinds and sunshades
-
Type de propriété
Chalet
-
Étages
3
-
Année de construction
1971
-
Prix/pied²
$1,875
Caractéristiques
- Jacuzzi
- Sauna
- Espace de vie extérieur
- Stationnement
- Balcon
- Terrasse
- Jardin
Explorez le secteur
Crans-Montana, Valais, Suisse
Voir sur Google Maps
Prix par sqft
Faible
Élevé
Inscrit il y a 5 ans
Vous vous êtes renseigné sur ce bien
L'agent vous contactera bientôt par
Publié par
19
Annonces
2022
Inscrit
Réserver une visite avec the agent
Choisissez une date et si vous souhaitez une visite virtuelle ou en personne avec l’agent.
Date préférée
Type de visite
Dernière mise à jour
Hier
Première mise en ligne
Juillet 10
Référence de l’annonce
81658
La confiance des plus grands courtiers du monde
Les agents des propriétés les plus exceptionnelles du monde publient sur JamesEdition.
- Des annonces de Sotheby's, Christie's, BARNES et Engel & Völkers
- Chaque annonce est vérifiée avant sa mise en ligne
- Contactez directement des agents vérifiés
En continuant, vous acceptez nos Conditions et notre Politique de confidentialité.