$5,303,351
Prix augmenté de $482,122 le Sep 10, 2026
Chalet De Charme Avec Vue Sur La Montagne À Crans Montana
- 4,828 Sqft
- 24,155 Sqft lot
- Mis à jour: Octobre 5
- 1
À propos de la propriété
La description a été traduite automatiquement.
La description est affichée dans la langue d'origine.
Surface habitable 448,50 m² | 8.5 pièces | 5 chambres | Terrain 2’244 m²
Vente possible en tant que résidence secondaire et à des acheteurs étrangers
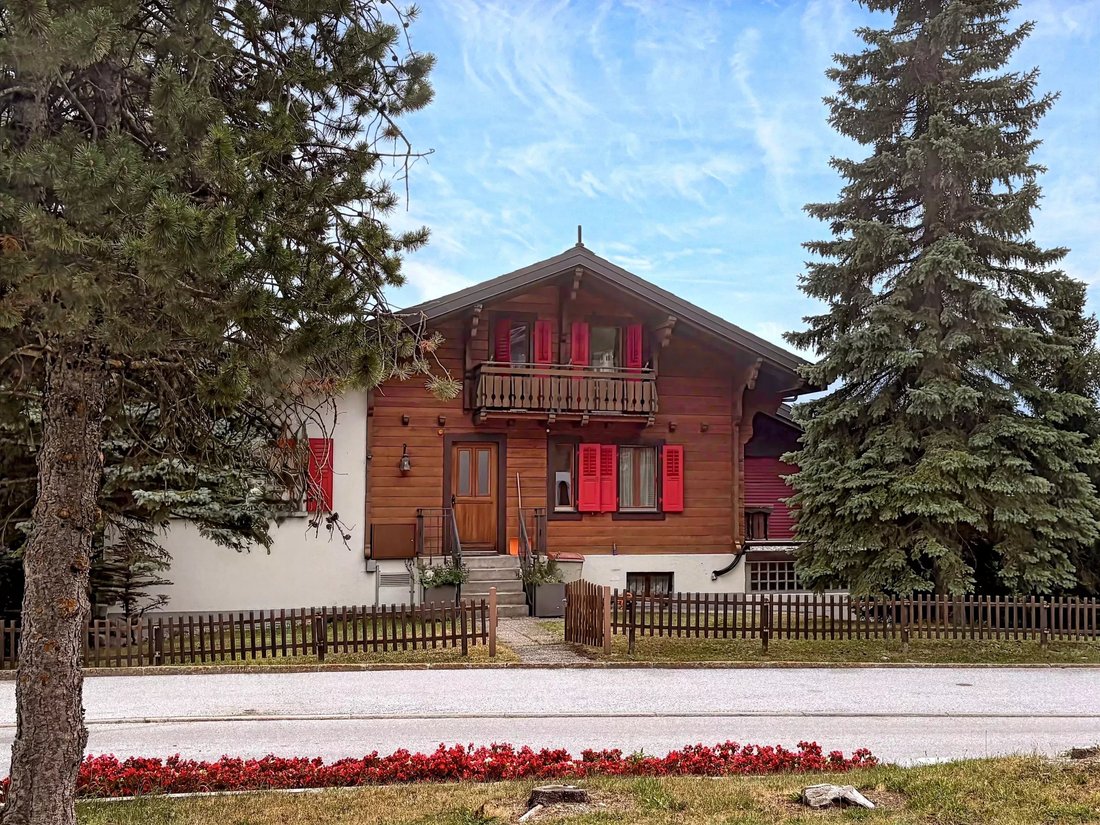
Construite à l’origine en 1924 comme bureau de poste du village, cette résidence de caractère a conservé sa cabine téléphonique et son coffre-fort d’origine, un témoignage rare et charmant de son passé. Agrandi dans les années 1990
Vente possible en tant que résidence secondaire et à des acheteurs étrangers
Construite à l’origine en 1924 comme bureau de poste du village, cette résidence de caractère a conservé sa cabine téléphonique et son coffre-fort d’origine, un témoignage rare et charmant de son passé. Agrandi dans les années 1990
Habitable surface 448,50 m² | 8.5 rooms | 5 bedrooms | Plot 2’244 m²
Sale possible as a secondary residence to Swiss nationals and to foreign nationals holding a B or C permit.
Originally built in 1924 as the village post office, this characterful residence retains its original telephone booth and safe, a rare and charming reminder of its past. Extended in the 1990s and thoughtfu
Sale possible as a secondary residence to Swiss nationals and to foreign nationals holding a B or C permit.
Originally built in 1924 as the village post office, this characterful residence retains its original telephone booth and safe, a rare and charming reminder of its past. Extended in the 1990s and thoughtfu
Surface habitable 448,50 m² | 8.5 pièces | 5 chambres | Terrain 2’244 m²
Vente possible en tant que résidence secondaire et à des acheteurs étrangers
Construite à l’origine en 1924 comme bureau de poste du village, cette résidence de caractère a conservé sa cabine téléphonique et son coffre-fort d’origine, un témoignage rare et charmant de son passé. Agrandi dans les années 1990 et soigneusement reconfiguré en 2019, il propose désormais un hébergement spacieux et flexible de 448,50 m² sur un terrain généreux de 2 244 m², avec une vue panoramique sur les montagnes et la rare garantie de perspectives protégées : les champs situés juste en face de la propriété signifient que les vues ne seront jamais exploitées.
Le funiculaire reliant Sierre à Crans-Montana se trouve à moins de 150 mètres. Il permet de rejoindre directement et sans voiture la gare principale de Sierre et la station balnéaire.
La maison principale
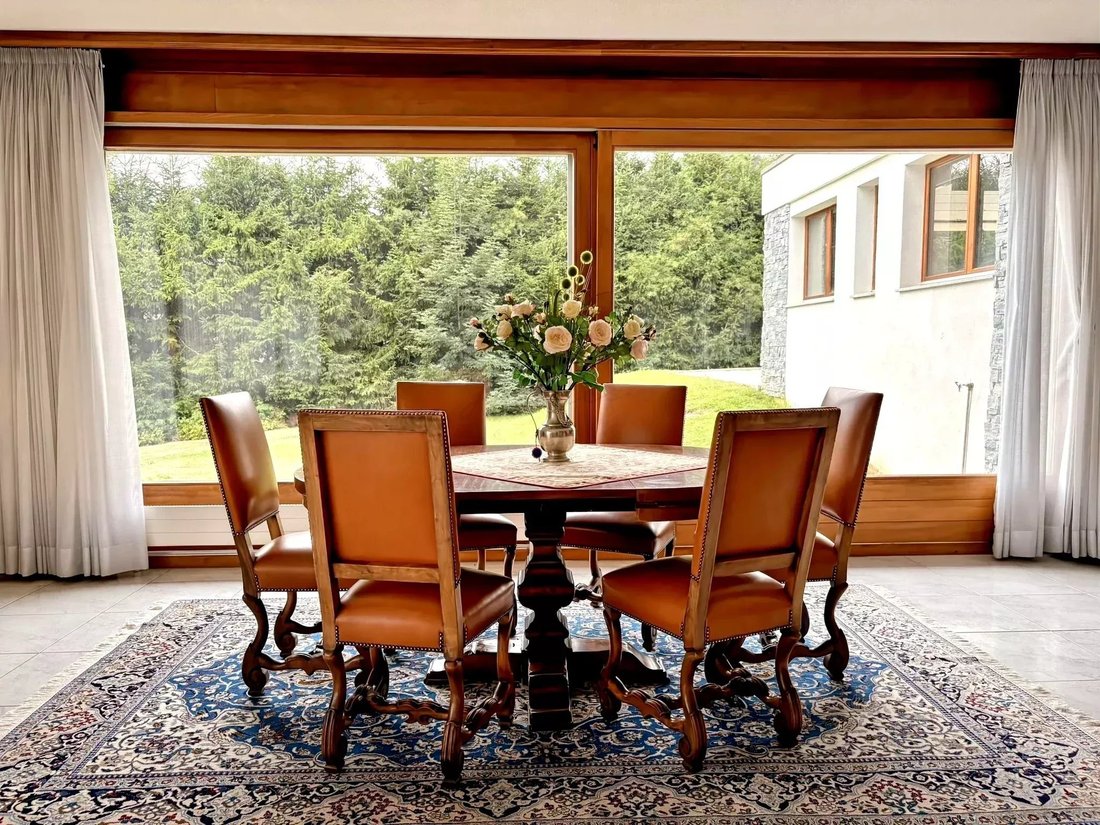
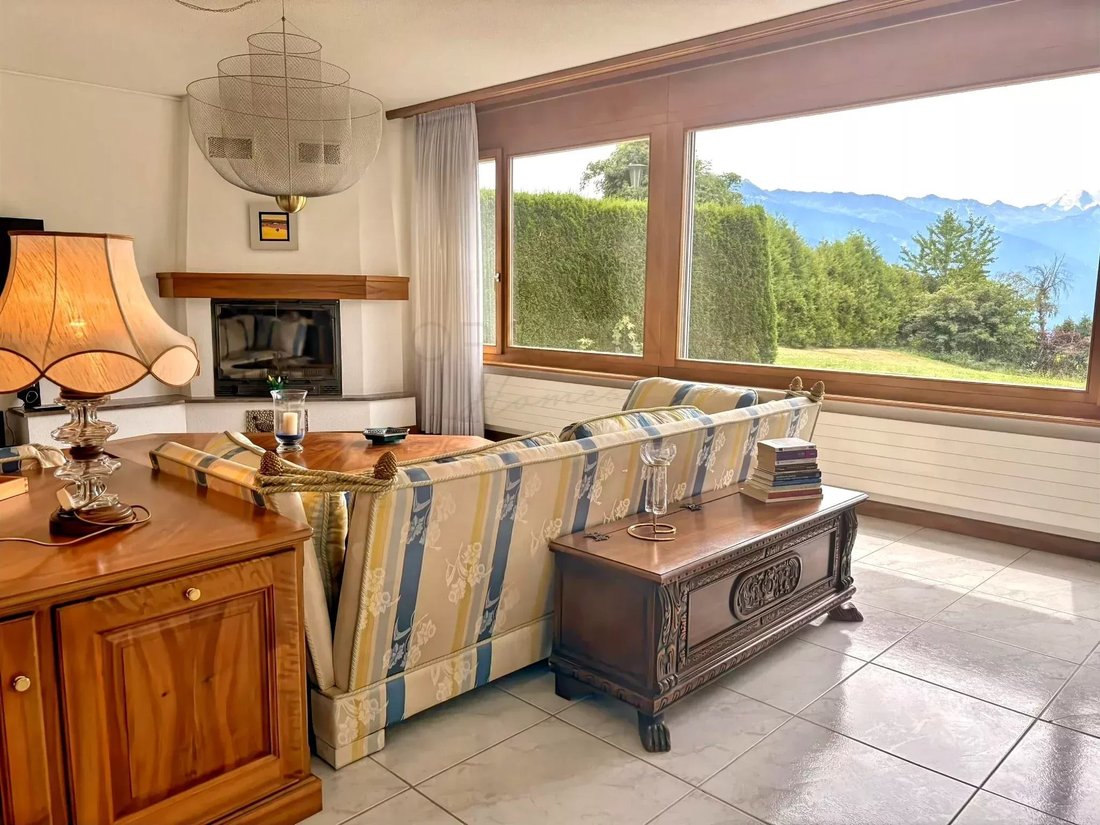
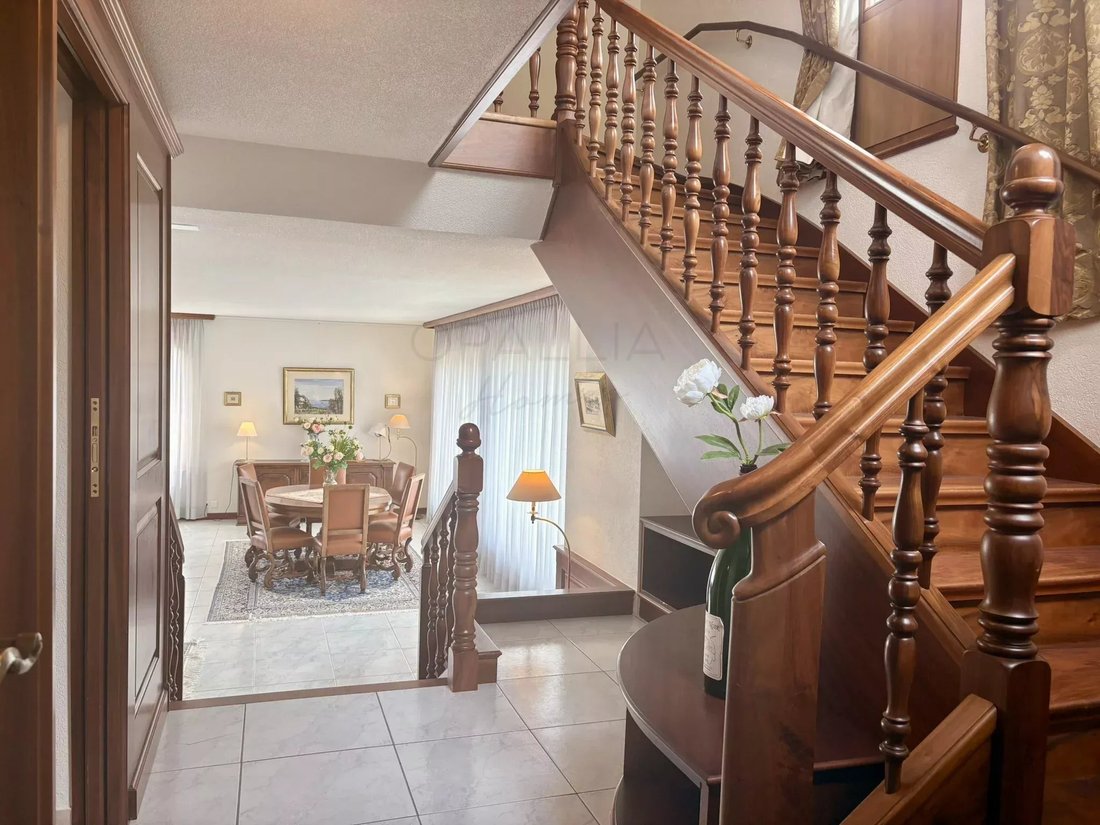
Au cœur de la maison se trouve un grand salon et une salle à manger lumineux offrant une vue panoramique et une cheminée fonctionnelle. Une cuisine traditionnelle côtoie une salle de douche, une bibliothèque et une salle polyvalente actuellement aménagée en chambre.
À l’étage, une spacieuse suite principale comprend la chambre, un dressing et une salle de bains principale avec douche et deux vasques, menant à des rangements supplémentaires. La chambre principale s’ouvre sur un grand balcon offrant une vue sur la montagne.
Deux locaux techniques et de généreux rangements, dont une cave à vin, complètent l’hébergement.
L’annexe indépendante
Convertie en 2019 avec sa propre entrée séparée, l’annexe est une unité entièrement indépendante offrant quatre chambres, chacune avec sa propre salle de bain, des armoires encastrées, un réfrigérateur et un coffre-fort. Il possède sa propre cuisine, sa salle à manger et son salon, ainsi qu’une buanderie.
Actuellement inoccupé, il offre une flexibilité considérable : idéal pour la famille élargie et les invités, bien adapté aux revenus locatifs saisonniers ou étudiants, et tout aussi simple à reconnecter à la maison principale pour reconstituer la propriété en tant que résidence familiale unique et substantielle.
Motifs et techniques
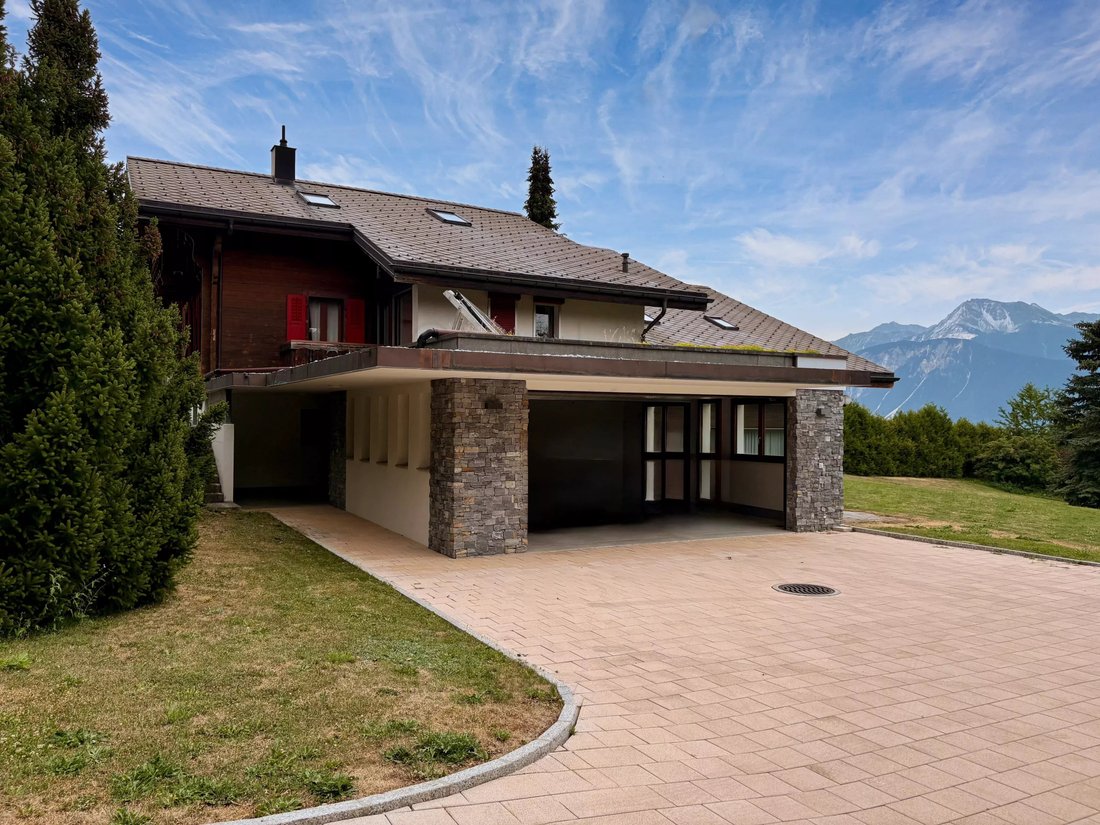
La propriété se trouve dans un grand jardin gazonné de 1 954 m² avec un système d’irrigation automatique. Le chauffage se fait au gaz et des panneaux solaires ont été installés en 2019 pour fournir de l’eau chaude. Un garage avec deux places de parking a été créé en 2019. L’établissement bénéficie d’un système de sécurité.
Vente possible en tant que résidence secondaire et à des acheteurs étrangers
Construite à l’origine en 1924 comme bureau de poste du village, cette résidence de caractère a conservé sa cabine téléphonique et son coffre-fort d’origine, un témoignage rare et charmant de son passé. Agrandi dans les années 1990 et soigneusement reconfiguré en 2019, il propose désormais un hébergement spacieux et flexible de 448,50 m² sur un terrain généreux de 2 244 m², avec une vue panoramique sur les montagnes et la rare garantie de perspectives protégées : les champs situés juste en face de la propriété signifient que les vues ne seront jamais exploitées.
Le funiculaire reliant Sierre à Crans-Montana se trouve à moins de 150 mètres. Il permet de rejoindre directement et sans voiture la gare principale de Sierre et la station balnéaire.
La maison principale
Au cœur de la maison se trouve un grand salon et une salle à manger lumineux offrant une vue panoramique et une cheminée fonctionnelle. Une cuisine traditionnelle côtoie une salle de douche, une bibliothèque et une salle polyvalente actuellement aménagée en chambre.
À l’étage, une spacieuse suite principale comprend la chambre, un dressing et une salle de bains principale avec douche et deux vasques, menant à des rangements supplémentaires. La chambre principale s’ouvre sur un grand balcon offrant une vue sur la montagne.
Deux locaux techniques et de généreux rangements, dont une cave à vin, complètent l’hébergement.
L’annexe indépendante
Convertie en 2019 avec sa propre entrée séparée, l’annexe est une unité entièrement indépendante offrant quatre chambres, chacune avec sa propre salle de bain, des armoires encastrées, un réfrigérateur et un coffre-fort. Il possède sa propre cuisine, sa salle à manger et son salon, ainsi qu’une buanderie.
Actuellement inoccupé, il offre une flexibilité considérable : idéal pour la famille élargie et les invités, bien adapté aux revenus locatifs saisonniers ou étudiants, et tout aussi simple à reconnecter à la maison principale pour reconstituer la propriété en tant que résidence familiale unique et substantielle.
Motifs et techniques
La propriété se trouve dans un grand jardin gazonné de 1 954 m² avec un système d’irrigation automatique. Le chauffage se fait au gaz et des panneaux solaires ont été installés en 2019 pour fournir de l’eau chaude. Un garage avec deux places de parking a été créé en 2019. L’établissement bénéficie d’un système de sécurité.
Habitable surface 448,50 m² | 8.5 rooms | 5 bedrooms | Plot 2’244 m²
Sale possible as a secondary residence to Swiss nationals and to foreign nationals holding a B or C permit.
Originally built in 1924 as the village post office, this characterful residence retains its original telephone booth and safe, a rare and charming reminder of its past. Extended in the 1990s and thoughtfully reconfigured in 2019, it now offers substantial, flexible accommodation of 448,50 m² on a generous plot of 2’244 m², with panoramic mountain views and the rare guarantee of protected outlook: the fields directly in front of the property mean the views will never be built upon.
The funicular linking Sierre and Crans-Montana is less than 150 m away, giving a direct car-free connection down to Sierre mainline station and up to the resort.
The main house
The heart of the home is a large, light-filled living and dining room with panoramic views and a working fireplace. A traditional kitchen sits alongside, together with a shower room, a library and a multipurpose room currently arranged as a bedroom.
Upstairs, a generous master suite comprises the bedroom, a dressing area, and a master bathroom with shower and twin basins, leading through to further storage. The master opens onto a large balcony framing the mountain views.
Two technical rooms and generous storage, including a wine store, complete the accommodation.
The independent annexe
Converted in 2019 with its own separate entrance, the annexe is a fully self-contained unit offering four bedrooms, each with its own bathroom, fitted wardrobes, fridge and safe. It has its own kitchen, dining and living room, and laundry.
Currently unoccupied, it offers considerable flexibility: ideal for extended family and guests, well suited to seasonal or student rental income, and equally straightforward to reconnect to the main house to restore the property as a single, substantial family residence.
Grounds and technical
The property sits in a large grassy garden of 1’954 m² with an automatic irrigation system. Heating is by gas, with solar panels installed in 2019 providing hot water. A garage with two parking spaces was also created in 2019. The property benefits from a security system.
Sale possible as a secondary residence to Swiss nationals and to foreign nationals holding a B or C permit.
Originally built in 1924 as the village post office, this characterful residence retains its original telephone booth and safe, a rare and charming reminder of its past. Extended in the 1990s and thoughtfully reconfigured in 2019, it now offers substantial, flexible accommodation of 448,50 m² on a generous plot of 2’244 m², with panoramic mountain views and the rare guarantee of protected outlook: the fields directly in front of the property mean the views will never be built upon.
The funicular linking Sierre and Crans-Montana is less than 150 m away, giving a direct car-free connection down to Sierre mainline station and up to the resort.
The main house
The heart of the home is a large, light-filled living and dining room with panoramic views and a working fireplace. A traditional kitchen sits alongside, together with a shower room, a library and a multipurpose room currently arranged as a bedroom.
Upstairs, a generous master suite comprises the bedroom, a dressing area, and a master bathroom with shower and twin basins, leading through to further storage. The master opens onto a large balcony framing the mountain views.
Two technical rooms and generous storage, including a wine store, complete the accommodation.
The independent annexe
Converted in 2019 with its own separate entrance, the annexe is a fully self-contained unit offering four bedrooms, each with its own bathroom, fitted wardrobes, fridge and safe. It has its own kitchen, dining and living room, and laundry.
Currently unoccupied, it offers considerable flexibility: ideal for extended family and guests, well suited to seasonal or student rental income, and equally straightforward to reconnect to the main house to restore the property as a single, substantial family residence.
Grounds and technical
The property sits in a large grassy garden of 1’954 m² with an automatic irrigation system. Heating is by gas, with solar panels installed in 2019 providing hot water. A garage with two parking spaces was also created in 2019. The property benefits from a security system.
-
Type de propriété
Chalet
-
Étages
4
-
Année de construction
1924
-
Prix/pied²
$1,098
Caractéristiques
- Jardin
- Garage
- Cheminée
- Vue sur la montagne
- Bibliothèque
- Vue panoramique / panoramique
- Bureau
- Buanderie
- Stationnement
Explorez le secteur
Randogne, Crans-Montana, Suisse
Voir sur Google Maps
Prix par sqft
Faible
Élevé
Inscrit il y a 9 mois
Vous vous êtes renseigné sur ce bien
L'agent vous contactera bientôt par
Publié par
6
Annonces
2026
Inscrit
Réserver une visite avec the agent
Choisissez une date et si vous souhaitez une visite virtuelle ou en personne avec l’agent.
Date préférée
Type de visite
Dernière mise à jour
Octobre 5
Première mise en ligne
Août 23
Référence de l’annonce
87186732
Propriétés similaires à proximité
Nouvelles annonces à Randogne




Explorez plus de biens à vendre
Randogne, Crans-Montana, Suisse types de propriétés
Randogne, Crans-Montana, Suisse Recherches populaires
- Vue panoramique / panoramique propriétés à Randogne, Crans-Montana, Suisse
- Vue sur le lac propriétés à Randogne, Crans-Montana, Suisse
- Propriétés avec Bar à Randogne, Crans-Montana, Suisse
- Propriétés avec Salle de jeux à Randogne, Crans-Montana, Suisse
- Propriétés avec Bureau à Randogne, Crans-Montana, Suisse
- Propriétés avec Cuisine extérieure à Randogne, Crans-Montana, Suisse
- Duplex propriétés à Randogne, Crans-Montana, Suisse
- Lotissement sécurisé propriétés à Randogne, Crans-Montana, Suisse
- Vie privée propriétés à Randogne, Crans-Montana, Suisse
- Entrée et sortie à ski propriétés à Randogne, Crans-Montana, Suisse
- Haute altitude propriétés à Randogne, Crans-Montana, Suisse
- Immobilier d’investissement propriétés à Randogne, Crans-Montana, Suisse
- Moderne propriétés à Randogne, Crans-Montana, Suisse
- Constructions neuves propriétés à Randogne, Crans-Montana, Suisse
- Propriétés avec Sauna à Randogne, Crans-Montana, Suisse
- Propriétés avec Hammam à Randogne, Crans-Montana, Suisse
- Propriétés avec Bibliothèque à Randogne, Crans-Montana, Suisse
- Propriétés avec Climatisation à Randogne, Crans-Montana, Suisse
- Propriétés avec Cave à vins à Randogne, Crans-Montana, Suisse
- Propriétés avec Jacuzzi à Randogne, Crans-Montana, Suisse
- Propriétés avec Piscine à Randogne, Crans-Montana, Suisse
- Propriétés avec Terrain de tennis à Randogne, Crans-Montana, Suisse
- Propriétés avec Cuisine ouverte à Randogne, Crans-Montana, Suisse
- Rénové propriétés à Randogne, Crans-Montana, Suisse
- Propriétés avec Piscine intérieure à Randogne, Crans-Montana, Suisse
- Vue sur la mer propriétés à Randogne, Crans-Montana, Suisse
Randogne, Crans-Montana, Suisse Quartiers
Guides et histoires connexes
La confiance des plus grands courtiers du monde
Les agents des propriétés les plus exceptionnelles du monde publient sur JamesEdition.
- Des annonces de Sotheby's, Christie's, BARNES et Engel & Völkers
- Chaque annonce est vérifiée avant sa mise en ligne
- Contactez directement des agents vérifiés
En continuant, vous acceptez nos Conditions et notre Politique de confidentialité.