$2,272,382
Attique Haut De Gamme Flambant Neuf Avec Grande Terrasse Et Vue Imprenable
- 3 Chambres
- 2 SdB
- 2,476 Sqft
- Mis à jour: Hier
- 4
À propos de la propriété
La description a été traduite automatiquement.
La description est affichée dans la langue d'origine.
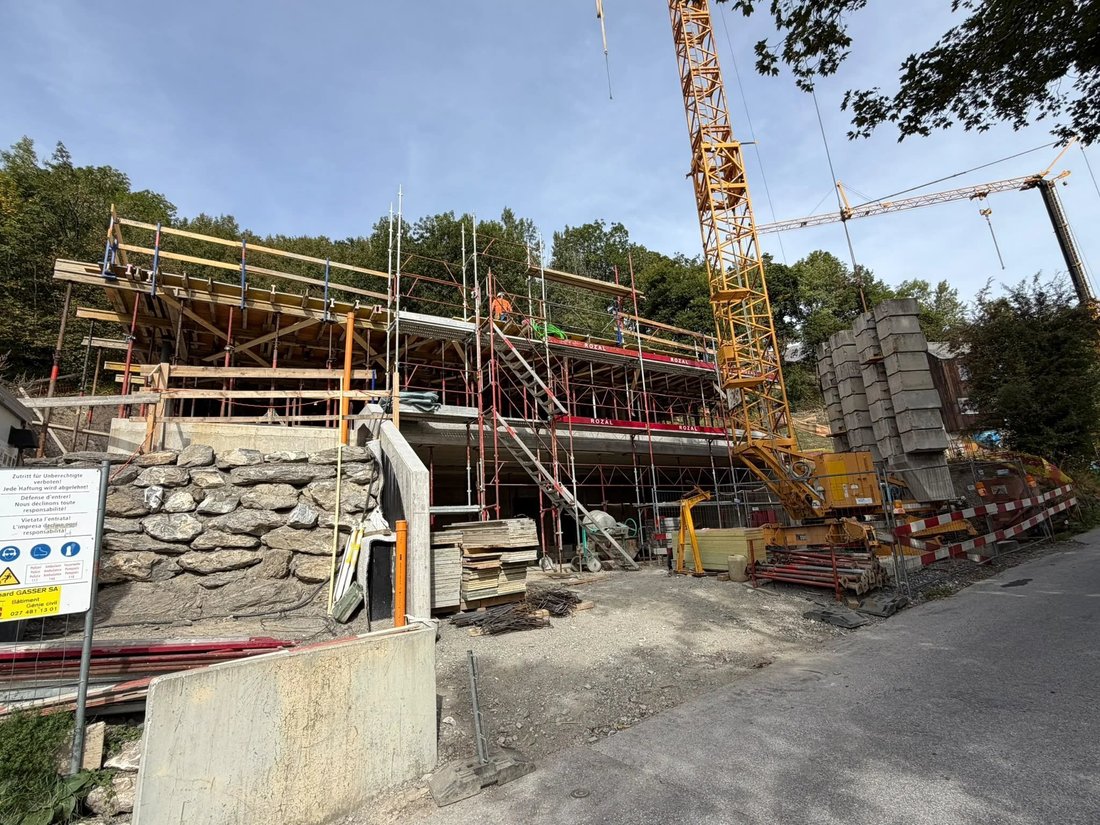
Work has started. Delivery expected in 12 months
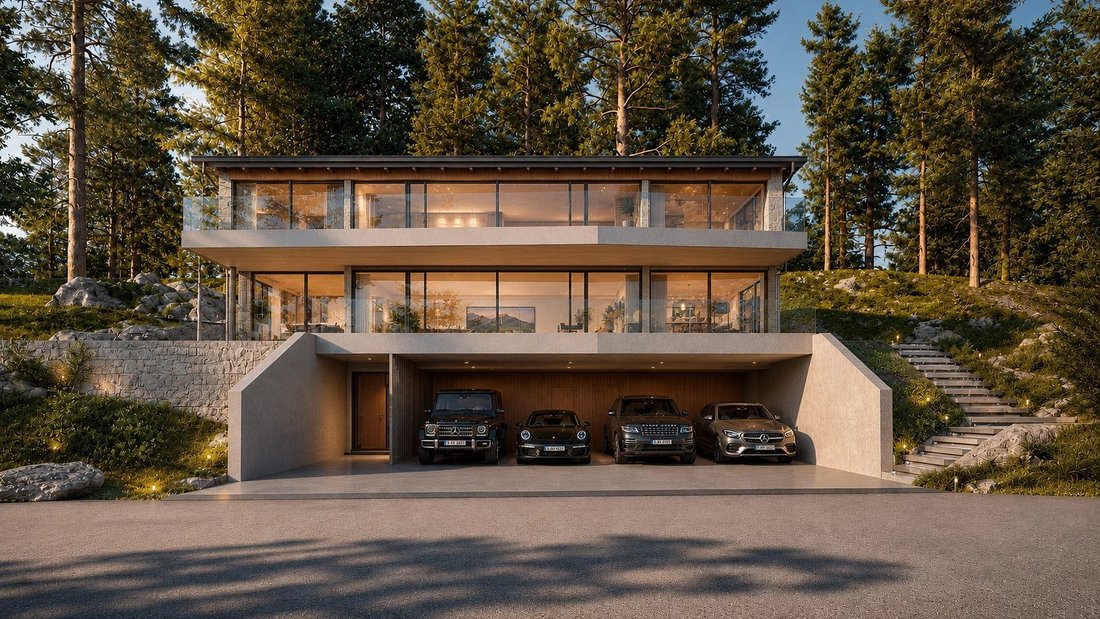
Located in a privileged residential environment in Randogne, this superb new apartment is situated within a contemporary villa with only two units. Its commanding position offers an exceptional panoramic view of the Rhône Valley and the Swiss Alps.
The apartment offers about 230 sqm of living space, with a weighted surface of appro
Located in a privileged residential environment in Randogne, this superb new apartment is situated within a contemporary villa with only two units. Its commanding position offers an exceptional panoramic view of the Rhône Valley and the Swiss Alps.
The apartment offers about 230 sqm of living space, with a weighted surface of appro
Work has started. Delivery expected in 12 months
Located in a privileged residential environment in Randogne, this superb new apartment is situated within a contemporary villa with only two units. Its commanding position offers an exceptional panoramic view of the Rhône Valley and the Swiss Alps.
The apartment offers about 230 sqm of living space, with a weighted surface of approximately 272 sqm.
It benefits from generous living areas, a high ceiling, a mezzanine, two terraces, and a private wellness area.
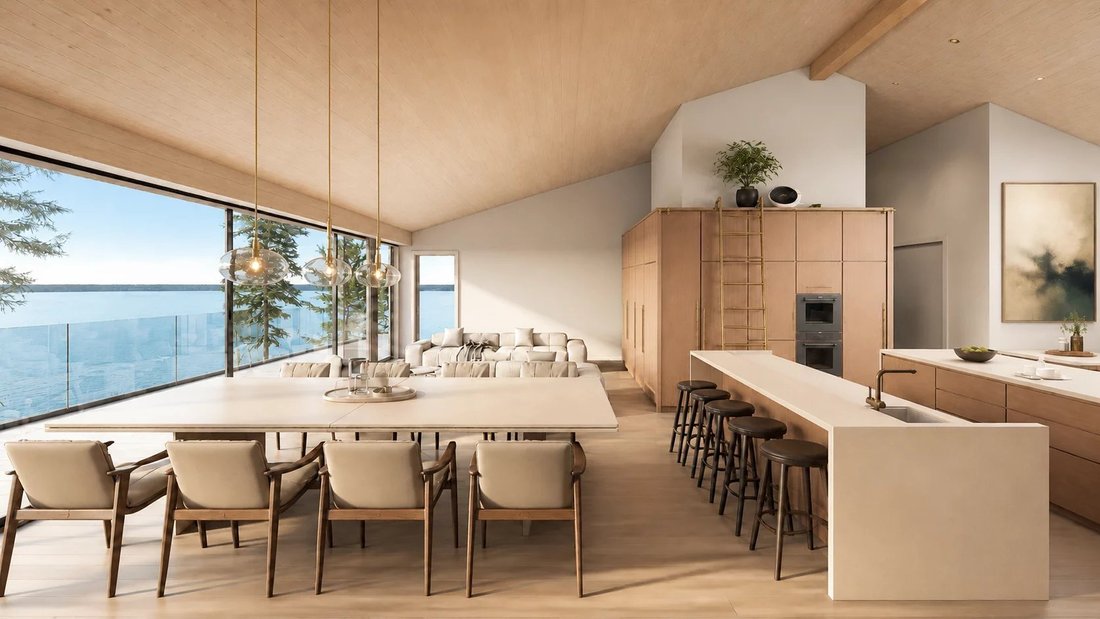
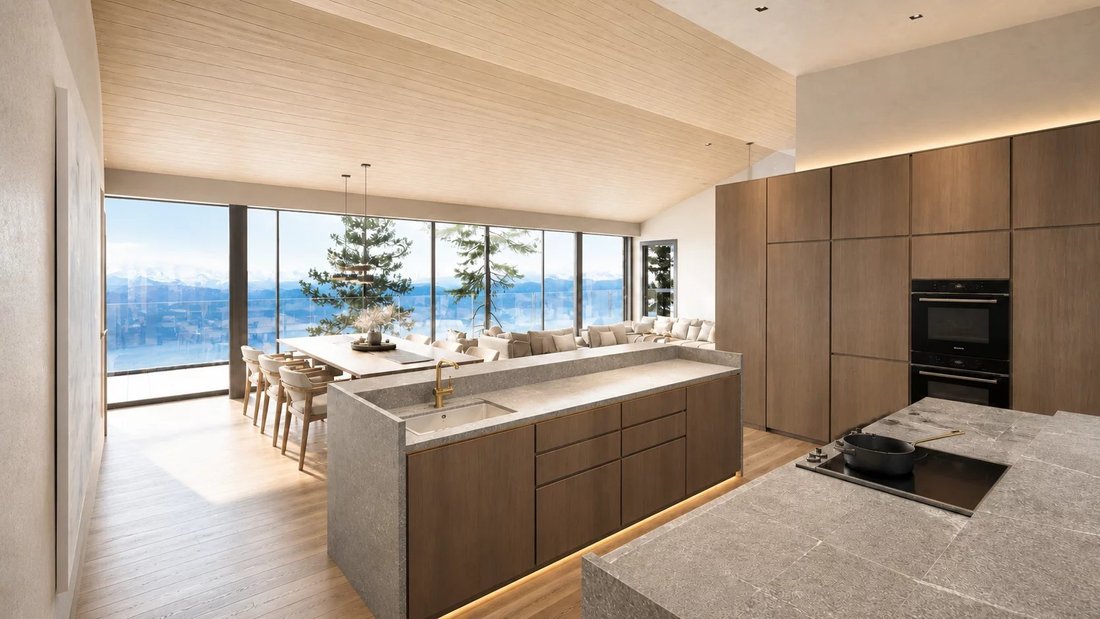
The day area is centered around a large living/dining room of over 47 sqm, complemented by an open kitchen, a bar/lobby area, and large openings to the outside. The terraces allow you to fully enjoy the view and the sunlight.
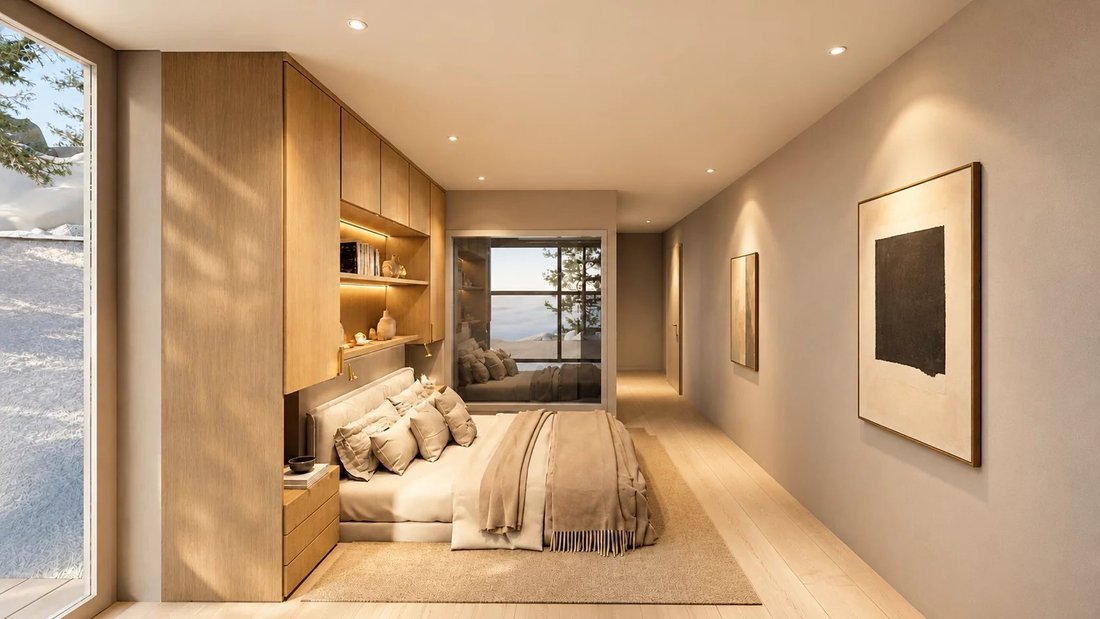
The sleeping area features three bedrooms, several dressing areas, a bathroom, separate toilets, and a sauna/hammam area. The mezzanine offers two additional zones that can be converted into a playroom, reading area, office, or secondary lounge.
Construction has already started, allowing the buyer to project into a concrete and advanced project, while maintaining some customization options depending on the progress.
2 garage spaces included
+ 2 outdoor spaces included
New very high-end project
Private wellness space with sauna/hammam
Elevator directly accessing the apartment.
Private villa with only 2 units
Panoramic view of the mountains and the valley
Approximately 230 m² of living space
Approximately 272 m² weighted
Two large terraces
Mezzanine with game room/reading space
Large living/dining room over 47 m²
3 bedrooms
Planned finishes: parquet, polished concrete, tiling, teak terrace
Heat pump and solar panels planned for the project
Cellars, ski room, garage, and parking
Work already started
Located in a privileged residential environment in Randogne, this superb new apartment is situated within a contemporary villa with only two units. Its commanding position offers an exceptional panoramic view of the Rhône Valley and the Swiss Alps.
The apartment offers about 230 sqm of living space, with a weighted surface of approximately 272 sqm.
It benefits from generous living areas, a high ceiling, a mezzanine, two terraces, and a private wellness area.
The day area is centered around a large living/dining room of over 47 sqm, complemented by an open kitchen, a bar/lobby area, and large openings to the outside. The terraces allow you to fully enjoy the view and the sunlight.
The sleeping area features three bedrooms, several dressing areas, a bathroom, separate toilets, and a sauna/hammam area. The mezzanine offers two additional zones that can be converted into a playroom, reading area, office, or secondary lounge.
Construction has already started, allowing the buyer to project into a concrete and advanced project, while maintaining some customization options depending on the progress.
2 garage spaces included
+ 2 outdoor spaces included
New very high-end project
Private wellness space with sauna/hammam
Elevator directly accessing the apartment.
Private villa with only 2 units
Panoramic view of the mountains and the valley
Approximately 230 m² of living space
Approximately 272 m² weighted
Two large terraces
Mezzanine with game room/reading space
Large living/dining room over 47 m²
3 bedrooms
Planned finishes: parquet, polished concrete, tiling, teak terrace
Heat pump and solar panels planned for the project
Cellars, ski room, garage, and parking
Work already started
-
Type de propriété
Appartement
-
Prix/pied²
$917
Caractéristiques
- Terrasse
- Garage
- Vue sur la montagne
- Ascenseur
- Salle de jeux
- Sauna
- Jacuzzi
- Cuisine ouverte
- Moderne
Caractéristiques
Lot
- Vue panoramique / panoramique
- Vue sur la montagne
- Moderne
Intérieur
- Haut plafond
- Bureau
- Jacuzzi
- Bar
- Sauna
- Salle de jeux
- Ascenseur
- Cuisine ouverte
Outdoor
- Terrasse
- Balcon
- Stationnement
- Garage
- Espace de vie extérieur
Explorez le secteur
Route du Pafouer 37, Crans-Montana, Valais, Suisse
Voir sur Google Maps
Prix par sqft
Faible
Élevé
Inscrit il y a 1 an
Vous vous êtes renseigné sur ce bien
L'agent vous contactera bientôt par
Publié par
24
Annonces
2025
Inscrit
Réserver une visite avec the agent
Choisissez une date et si vous souhaitez une visite virtuelle ou en personne avec l’agent.
Date préférée
Type de visite
Dernière mise à jour
Hier
Première mise en ligne
Mai 27
Référence de l’annonce
87005556
Propriétés similaires à proximité
Nouvelles annonces à Crans-Montana


Explorez plus de biens à vendre
Crans-Montana, Valais, Suisse types de propriétés
- Appartements à vendre à Crans-Montana, Valais, Suisse
- Chalets à vendre à Crans-Montana, Valais, Suisse
- Maisons à vendre à Crans-Montana, Valais, Suisse
- Penthouses à vendre à Crans-Montana, Valais, Suisse
- Campagne à vendre à Crans-Montana, Valais, Suisse
- Successions à vendre à Crans-Montana, Valais, Suisse
Crans-Montana, Valais, Suisse Recherches populaires
- Vue sur la ville propriétés à Crans-Montana, Valais, Suisse
- Propriétés avec Jardin à Crans-Montana, Valais, Suisse
- Vue sur un golfe propriétés à Crans-Montana, Valais, Suisse
- Lotissement sécurisé propriétés à Crans-Montana, Valais, Suisse
- Constructions neuves propriétés à Crans-Montana, Valais, Suisse
Crans-Montana, Valais, Suisse Quartiers
Guides et histoires connexes
La confiance des plus grands courtiers du monde
Les agents des propriétés les plus exceptionnelles du monde publient sur JamesEdition.
- Des annonces de Sotheby's, Christie's, BARNES et Engel & Völkers
- Chaque annonce est vérifiée avant sa mise en ligne
- Contactez directement des agents vérifiés
En continuant, vous acceptez nos Conditions et notre Politique de confidentialité.