$8,288,452
Chalet de 8,5 Pièces avec Piscine Intérieure à Proximité du Centre de Crans.
- 7 Chambres
- 5 SdB
- 4,468 Sqft
- 14,790 Sqft lot
- Mis à jour: Octobre 6
- 3
À propos de la propriété
La description a été traduite automatiquement.
La description est affichée dans la langue d'origine.
Chalet 8.5 rooms 415 m² - Crans-Montana
Description
Master chalet that can accommodate several generations (5 bedrooms + 1 office + 1 studio)
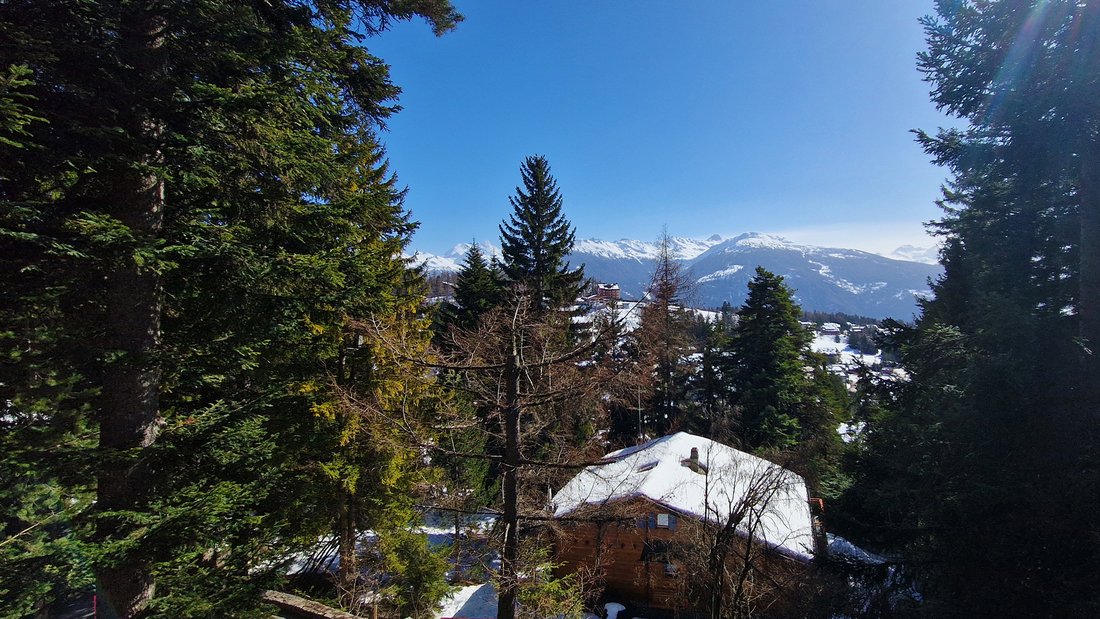
Nestled in the ultra-exclusive Crans district, this master chalet offers absolute privacy just a 17-minute walk (on flat ground) (or 3 minutes by car. Source Google Maps) from the town centre, the Cry d’Er ski lifts and all amenities.
Fa
Description
Master chalet that can accommodate several generations (5 bedrooms + 1 office + 1 studio)
Nestled in the ultra-exclusive Crans district, this master chalet offers absolute privacy just a 17-minute walk (on flat ground) (or 3 minutes by car. Source Google Maps) from the town centre, the Cry d’Er ski lifts and all amenities.
Fa
Chalet 8.5 rooms 415 m² - Crans-Montana
Description
Master chalet that can accommodate several generations (5 bedrooms + 1 office + 1 studio)
Nestled in the ultra-exclusive Crans district, this master chalet offers absolute privacy just a 17-minute walk (on flat ground) (or 3 minutes by car. Source Google Maps) from the town centre, the Cry d’Er ski lifts and all amenities.
Facing due south on a fenced plot of more than 1,350 m², this XXXX m² habitable refuge in reinforced concrete clad in wood unfolds over three levels connected by stairs and elevator.
Perfectly maintained (renovation & facades and woodwork in 2024, gas heating in 2020, creation of the south garage in 2011, of the kitchen in 2007), it can be acquired as a secondary residence (LRS) and renovated knowing that these works will be deductible until 2028.
Main Living Areas
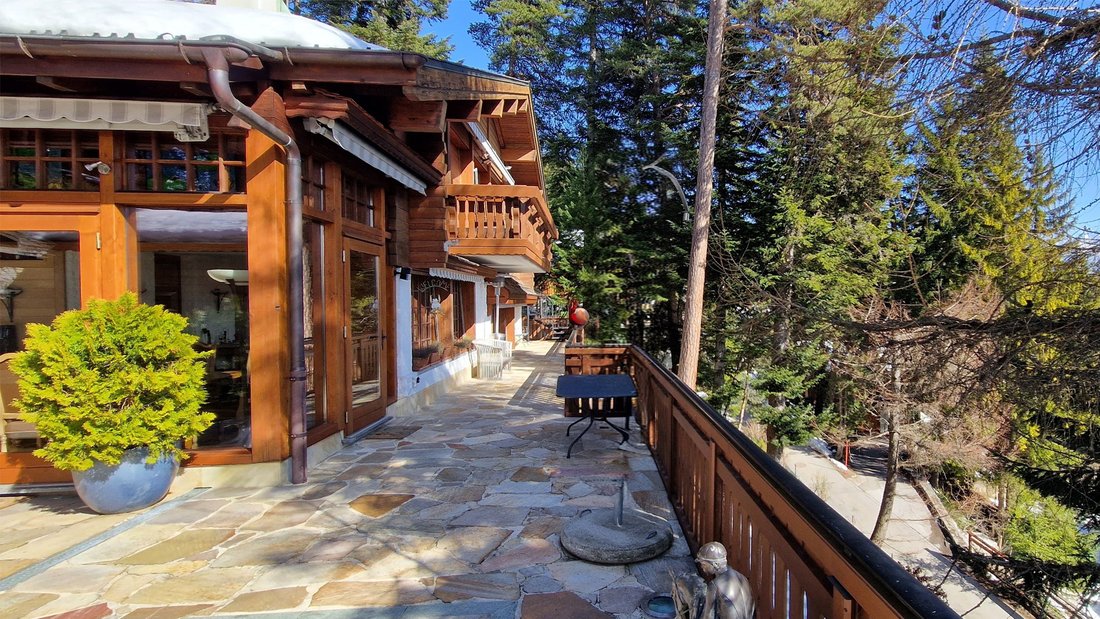
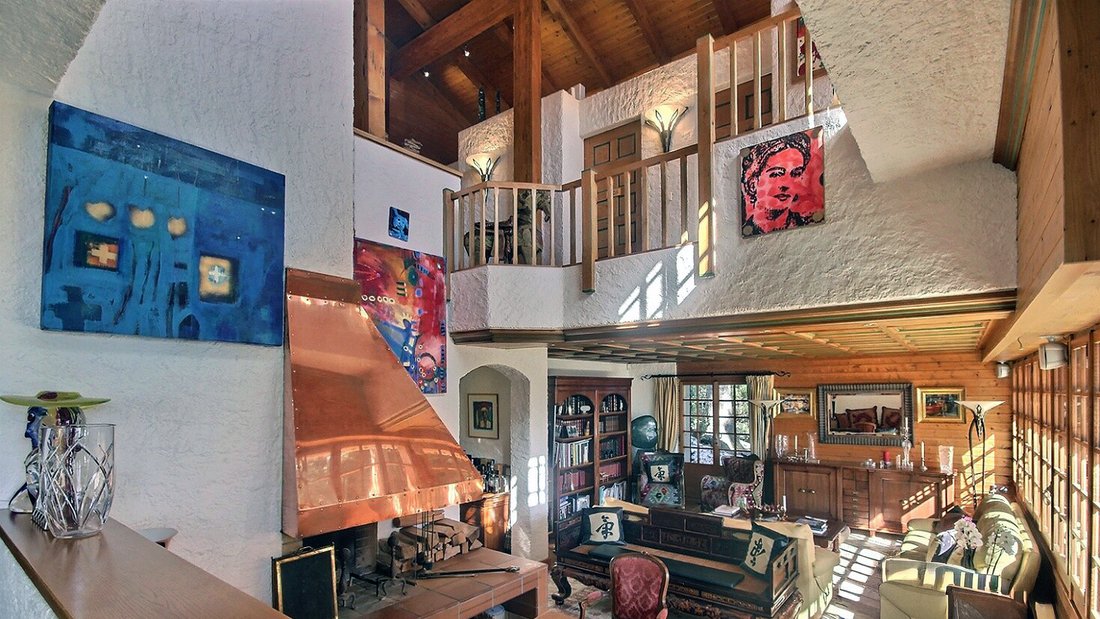
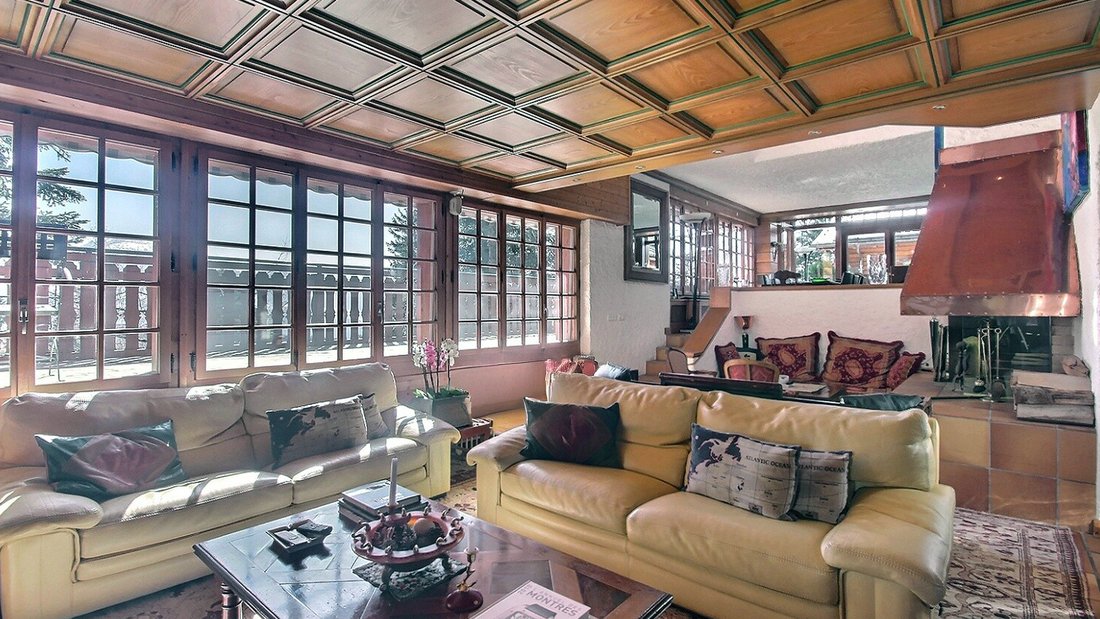
On the ground floor: vast south-east living room with fireplace, adjacent dining room nestled in a bright winter garden opening onto a huge south-west terrace, semi-professional kitchen with high-end appliances, East office, guest WC, cloakroom and storage north, east & north terraces.
On the attic floor: seven bedrooms (including a south-facing master suite with a full bathroom and private balcony), three full bathrooms, a north-facing full shower, south and east balconies.
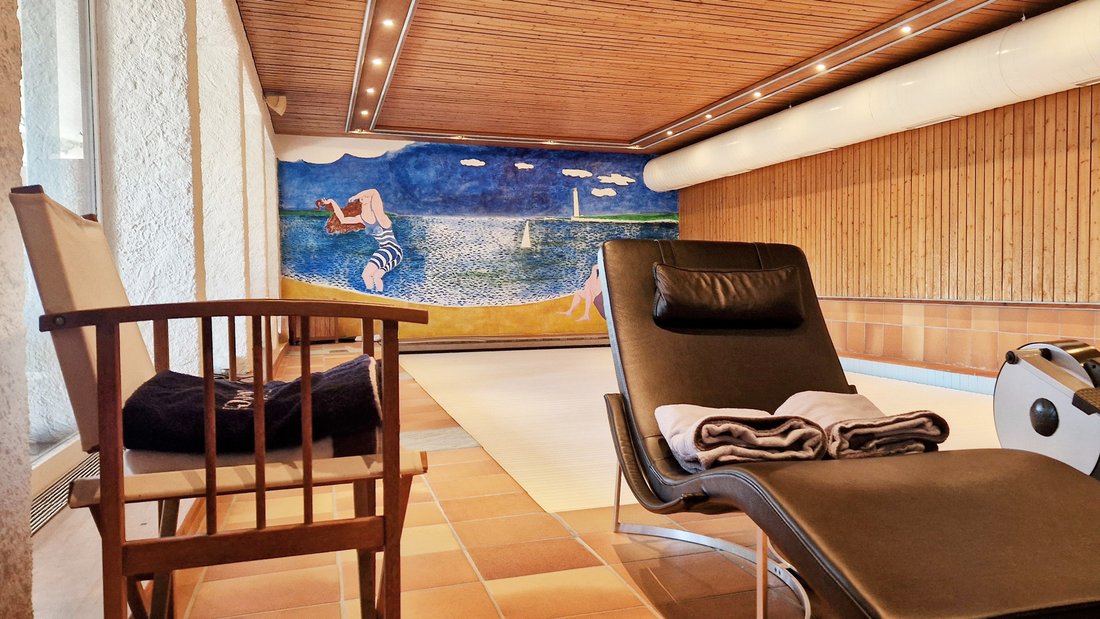
Lower wellness ground floor: south-facing indoor swimming pool with large bay windows, terrace access and jacuzzi, sauna with shower/changing room/WC, open shower cabin, northeast-facing wine cellar, independent south-facing studio (kitchenette, shower/WC, secure terrace), laundry room, two cellars, technical room.
Exteriors and Comforts
Well-maintained garden with vegetable patch, pétanque court, wooded terraces for all seasons.
Double garage facing south (5 cars with mezzanine), two covered spaces, outdoor parking, ski room, wine cellar, dedicated pool ventilation, gas heating by radiators and underfloor heating.
A rare find for those in the know.
A must-see.
Information available upon request.
Exclusive sales mandate.
Description
Master chalet that can accommodate several generations (5 bedrooms + 1 office + 1 studio)
Nestled in the ultra-exclusive Crans district, this master chalet offers absolute privacy just a 17-minute walk (on flat ground) (or 3 minutes by car. Source Google Maps) from the town centre, the Cry d’Er ski lifts and all amenities.
Facing due south on a fenced plot of more than 1,350 m², this XXXX m² habitable refuge in reinforced concrete clad in wood unfolds over three levels connected by stairs and elevator.
Perfectly maintained (renovation & facades and woodwork in 2024, gas heating in 2020, creation of the south garage in 2011, of the kitchen in 2007), it can be acquired as a secondary residence (LRS) and renovated knowing that these works will be deductible until 2028.
Main Living Areas
On the ground floor: vast south-east living room with fireplace, adjacent dining room nestled in a bright winter garden opening onto a huge south-west terrace, semi-professional kitchen with high-end appliances, East office, guest WC, cloakroom and storage north, east & north terraces.
On the attic floor: seven bedrooms (including a south-facing master suite with a full bathroom and private balcony), three full bathrooms, a north-facing full shower, south and east balconies.
Lower wellness ground floor: south-facing indoor swimming pool with large bay windows, terrace access and jacuzzi, sauna with shower/changing room/WC, open shower cabin, northeast-facing wine cellar, independent south-facing studio (kitchenette, shower/WC, secure terrace), laundry room, two cellars, technical room.
Exteriors and Comforts
Well-maintained garden with vegetable patch, pétanque court, wooded terraces for all seasons.
Double garage facing south (5 cars with mezzanine), two covered spaces, outdoor parking, ski room, wine cellar, dedicated pool ventilation, gas heating by radiators and underfloor heating.
A rare find for those in the know.
A must-see.
Information available upon request.
Exclusive sales mandate.
-
Type de propriété
Chalet
-
Étages
3
-
Année de construction
1976
-
Prix/pied²
$1,855
Caractéristiques
Caractéristiques
Lot
Intérieur
- Haut plafond
- Bureau
- Cheminée
- Cuisinière à gaz
- Jacuzzi
- Laveuse sécheuse
- Bar
- Buanderie
- Sauna
- Salle de jeux
- Cave à vins
- Cuisine ouverte
- Bibliothèque
- Sous-sol
- Piscine intérieure
- Hammam
- Dressing
- Centre de remise en forme / Fitness
Outdoor
- Terrasse
- Balcon
- Stationnement
- Foyer
- Garage
- Terrain de jeu
- Cuisine extérieure
- Espace de vie extérieur
- Jardin
Explorez le secteur
Crans-sur-Sierre, 3963 Crans-Montana, Switzerland, Chermignon, Suisse
Voir sur Google Maps
Prix par sqft
Faible
Élevé
Inscrit il y a 2 mois
Vous vous êtes renseigné sur ce bien
L'agent vous contactera bientôt par
Publié par
5
Annonces
2026
Inscrit
Réserver une visite avec the agent
Choisissez une date et si vous souhaitez une visite virtuelle ou en personne avec l’agent.
Date préférée
Type de visite
Dernière mise à jour
Octobre 6
Première mise en ligne
Octobre 6
Propriétés similaires à proximité
Nouvelles annonces à Chermignon


Explorez plus de biens à vendre
Chermignon, Crans-Montana, Suisse types de propriétés
Chermignon, Crans-Montana, Suisse Recherches populaires
- Vue panoramique / panoramique propriétés à Chermignon, Crans-Montana, Suisse
- Propriétés avec Terrasse à Chermignon, Crans-Montana, Suisse
- Propriétés avec Bar à Chermignon, Crans-Montana, Suisse
- Propriétés avec Salle de jeux à Chermignon, Crans-Montana, Suisse
- Propriétés avec Bureau à Chermignon, Crans-Montana, Suisse
- Propriétés avec Ascenseur à Chermignon, Crans-Montana, Suisse
- Propriétés avec Cuisine extérieure à Chermignon, Crans-Montana, Suisse
- Vue sur un golfe propriétés à Chermignon, Crans-Montana, Suisse
- Duplex propriétés à Chermignon, Crans-Montana, Suisse
- Vie privée propriétés à Chermignon, Crans-Montana, Suisse
- Entrée et sortie à ski propriétés à Chermignon, Crans-Montana, Suisse
- Haute altitude propriétés à Chermignon, Crans-Montana, Suisse
- Colline propriétés à Chermignon, Crans-Montana, Suisse
- Immobilier d’investissement propriétés à Chermignon, Crans-Montana, Suisse
- Moderne propriétés à Chermignon, Crans-Montana, Suisse
- Constructions neuves propriétés à Chermignon, Crans-Montana, Suisse
- Propriétés avec Centre de remise en forme / Fitness à Chermignon, Crans-Montana, Suisse
- Propriétés avec Sauna à Chermignon, Crans-Montana, Suisse
- Propriétés avec Hammam à Chermignon, Crans-Montana, Suisse
- Propriétés avec Bibliothèque à Chermignon, Crans-Montana, Suisse
- Propriétés avec Cave à vins à Chermignon, Crans-Montana, Suisse
- Propriétés avec Jacuzzi à Chermignon, Crans-Montana, Suisse
- Propriétés avec Piscine à Chermignon, Crans-Montana, Suisse
- Propriétés avec Cuisine ouverte à Chermignon, Crans-Montana, Suisse
- Rénové propriétés à Chermignon, Crans-Montana, Suisse
- Propriétés avec Cinéma à Chermignon, Crans-Montana, Suisse
- Propriétés avec Piscine intérieure à Chermignon, Crans-Montana, Suisse
- Vue sur la mer propriétés à Chermignon, Crans-Montana, Suisse
Guides et histoires connexes
La confiance des plus grands courtiers du monde
Les agents des propriétés les plus exceptionnelles du monde publient sur JamesEdition.
- Des annonces de Sotheby's, Christie's, BARNES et Engel & Völkers
- Chaque annonce est vérifiée avant sa mise en ligne
- Contactez directement des agents vérifiés
En continuant, vous acceptez nos Conditions et notre Politique de confidentialité.