$2,528,879
La Causey, Cranleigh
- 4 Chambres
- 4 SdB
- 7,897 Sqft
- 1 Sqft lot
- Mis à jour: Aujourd'hui
À propos de la propriété
La description a été traduite automatiquement.
La description est affichée dans la langue d'origine.
A delightful village house with gracious accommodation, a charming garden and a superb situation.
Layout
4 Bedrooms
4 Reception Rooms
4 Bath/Shower Rooms
Office / Studio
Wine Store
Garage & Workshop , Outbuildings
Walled Garden & Orchard
Acreage 0.41
Services
Mains electricity, gas, water and drainage
EPC – Band F
Few village houses wear
Layout
4 Bedrooms
4 Reception Rooms
4 Bath/Shower Rooms
Office / Studio
Wine Store
Garage & Workshop , Outbuildings
Walled Garden & Orchard
Acreage 0.41
Services
Mains electricity, gas, water and drainage
EPC – Band F
Few village houses wear
A delightful village house with gracious accommodation, a charming garden and a superb situation.
Layout
4 Bedrooms
4 Reception Rooms
4 Bath/Shower Rooms
Office / Studio
Wine Store
Garage & Workshop , Outbuildings
Walled Garden & Orchard
Acreage 0.41
Services
Mains electricity, gas, water and drainage
EPC – Band F
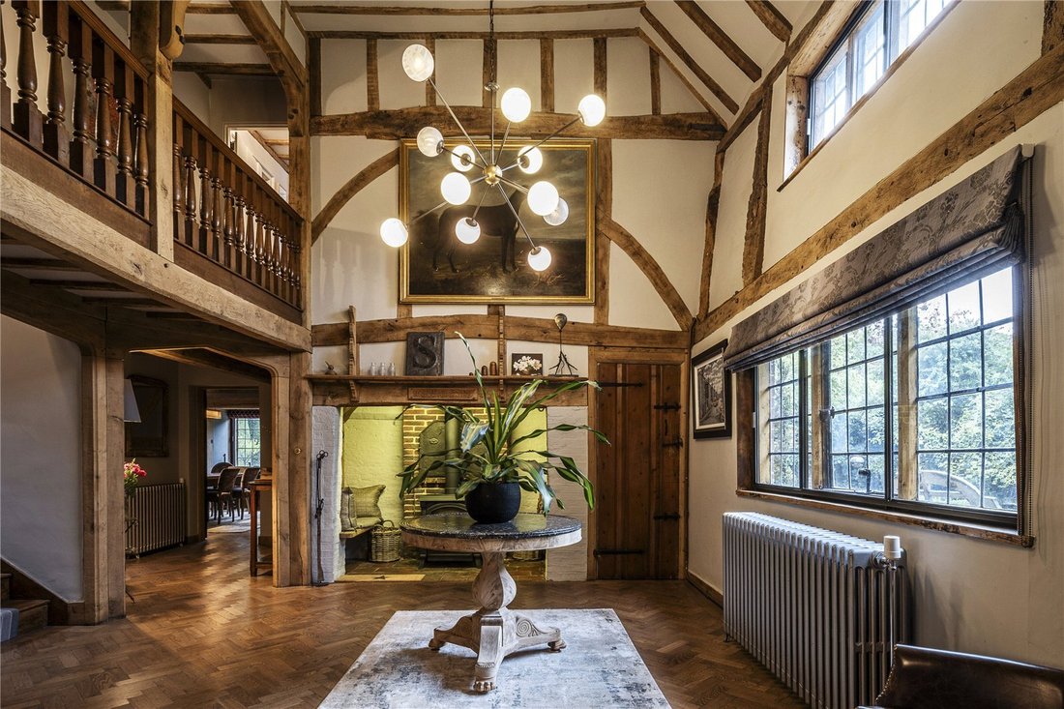
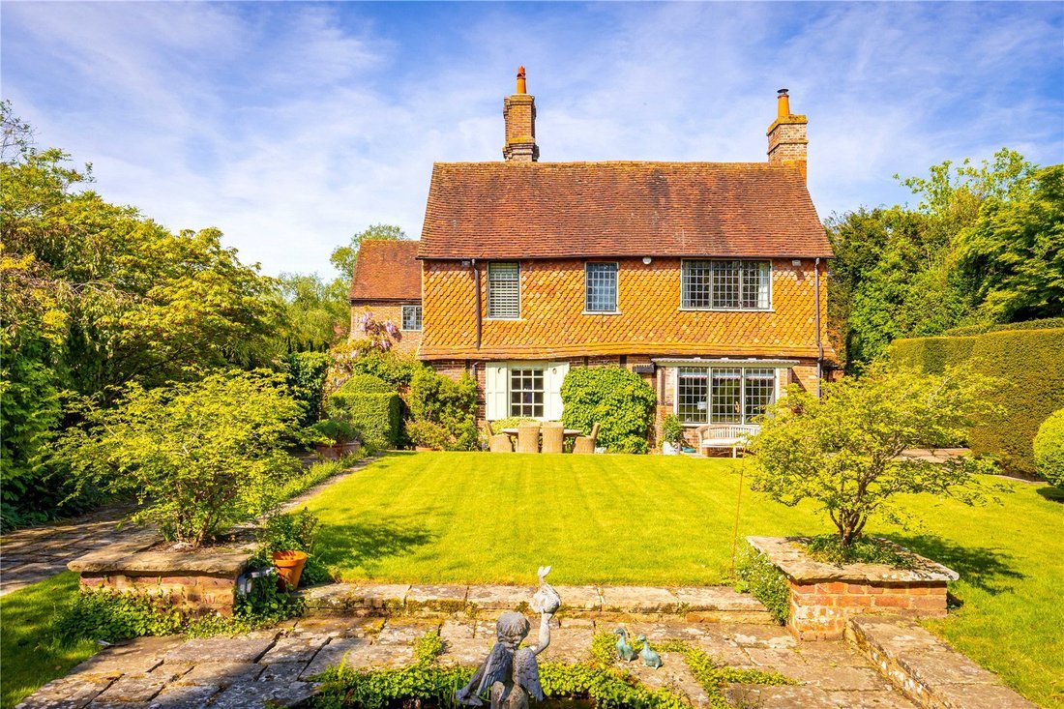
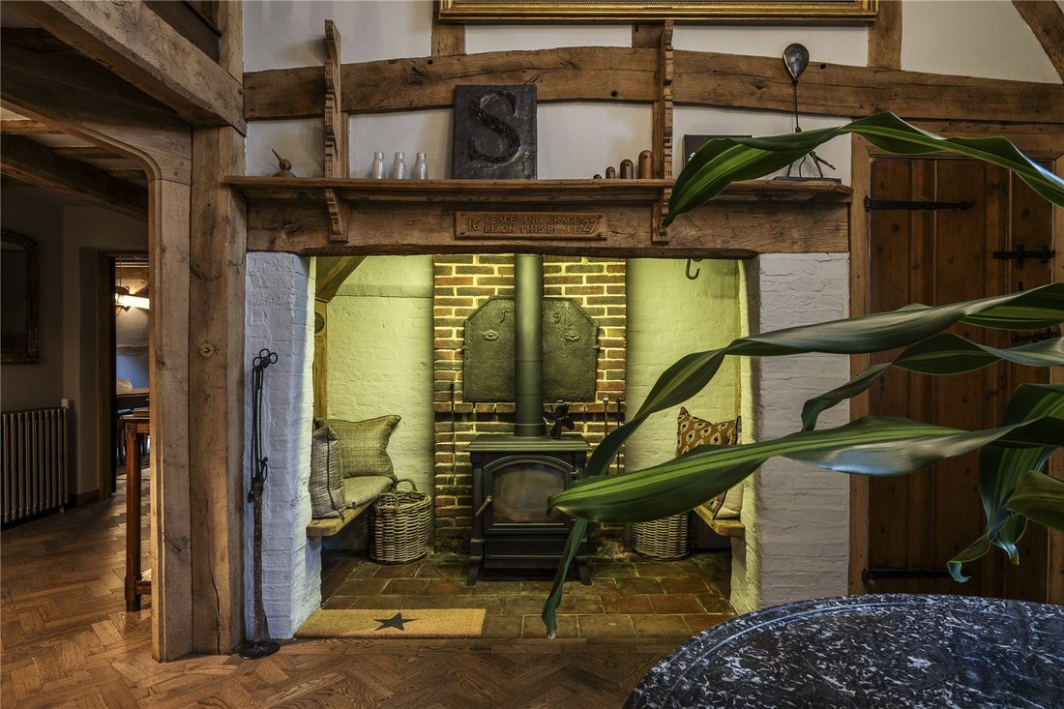
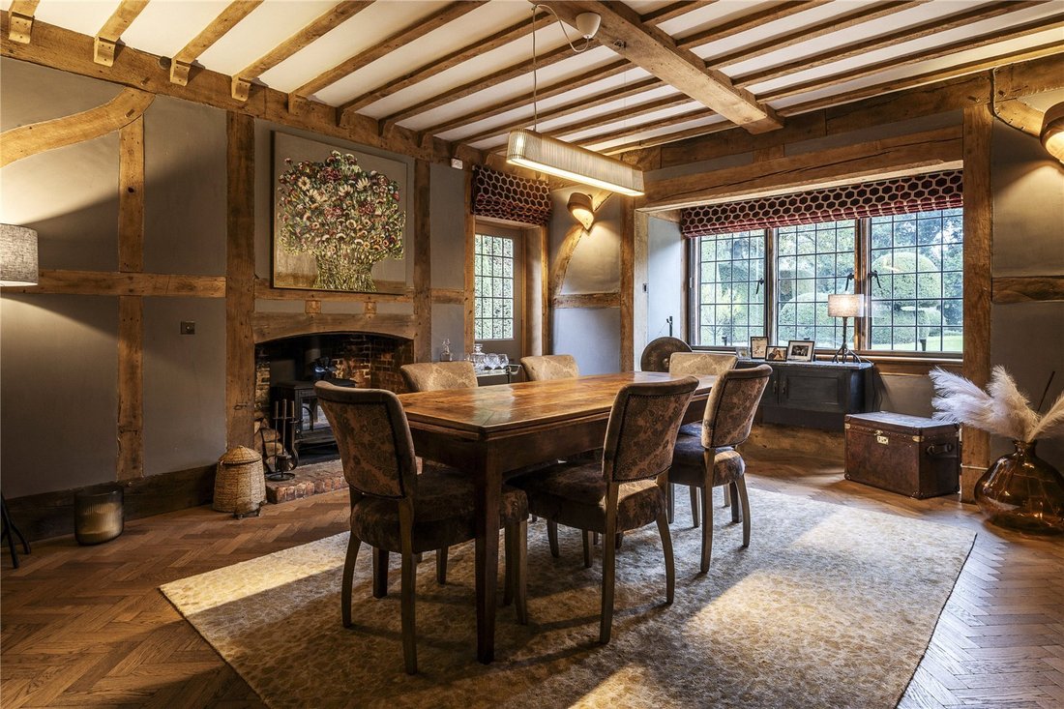
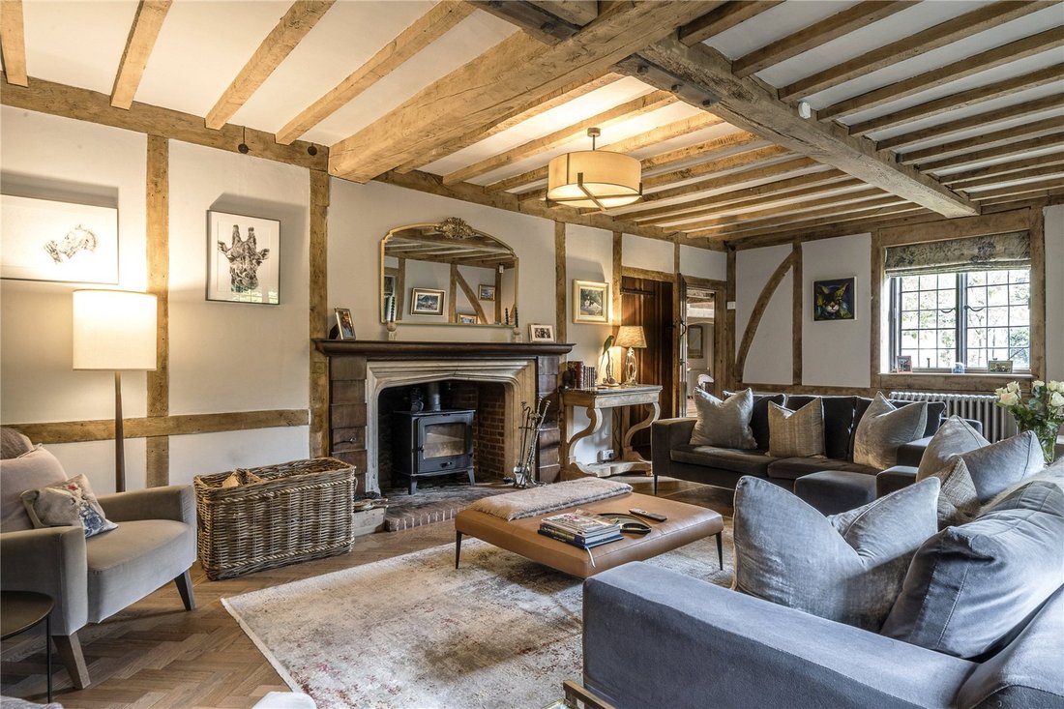
Few village houses wear their history as gracefully as The Causey. Of late 16th century origin and listed Grade II, it sits back from Church Lane, its warm brick and tile hanging softened by wisteria. Around 1920 the Arts and Crafts architect E W Marshall remodelled the house, then known as The Lute House. It now extends to approximately 4,943 sq ft. The front door opens into a vaulted, galleried hall, where a carved blessing dated 1627 still crowns the inglenook. Each principal room has its own fire: a beamed drawing room with a stone fireplace, an inglenook dining room and a panelled office lined with books. The Aspect kitchen, with quartz worktops, opens to a light filled courtyard room beneath a roof lantern. Oak timbers frame four bedrooms, three of them en suite, with a dressing room to the principal suite. Above the garage, a studio with its own stove makes a superb office. The gardens, believed to have been influenced by Gertrude Jekyll, unfold as a series of rooms: a box parterre, rose beds, a lily pond, a brick pillared pergola and an Alitex greenhouse, with a walled courtyard off the kitchen. In all about 0.41 acres.
Layout
4 Bedrooms
4 Reception Rooms
4 Bath/Shower Rooms
Office / Studio
Wine Store
Garage & Workshop , Outbuildings
Walled Garden & Orchard
Acreage 0.41
Services
Mains electricity, gas, water and drainage
EPC – Band F
Few village houses wear their history as gracefully as The Causey. Of late 16th century origin and listed Grade II, it sits back from Church Lane, its warm brick and tile hanging softened by wisteria. Around 1920 the Arts and Crafts architect E W Marshall remodelled the house, then known as The Lute House. It now extends to approximately 4,943 sq ft. The front door opens into a vaulted, galleried hall, where a carved blessing dated 1627 still crowns the inglenook. Each principal room has its own fire: a beamed drawing room with a stone fireplace, an inglenook dining room and a panelled office lined with books. The Aspect kitchen, with quartz worktops, opens to a light filled courtyard room beneath a roof lantern. Oak timbers frame four bedrooms, three of them en suite, with a dressing room to the principal suite. Above the garage, a studio with its own stove makes a superb office. The gardens, believed to have been influenced by Gertrude Jekyll, unfold as a series of rooms: a box parterre, rose beds, a lily pond, a brick pillared pergola and an Alitex greenhouse, with a walled courtyard off the kitchen. In all about 0.41 acres.
-
Type de propriété
Maisons de campagne
-
Prix/pied²
$320
Caractéristiques
- Jardin
- Garage
- Cheminée
- Cave à vins
- Pergola
- Bureau
- Cuisinière à gaz
- Haut plafond
Explorez le secteur
Cranleigh, Angleterre
Voir sur Google Maps
Prix par sqft
Faible
Élevé
Inscrit il y a 1 mois
Vous vous êtes renseigné sur ce bien
L'agent vous contactera bientôt par
Publié par
53
Annonces
2026
Inscrit
Réserver une visite avec the agent
Choisissez une date et si vous souhaitez une visite virtuelle ou en personne avec l’agent.
Date préférée
Type de visite
Dernière mise à jour
Aujourd'hui
Première mise en ligne
Novembre 4
Référence de l’annonce
-
La confiance des plus grands courtiers du monde
Les agents des propriétés les plus exceptionnelles du monde publient sur JamesEdition.
- Des annonces de Sotheby's, Christie's, BARNES et Engel & Völkers
- Chaque annonce est vérifiée avant sa mise en ligne
- Contactez directement des agents vérifiés
En continuant, vous acceptez nos Conditions et notre Politique de confidentialité.