$1,465,637
Maison De 4 Chambres à Vendre
- 4 Chambres
- 4 SdB
- 3,000 Sqft
- Mis à jour: Juin 18
- 2
À propos de la propriété
La description a été traduite automatiquement.
La description est affichée dans la langue d'origine.
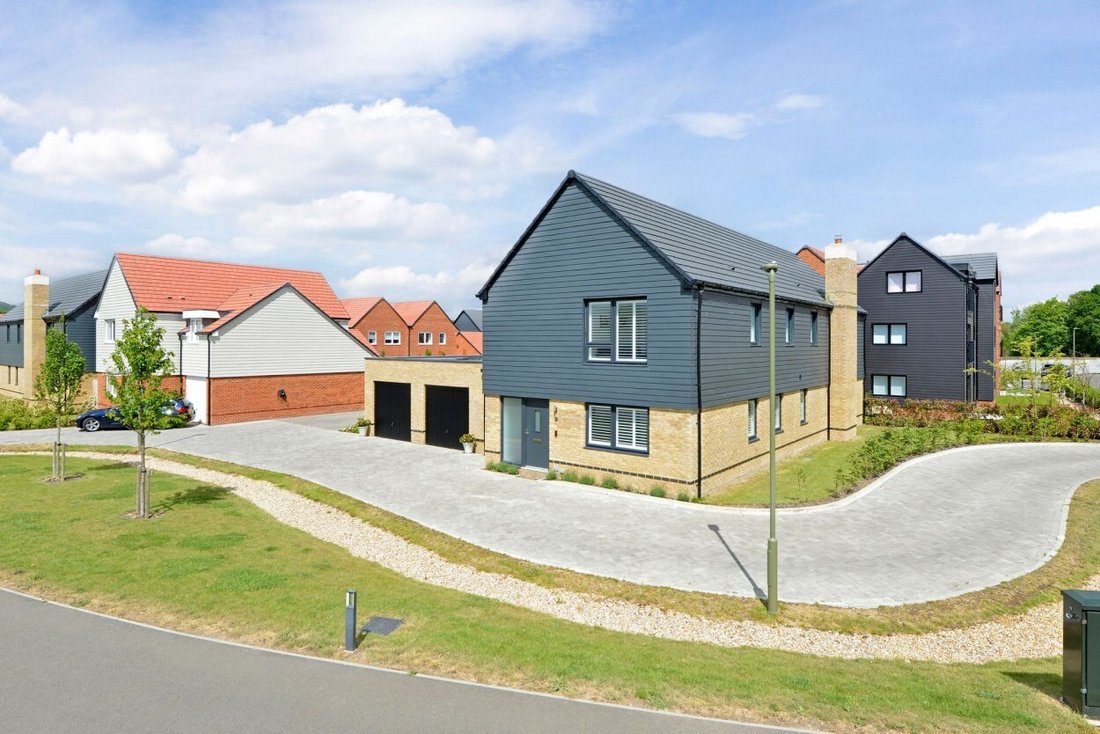
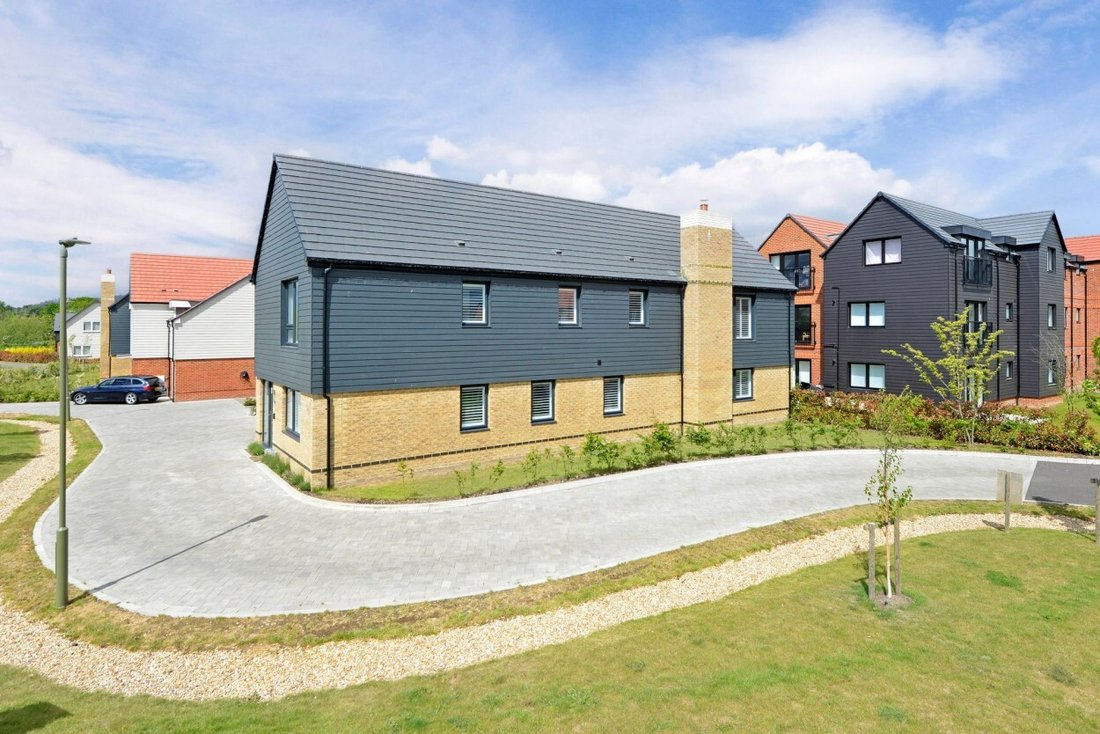
An impressive, contemporary detached house with over 3000 sq ft of living accommodation (including garage), designed by Nicholas King Homes, with stunning countryside views.
Built in 2024 as part of the prestigious Amber Waterside development, this spacious four bedroom family home is well presented with an immaculate interior finish. An outstanding design feature of this house is the mag
Built in 2024 as part of the prestigious Amber Waterside development, this spacious four bedroom family home is well presented with an immaculate interior finish. An outstanding design feature of this house is the mag
An impressive, contemporary detached house with over 3000 sq ft of living accommodation (including garage), designed by Nicholas King Homes, with stunning countryside views.
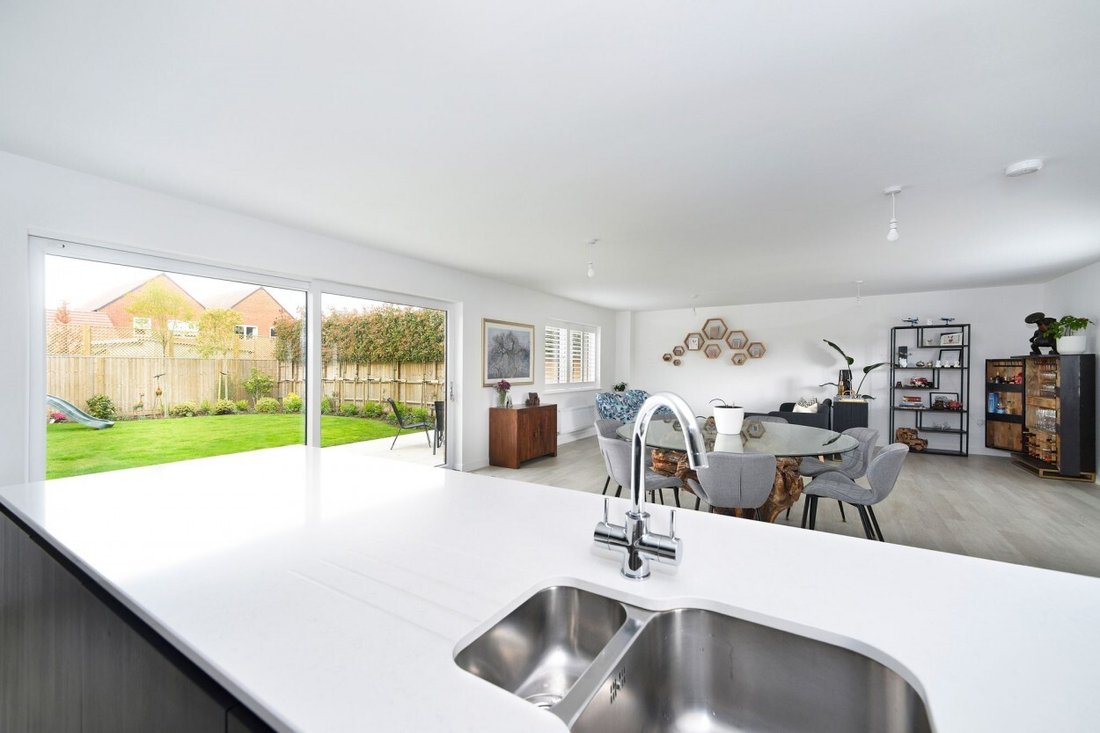
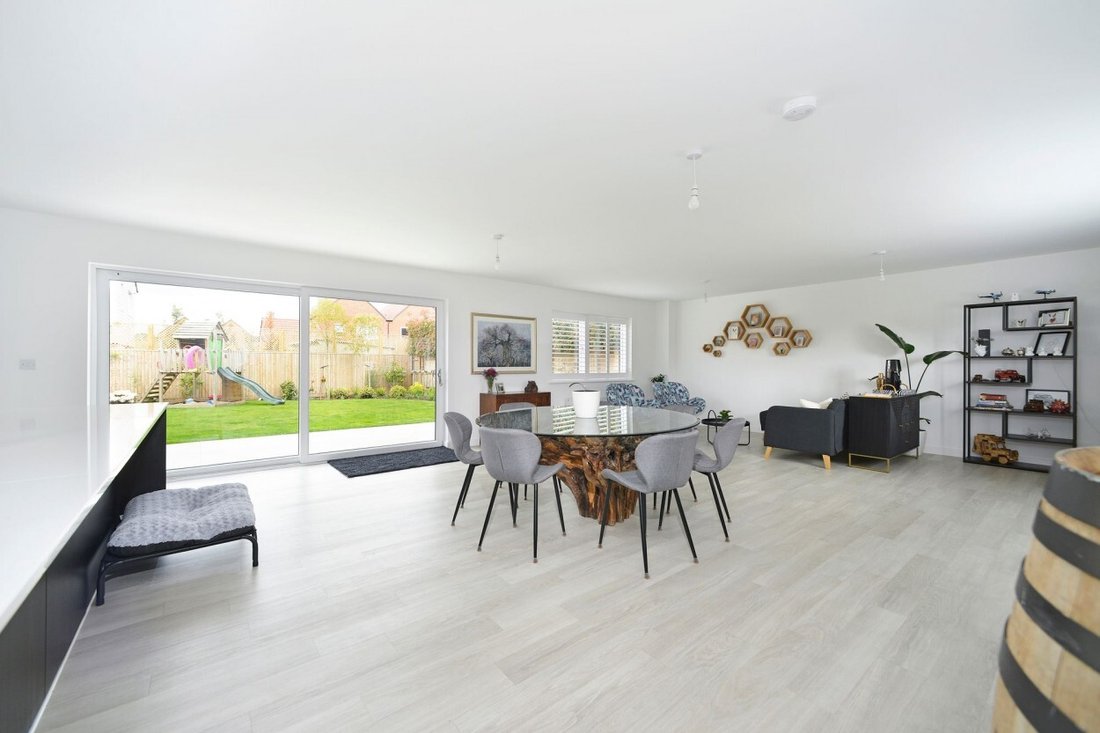
Built in 2024 as part of the prestigious Amber Waterside development, this spacious four bedroom family home is well presented with an immaculate interior finish. An outstanding design feature of this house is the magnificent open-plan kitchen / dining / family room, over 10 metres in-length and with a striking brick fireplace.
The fully integrated kitchen is sleek with a large kitchen island / breakfast bar. Floor to ceiling sliding glass doors frame the view to the rear garden and give seemless access to the private rear terrace and garden. There is a further reception room on the ground floor and a practical office / study.
Accessing the first floor, there is a feature window which lets in natural light and the long landing has viewpoint windows overlooking the beautiful countryside. At one end of the house is the luxurious primary bedroom with windows to front and back and with an ensuite bathroom with separate bath and shower and dressing room.
There are three further double bedrooms and three bathrooms ensuring ample space for family and guests.
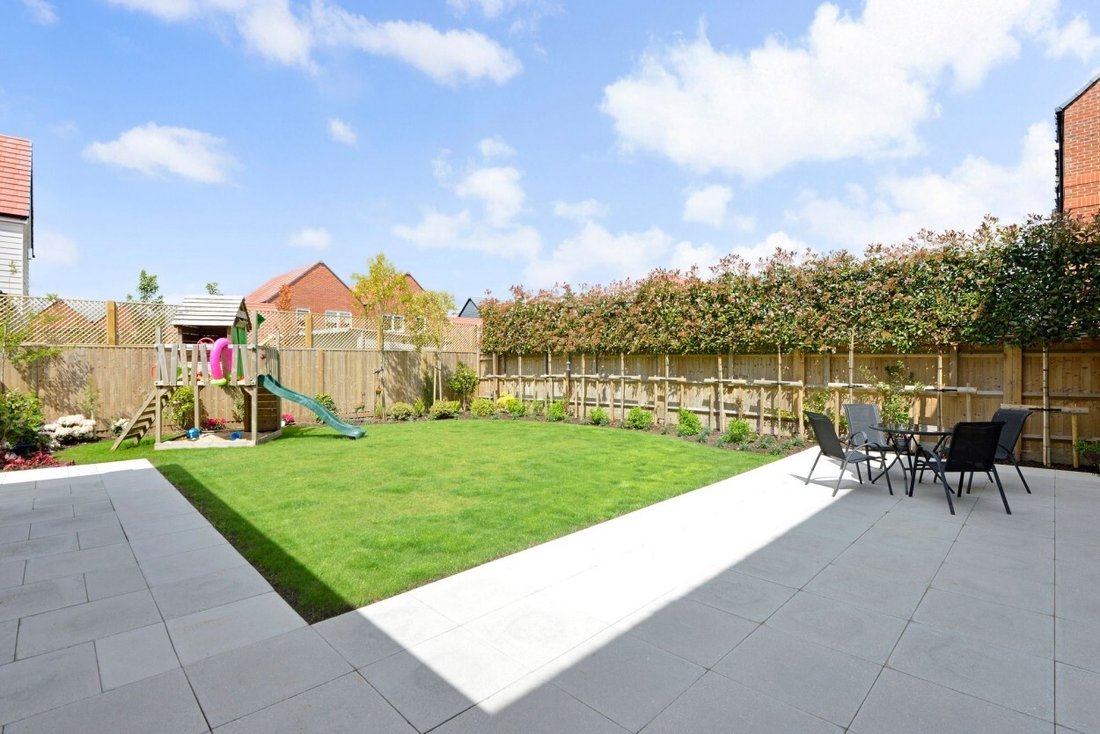
The private rear garden has been thoughtfully landscaped with a spacious terrace area for relaxation and al fresco dining in summer months and there is access into the double garage. A dedicated utility / boot room is ideal for busy households, and the energy-efficient construction (with an excellent B rating) promises year-round comfort and lower running costs.
To the front, the property offers excellent parking provisions, driveway space and an EV charging point.
Combining spacious interiors, modern finishes, and a scenic setting, this outstanding home offers the perfect balance of countryside tranquility and contemporary living with the convenience of nearby Cranleigh high Street and Knowle Park just a short walk away along a scenic pathway.
Built in 2024 as part of the prestigious Amber Waterside development, this spacious four bedroom family home is well presented with an immaculate interior finish. An outstanding design feature of this house is the magnificent open-plan kitchen / dining / family room, over 10 metres in-length and with a striking brick fireplace.
The fully integrated kitchen is sleek with a large kitchen island / breakfast bar. Floor to ceiling sliding glass doors frame the view to the rear garden and give seemless access to the private rear terrace and garden. There is a further reception room on the ground floor and a practical office / study.
Accessing the first floor, there is a feature window which lets in natural light and the long landing has viewpoint windows overlooking the beautiful countryside. At one end of the house is the luxurious primary bedroom with windows to front and back and with an ensuite bathroom with separate bath and shower and dressing room.
There are three further double bedrooms and three bathrooms ensuring ample space for family and guests.
The private rear garden has been thoughtfully landscaped with a spacious terrace area for relaxation and al fresco dining in summer months and there is access into the double garage. A dedicated utility / boot room is ideal for busy households, and the energy-efficient construction (with an excellent B rating) promises year-round comfort and lower running costs.
To the front, the property offers excellent parking provisions, driveway space and an EV charging point.
Combining spacious interiors, modern finishes, and a scenic setting, this outstanding home offers the perfect balance of countryside tranquility and contemporary living with the convenience of nearby Cranleigh high Street and Knowle Park just a short walk away along a scenic pathway.
-
Type de propriété
Maison
-
Prix/pied²
$488
Caractéristiques
- Jardin
- Terrasse
- Garage
- Cheminée
- Terrain de jeu
- Cuisine ouverte
- Moderne
- Constructions neuves
- Vue panoramique / panoramique
Caractéristiques
Lot
Intérieur
- Bureau
- Cheminée
- Îlot de cuisine
- Bar
- Buanderie
- Cuisine ouverte
- Comptoirs en pierre
Outdoor
- Terrasse
- Stationnement
- Garage
- Terrain de jeu
- Jardin
Explorez le secteur
Cranleigh, Angleterre
Voir sur Google Maps
Prix par sqft
Faible
Élevé
Inscrit il y a 7 mois
Vous vous êtes renseigné sur ce bien
L'agent vous contactera bientôt par
Publié par
26
Annonces
2026
Inscrit
Réserver une visite avec the agent
Choisissez une date et si vous souhaitez une visite virtuelle ou en personne avec l’agent.
Date préférée
Type de visite
Dernière mise à jour
Juin 18
Première mise en ligne
May 27
Référence de l’annonce
-
Propriétés similaires à proximité
Nouvelles annonces à Cranleigh


Explorez plus de biens à vendre
Cranleigh, Angleterre types de propriétés
Cranleigh, Angleterre Recherches populaires
- Vue panoramique / panoramique propriétés à Cranleigh, Angleterre
- Vie privée propriétés à Cranleigh, Angleterre
- Constructions neuves propriétés à Cranleigh, Angleterre
- Propriétés avec Hammam à Cranleigh, Angleterre
- Propriétés avec Climatisation à Cranleigh, Angleterre
- Propriétés avec Jacuzzi à Cranleigh, Angleterre
Guides et histoires connexes
La confiance des plus grands courtiers du monde
Les agents des propriétés les plus exceptionnelles du monde publient sur JamesEdition.
- Des annonces de Sotheby's, Christie's, BARNES et Engel & Völkers
- Chaque annonce est vérifiée avant sa mise en ligne
- Contactez directement des agents vérifiés
En continuant, vous acceptez nos Conditions et notre Politique de confidentialité.