Résidence Unifamiliale à Cranberry Twp
- 6 Chambres
- 6 SdB
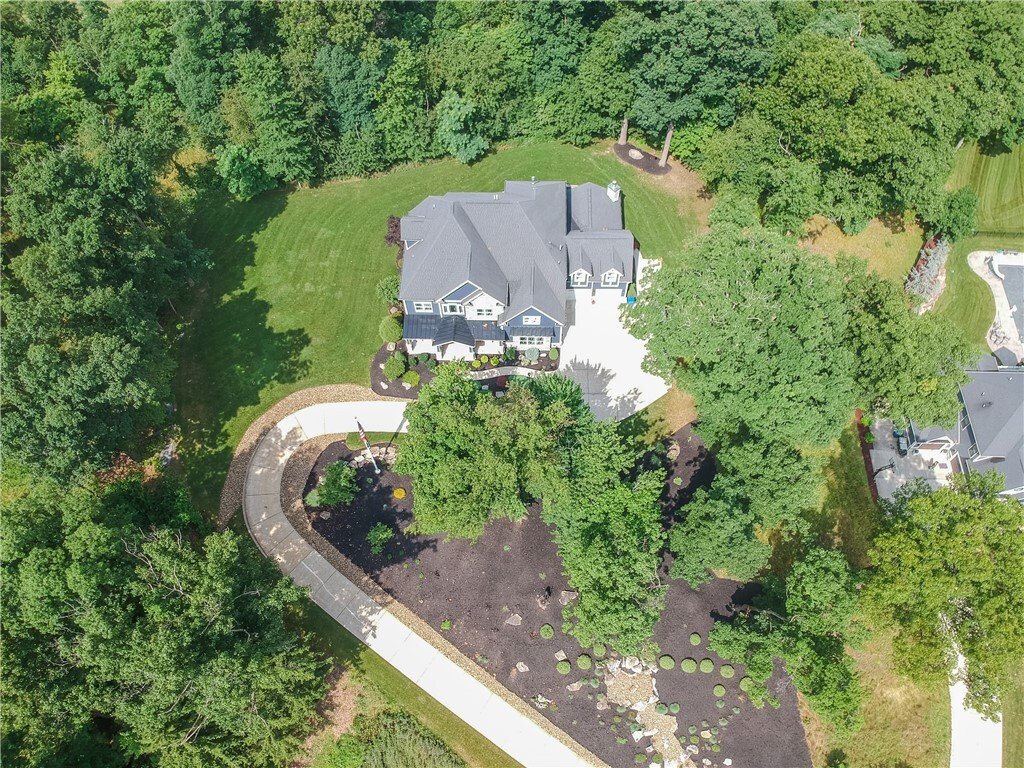
- 43,430 Sqft lot
- Mis à jour: Août 7
- Source: West Penn MultiList MLS#1763667
À propos de la propriété
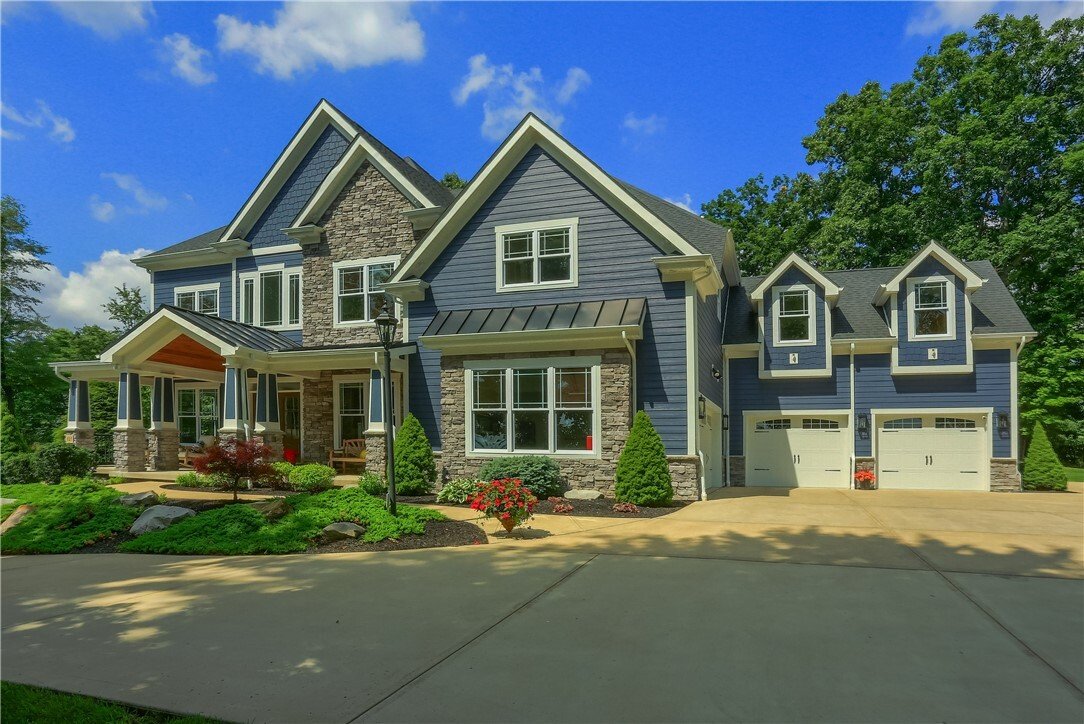
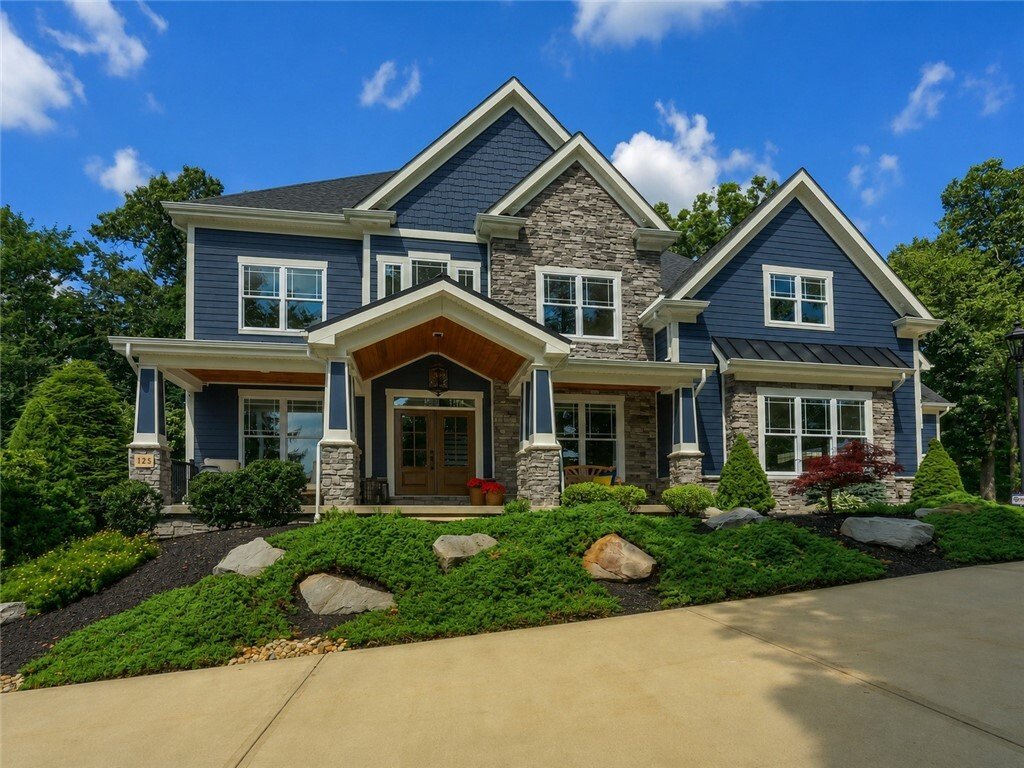
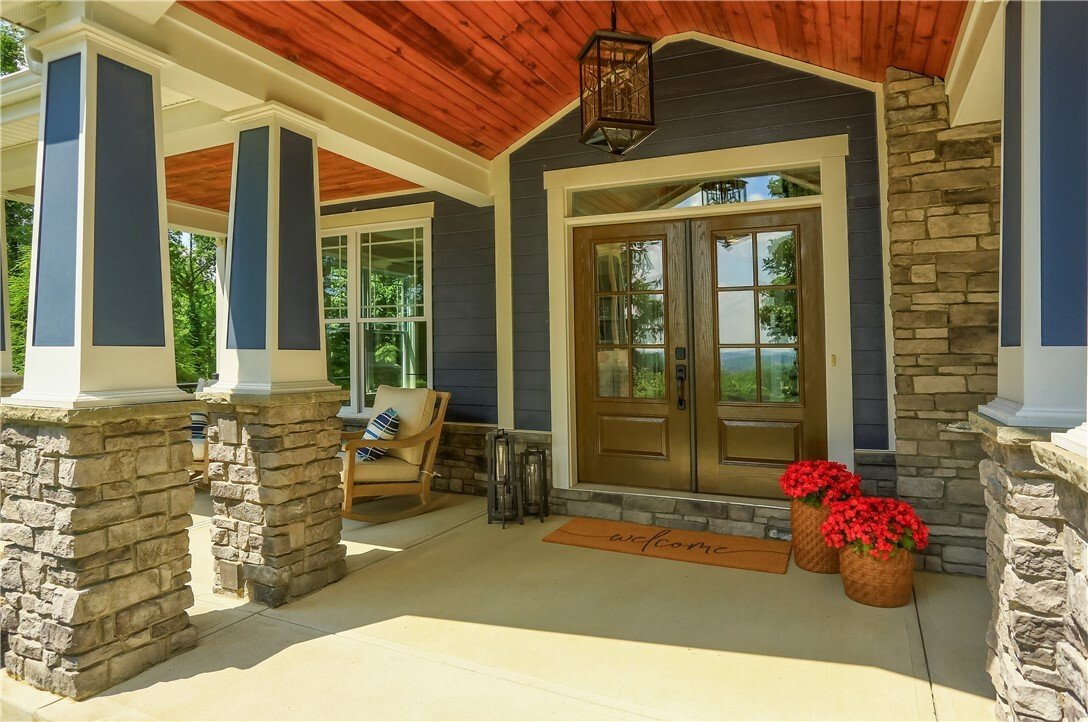
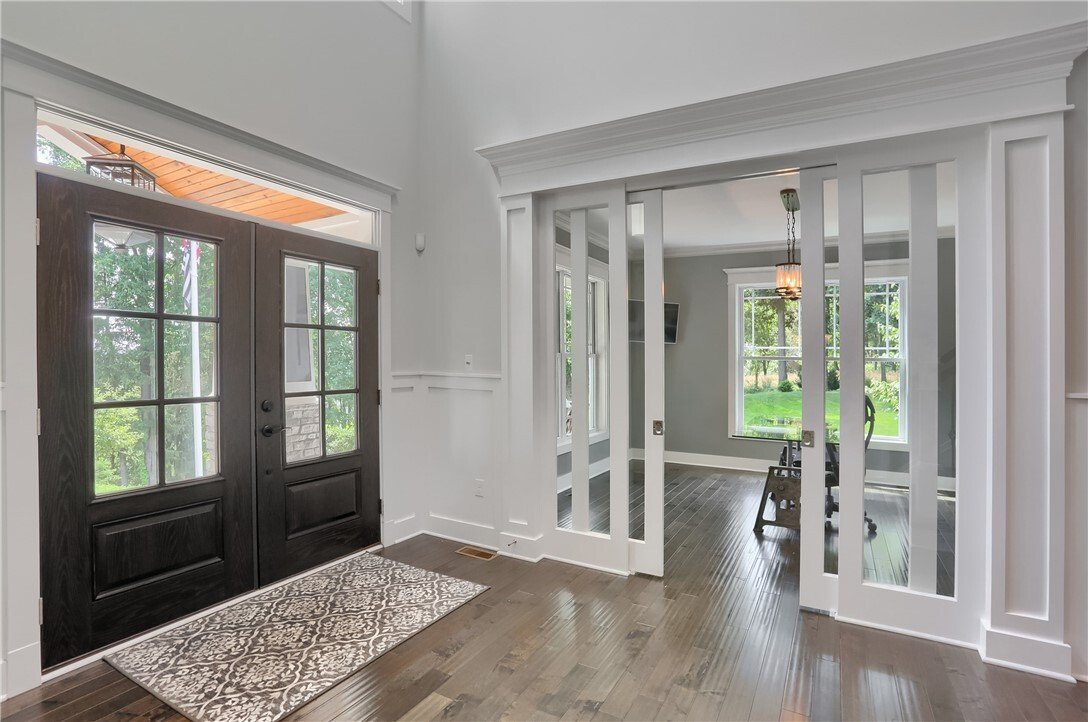
A welcoming covered front porch leads to a grand foyer where soaring ceilings, elegant millwork, and designer lighting create an unforgettable first impression. A private executive office with custom built-ins and dual corner windows provides an inspiring workspace, while the formal dining room offers the perfect setting for entertaining.
The dramatic two-story great room is the centerpiece of the home, featuring 20-foot ceilings, floor-to-ceiling windows, a striking floor-to-ceiling flagstone gas fireplace, and custom architectural details that frame the spectacular views. Flowing seamlessly into the heart of the home, the gourmet kitchen is equipped with Wolf double convection ovens, a Wolf six-burner gas range, Sub-Zero built-in refrigerator, oversized island, abundant custom cabinetry, and a butler’s pantry complete with granite countertops and a built-in wine refrigerator. The adjoining sunroom offers additional gathering space while overlooking the incredible landscape beyond.
Outdoor living is equally impressive with a covered patio designed for year-round enjoyment. A fully equipped outdoor kitchen features a built-in gas grill, kegerator, stone-wrapped hood, and stone backsplash, while the wood-burning fireplace with gas starter creates the perfect setting for entertaining or relaxing as you take in the sweeping views.
A main-level guest suite with a private full bath offers ideal accommodations for guests or multigenerational living, while the first of two laundry rooms completes the main floor.
The luxurious owner’s retreat is a true private sanctuary featuring a spacious bedroom with tray ceiling and gas fireplace, adjoining sitting room, and two extraordinary custom Amish-built walk-in closets, including an oversized dressing room. The spa-inspired ensuite bath showcases exquisite custom marble tilework, dual vanities, a freestanding soaking tub, and an oversized walk-in shower.
Three additional bedrooms complete the second level, including one ensuite and a Jack-and-Jill bath. A second laundry room and an open balcony overlooking the great room add both convenience and architectural elegance.
The finished third floor provides incredible flexibility with its own HVAC system, full bath, custom walk-in closet, and endless possibilities as a guest suite, private office, fitness studio, or media room.
Designed for entertaining, the finished lower level offers an expansive recreation area complete with a custom wet bar, built-in refrigerator, theater space, game area, full bath, flex room, and generous storage.
Additional highlights include a four-car garage, six full bathrooms, four fireplaces, dual-zone HVAC, 400-amp electrical service, Guardian smart home integration, Hardie Board and stone exterior, irrigation meter, professionally installed radon mitigation system, and a pre-listing home inspection completed with no major concerns, no safety concerns, and no deferred maintenance items.
Located in a desirable school district and just minutes from Cranberry Township’s shopping, dining, parks, and major commuter routes, this extraordinary residence delivers an unmatched combination of luxury, privacy, exceptional craftsmanship, and unforgettable panoramic views.
-
Type de propriété
Maison
-
Étages
2
-
Année de construction
2018
Caractéristiques
- Garage
- Dressing
- Salle de jeux
- Cheminée
- Cinéma
- Cuisine extérieure
- Centre de remise en forme / Fitness
- Jardin
- Cuisinière à gaz
Lot
- Vue panoramique / panoramique
- Vie privée
Intérieur
- Bureau
- Cheminée
- Îlot de cuisine
- Cuisinière à gaz
- Bar
- Buanderie
- Salle de jeux
- Cinéma
- Dressing
- Centre de remise en forme / Fitness
Outdoor
- Garage
- Cuisine extérieure
- Jardin
Explorez le secteur
L'agent vous contactera bientôt par
Publié par
Réserver une visite avec the agent
Choisissez une date et si vous souhaitez une visite virtuelle ou en personne avec l’agent.
West Penn MLS, Inc. All information deemed reliable but not guaranteed. All properties are subject to prior sale, change or withdrawal. Neither listing broker(s) or information provider(s) shall be responsible for any typographical errors, misinformation, misprints and shall be held totally harmless. Listing(s) information is provided for consumer's personal, non-commercial use and may not be used for any purpose other than to identify prospective properties consumers may be interested in purchasing. The data relating to real estate for sale on this website comes in part from the Internet Data Exchange program of the Multiple Listing Service. Real estate listings held by brokerage firms other than Continental Real Estate Group, Inc may be marked with the Internet Data Exchange logo and detailed information about those properties will include the name of the listing broker(s) when required by the MLS. Copyright ©2026 All rights reserved. Last Updated: 2026
Propriétés similaires à proximité
Nouvelles annonces à Cranberry Township


Explorez plus de biens à vendre
Cranberry Township, PA, États-Unis types de propriétés
Cranberry Township, PA, États-Unis Recherches populaires
- Propriétés avec Cuisine ouverte à Cranberry Township, PA, États-Unis
- Constructions neuves propriétés à Cranberry Township, PA, États-Unis
- Moderne propriétés à Cranberry Township, PA, États-Unis
- Vue panoramique / panoramique propriétés à Cranberry Township, PA, États-Unis
- Rénové propriétés à Cranberry Township, PA, États-Unis
Guides et histoires connexes
La confiance des plus grands courtiers du monde
Les agents des propriétés les plus exceptionnelles du monde publient sur JamesEdition.
- Des annonces de Sotheby's, Christie's, BARNES et Engel & Völkers
- Chaque annonce est vérifiée avant sa mise en ligne
- Contactez directement des agents vérifiés
En continuant, vous acceptez nos Conditions et notre Politique de confidentialité.
partnered with