$1,291,077
Une Demeure Anglo Normande Majestueuse Et Paisible Entourée D'un Parc Et De Ses Dépendances, 20
- 5 Chambres
- 3 SdB
- 3,413 Sqft
- 1.03 Ac lot
- Mis à jour: Hier
À propos de la propriété
La description a été traduite automatiquement.
La description est affichée dans la langue d'origine.
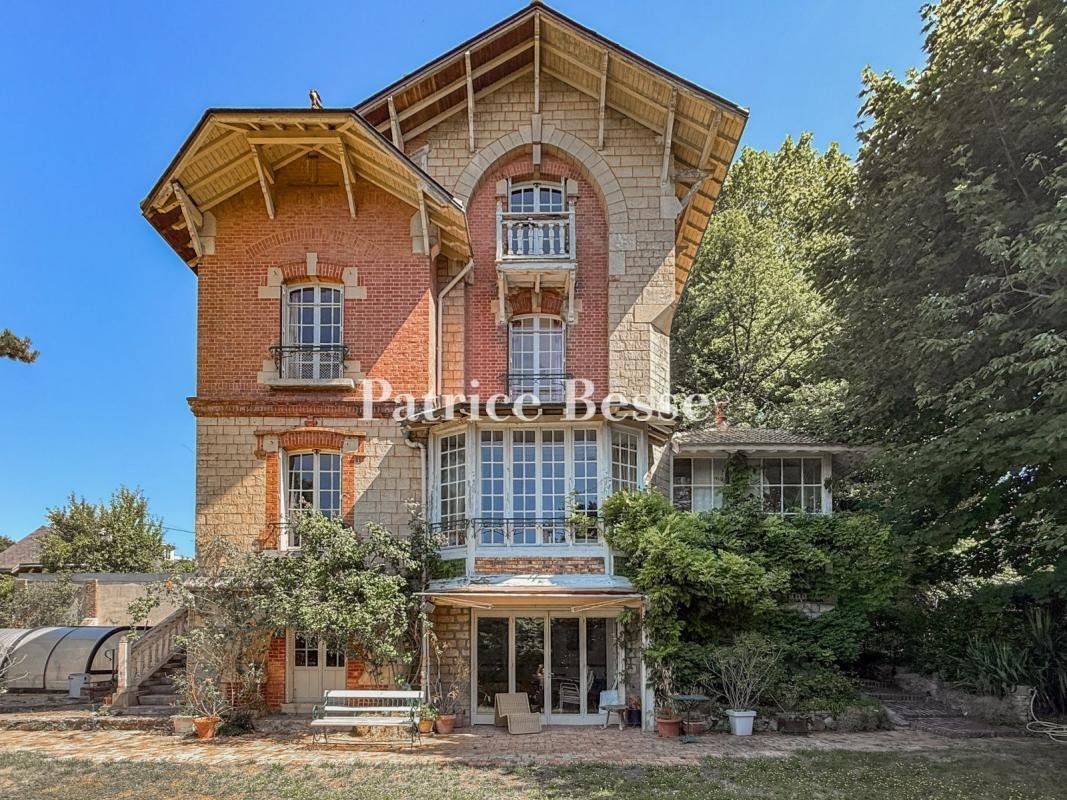
A stately and peaceful Anglo-Norman dwelling surrounded by grounds and its outbuildings, 20 minutes from Paris, in the Oise department. Set back from the street, behind an ancient covered gate topped with two pinnacles, a cobblestone drive traverses the verdant grounds before arriving at the tree-filled front courtyard. It is here where the dwelling was built in 1904 by a renowned architect in the
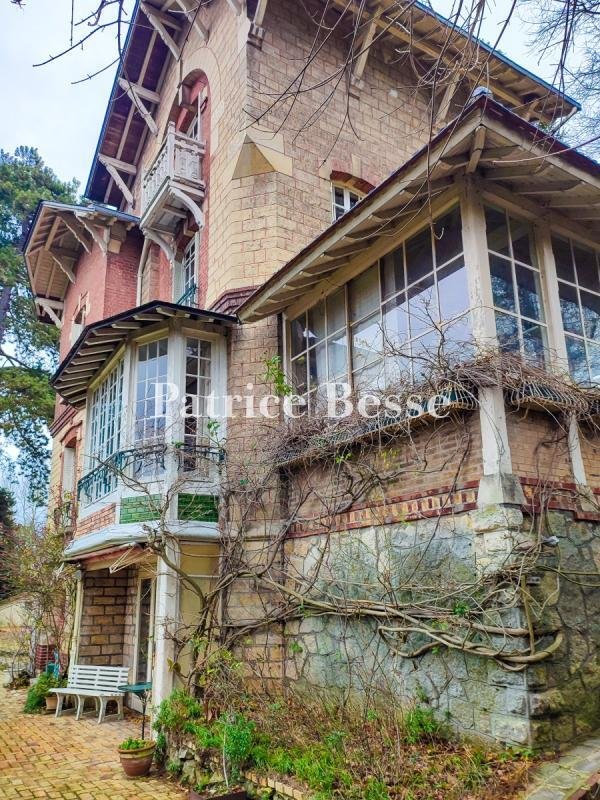
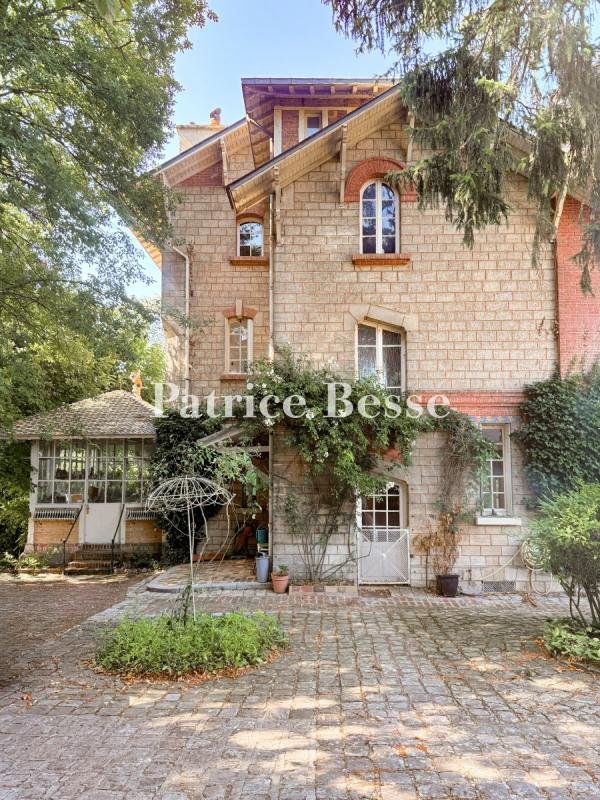
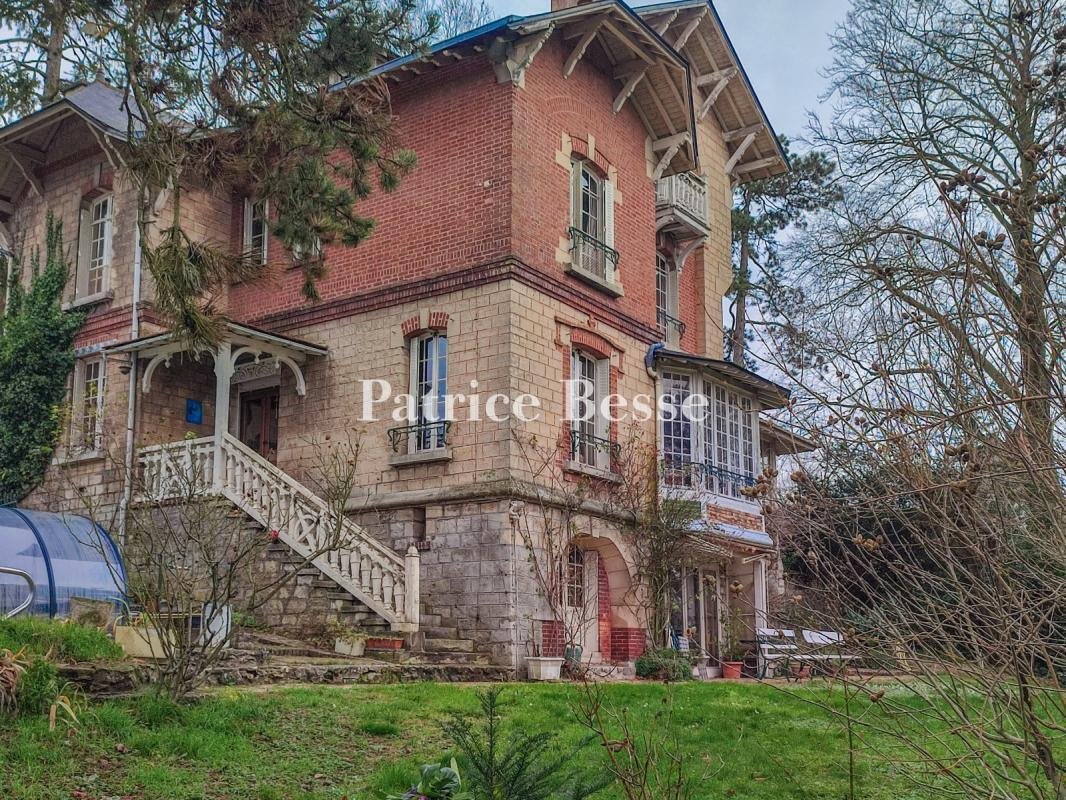
A stately and peaceful Anglo-Norman dwelling surrounded by grounds and its outbuildings, 20 minutes from Paris, in the Oise department. Set back from the street, behind an ancient covered gate topped with two pinnacles, a cobblestone drive traverses the verdant grounds before arriving at the tree-filled front courtyard. It is here where the dwelling was built in 1904 by a renowned architect in the Anglo-Norman style, so popular for large holiday homes during the Belle Epoque era. Featuring brick and ashlar stone in a composition with overall balanced proportions, the dwelling also includes a conservatory and an oriel window, while the main façade, cadenced by tall vertical overhanging windows, is topped with a complex multi-pitched rooftop, mostly covered in slate except for the conservatory, which is clad in glazed flat tiles. In addition, two exterior staircases, one straight, the other horseshoe-shaped, provide access to the dwelling’s front doors.
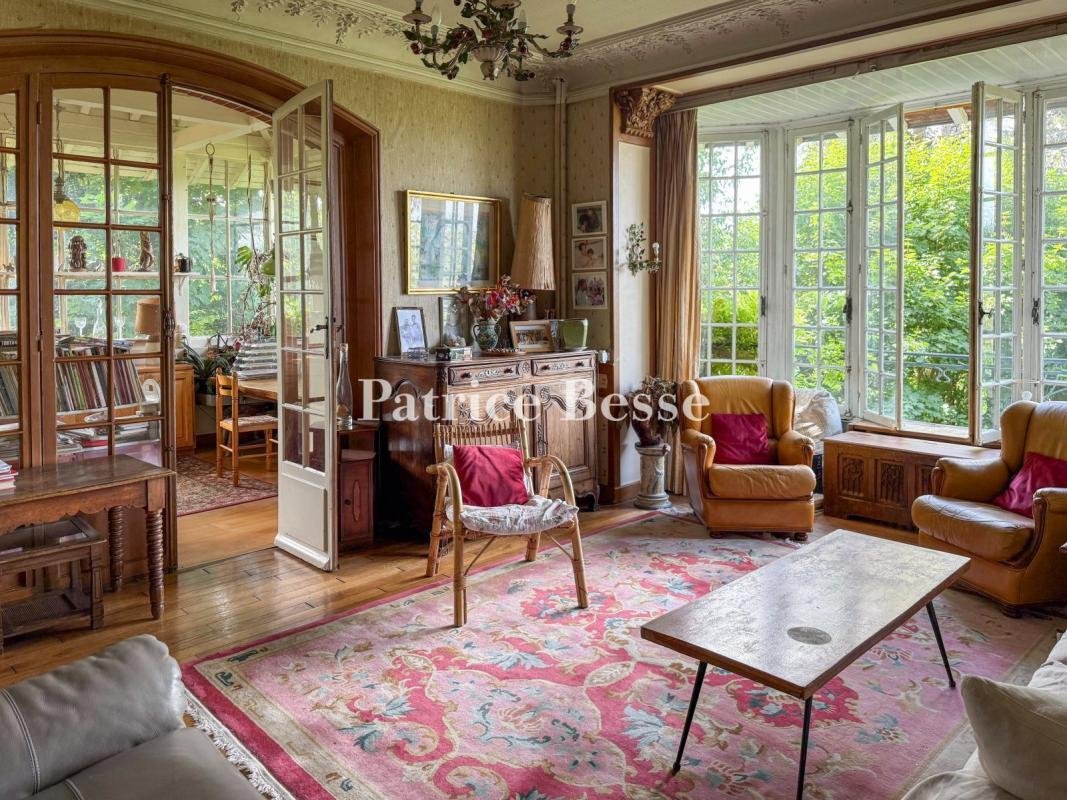
With an inhabitable floor area of approximately 250 m², the dwelling is laid out around an immense entrance hall and includes a living room extended by a conservatory, a study, as well as six bedrooms, one of which is open and has a sloping ceiling. As for the garden level, it adds to the dwelling’s overall living area thanks to three rooms facing the exterior, while the grounds of 4,000 m² are planted with many multi-century trees and divided into two main sections: a terraced garden, which provides a touch of elegance, as well as an area, accessible from the cobblestone courtyard, where the caretaker’s cottage, a garage, a storage unit and various outbuildings are located.
Further on, a large swimming pool is protected by a moveable cover, whereas the property, in of itself, represents a peaceful living environment, surrounded by a natural setting with protected architectural heritage and within immediate proximity to the main hubs in the Ile-de-France region. It should be noted that a careful renovation of the premises would be able to successfully restore this dwelling to its former lustre and reveal its inherent charm that is just waiting to be discovered and showcased once again.
Des informations sur les risques auxquels est exposé ce bien sont disponibles sur le site Géorisques : https://www.georisques.gouv.fr/
With an inhabitable floor area of approximately 250 m², the dwelling is laid out around an immense entrance hall and includes a living room extended by a conservatory, a study, as well as six bedrooms, one of which is open and has a sloping ceiling. As for the garden level, it adds to the dwelling’s overall living area thanks to three rooms facing the exterior, while the grounds of 4,000 m² are planted with many multi-century trees and divided into two main sections: a terraced garden, which provides a touch of elegance, as well as an area, accessible from the cobblestone courtyard, where the caretaker’s cottage, a garage, a storage unit and various outbuildings are located.
Further on, a large swimming pool is protected by a moveable cover, whereas the property, in of itself, represents a peaceful living environment, surrounded by a natural setting with protected architectural heritage and within immediate proximity to the main hubs in the Ile-de-France region. It should be noted that a careful renovation of the premises would be able to successfully restore this dwelling to its former lustre and reveal its inherent charm that is just waiting to be discovered and showcased once again.
Des informations sur les risques auxquels est exposé ce bien sont disponibles sur le site Géorisques : https://www.georisques.gouv.fr/
-
Type de propriété
Maison
-
Étages
2
-
Prix/pied²
$378
-
Émissions
G
-
Consommation
G
Caractéristiques
- Jardin
- Piscine
- Garage
- Porte
- Balcon
Explorez le secteur
Coye-la-Forêt, Hauts-de-France, France
Voir sur Google Maps
Prix par sqft
Faible
Élevé
Inscrit il y a 3 ans
Vous vous êtes renseigné sur ce bien
L'agent vous contactera bientôt par
Publié par
742
Annonces
2023
Inscrit
Réserver une visite avec the agent
Choisissez une date et si vous souhaitez une visite virtuelle ou en personne avec l’agent.
Date préférée
Type de visite
Dernière mise à jour
Hier
Première mise en ligne
Août 8, 2025
Référence de l’annonce
321206_JE
Propriétés similaires à proximité
Nouvelles annonces à Coye-la-Forêt

Explorez plus de biens à vendre
Coye-la-Forêt, Hauts-de-France, France types de propriétés
Coye-la-Forêt, Hauts-de-France, France Recherches populaires
- Vue panoramique / panoramique propriétés à Coye-la-Forêt, Hauts-de-France, France
- Propriétés avec Bar à Coye-la-Forêt, Hauts-de-France, France
- Propriétés avec Cuisine extérieure à Coye-la-Forêt, Hauts-de-France, France
- Duplex propriétés à Coye-la-Forêt, Hauts-de-France, France
- Vie privée propriétés à Coye-la-Forêt, Hauts-de-France, France
- Moderne propriétés à Coye-la-Forêt, Hauts-de-France, France
- Équestre propriétés à Coye-la-Forêt, Hauts-de-France, France
- Propriétés avec Climatisation à Coye-la-Forêt, Hauts-de-France, France
- Propriétés avec Cave à vins à Coye-la-Forêt, Hauts-de-France, France
- Propriétés avec Balcon à Coye-la-Forêt, Hauts-de-France, France
- Propriétés avec Cuisine ouverte à Coye-la-Forêt, Hauts-de-France, France
- Rénové propriétés à Coye-la-Forêt, Hauts-de-France, France
Guides et histoires connexes
La confiance des plus grands courtiers du monde
Les agents des propriétés les plus exceptionnelles du monde publient sur JamesEdition.
- Des annonces de Sotheby's, Christie's, BARNES et Engel & Völkers
- Chaque annonce est vérifiée avant sa mise en ligne
- Contactez directement des agents vérifiés
En continuant, vous acceptez nos Conditions et notre Politique de confidentialité.