Maison Individuelle De 5 Chambres En Vente À Cowes
- 5 Chambres
- 5 SdB
- Mis à jour: Juillet 8
- 2
À propos de la propriété
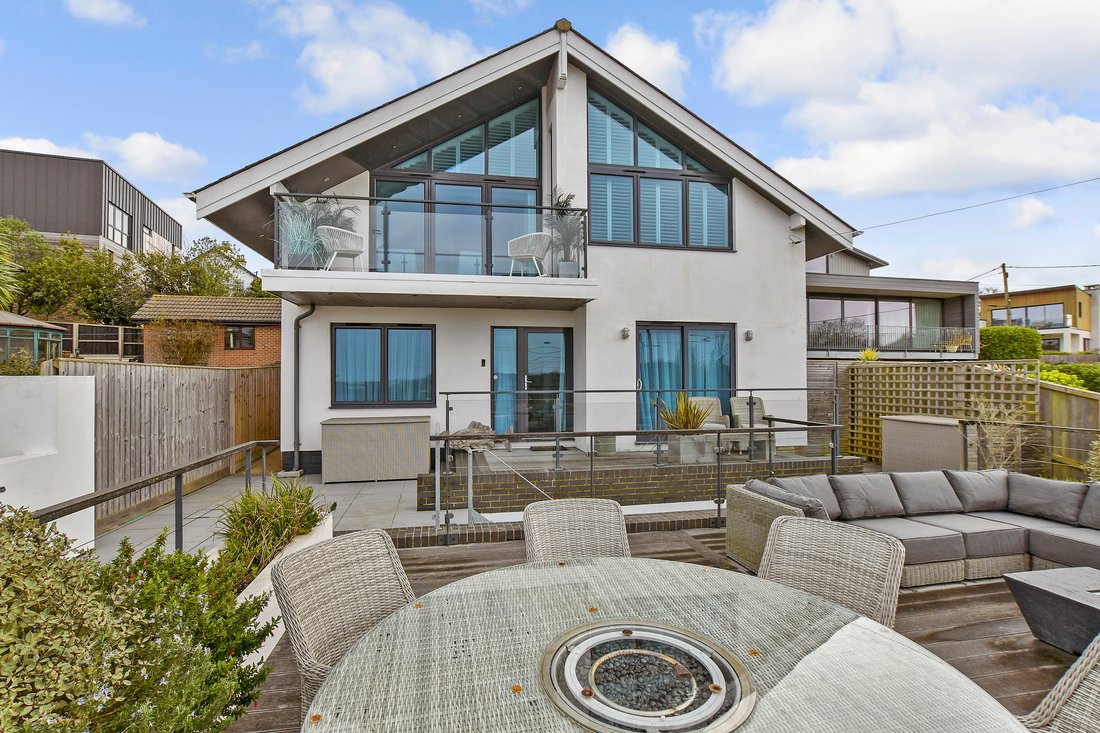
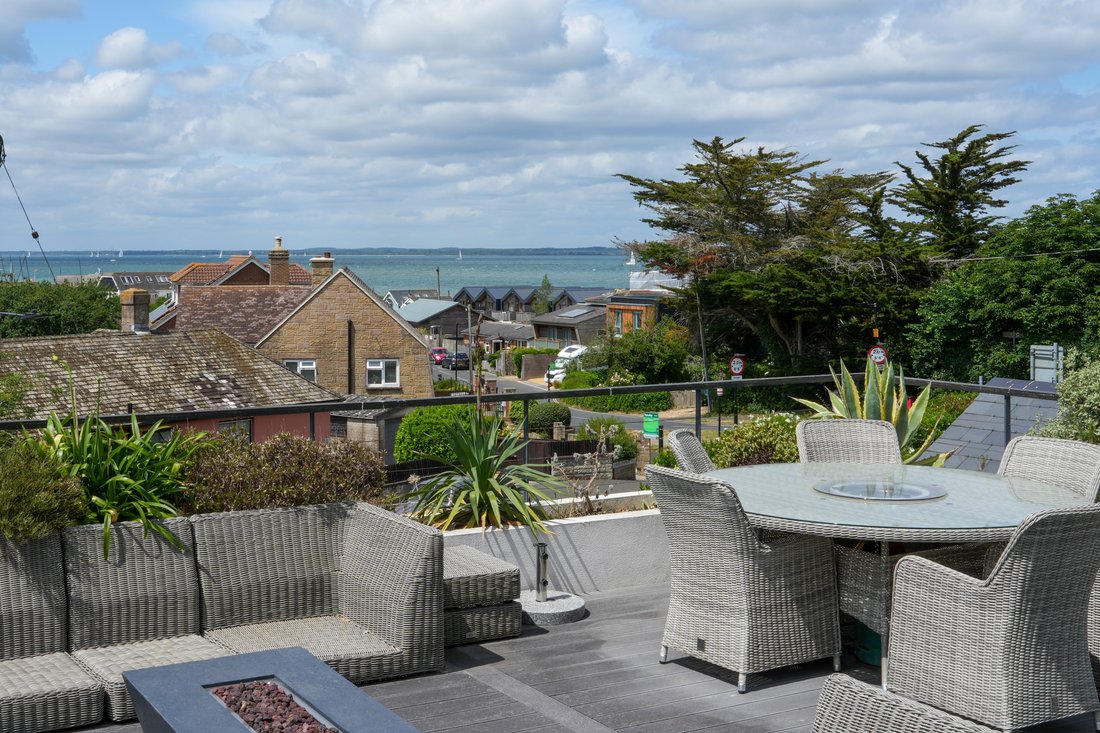
An exceptional contemporary coastal home positioned just a stone’s throw from the beach, this beautifully finished property offers high‑quality accommodation with captivating views across the Western Solent. Situated in the highly desirable village of Gurnard, close to excellent local amenities including the popular sailing club, a coffee shop, convenience store and two pubs, one enjoying super
An exceptional contemporary coastal home positioned just a stone’s throw from the beach, this beautifully finished property offers high‑quality accommodation with captivating views across the Western Solent. Situated in the highly desirable village of Gurnard, close to excellent local amenities including the popular sailing club, a coffee shop, convenience store and two pubs, one enjoying superb sea views. The westerly outlook takes in both the Solent and the surrounding countryside, while nearby Cowes provides an extensive range of boutique shops, restaurants, world‑renowned sailing facilities and the high‑speed Red Jet service to Southampton with onward connections to London.
Built around 2011 and extensively refurbished in 2020, the house has been completed to an exacting standard with high‑quality fittings throughout. Designed to maximise natural light and the stunning coastal views, it features powder‑coated aluminium double glazing, underfloor heating, plantation shutters to all first‑floor rooms, and newly fitted kitchen and bathroom suites. Arranged over two floors, the accommodation is complemented by a double garage, ample parking, multiple outdoor seating terraces and a versatile detached studio. The property is available as a turnkey solution by negotiation.
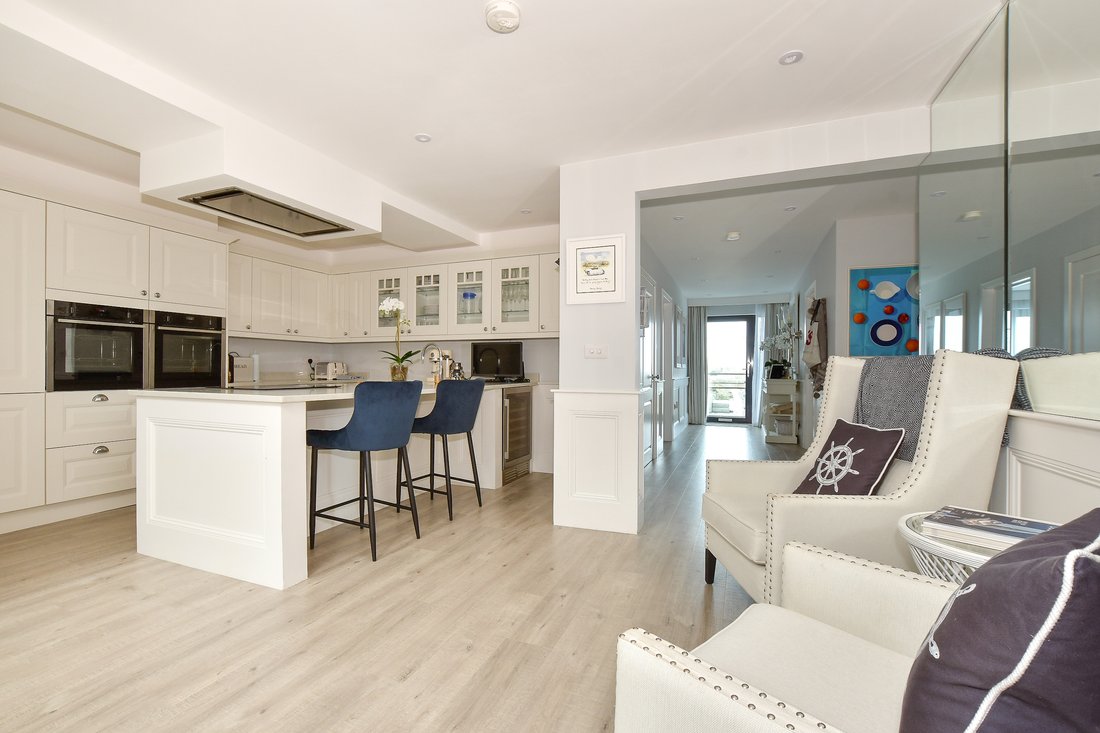
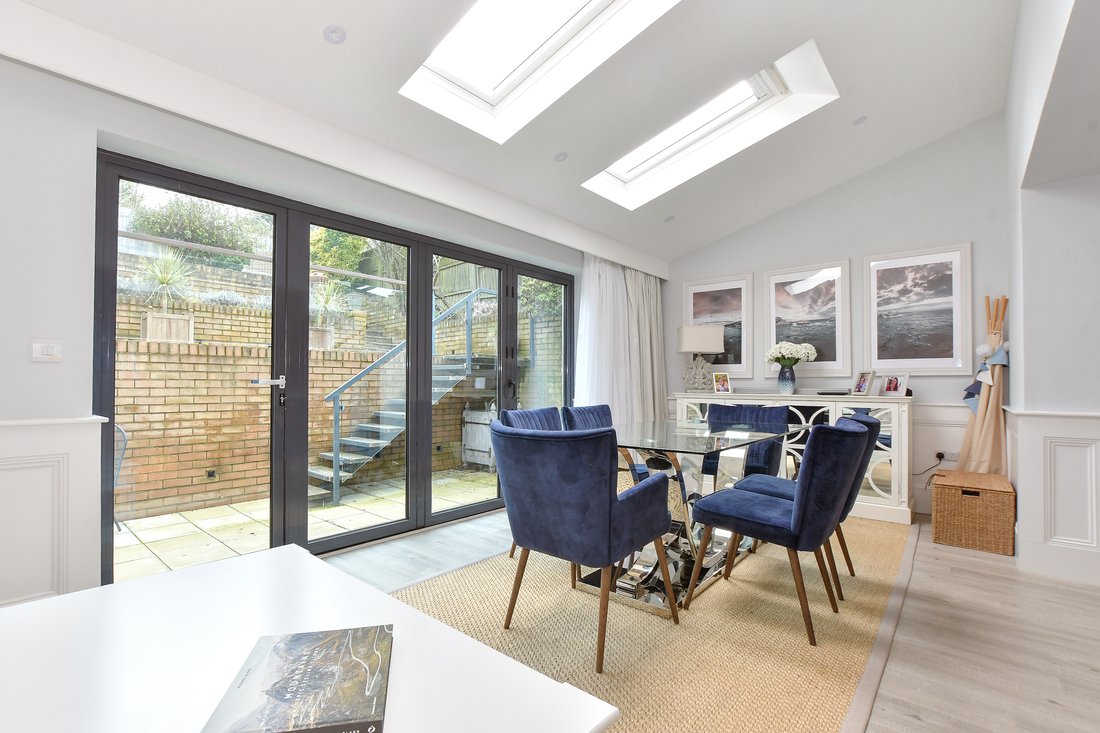
A glazed front door opens into a spacious entrance hall with panelled detailing, coats cupboard and staircase to the first floor. The recently installed kitchen flows into a generous living and dining area, with wide bi‑fold doors to the rear terrace and roof lights that create a bright, versatile space. The kitchen is superbly appointed with an extensive range of cabinetry, a central island with breakfast bar, ceramic sink with Quooker tap and a full suite of Miele appliances including double ovens, ceramic hob, fridge‑freezer, dishwasher and wine fridge.
On the ground floor, a particularly spacious double bedroom enjoys sliding glazed doors to the terrace and wonderful Solent views, served by a beautifully finished en‑suite shower room with marble‑topped vanity unit. A further double bedroom also benefits from Solent views and built‑in wardrobes, along with its own en‑suite shower room. A well‑equipped utility room provides an ideal space after returning from the beach, fitted with cupboards, worktops, sink and plumbing for laundry appliances, and giving access to a cloakroom with WC and wash basin.
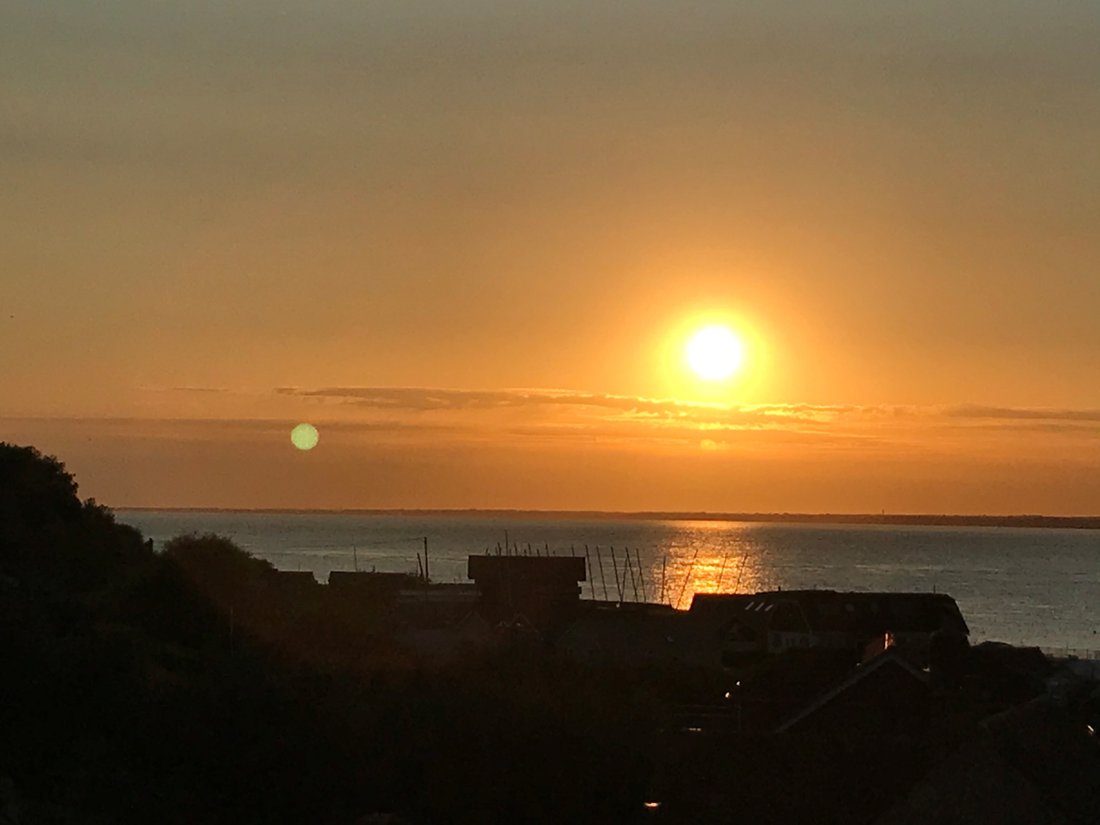
The first floor opens onto a generous landing leading into a stunning sitting room with vaulted ceiling and a glazed apex framing panoramic views of the Solent and countryside. Bi‑fold doors open onto a covered west‑facing balcony, perfectly positioned to enjoy sunsets throughout the year. The principal bedroom also features a vaulted ceiling and expansive glazing capturing the sea and rural views, along with built‑in wardrobes and a stylish en‑suite shower room. Two further double bedrooms overlook the rear garden, one with built‑in wardrobes, and are served by a bright and spacious family bathroom with marble‑tiled walls and floor, bath with shower over and a vanity unit.
Outside, a block‑paved driveway provides parking for three cars alongside the double garage. Wide illuminated steps with stainless‑steel handrail lead up to a large decked terrace at the front of the house, enclosed by a well‑stocked planter and offering a private vantage point for enjoying Solent views. A gated side path leads to the rear garden, arranged as a series of low‑maintenance paved terraces and raised borders that create a variety of sunny seating areas throughout the day. At the upper level, the perfect spot to enjoy the superb sea views, there is a detached studio with glazed doors opening onto its own terrace provides excellent additional accommodation or a superb home office or gym, complete with built‑in storage, seating area with sofa bed and a shower room with WC.
-
Type de propriété
Maison
Caractéristiques
Explorez le secteur
L'agent vous contactera bientôt par
Publié par
Réserver une visite avec the agent
Choisissez une date et si vous souhaitez une visite virtuelle ou en personne avec l’agent.

Propriétés similaires à proximité
Nouvelles annonces à Île de Wight
Explorez plus de biens à vendre
Île de Wight, Angleterre Villes
- Maisons à vendre à Shalfleet, Angleterre
- Maisons à vendre à Niton et Whitwell, Angleterre
- Maisons à vendre à Shanklin, Angleterre
- Maisons à vendre à Bembridge, Angleterre
- Maisons à vendre à Brighstone, Angleterre
- Maisons à vendre à Nettlestone et Seaview, Angleterre
- Maisons à vendre à Ventnor, Angleterre
- Maisons à vendre à Wootton Bridge, Angleterre
Île de Wight, Angleterre types de propriétés
Île de Wight, Angleterre Recherches populaires
- Vue panoramique / panoramique propriétés à Île de Wight, Angleterre
- Vue sur la mer propriétés à Île de Wight, Angleterre
- Vue sur le lac propriétés à Île de Wight, Angleterre
- Propriétés avec Terrasse à Île de Wight, Angleterre
- Propriétés avec Bar à Île de Wight, Angleterre
- Propriétés avec Salle de jeux à Île de Wight, Angleterre
- Propriétés avec Bureau à Île de Wight, Angleterre
- Propriétés avec Ascenseur à Île de Wight, Angleterre
- Vue sur la ville propriétés à Île de Wight, Angleterre
- Vue sur la montagne propriétés à Île de Wight, Angleterre
- Propriétés avec Jardin à Île de Wight, Angleterre
- Duplex propriétés à Île de Wight, Angleterre
- Côtières propriétés à Île de Wight, Angleterre
- Lotissement sécurisé propriétés à Île de Wight, Angleterre
- Vie privée propriétés à Île de Wight, Angleterre
- Au bord de l’eau propriétés à Île de Wight, Angleterre
- Immobilier d’investissement propriétés à Île de Wight, Angleterre
- Moderne propriétés à Île de Wight, Angleterre
- Équestre propriétés à Île de Wight, Angleterre
- Constructions neuves propriétés à Île de Wight, Angleterre
- Propriétés avec Centre de remise en forme / Fitness à Île de Wight, Angleterre
- Propriétés avec Sauna à Île de Wight, Angleterre
- Propriétés avec Bibliothèque à Île de Wight, Angleterre
- Propriétés avec Climatisation à Île de Wight, Angleterre
- Propriétés avec Cave à vins à Île de Wight, Angleterre
- Propriétés avec Jacuzzi à Île de Wight, Angleterre
- Propriétés avec Cheminée à Île de Wight, Angleterre
- Propriétés avec Piscine à Île de Wight, Angleterre
- Propriétés avec Garage à Île de Wight, Angleterre
- Propriétés avec Balcon à Île de Wight, Angleterre
- Propriétés avec Terrain de tennis à Île de Wight, Angleterre
- Propriétés avec Aéroport privé à Île de Wight, Angleterre
- Manoir propriétés à Île de Wight, Angleterre
- Propriétés avec Cuisine ouverte à Île de Wight, Angleterre
- Rénové propriétés à Île de Wight, Angleterre
- Propriétés avec Cinéma à Île de Wight, Angleterre
- Plage propriétés à Île de Wight, Angleterre
- Propriétés avec Piscine intérieure à Île de Wight, Angleterre
- Vue sur la mer propriétés à Île de Wight, Angleterre
Île de Wight, Angleterre Quartiers
Guides et histoires connexes
La confiance des plus grands courtiers du monde
Les agents des propriétés les plus exceptionnelles du monde publient sur JamesEdition.
- Des annonces de Sotheby's, Christie's, BARNES et Engel & Völkers
- Chaque annonce est vérifiée avant sa mise en ligne
- Contactez directement des agents vérifiés
En continuant, vous acceptez nos Conditions et notre Politique de confidentialité.