Résidence Unifamiliale à Covington
- 4 Chambres
- 3 SdB
- 2,667 Sqft
- 2.54 Ac lot
- Mis à jour: Août 15
-
1
Vues des 30 derniers jours
- Source: Gulf South Real Estate Information Network (GSREIN) MLS#2571959
À propos de la propriété
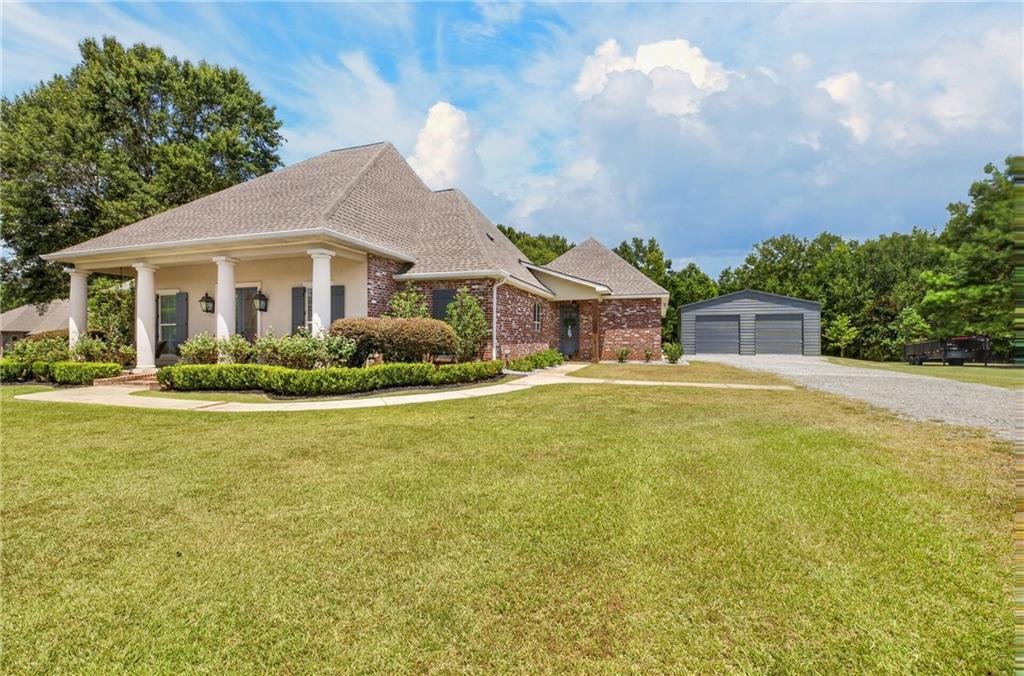
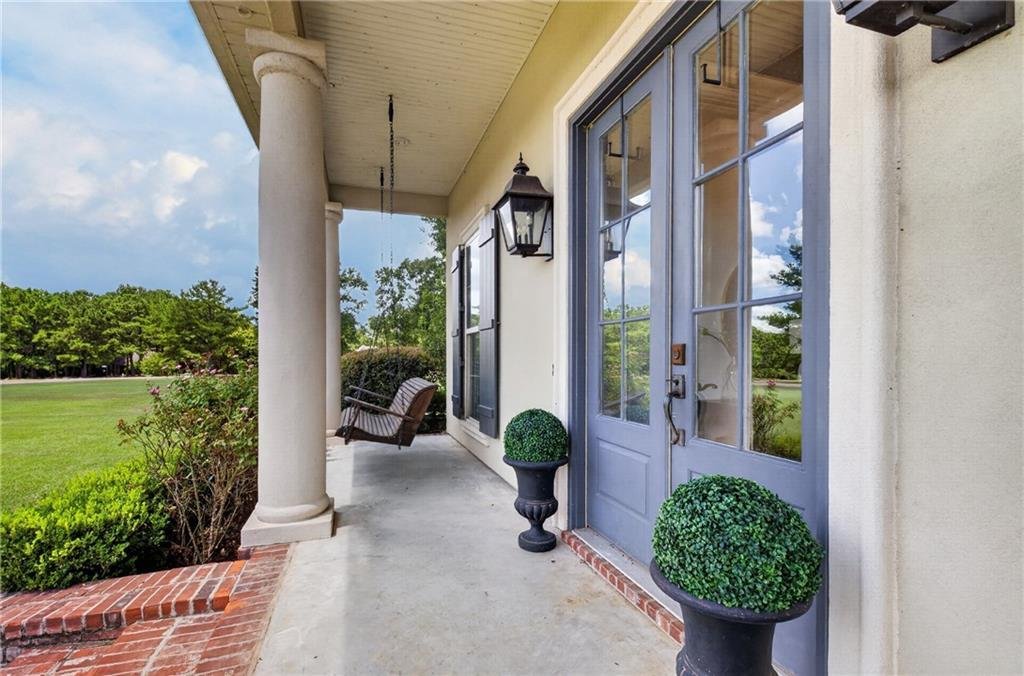
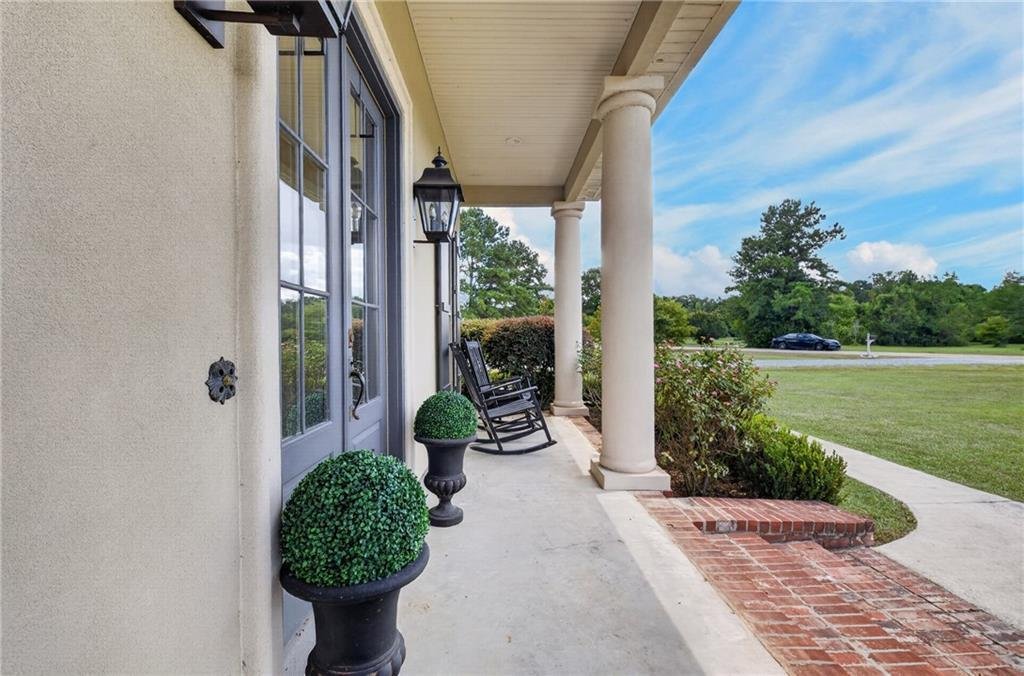
From the moment you arrive, the peaceful front porch sets a welcoming tone and offers a relaxing place to enjoy your morning coffee, unwind at the end of the day, or simply take in the surroundings.
Step inside to an inviting open floor
From the moment you arrive, the peaceful front porch sets a welcoming tone and offers a relaxing place to enjoy your morning coffee, unwind at the end of the day, or simply take in the surroundings.
Step inside to an inviting open floor plan accented by distinctive Old Chicago brick, adding warmth and timeless character. The spacious kitchen is designed for everyday living and entertaining, featuring an oversized island with a sink, generous workspace, and a convenient butler’s pantry for additional storage and organization. The open layout allows the kitchen and living areas to flow together naturally.
The primary suite provides a comfortable retreat with a generous walk-in closet and spacious bath featuring a separate soaking tub and shower. Three additional bedrooms offer flexibility for family, guests, a home office, or hobby space. An oversized laundry room provides plenty of room for storage and organization.
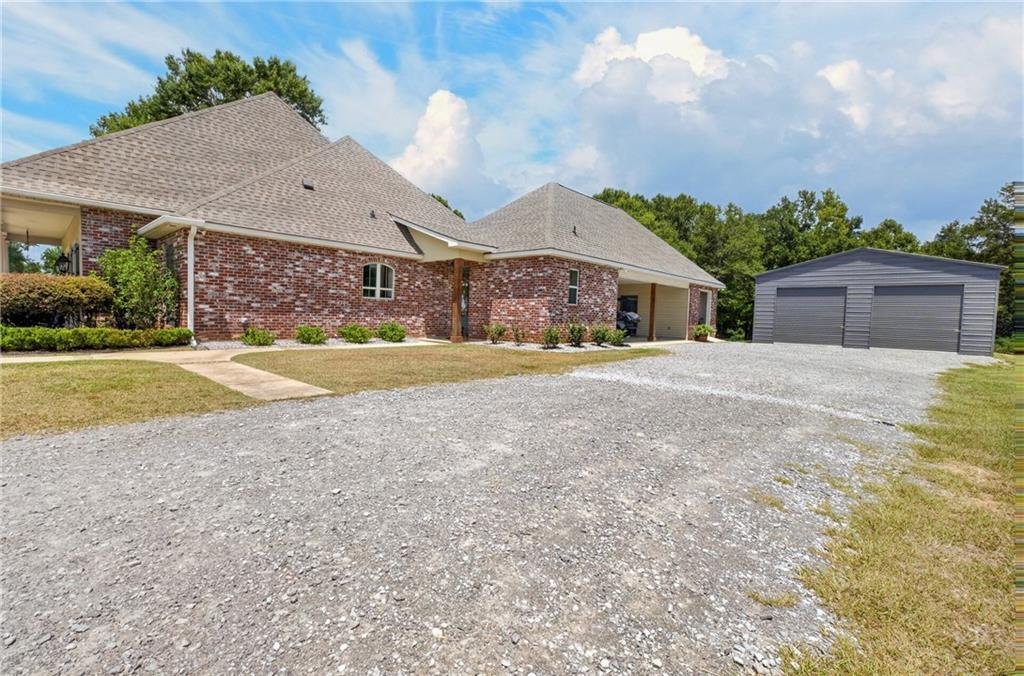
Unfinished space above the carport with staircase access offers additional potential for storage or future customization.
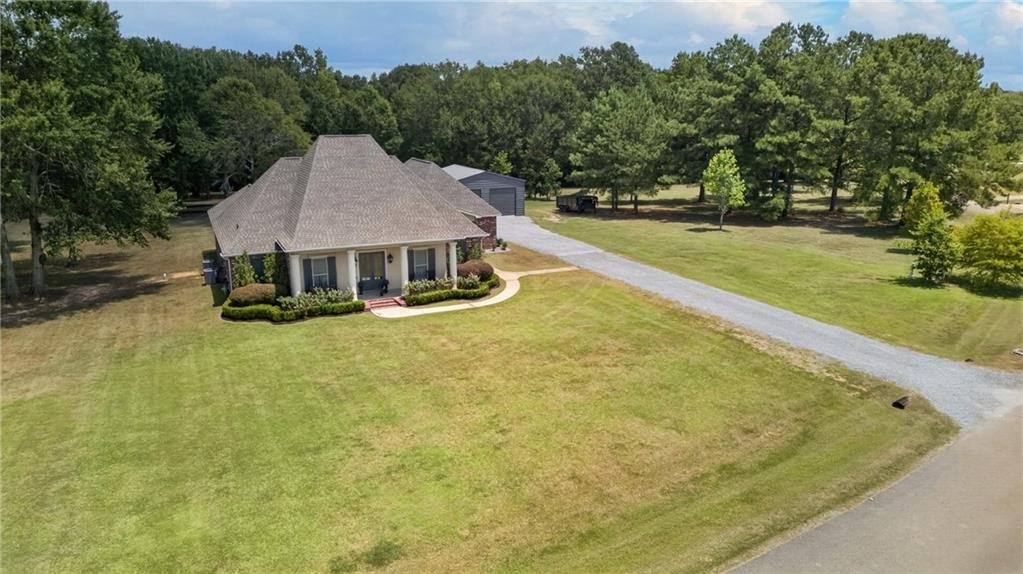
Outside, approximately 2.54 acres provide room to spread out and enjoy the peaceful surroundings. The concrete patio offers an inviting setting for outdoor dining, grilling, entertaining, or relaxing. A large metal shop adds versatility with valuable space for equipment, hobbies, storage, or a workspace.
Located in The Highlands Subdivision and the Lee Road School District, this custom-built home combines generous acreage, distinctive details, abundant storage, and versatile spaces. From quiet mornings on the front porch to the Old Chicago brick, expansive acreage, metal shop, and unfinished bonus space, this property offers comfort, function, and room to make it your own.
-
Type de propriété
Maison
-
Étages
1
-
Année de construction
2018
-
Prix/pied²
$236
Caractéristiques
- Dressing
- Cuisine ouverte
- Buanderie
- Stationnement
- Îlot de cuisine
- Cuisinière à gaz
- Comptoirs en pierre
Explorez le secteur
L'agent vous contactera bientôt par
Publié par
Réserver une visite avec the agent
Choisissez une date et si vous souhaitez une visite virtuelle ou en personne avec l’agent.
Information contained on this site is believed to be reliable; yet, users of this web site are responsible for checking the accuracy, completeness, currency, or suitability of all information. Neither the New Orleans Metropolitan Association of REALTORS®, Inc. nor the Gulf South Real Estate Information Network, Inc. makes any representation, guarantees, or warranties as to the accuracy, completeness, currency, or suitability of the information provided. They specifically disclaim any and all liability for all claims or damages that may result from providing information to be used on the web site, or the information which it contains, including any web sites maintained by third parties, which may be linked to this web site. The information being provided is for the consumer’s personal, non-commercial use, and may not be used for any purpose other than to identify prospective properties which consumers may be interested in purchasing. The user of this site is granted permission to copy a reasonable and limited number of copies to be used in satisfying the purposes identified in the preceding sentence. By using this site, you signify your agreement with and acceptance of these terms and conditions. If you do not accept this policy, you may not use this site in any way. Your continued use of this site, and/or its affiliates’ sites, following the posting of changes to these terms will mean you accept those changes, regardless of whether you are provided with additional notice of such changes. Copyright 2026 New Orleans Metropolitan Association of REALTORS®, Inc. All rights reserved. The sharing of MLS database, or any portion thereof, with any unauthorized third party is strictly prohibited.
Propriétés similaires à proximité
Nouvelles annonces à St Tammany Parish Clerk of Court


Explorez plus de biens à vendre
St Tammany Parish Clerk of Court, LA, États-Unis types de propriétés
St Tammany Parish Clerk of Court, LA, États-Unis Recherches populaires
- Propriétés avec Piscine à St Tammany Parish Clerk of Court, LA, États-Unis
- Propriétés avec Jardin à St Tammany Parish Clerk of Court, LA, États-Unis
- Lotissement sécurisé propriétés à St Tammany Parish Clerk of Court, LA, États-Unis
- Propriétés avec Cuisine ouverte à St Tammany Parish Clerk of Court, LA, États-Unis
- Constructions neuves propriétés à St Tammany Parish Clerk of Court, LA, États-Unis
- Front de rivière propriétés à St Tammany Parish Clerk of Court, LA, États-Unis
- Vue sur la mer propriétés à St Tammany Parish Clerk of Court, LA, États-Unis
- Propriétés avec Terrain de tennis à St Tammany Parish Clerk of Court, LA, États-Unis
- Propriétés avec Ascenseur à St Tammany Parish Clerk of Court, LA, États-Unis
- Propriétés avec Cave à vins à St Tammany Parish Clerk of Court, LA, États-Unis
- Vue sur la rivière propriétés à St Tammany Parish Clerk of Court, LA, États-Unis
- Propriétés avec Cinéma à St Tammany Parish Clerk of Court, LA, États-Unis
- Vue sur le lac propriétés à St Tammany Parish Clerk of Court, LA, États-Unis
- Équestre propriétés à St Tammany Parish Clerk of Court, LA, États-Unis
- Propriétés avec Sauna à St Tammany Parish Clerk of Court, LA, États-Unis
- Propriétés avec Plage privée à St Tammany Parish Clerk of Court, LA, États-Unis
- Vue sur un golfe propriétés à St Tammany Parish Clerk of Court, LA, États-Unis
- Vue sur la ville propriétés à St Tammany Parish Clerk of Court, LA, États-Unis
- Manoir propriétés à St Tammany Parish Clerk of Court, LA, États-Unis
- Propriétés avec Piscine intérieure à St Tammany Parish Clerk of Court, LA, États-Unis
- Duplex propriétés à St Tammany Parish Clerk of Court, LA, États-Unis
- Au bord du lac propriétés à St Tammany Parish Clerk of Court, LA, États-Unis
Guides et histoires connexes
La confiance des plus grands courtiers du monde
Les agents des propriétés les plus exceptionnelles du monde publient sur JamesEdition.
- Des annonces de Sotheby's, Christie's, BARNES et Engel & Völkers
- Chaque annonce est vérifiée avant sa mise en ligne
- Contactez directement des agents vérifiés
En continuant, vous acceptez nos Conditions et notre Politique de confidentialité.
partnered with