Résidence Unifamiliale à Covington
- 1 Chambres
- 1 SdB
- 1,394 Sqft
- 8.48 Ac lot
- Mis à jour: Juillet 24
- Source: Gulf South Real Estate Information Network (GSREIN) MLS#2565989
À propos de la propriété
Escape to your own private country retreat just one hour from New Orleans. Nestled on approximately 8.5 secluded acres (approximately 5.8 acres in Flood Zone C and 2.7 acres in Flood Zone A) a
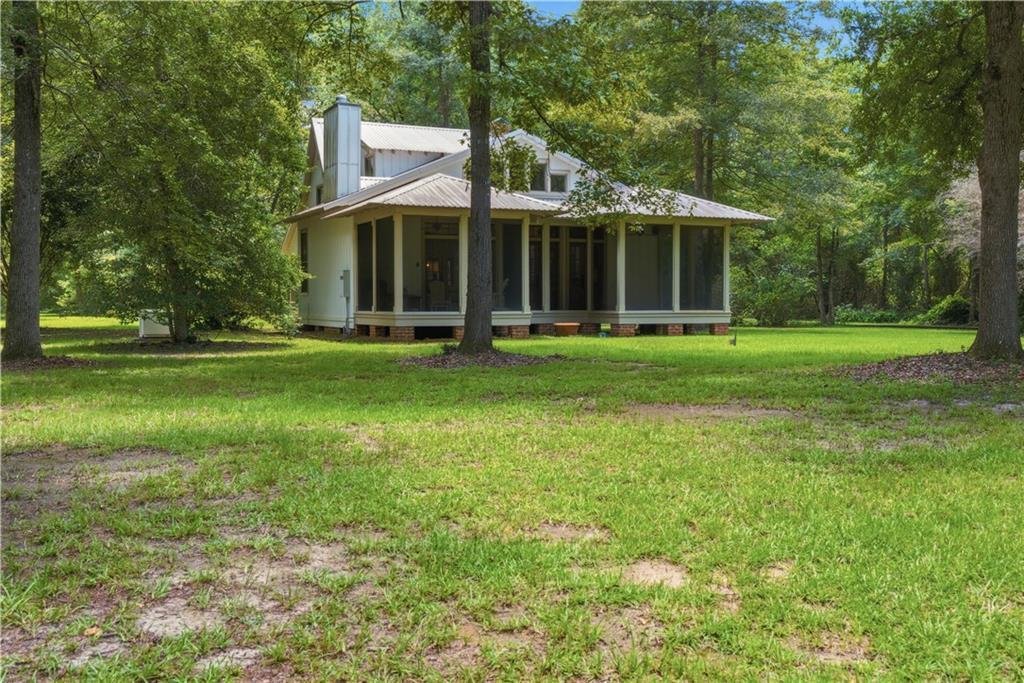
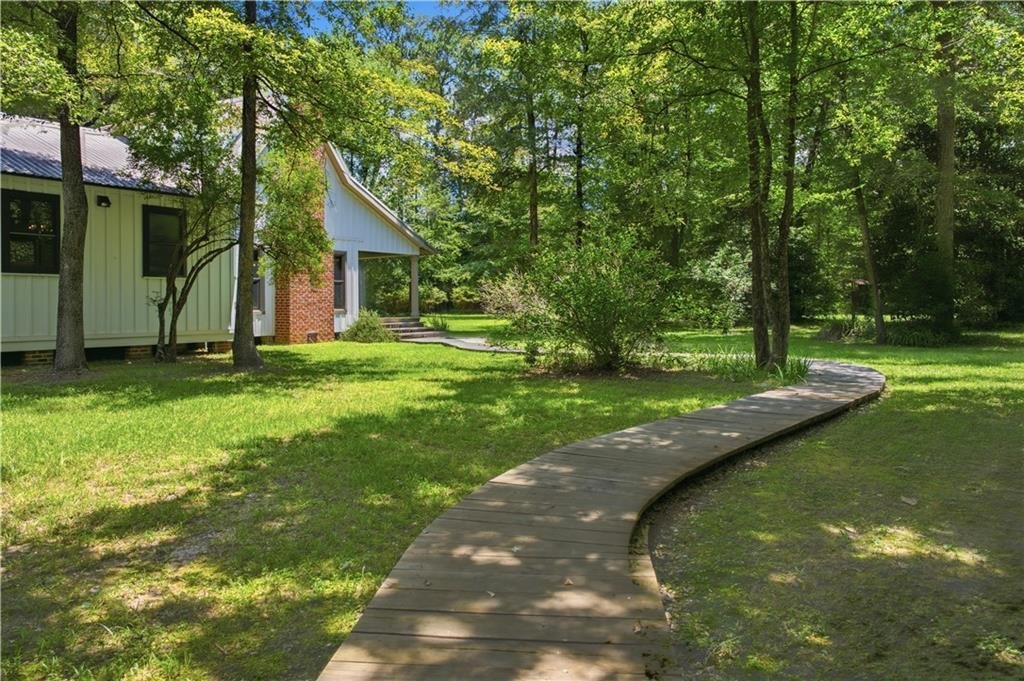
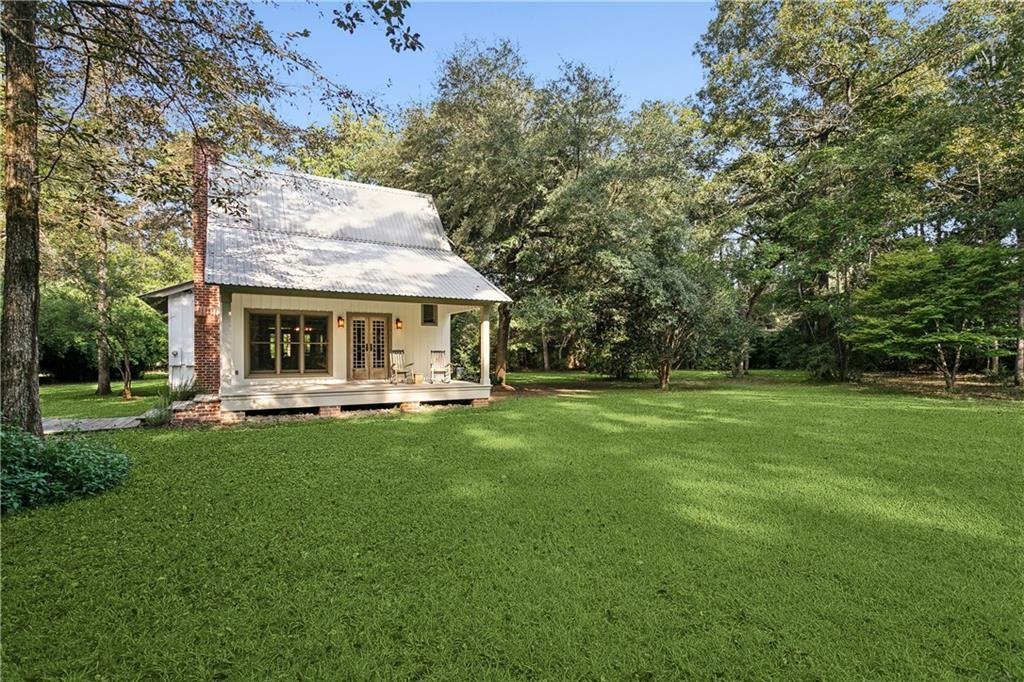
Escape to your own private country retreat just one hour from New Orleans. Nestled on approximately 8.5 secluded acres (approximately 5.8 acres in Flood Zone C and 2.7 acres in Flood Zone A) along the scenic Little Bogue Falaya River, this one-of-a-kind property offers the rare opportunity to enjoy the privacy, beauty, and possibilities of a large estate without the maintenance of a large home.
Whether you’re searching for a weekend getaway, an inspiring retreat for artists or remote professionals, or envision creating your own private Northshore estate, this property provides the perfect canvas. With room for gardens, horses, workshops, walking trails, or simply enjoying nature, the possibilities are endless.
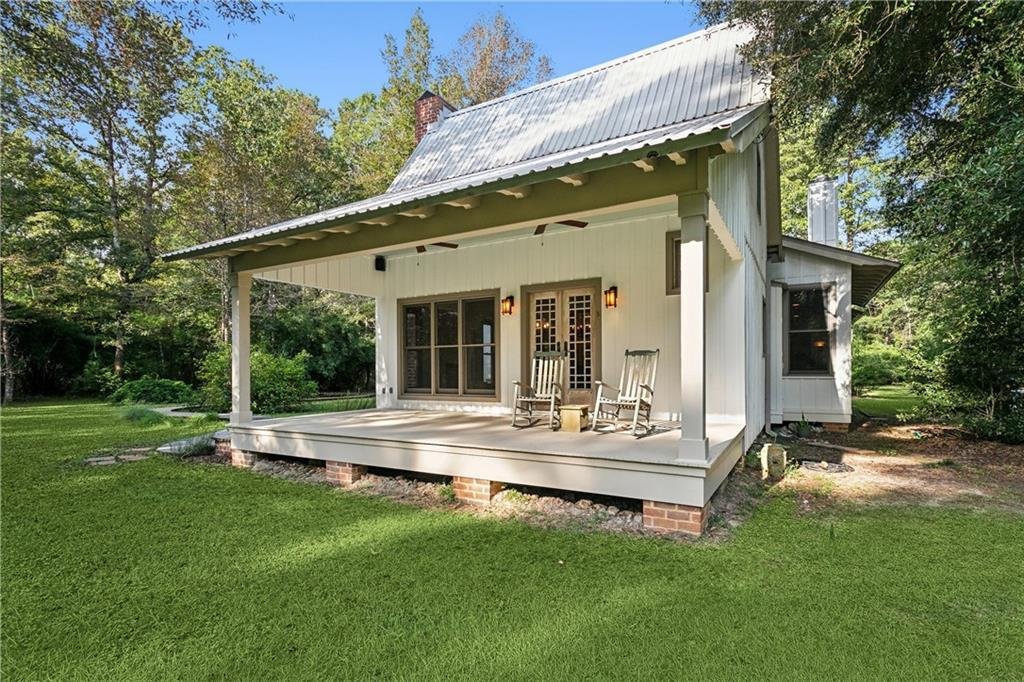
Originally a charming 670-square-foot cottage, the home was thoughtfully expanded in 2011 with plans by renowned Covington architect Randy Aultman, creating a beautifully designed 1,394-square-foot residence that blends rustic elegance with exceptional craftsmanship. The addition includes a spacious great room and kitchen, an impressive fireplace, a luxurious bath, expansive front porch, and a spectacular screened porch overlooking the surrounding natural landscape.
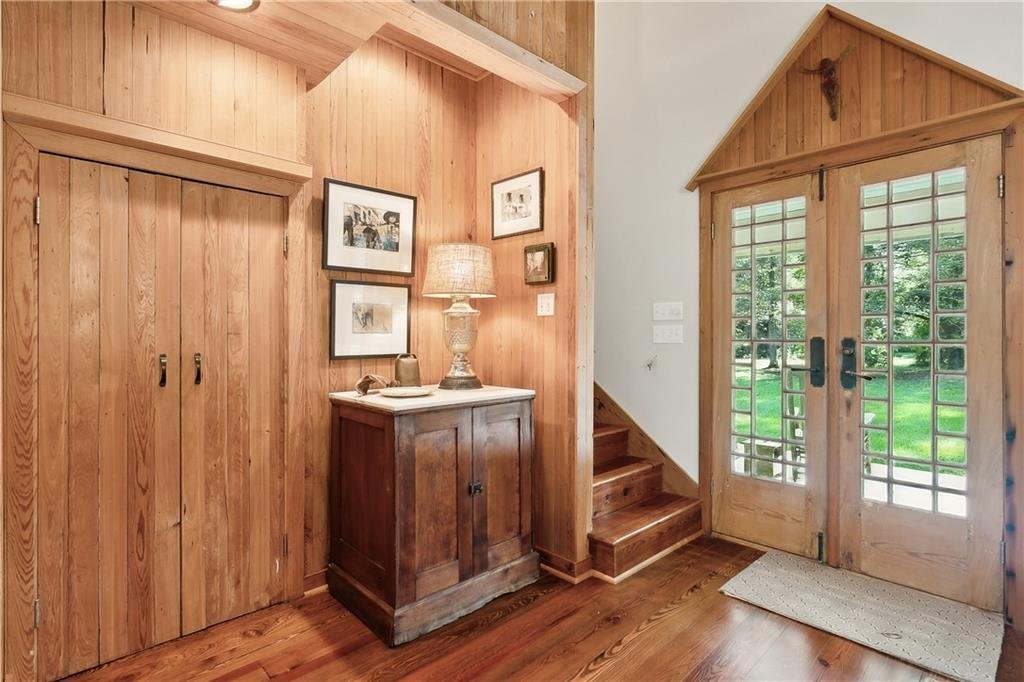
Inside, soaring cathedral ceilings with Dirty Top Pine beams, heart pine flooring, antique cypress French doors and transoms, custom birch exposed rafter tails, and energy-efficient Marvin windows fill the home with warmth and natural light. Two fireplaces—one wood-burning and one natural gas—create a cozy atmosphere throughout every season.
Designed for both comfort and entertaining, the home features an integrated sound system with disappearing speakers serving both the interior and outdoor living spaces, security wiring, and beautiful tongue-and-groove ceilings and flooring on both porches. The oversized screened porch invites year-round outdoor living surrounded by peaceful wooded views.
Built with sustainability in mind, the home features an energy-efficient geothermal heating and cooling system, providing lower long-term operating costs through innovative engineering, along with a 17-kW Generac whole-house generator for peace of mind.
The opportunity extends beyond the existing home. Architectural plans are included for the next owner to expand the residence into an elegant 3-bedroom, 3-bath private estate, allowing you to customize the final phase to your own vision while building upon the exceptional design already in place.
Complementing the home is a custom architect-designed barn, constructed with the same quality materials and attention to detail, offering space for hobbies, equipment, workshops, or future possibilities. The charming Creek Room, a screened structure with electricity and water, is ready to become a guest cottage, artist’s studio, office, or peaceful retreat overlooking nature.
Certified as a National Wildlife Federation Wildlife Habitat, the property offers abundant wildlife, river access, mature trees, and a tranquil setting that feels worlds away while remaining just 5 minutes from historic downtown Covington and approximately one hour from New Orleans.
This is more than a home—it’s an opportunity to create your own private sanctuary where architecture, nature, and possibility come together.
-
Type de propriété
Maison
-
Étages
2
-
Année de construction
1995
-
Prix/pied²
$540
Caractéristiques
- Cheminée
- Jardin
- Au bord de l’eau
- Front de rivière
- Espace de vie extérieur
- Stationnement
- Haut plafond
- Vie privée
- Comptoirs en pierre
Explorez le secteur
L'agent vous contactera bientôt par
Publié par
Réserver une visite avec the agent
Choisissez une date et si vous souhaitez une visite virtuelle ou en personne avec l’agent.
Information contained on this site is believed to be reliable; yet, users of this web site are responsible for checking the accuracy, completeness, currency, or suitability of all information. Neither the New Orleans Metropolitan Association of REALTORS®, Inc. nor the Gulf South Real Estate Information Network, Inc. makes any representation, guarantees, or warranties as to the accuracy, completeness, currency, or suitability of the information provided. They specifically disclaim any and all liability for all claims or damages that may result from providing information to be used on the web site, or the information which it contains, including any web sites maintained by third parties, which may be linked to this web site. The information being provided is for the consumer’s personal, non-commercial use, and may not be used for any purpose other than to identify prospective properties which consumers may be interested in purchasing. The user of this site is granted permission to copy a reasonable and limited number of copies to be used in satisfying the purposes identified in the preceding sentence. By using this site, you signify your agreement with and acceptance of these terms and conditions. If you do not accept this policy, you may not use this site in any way. Your continued use of this site, and/or its affiliates’ sites, following the posting of changes to these terms will mean you accept those changes, regardless of whether you are provided with additional notice of such changes. Copyright 2026 New Orleans Metropolitan Association of REALTORS®, Inc. All rights reserved. The sharing of MLS database, or any portion thereof, with any unauthorized third party is strictly prohibited.
Propriétés similaires à proximité
Nouvelles annonces à St Tammany Parish Clerk of Court

Explorez plus de biens à vendre
St Tammany Parish Clerk of Court, LA, États-Unis types de propriétés
St Tammany Parish Clerk of Court, LA, États-Unis Recherches populaires
- Propriétés avec Piscine à St Tammany Parish Clerk of Court, LA, États-Unis
- Propriétés avec Jardin à St Tammany Parish Clerk of Court, LA, États-Unis
- Propriétés avec Cuisine ouverte à St Tammany Parish Clerk of Court, LA, États-Unis
- Lotissement sécurisé propriétés à St Tammany Parish Clerk of Court, LA, États-Unis
- Constructions neuves propriétés à St Tammany Parish Clerk of Court, LA, États-Unis
- Vue sur la mer propriétés à St Tammany Parish Clerk of Court, LA, États-Unis
- Front de rivière propriétés à St Tammany Parish Clerk of Court, LA, États-Unis
- Propriétés avec Ascenseur à St Tammany Parish Clerk of Court, LA, États-Unis
- Propriétés avec Terrain de tennis à St Tammany Parish Clerk of Court, LA, États-Unis
- Propriétés avec Cave à vins à St Tammany Parish Clerk of Court, LA, États-Unis
- Vue sur la rivière propriétés à St Tammany Parish Clerk of Court, LA, États-Unis
- Équestre propriétés à St Tammany Parish Clerk of Court, LA, États-Unis
- Vue sur le lac propriétés à St Tammany Parish Clerk of Court, LA, États-Unis
- Propriétés avec Sauna à St Tammany Parish Clerk of Court, LA, États-Unis
- Propriétés avec Cinéma à St Tammany Parish Clerk of Court, LA, États-Unis
- Propriétés avec Plage privée à St Tammany Parish Clerk of Court, LA, États-Unis
- Vue sur un golfe propriétés à St Tammany Parish Clerk of Court, LA, États-Unis
- Duplex propriétés à St Tammany Parish Clerk of Court, LA, États-Unis
- Propriétés avec Piscine intérieure à St Tammany Parish Clerk of Court, LA, États-Unis
- Manoir propriétés à St Tammany Parish Clerk of Court, LA, États-Unis
- Au bord du lac propriétés à St Tammany Parish Clerk of Court, LA, États-Unis
Guides et histoires connexes
La confiance des plus grands courtiers du monde
Les agents des propriétés les plus exceptionnelles du monde publient sur JamesEdition.
- Des annonces de Sotheby's, Christie's, BARNES et Engel & Völkers
- Chaque annonce est vérifiée avant sa mise en ligne
- Contactez directement des agents vérifiés
En continuant, vous acceptez nos Conditions et notre Politique de confidentialité.
partnered with