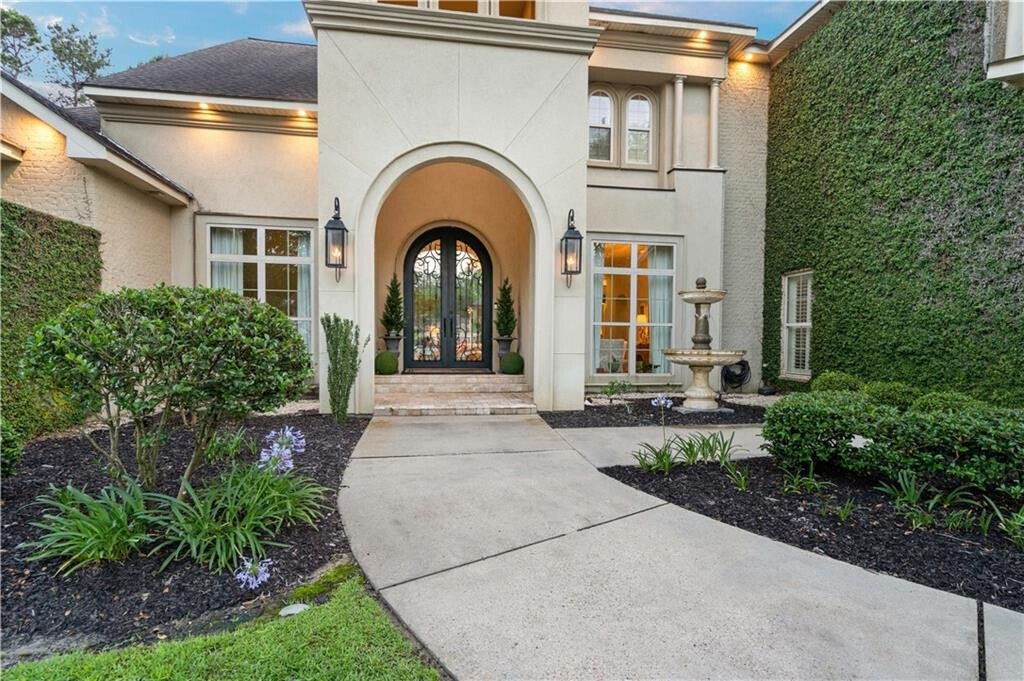
$2,499,000
Maison Unifamiliale Individuelle De 6 Chambres
- 6 Chambres
- 10 SdB
- 7,848 Sqft
- Mis à jour: Hier
- MLS#2570844
À propos de la propriété
La description a été traduite automatiquement.
La description est affichée dans la langue d'origine.
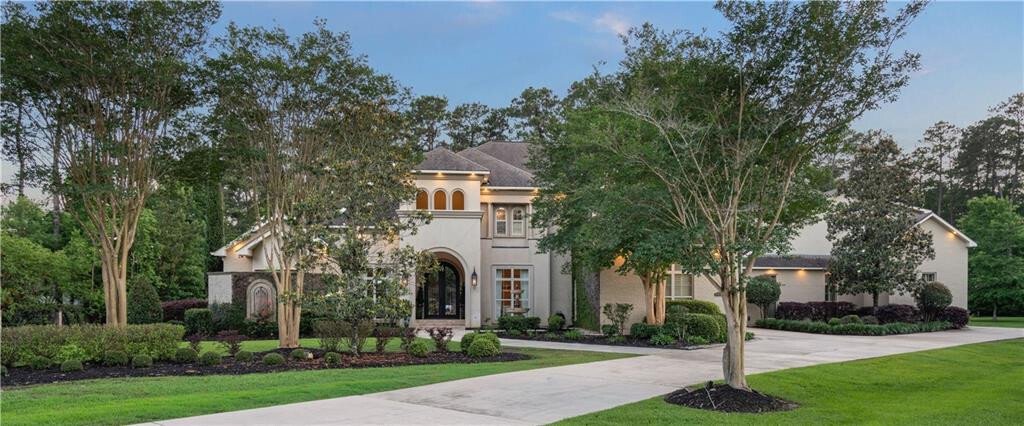
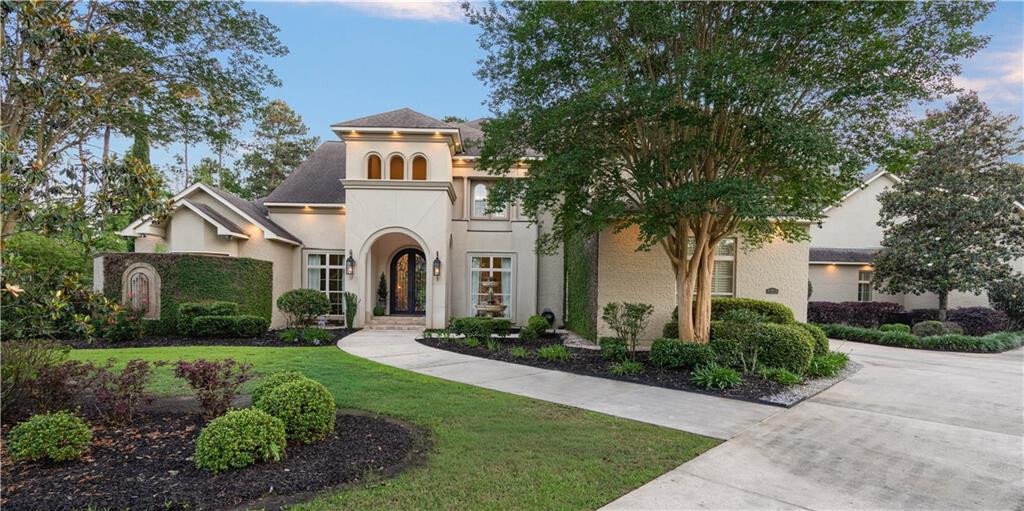
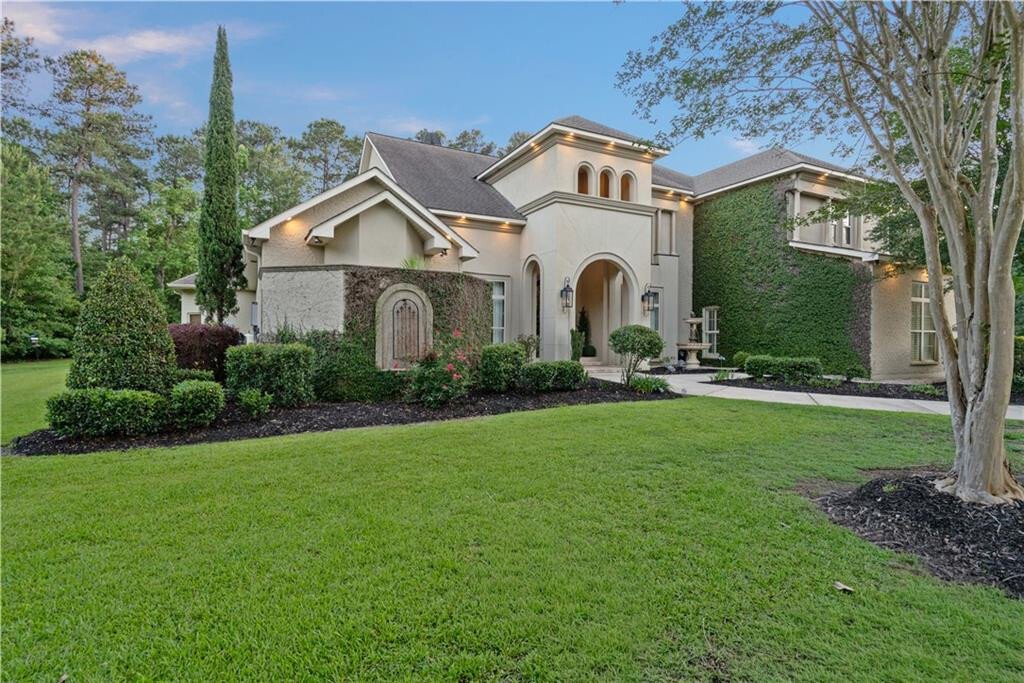
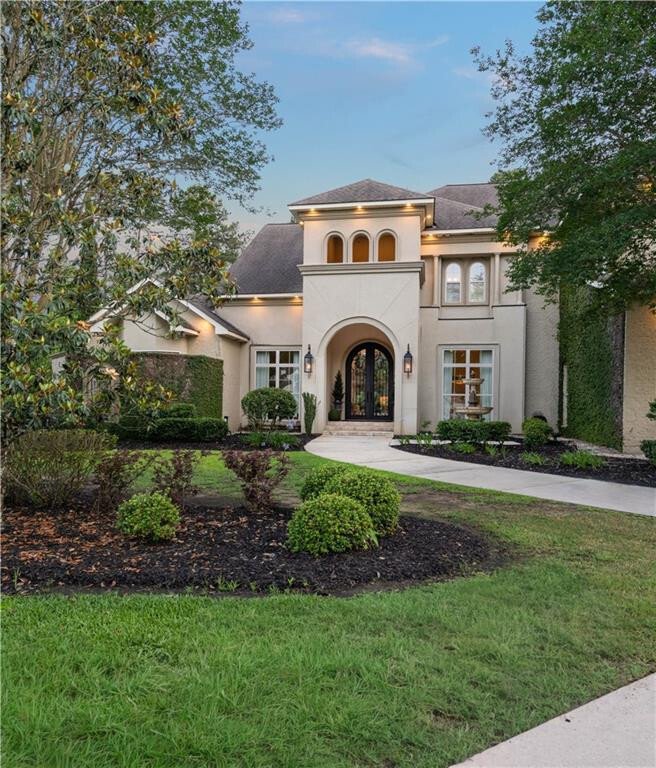
Here it is! A dream of a house with perfection in every detail. Massive living areas both upstairs and down, with rooms to fit every purpose and every need. Downstairs... a Living Room overlooking patio, pool, spa & koi pond; a den with retractable glass doors that fully-open the outdoors to indoors; an office/library/gameroom with soaring ceiling & custom millwork; a sitting room/day kitc
Here it is! A dream of a house with perfection in every detail. Massive living areas both upstairs and down, with rooms to fit every purpose and every need. Downstairs... a Living Room overlooking patio, pool, spa & koi pond; a den with retractable glass doors that fully-open the outdoors to indoors; an office/library/gameroom with soaring ceiling & custom millwork; a sitting room/day kitchen overlooking garden and patio; a luxury Primary Bath w/ private patio; fireplaces both indoors and out; an expansive heated pool with tanning ledge; 2 outdoor kitchen & bar areas with ice-maker, gas burners, Blaze grill; an over-sized laundry/pantry/keeping room; a fenced vegetable garden; a pristine 3+ car & RV garage with polyaspartic flooring, custom cabinetry and dedicated HVAC. Upstairs... A full pub/ game-room with disappearing glass doors, a wraparound gallery and an overhead view of the stunning pool & patio; a massive media/theatre room; a granny/nanny/guest quarter with full kitchen; a second primary suite; a massive walk-in attic. You could not dream up a longer list of amentities, all upgraded and updated! Please see the Amenities list attached to fully understand all this house offers and to see upgrades done by this owner.
-
Type de propriété
Maison
-
Année de construction
2009
-
Prix/pied²
$318
Caractéristiques
- Garage
- Cheminée
- Jardin
- Piscine
- Bibliothèque
- Salle de jeux
- Jacuzzi
- Cuisine extérieure
- Climatisation
Caractéristiques
Intérieur
- Haut plafond
- Bureau
- Cheminée
- Climatisation
- Îlot de cuisine
- Cuisinière à gaz
- Jacuzzi
- Bar
- Buanderie
- Salle de jeux
- Bibliothèque
- Comptoirs en pierre
Outdoor
- Balcon
- Piscine
- Garage
- Cuisine extérieure
- Espace de vie extérieur
- Jardin
Explorez le secteur
419 Tallowwood Drive, Covington, LA 70433, St Tammany Parish Clerk of Court, Louisiane, États-Unis
Voir sur Google Maps
Prix par sqft
Faible
Élevé
Inscrit il y a 5 ans
Vous vous êtes renseigné sur ce bien
L'agent vous contactera bientôt par
Publié par
1
Annonces
2021
Inscrit
Réserver une visite avec the agent
Choisissez une date et si vous souhaitez une visite virtuelle ou en personne avec l’agent.
Date préférée
Type de visite

Coldwell Banker TEC - Mandeville
101 Beau Chene Blvd., 70471, Mandeville, Louisiana, United States
Voir le profil de l’agence
Dernière mise à jour
Hier
Première mise en ligne
Août 7
Référence de l’annonce
t73pef
Propriétés similaires à proximité
Nouvelles annonces à St Tammany Parish Clerk of Court



Explorez plus de biens à vendre
St Tammany Parish Clerk of Court, LA, États-Unis types de propriétés
St Tammany Parish Clerk of Court, LA, États-Unis Recherches populaires
- Propriétés avec Jardin à St Tammany Parish Clerk of Court, LA, États-Unis
- Propriétés avec Piscine à St Tammany Parish Clerk of Court, LA, États-Unis
- Propriétés avec Cuisine ouverte à St Tammany Parish Clerk of Court, LA, États-Unis
- Lotissement sécurisé propriétés à St Tammany Parish Clerk of Court, LA, États-Unis
- Constructions neuves propriétés à St Tammany Parish Clerk of Court, LA, États-Unis
- Front de rivière propriétés à St Tammany Parish Clerk of Court, LA, États-Unis
- Vue sur la mer propriétés à St Tammany Parish Clerk of Court, LA, États-Unis
- Propriétés avec Ascenseur à St Tammany Parish Clerk of Court, LA, États-Unis
- Propriétés avec Terrain de tennis à St Tammany Parish Clerk of Court, LA, États-Unis
- Équestre propriétés à St Tammany Parish Clerk of Court, LA, États-Unis
- Propriétés avec Cave à vins à St Tammany Parish Clerk of Court, LA, États-Unis
- Propriétés avec Plage privée à St Tammany Parish Clerk of Court, LA, États-Unis
- Vue sur la rivière propriétés à St Tammany Parish Clerk of Court, LA, États-Unis
- Propriétés avec Sauna à St Tammany Parish Clerk of Court, LA, États-Unis
- Propriétés avec Cinéma à St Tammany Parish Clerk of Court, LA, États-Unis
- Vue sur le lac propriétés à St Tammany Parish Clerk of Court, LA, États-Unis
- Au bord du lac propriétés à St Tammany Parish Clerk of Court, LA, États-Unis
- Propriétés avec Hammam à St Tammany Parish Clerk of Court, LA, États-Unis
- Propriétés avec Piscine intérieure à St Tammany Parish Clerk of Court, LA, États-Unis
- Manoir propriétés à St Tammany Parish Clerk of Court, LA, États-Unis
- Vue sur un golfe propriétés à St Tammany Parish Clerk of Court, LA, États-Unis
- Duplex propriétés à St Tammany Parish Clerk of Court, LA, États-Unis
Guides et histoires connexes
La confiance des plus grands courtiers du monde
Les agents des propriétés les plus exceptionnelles du monde publient sur JamesEdition.
- Des annonces de Sotheby's, Christie's, BARNES et Engel & Völkers
- Chaque annonce est vérifiée avant sa mise en ligne
- Contactez directement des agents vérifiés
En continuant, vous acceptez nos Conditions et notre Politique de confidentialité.
brokerages we
partnered with
partnered with