$550,000

Résidence Unifamiliale à Covington

  • 4 Chambres
  • 4 SdB
  • 3,770 Sqft
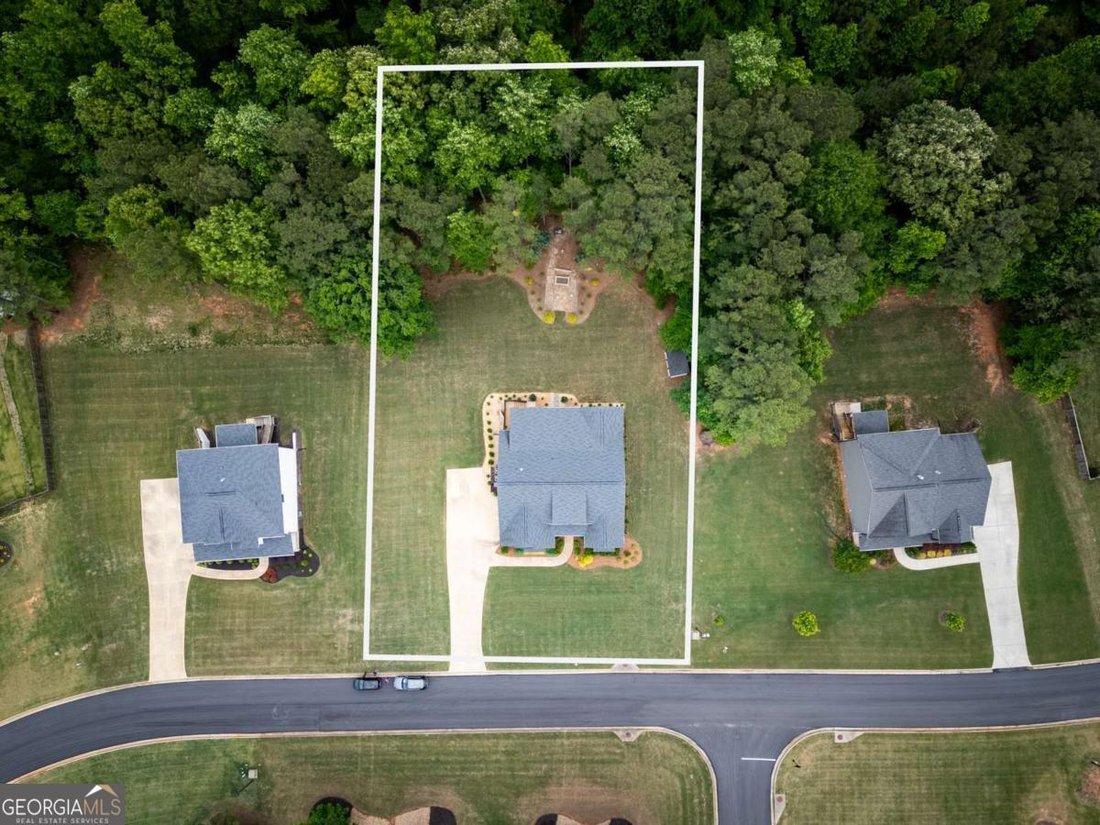
  • 40,947 Sqft lot
  • Mis à jour: Juillet 9
  • Source:
    Georgia MLS  MLS#10764753

À propos de la propriété

La description a été traduite automatiquement.
La description est affichée dans la langue d'origine.
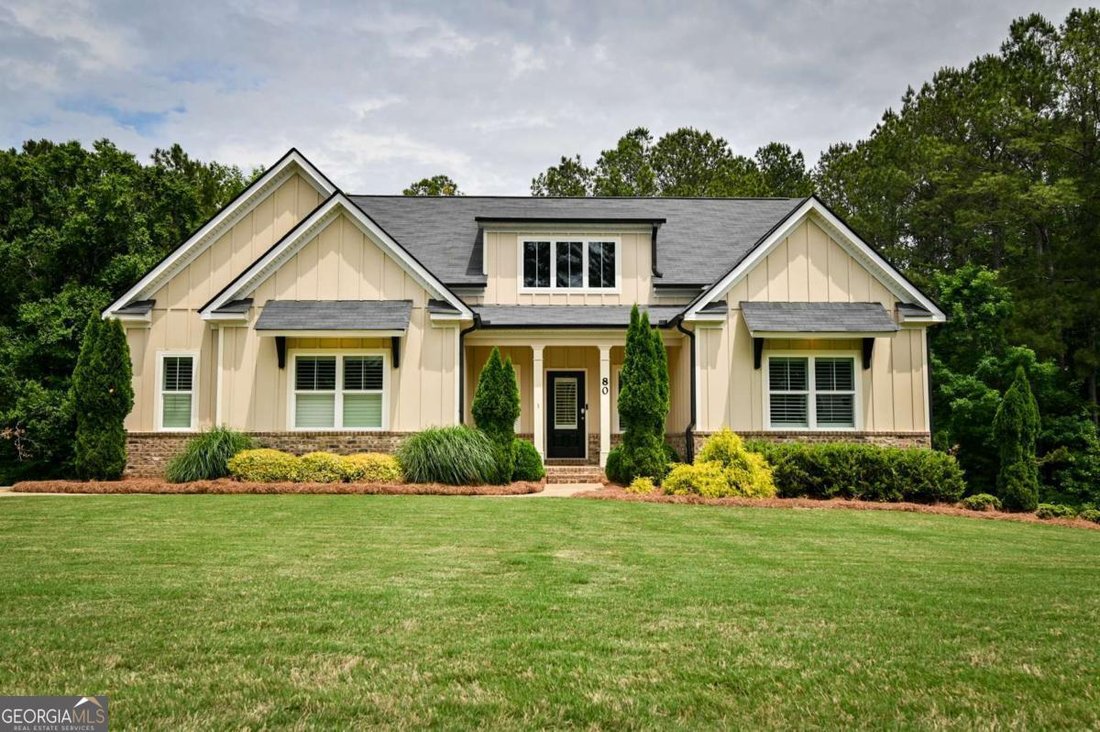
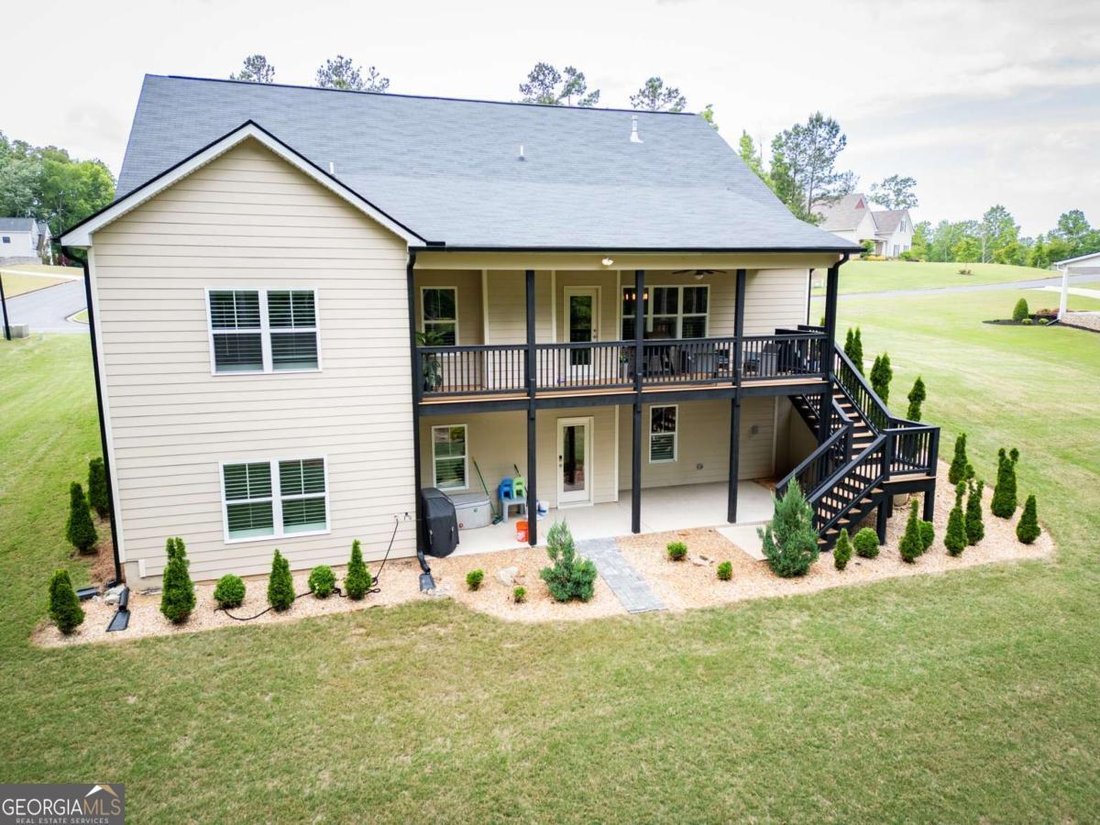
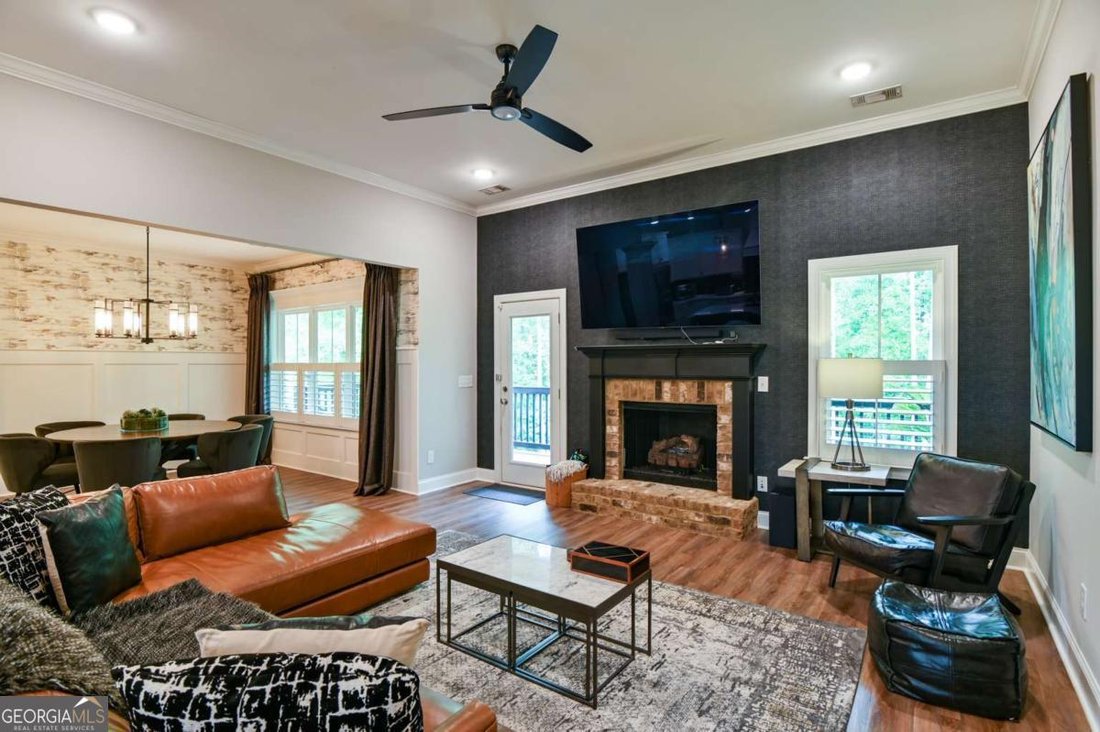
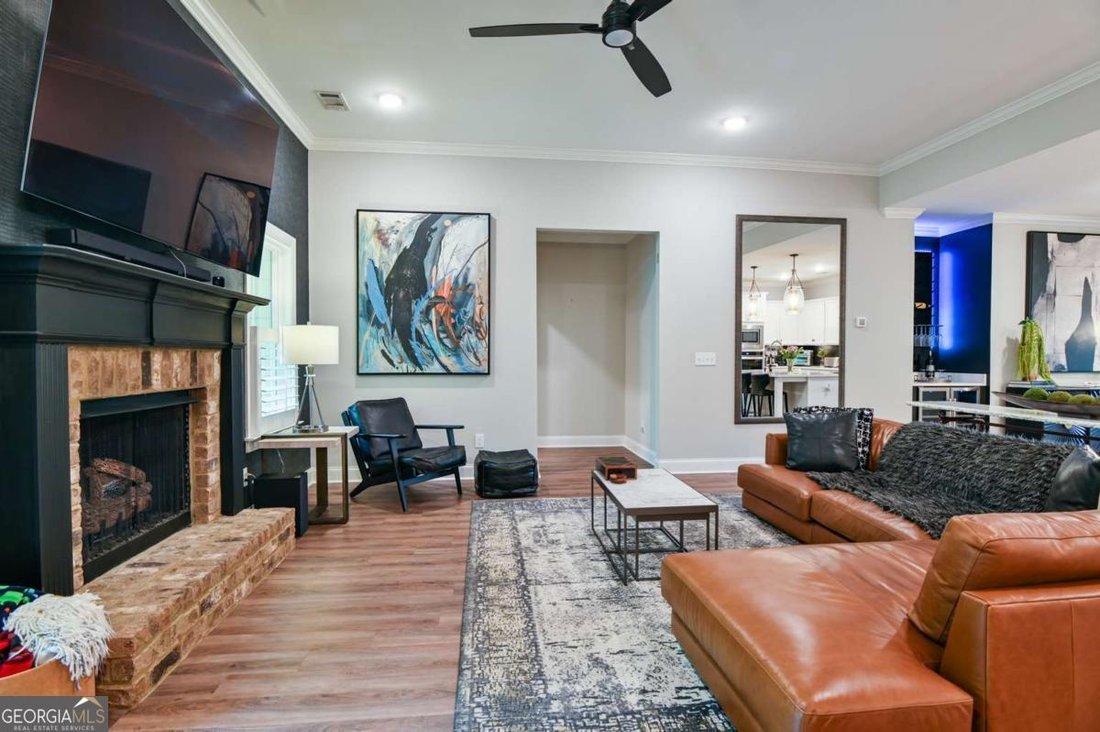
Beautiful ranch home with a full finished basement in sought-after Covington Georgia featuring custom updates and modern finishes throughout! This spacious and thoughtfully designed home offers 3 bedrooms and 2.5 baths on the main level with an open-concept floor plan perfect for both everyday living and entertaining. The inviting living room showcases LVP floors, a cozy fireplace, and flows seaml
Beautiful ranch home with a full finished basement in sought-after Covington Georgia featuring custom updates and modern finishes throughout! This spacious and thoughtfully designed home offers 3 bedrooms and 2.5 baths on the main level with an open-concept floor plan perfect for both everyday living and entertaining. The inviting living room showcases LVP floors, a cozy fireplace, and flows seamlessly into the dining area and beautifully updated kitchen complete with quartz countertops, custom backsplash, stainless steel appliances, dry bar, and stylish designer touches. The oversized primary suite offers a true retreat with plenty of space to relax and unwind. The ensuite bath features a double vanity, separate soaking tub, stand-up shower, and thoughtfully designed finishes throughout. A spacious walk-in closet with custom cabinetry provides exceptional storage and organization while adding a luxurious touch to the suite. Two spacious secondary bedrooms are connected by a convenient Jack-and-Jill bathroom, offering both functionality and privacy for family members or guests. The finished basement provides exceptional flexibility with a second kitchen, additional bedroom and bathroom, workout room, media room, and storage space-ideal for multi-generational living, guests, or extended entertaining opportunities. Enjoy outdoor living from the covered main-level back porch with stairs leading to the lower-level porch and backyard fire pit area, creating the perfect setting for relaxing or hosting gatherings. A side-entry 2-car garage adds both convenience and curb appeal. Combining spacious living, custom updating, and modern finishes, this home offers comfort, functionality, and style in one exceptional property.
  • Type de propriété

    Maison

  • Année de construction

    2021

  • Prix/pied²

    $145

Caractéristiques

  • Garage
  • Dressing
  • Cheminée
  • Foyer
  • Sous-sol
  • Vie privée
  • Îlot de cuisine
  • Bar
  • Haut plafond
Caractéristiques

Lot

  • Vie privée

Intérieur

  • Haut plafond
  • Cheminée
  • Îlot de cuisine
  • Bar
  • Buanderie
  • Sous-sol
  • Dressing

Outdoor

  • Foyer
  • Garage

Explorez le secteur

80 Rock Rose DR, Alcovy Shores, Géorgie, États-Unis Voir sur Google Maps
Prix par sqft
Faible
Élevé

Voir 86 autres annonces à Alcovy Shores

The Norton Agency - Gainesville

Inscrit il y a 11 mois
Votre message
Vous vous êtes renseigné sur ce bien

L'agent vous contactera bientôt par

Publié par

The Norton Agency - Gainesville
Georgia, United States
Voir le profil de l’agence
16
Annonces
2025
Inscrit

Réserver une visite avec the agent

Choisissez une date et si vous souhaitez une visite virtuelle ou en personne avec l’agent.

In-person tour
Date préférée
Type de visite
The Norton Agency - Gainesville
Gainesville, Georgia, United States
Voir le profil de l’agence
Dernière mise à jour
Juillet 9
Première mise en ligne
May 15
Référence de l’annonce
10764753
Statut de l’annonce
Appel

Démarrer un appel téléphonique avec :

Bonjour, j'appelle au sujet du bien avec la référence 10764753, que j'ai vu sur JamesEdition.

Après l'appel, nous transmettrons vos coordonnées à l'agent pour faciliter la communication.

brokerages we
partnered with