$1,000,000
Maison Unifamiliale Individuelle Covington
- 5 Chambres
- 5 SdB
- 4,959 Sqft
- 9.52 Ac lot
- Mis à jour: Septembre 24
- MLS#10850926
À propos de la propriété
La description a été traduite automatiquement.
La description est affichée dans la langue d'origine.
Experience lake living at its finest in this one-of-a-kind 5-bedroom, 4.5-bath home on nearly 10 acres positioned in a cul-de-sac within a desirable gated swim and tennis community, zoned for Walnut School District. Full finished terrace level, fenced yard, private dock, small private island, and beautiful lake views, this property offers a rare combination of privacy, space, and an unforgettable
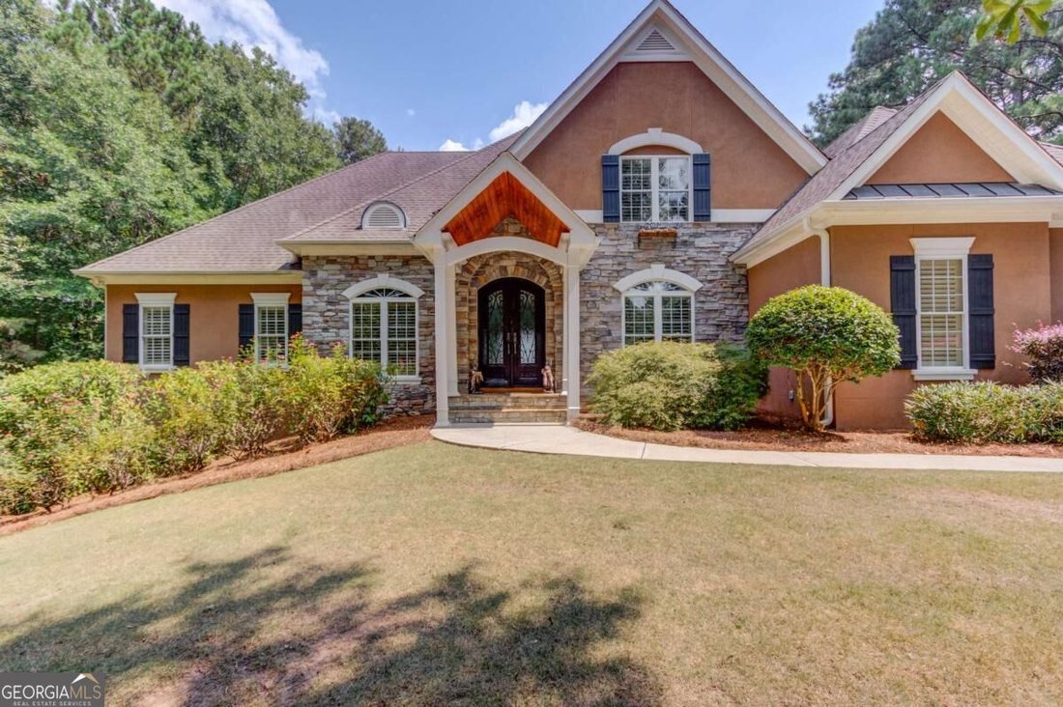
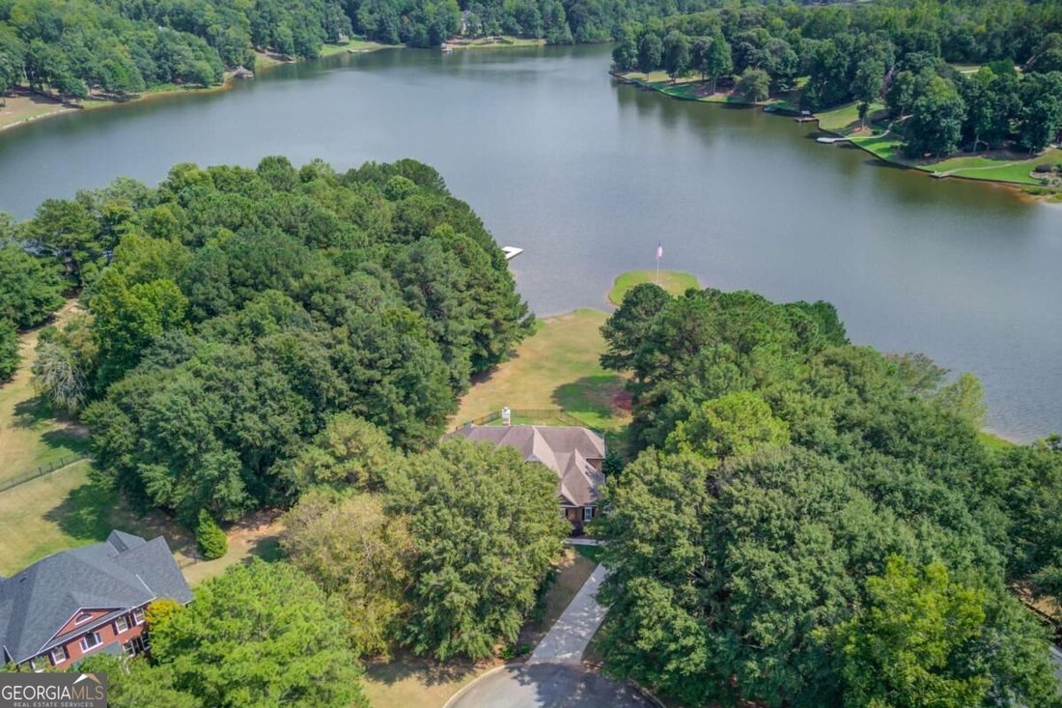
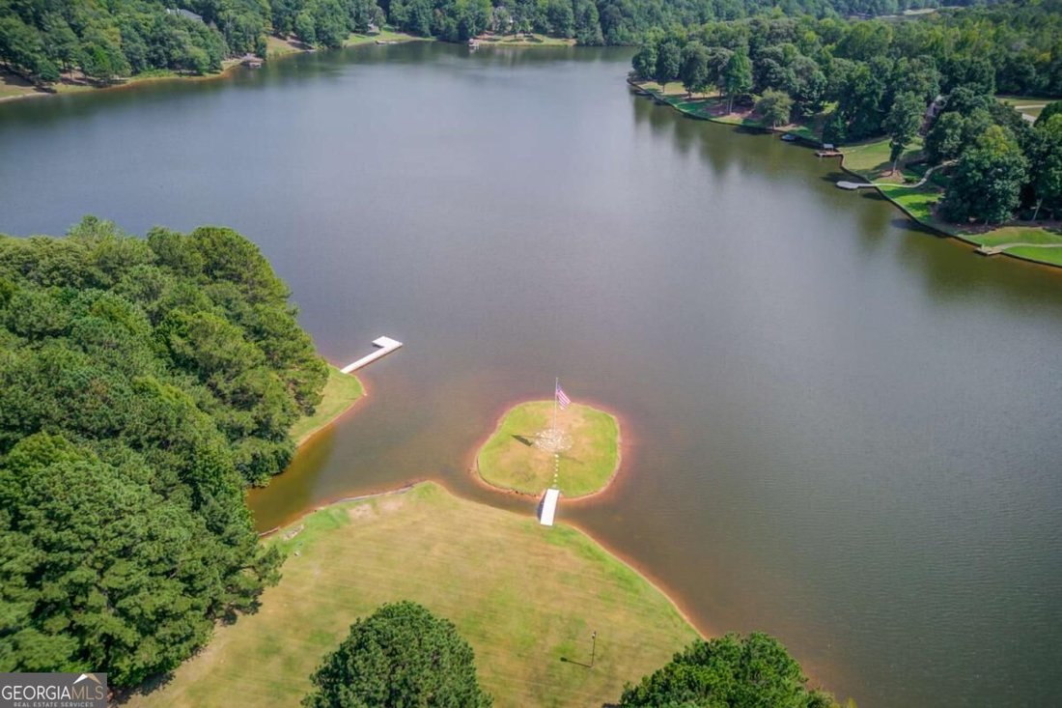
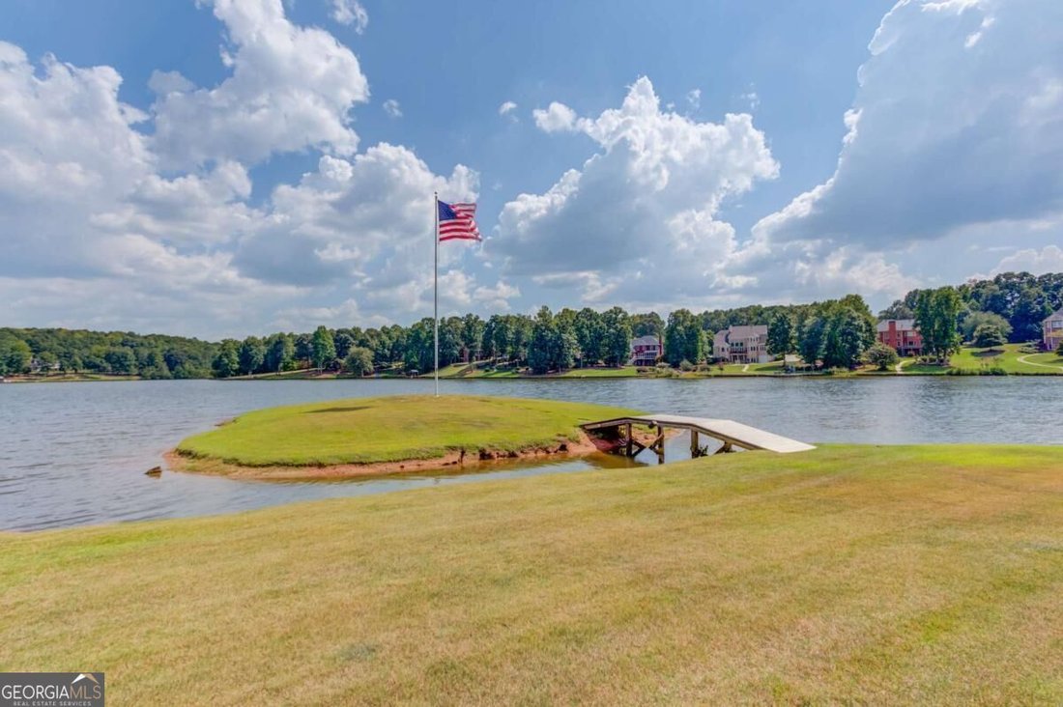
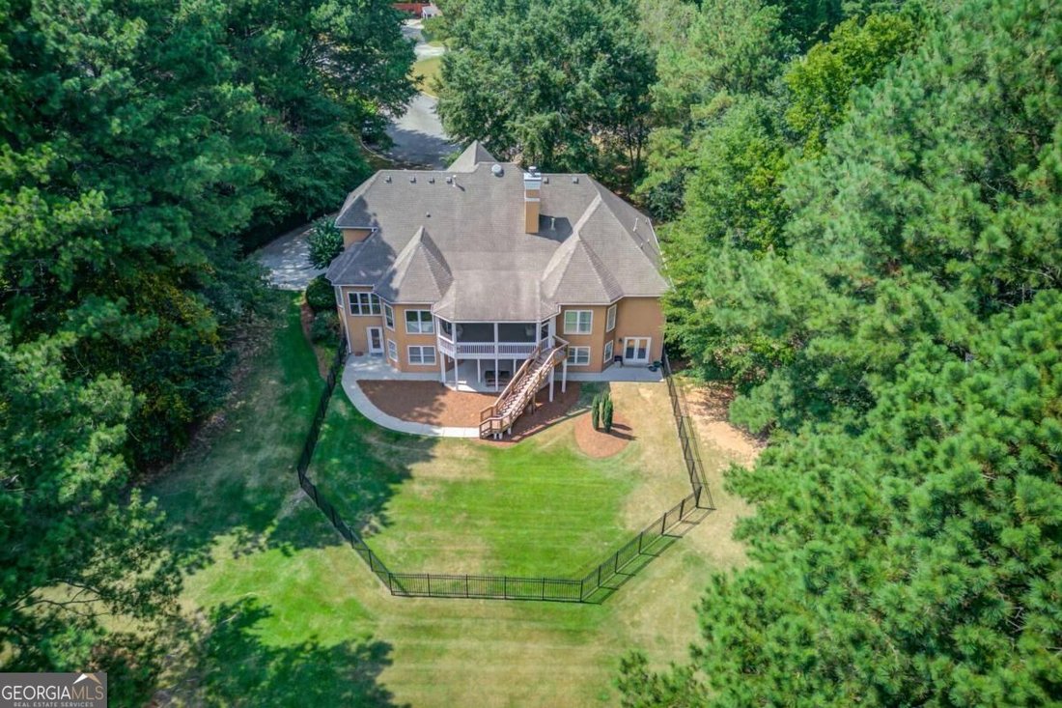
Experience lake living at its finest in this one-of-a-kind 5-bedroom, 4.5-bath home on nearly 10 acres positioned in a cul-de-sac within a desirable gated swim and tennis community, zoned for Walnut School District. Full finished terrace level, fenced yard, private dock, small private island, and beautiful lake views, this property offers a rare combination of privacy, space, and an unforgettable outdoor lifestyle. A covered flagstone entry with stunning double doors welcome you into an impressive foyer, where extensive custom trim work immediately sets the tone for the craftsmanship found throughout the home. Formal dining room and a separate formal living room that offers excellent flexibility as a home office, study, or additional sitting area. Spacious family room features a double-octagon tray ceiling and a classic fireplace flanked by built-ins. Adjoining remodeled eat-in kitchen (2023), where beautiful finishes and thoughtful design come together. The expansive kitchen features NEW STAINLESS STEEL APPLIANCES (2025), quartz countertops, sprawling marble island with breakfast bar seating six, floating shelves, pantry, large vent hood, apron sink, and ship-lap trim details. An additional dining area and direct access to the screened deck makes entertaining and everyday indoor-outdoor living effortless. The screened deck is designed to take full advantage of the peaceful lake setting, complete with dual ceiling fans and stairs leading directly to the fenced backyard. The layout makes it easy to move between the home’s indoor and outdoor spaces, whether you’re hosting or simply enjoying the lake views. Beautiful fixtures and finishes carry into the main-level owner’s suite complete with split double vanities, jetted tub, fully tiled walk-in shower, walk-in wardrobe closet, all accented by a lovely chandelier. The suite also offers direct access to the screened deck. A second en-suite bedroom on the main level, while a half bath and dedicated laundry room add everyday convenience. Upstairs, two additional bedrooms share a Jack-and-Jill bath while a bonus room with charming skylights could serve as an additional bedroom, playroom, hobby space, or additional storage providing even more room to customize the home around your needs. The finished terrace level expands the possibilities even further with a kitchenette that could potentially be expanded into a second full kitchen, dining nook, living area, bonus room, bedroom, and full bath. Whether envisioning a media room, home gym, guest quarters, entertaining space, or a multi-generational living arrangements, this level offers incredible flexibility. Walk directly out to the covered patio and fenced backyard, creating another seamless connection to the outdoors. Thoughtful updates throughout include plantation shutters, NEW FLOORING, and a NEW HVAC SYSTEMS (2025), adding peace of mind while complementing the home’s timeless character. Outside, the property truly sets itself apart with a footbridge leading to a small private island. Design your own secluded outdoor retreat surrounded by water and nature. Imagine enjoying your morning coffee, watching the sunset, or creating a peaceful gathering space with lake views year-round. The private dock provides direct access to the water for boating, fishing, and enjoying everything about lake life. A community boat ramp makes launching and retrieving your boat convenient without ever leaving the neighborhood. Beyond the property itself, the gated community offers a collection of amenities including a pool, tennis courts, and a community dock. Conveniently located near schools, golf courses, parks and recreational facilities, shopping, dining, and the local favorites of nearby downtown Monroe, with easy access to I-20 for commuting. From nearly 10 private acres and a lakefront setting to multiple living spaces, exceptional outdoor areas, and a private island of your own, this is far more than a home, it’s a lifestyle!
-
Type de propriété
Maison
-
Année de construction
2000
-
Prix/pied²
$201
Caractéristiques
- Cheminée
- Dressing
- Jardin
- Piscine
- Lotissement sécurisé
- Terrain de tennis
- Vue sur la mer
- Au bord de l’eau
- Vue sur le lac
Caractéristiques
Lot
- Lotissement sécurisé
- Vue sur la mer
- Au bord de l’eau
- Vie privée
- Vue sur le lac
Intérieur
- Cheminée
- Îlot de cuisine
- Cuisinière à gaz
- Bar
- Sous-sol
- Comptoirs en pierre
- Dressing
Outdoor
- Terrasse
- Balcon
- Piscine
- Terrain de tennis
- Porte
- Jardin
Explorez le secteur
6228 Waters Edge Drive, Covington, GA 30014, Alcovy Shores, Géorgie, États-Unis
Voir sur Google Maps
Prix par sqft
Faible
Élevé
Inscrit il y a 4 ans
Vous vous êtes renseigné sur ce bien
L'agent vous contactera bientôt par
Publié par
4
Annonces
2022
Inscrit
Réserver une visite avec Melissa Phillips
Choisissez une date et si vous souhaitez une visite virtuelle ou en personne avec l’agent.
Date préférée
Type de visite

Atlanta-NE
2092 Scenic Highway, Suite B 100, 30078, Snellville, United States
Voir le profil de l’agence
Dernière mise à jour
Septembre 24
Première mise en ligne
Septembre 24
Licence de l’agent
#386952
Référence de l’annonce
2161863268748740
Statut de l’annonce
New
Propriétés similaires à proximité
Nouvelles annonces à Alcovy Shores


Explorez plus de biens à vendre
Alcovy Shores, GA, États-Unis types de propriétés
Alcovy Shores, GA, États-Unis Recherches populaires
- Propriétés avec Terrasse à Alcovy Shores, GA, États-Unis
- Vue sur le lac propriétés à Alcovy Shores, GA, États-Unis
- Propriétés avec Jacuzzi à Alcovy Shores, GA, États-Unis
- Immobilier d’investissement propriétés à Alcovy Shores, GA, États-Unis
- Rénové propriétés à Alcovy Shores, GA, États-Unis
- Propriétés avec Cinéma à Alcovy Shores, GA, États-Unis
- Équestre propriétés à Alcovy Shores, GA, États-Unis
- Propriétés avec Cuisine extérieure à Alcovy Shores, GA, États-Unis
- Propriétés avec Salle de jeux à Alcovy Shores, GA, États-Unis
- Propriétés avec Centre de remise en forme / Fitness à Alcovy Shores, GA, États-Unis
- Propriétés avec Sauna à Alcovy Shores, GA, États-Unis
- Propriétés avec Cave à vins à Alcovy Shores, GA, États-Unis
- Propriétés avec Bibliothèque à Alcovy Shores, GA, États-Unis
- Vue sur la rivière propriétés à Alcovy Shores, GA, États-Unis
- Propriétés avec Ascenseur à Alcovy Shores, GA, États-Unis
Guides et histoires connexes
La confiance des plus grands courtiers du monde
Les agents des propriétés les plus exceptionnelles du monde publient sur JamesEdition.
- Des annonces de Sotheby's, Christie's, BARNES et Engel & Völkers
- Chaque annonce est vérifiée avant sa mise en ligne
- Contactez directement des agents vérifiés
En continuant, vous acceptez nos Conditions et notre Politique de confidentialité.
brokerages we
partnered with
partnered with