$982,000
Résidence Unifamiliale à Cottleville
- 3 Chambres
- 3 SdB
- 3,867 Sqft
- Mis à jour: Aujourd'hui
- Source: MARIS MLS MLS#26073706
À propos de la propriété
La description a été traduite automatiquement.
La description est affichée dans la langue d'origine.
LIMITED-TIME INCENTIVE – FREE FINISHED LOWER LEVEL REC ROOM ADDING OVER 750 SQ. FT. OF ADDITIONAL LIVING SPACE!
Introducing Village at Twin Creeks by Lombardo Homes – an exclusive opportunity to build in the heart of Cottleville! This intimate 10-homesite community offers larger homesites, beautiful surroundings, and a picturesque central lake, with select homesites featuring stunning wat
Introducing Village at Twin Creeks by Lombardo Homes – an exclusive opportunity to build in the heart of Cottleville! This intimate 10-homesite community offers larger homesites, beautiful surroundings, and a picturesque central lake, with select homesites featuring stunning wat
LIMITED-TIME INCENTIVE – FREE FINISHED LOWER LEVEL REC ROOM ADDING OVER 750 SQ. FT. OF ADDITIONAL LIVING SPACE!
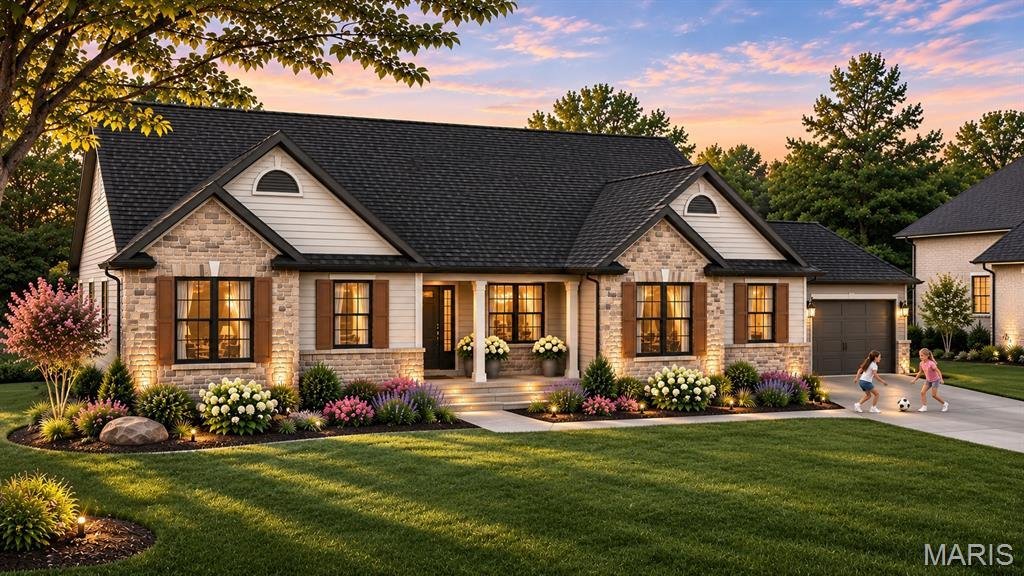
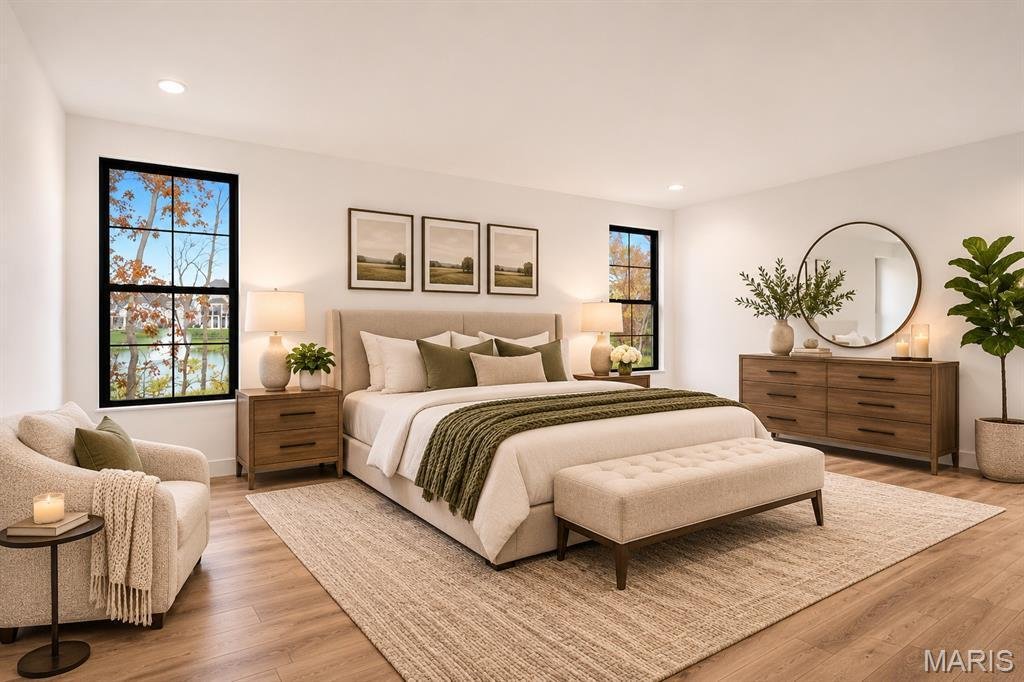
Introducing Village at Twin Creeks by Lombardo Homes – an exclusive opportunity to build in the heart of Cottleville! This intimate 10-homesite community offers larger homesites, beautiful surroundings, and a picturesque central lake, with select homesites featuring stunning water views. With new construction opportunities in Cottleville becoming increasingly rare, this community offers the perfect combination of privacy, space, and convenience.
Ideally located just minutes from Historic Downtown Cottleville, residents enjoy easy access to popular restaurants, boutique shops, parks, and community events, along with convenient highway access and the highly regarded Francis Howell School District.
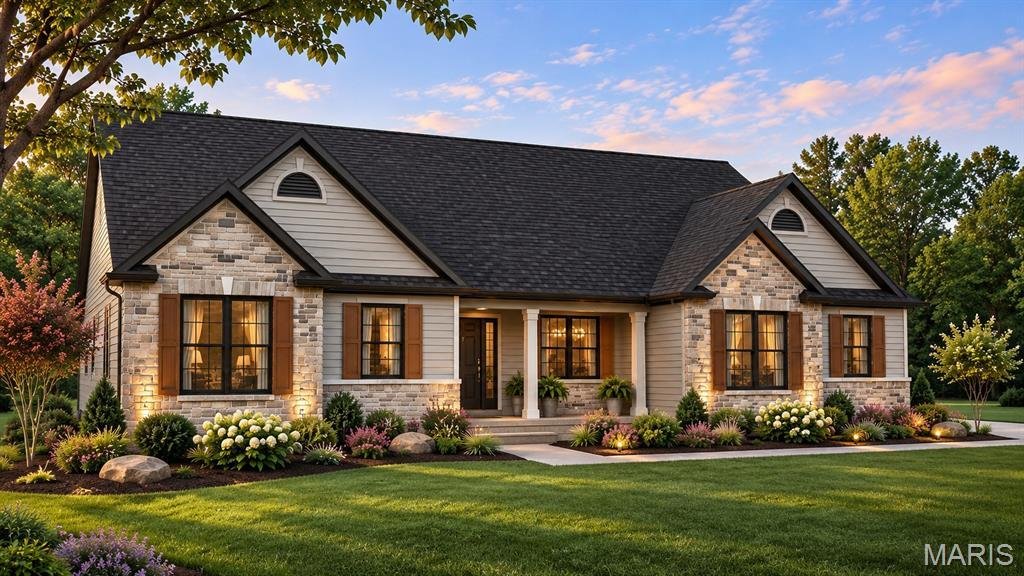
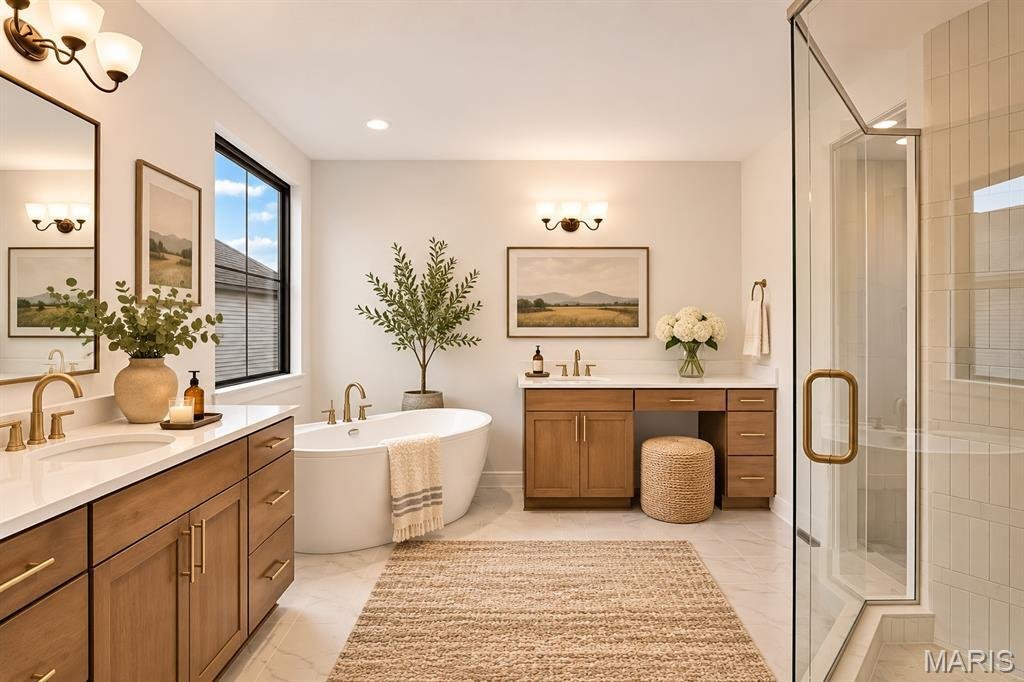
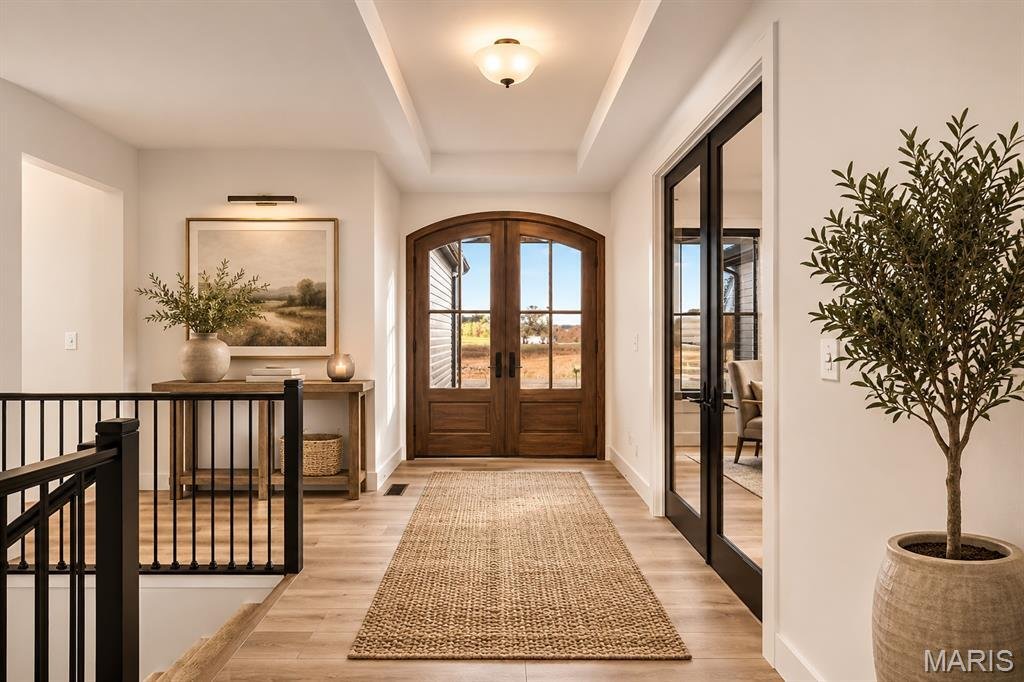
The impressive Redwood II ”B” ranch offers over 3,000 sq. ft. of beautifully designed main-level living, featuring an elegant dining room, private study, spacious great room, gourmet kitchen, and breakfast nook. The luxurious primary suite includes split vanities, a walk-in shower, and expansive walk-in closet. Generously sized secondary bedrooms, main-floor laundry, and a convenient family entry complete the thoughtfully designed floor plan. A desirable three-car side-entry garage enhances the home’s curb appeal and estate-style presence.
For a limited time, enjoy a FREE finished lower level adding over 750 sq. ft. of additional living space – bringing the total to over 3,800 sq. ft.! Perfect for entertaining, recreation, or additional gathering space.
This is the Base Price for the Redwood II ”B”. Base price includes the homesite. Lombardo Homes offers extensive structural customization, allowing buyers to personalize floor plans and living spaces to fit their lifestyle, subject to homesite and community requirements.
Don’t miss this exceptional opportunity to build a customized home on a larger homesite just minutes from Downtown Cottleville!
Introducing Village at Twin Creeks by Lombardo Homes – an exclusive opportunity to build in the heart of Cottleville! This intimate 10-homesite community offers larger homesites, beautiful surroundings, and a picturesque central lake, with select homesites featuring stunning water views. With new construction opportunities in Cottleville becoming increasingly rare, this community offers the perfect combination of privacy, space, and convenience.
Ideally located just minutes from Historic Downtown Cottleville, residents enjoy easy access to popular restaurants, boutique shops, parks, and community events, along with convenient highway access and the highly regarded Francis Howell School District.
The impressive Redwood II ”B” ranch offers over 3,000 sq. ft. of beautifully designed main-level living, featuring an elegant dining room, private study, spacious great room, gourmet kitchen, and breakfast nook. The luxurious primary suite includes split vanities, a walk-in shower, and expansive walk-in closet. Generously sized secondary bedrooms, main-floor laundry, and a convenient family entry complete the thoughtfully designed floor plan. A desirable three-car side-entry garage enhances the home’s curb appeal and estate-style presence.
For a limited time, enjoy a FREE finished lower level adding over 750 sq. ft. of additional living space – bringing the total to over 3,800 sq. ft.! Perfect for entertaining, recreation, or additional gathering space.
This is the Base Price for the Redwood II ”B”. Base price includes the homesite. Lombardo Homes offers extensive structural customization, allowing buyers to personalize floor plans and living spaces to fit their lifestyle, subject to homesite and community requirements.
Don’t miss this exceptional opportunity to build a customized home on a larger homesite just minutes from Downtown Cottleville!
-
Type de propriété
Maison
-
Prix/pied²
$253
Caractéristiques
- Dressing
- Garage
- Cuisine ouverte
- Piscine
- Vue sur le lac
- Vue sur la mer
- Terrain de jeu
- Stationnement
- Vie privée
Caractéristiques
Lot
Intérieur
- Îlot de cuisine
- Cuisinière à gaz
- Buanderie
- Cuisine ouverte
- Sous-sol
- Comptoirs en pierre
- Dressing
Outdoor
- Stationnement
- Piscine
- Garage
- Terrain de jeu
Explorez le secteur
704 Twin Creeks Lane, Weldon Spring, Missouri, États-Unis
Voir sur Google Maps
Prix par sqft
Faible
Élevé
Inscrit il y a 11 mois
Vous vous êtes renseigné sur ce bien
L'agent vous contactera bientôt par
Publié par
25
Annonces
2025
Inscrit
Réserver une visite avec the agent
Choisissez une date et si vous souhaitez une visite virtuelle ou en personne avec l’agent.
Date préférée
Type de visite
Lombardo Homes of St. Louis, LLC - Weldon Spring
Weldon Spring, Missouri, United States
Voir le profil de l’agence
Dernière mise à jour
Aujourd'hui
Première mise en ligne
Novembre 21
Référence de l’annonce
26073706
Statut de l’annonce
Based on information submitted to the MLS GRID as of 2026. All data is obtained from various sources and may not have been verified by broker or MLS GRID. Supplied Open House Information is subject to change without notice. All information should be independently reviewed and verified for accuracy. Properties may or may not be listed by the office/agent presenting the information.
Propriétés similaires à proximité
Nouvelles annonces à Weldon Spring


Explorez plus de biens à vendre
Weldon Spring, MO, États-Unis types de propriétés
Weldon Spring, MO, États-Unis Recherches populaires
- Propriétés avec Jardin à Weldon Spring, MO, États-Unis
- Propriétés avec Cuisine ouverte à Weldon Spring, MO, États-Unis
- Constructions neuves propriétés à Weldon Spring, MO, États-Unis
- Vue sur la mer propriétés à Weldon Spring, MO, États-Unis
- Propriétés avec Cinéma à Weldon Spring, MO, États-Unis
- Vue sur le lac propriétés à Weldon Spring, MO, États-Unis
- Vie privée propriétés à Weldon Spring, MO, États-Unis
- Au bord de l’eau propriétés à Weldon Spring, MO, États-Unis
- Vue panoramique / panoramique propriétés à Weldon Spring, MO, États-Unis
Guides et histoires connexes
La confiance des plus grands courtiers du monde
Les agents des propriétés les plus exceptionnelles du monde publient sur JamesEdition.
- Des annonces de Sotheby's, Christie's, BARNES et Engel & Völkers
- Chaque annonce est vérifiée avant sa mise en ligne
- Contactez directement des agents vérifiés
En continuant, vous acceptez nos Conditions et notre Politique de confidentialité.
Brokerages we
partnered with
partnered with