5622 Avenue Alpine Cote Saint Luc (Montreal)
- 5 Chambres
- 3 SdB
- 3,746 Sqft lot
- Mis à jour: Aujourd'hui
- 1
À propos de la propriété
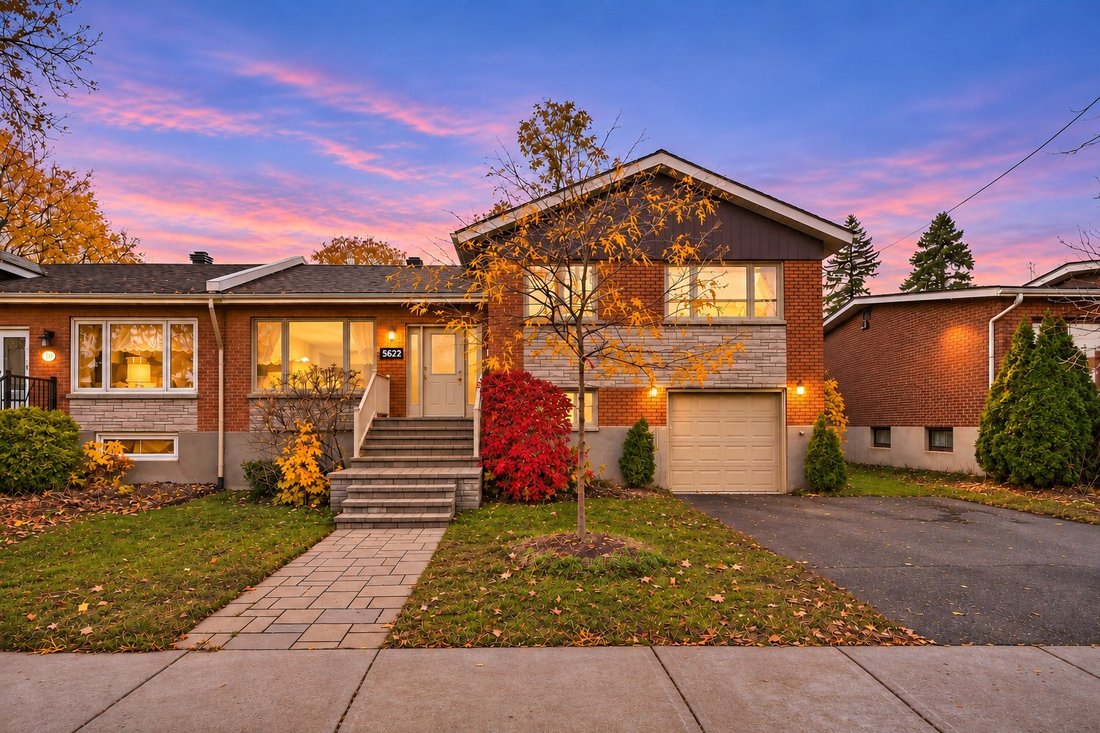
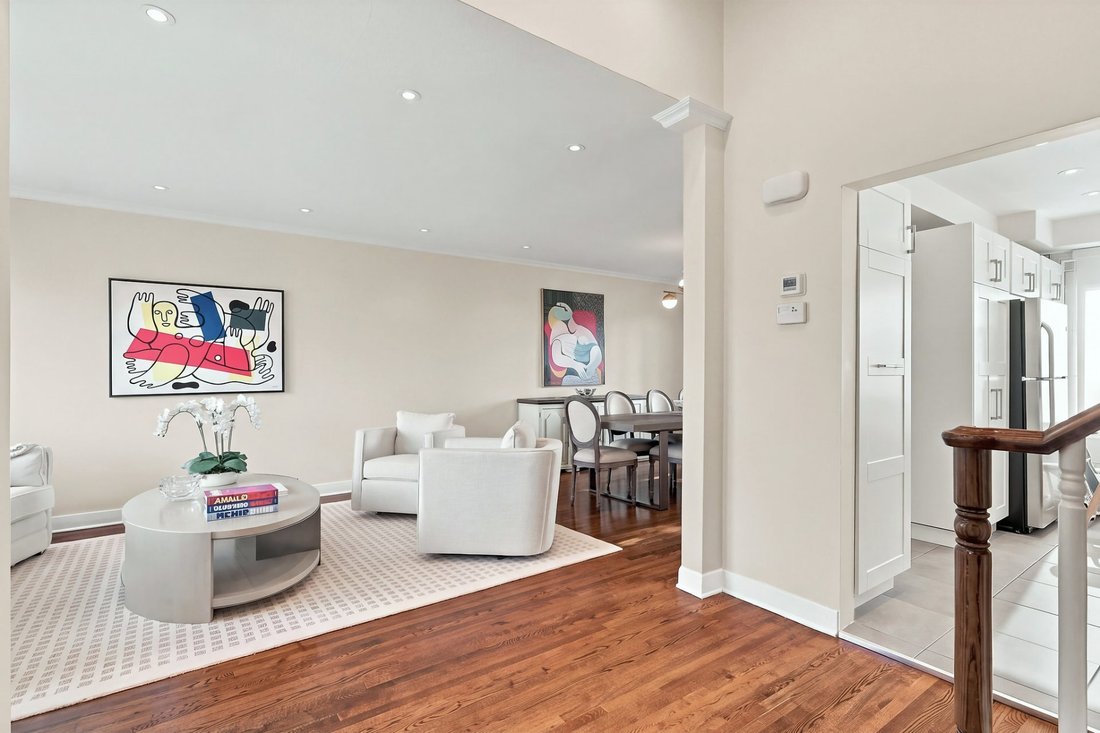
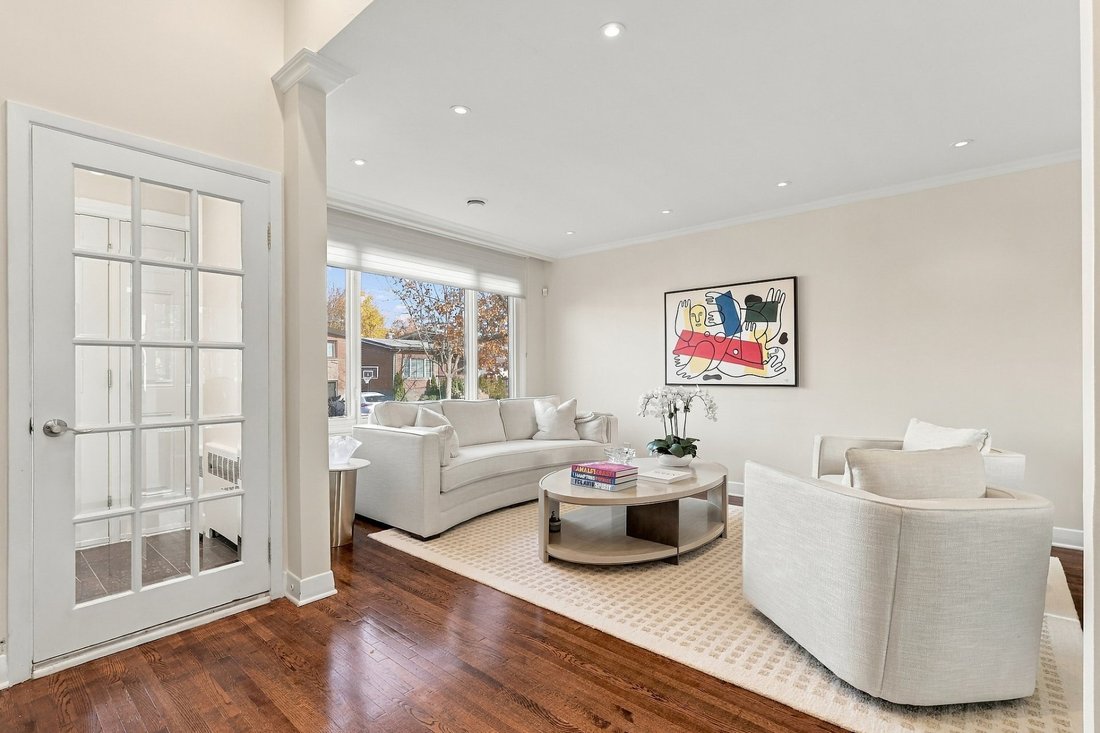
OPEN HOUSE NOV 8 2-4PM!! Welcome to an exquisitely updated family residence in Côte-Saint-Luc, where refined living meets effortless entertaining. A gracious layout flows from the elegant living and dining rooms to the modern kitchen. The primary suite is a private retreat with walk-in closet and ensuite bathroom. The garden level offers a welcoming sitting room and a dedicated office, while th
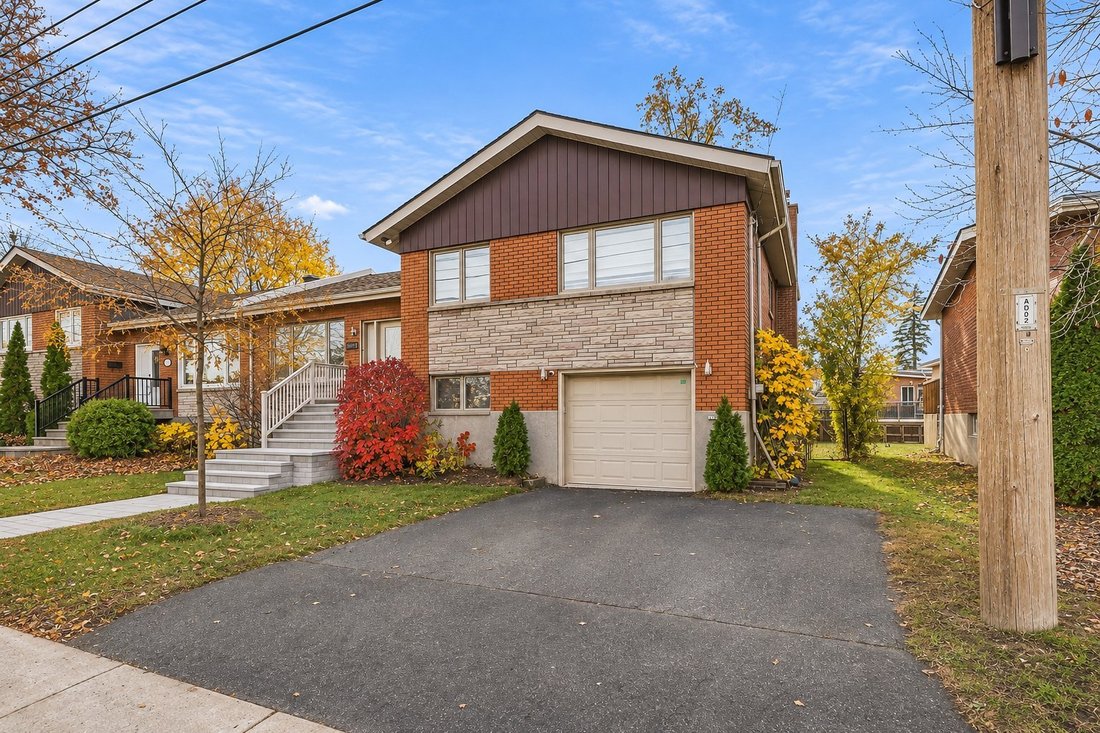
OPEN HOUSE NOV 8 2-4PM!! Welcome to an exquisitely updated family residence in Côte-Saint-Luc, where refined living meets effortless entertaining. A gracious layout flows from the elegant living and dining rooms to the modern kitchen. The primary suite is a private retreat with walk-in closet and ensuite bathroom. The garden level offers a welcoming sitting room and a dedicated office, while the basement delivers a large playroom and a bedroom with full bathroom. Central air conditioning with heat pump ensures year-round comfort, complemented by a roof replaced in 2021 and new main sewer and water lines. Luxury, comfort and peace of mind.
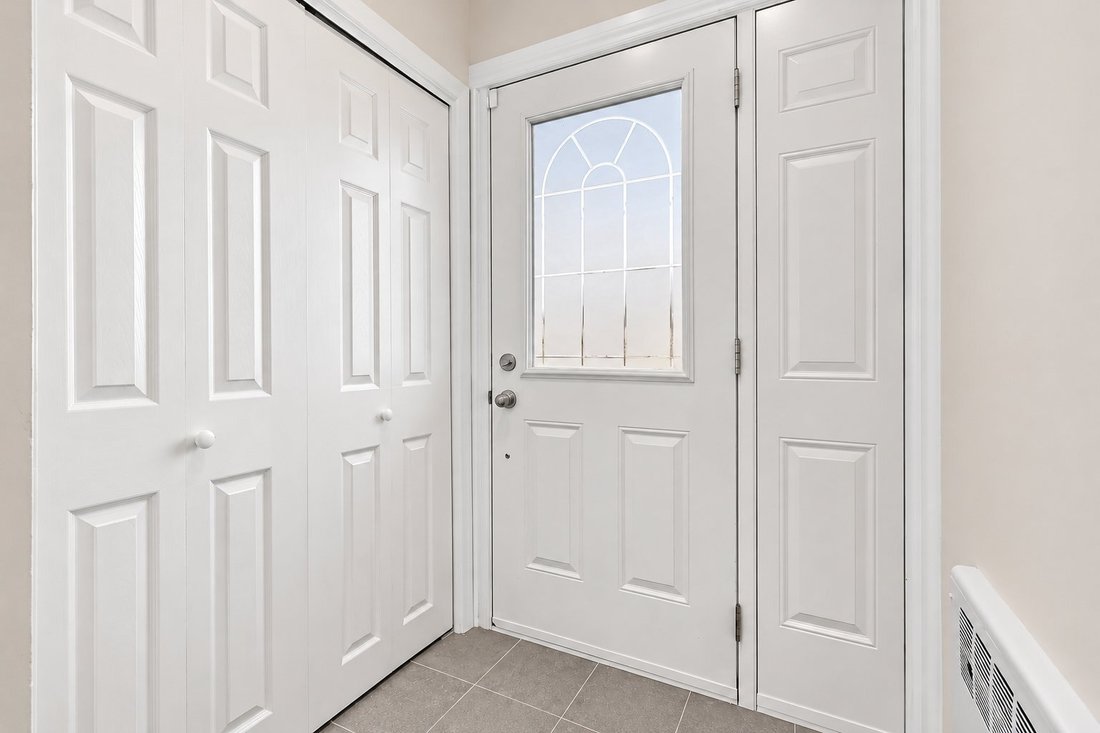
PROPERTY FEATURESGROUND LEVEL- Entrance hall.- Living room and dining room.- Kitchen with white resurfaced cabinets. UPPER LEVEL- Primary bedroom with walk-in closet and ensuite bathroom.- Two additional bedrooms.- Second bathroom. GARDEN LEVEL- Sitting room.- Office. BASEMENT LEVEL- Playroom.- Bedroom.- Full bathroom.- Laundry room.- Utility room. ADDITIONAL FEATURES- Central air conditioning with heat pump.- Garage. NOTABLE UPGRADES & IMPROVEMENTS- 2015: Furnace installed.- 2020: Central heat pump installed.- November 2021: Roof replaced.- 2023: Hot water tank replaced.- Main sewer drain replaced (ABS piping, 32 ft).- Main water line replaced (copper piping, 35 ft).- Family bathroom renovated.- Floors sanded and restained.- Kitchen cabinets resurfaced white.- Lower level: new floors and new bathroom. Measurements are approximate and provided for reference only; buyers should verify them. Some photos have been digitally enhanced with AI and may differ from the actual property. Building inspector to be mutually agreed upon by the buyer and seller.
Included : Refrigerator, stove, dishwasher, all window coverings, all light fixtures.
Excluded : TVs and TV brackets, washer and dryer, Tesla charger.
-
Type de propriété
Maison
-
Année de construction
1956
Caractéristiques
- Piscine
- Dressing
- Garage
- Terrain de jeu
- Porte
- Espace de vie extérieur
- Climatisation
- Buanderie
- Plan d’étage 2D
Intérieur
- Cheminée
- Climatisation
- Buanderie
- Sous-sol
- Comptoirs en pierre
- Dressing
Outdoor
- Terrasse
- Piscine
- Garage
- Terrain de jeu
- Espace de vie extérieur
- Porte
- Jardin
Explorez le secteur

L'agent vous contactera bientôt par
Publié par
Réserver une visite avec Jonathan Assouline
Choisissez une date et si vous souhaitez une visite virtuelle ou en personne avec l’agent.

Propriétés similaires à proximité
Nouvelles annonces à Côte Saint-Luc





Explorez plus de biens à vendre
Côte Saint-Luc, Canada types de propriétés
Côte Saint-Luc, Canada Recherches populaires
- Rénové propriétés à Côte Saint-Luc, Canada
- Moderne propriétés à Côte Saint-Luc, Canada
- Propriétés avec Cuisine ouverte à Côte Saint-Luc, Canada
- Propriétés avec Bar à Côte Saint-Luc, Canada
- Vue sur la ville propriétés à Côte Saint-Luc, Canada
- Propriétés avec Jacuzzi à Côte Saint-Luc, Canada
- Vue sur la montagne propriétés à Côte Saint-Luc, Canada
- Propriétés avec Cuisine extérieure à Côte Saint-Luc, Canada
Guides et histoires connexes
La confiance des plus grands courtiers du monde
Les agents des propriétés les plus exceptionnelles du monde publient sur JamesEdition.
- Des annonces de Sotheby's, Christie's, BARNES et Engel & Völkers
- Chaque annonce est vérifiée avant sa mise en ligne
- Contactez directement des agents vérifiés
En continuant, vous acceptez nos Conditions et notre Politique de confidentialité.