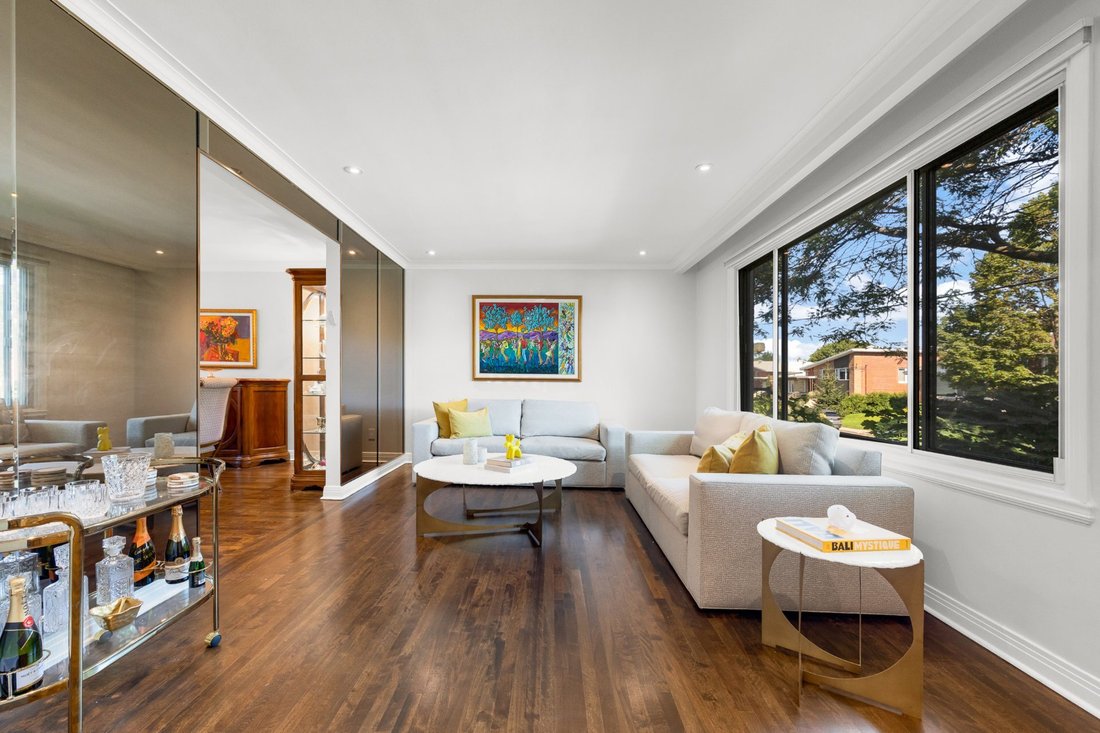
5554 Avenue Alpine Cote Saint Luc (Montreal)
- 5 Chambres
- 3 SdB
- Mis à jour: Septembre 3
À propos de la propriété
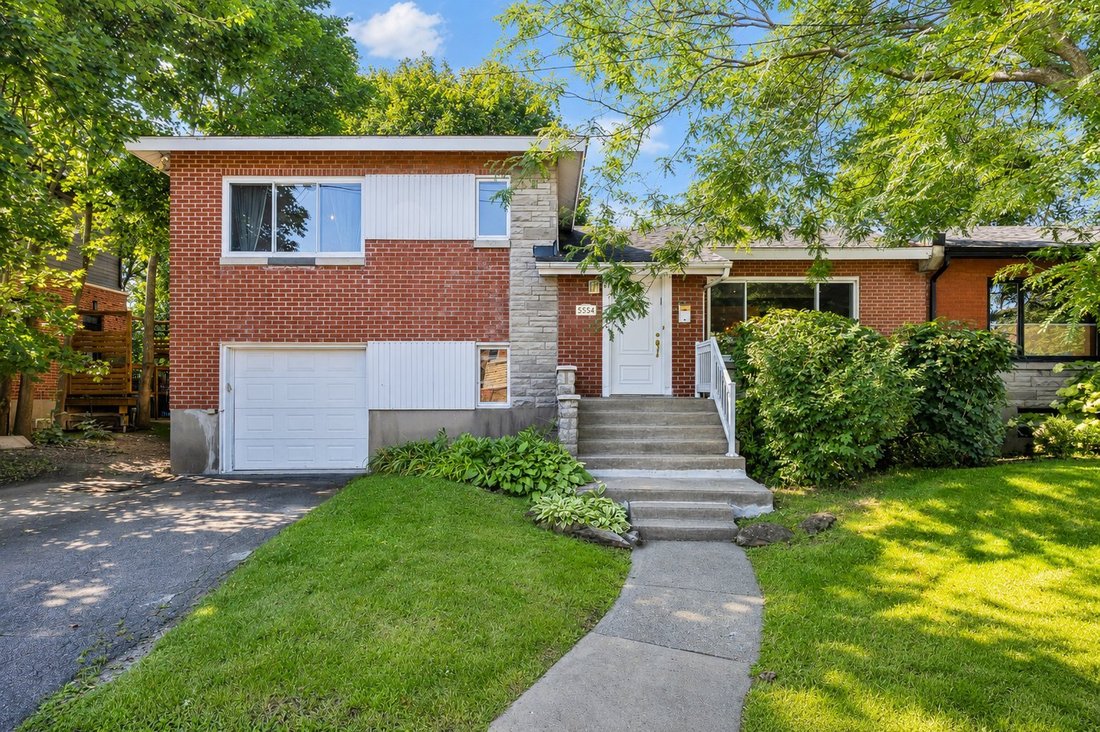
Welcome to this beautifully renovated split-level residence on a quiet, sought-after street adjacent to Hampstead. Featuring an exceptional layout with multiple inviting spaces for refined family living and effortless entertaining, 3+1 bedrooms, a dedicated home office and a spacious primary suite. The bright and stylish kitchen opens onto a wooden deck and yard, perfect for BBQs and outdoor en
Welcome to this beautifully renovated split-level residence on a quiet, sought-after street adjacent to Hampstead. Featuring an exceptional layout with multiple inviting spaces for refined family living and effortless entertaining, 3+1 bedrooms, a dedicated home office and a spacious primary suite. The bright and stylish kitchen opens onto a wooden deck and yard, perfect for BBQs and outdoor entertaining. The warm and inviting finished basement is perfect for movie nights, relaxing and family gatherings. Thoughtfully appointed throughout, with an integrated garage--this turnkey home offers comfort, elegance and exceptional functionality.
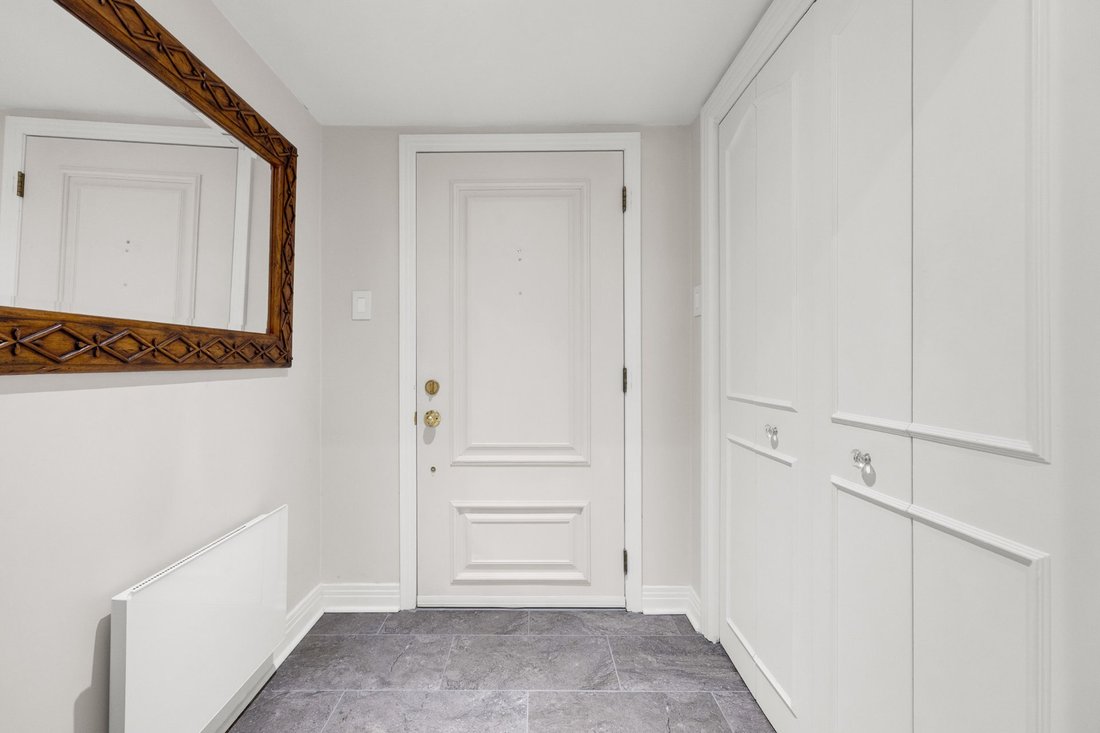
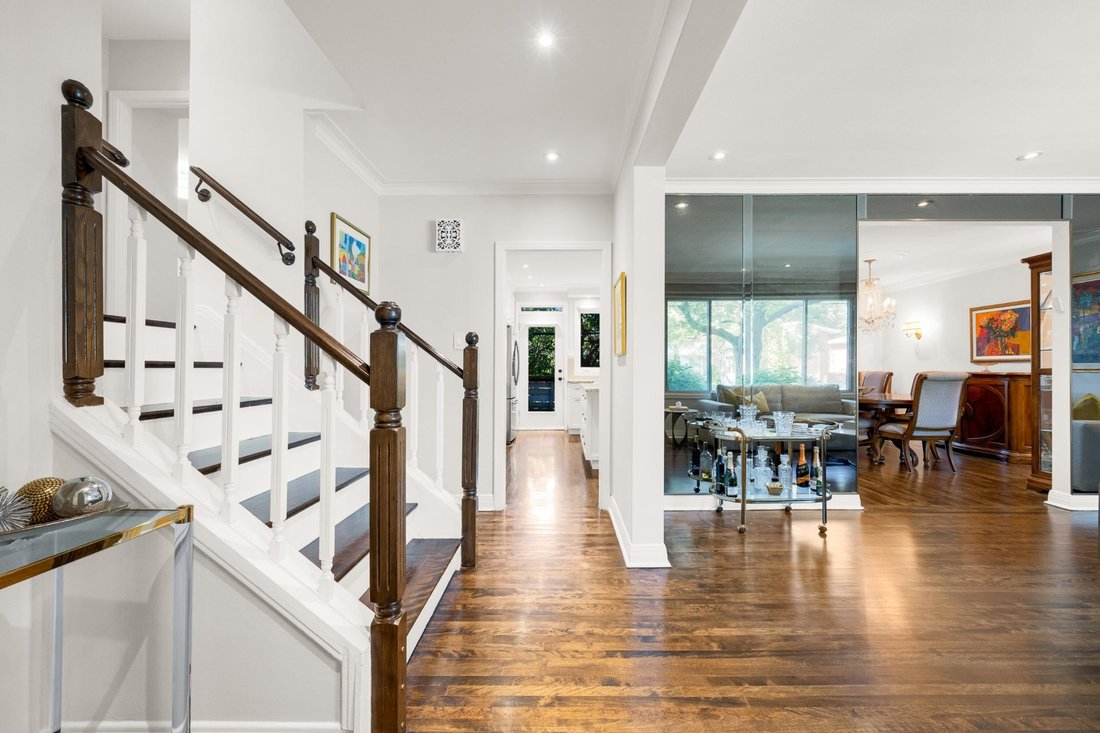
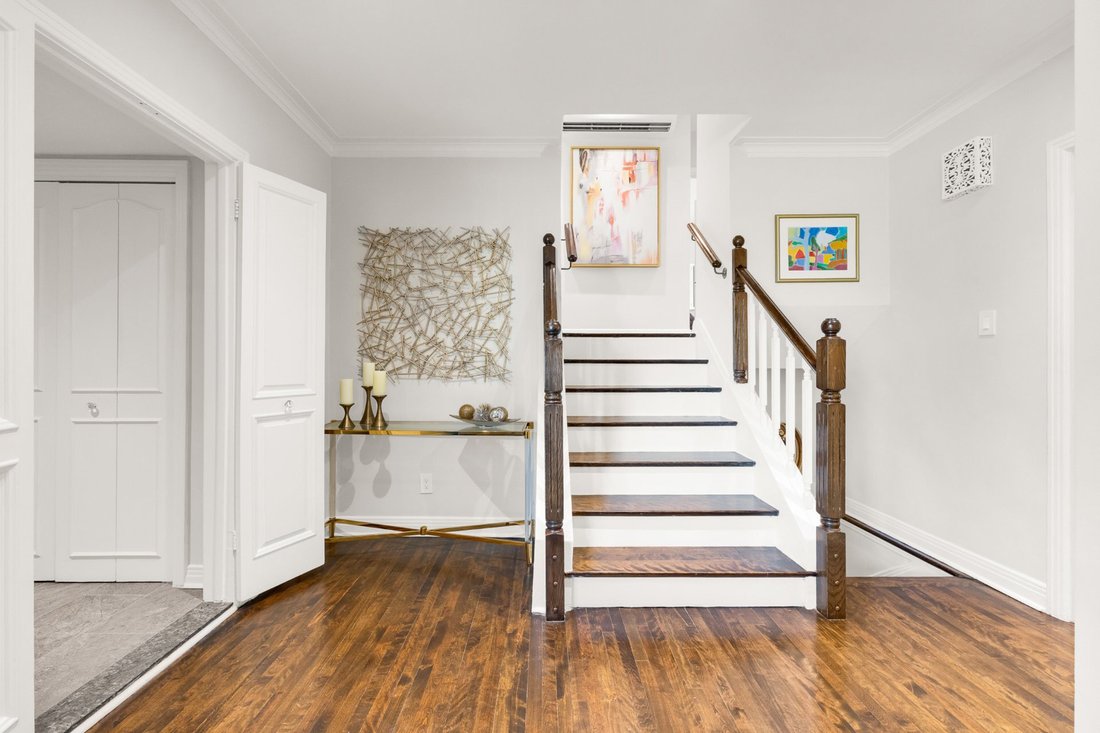
PROPERTY FEATURESMAIN LEVELWelcoming entrance with a bright, open feel and beautiful hardwood floors. Spacious living room offering an elegant setting for entertaining and everyday living. Generous dining room conveniently adjoining the kitchen. Beautifully renovated chef’s kitchen featuring extensive cabinetry, stone countertops, a large centre island with seating and stainless-steel appliances. Excellent flow between the principal rooms creates a functional and inviting layout. GROUND LEVELLarge family room offering an additional comfortable living space. Private home office, ideal for working from home or as a flexible additional room. Direct access to the integrated garage. UPPER LEVELSpacious primary bedroom with ensuite bathroom and dressing area. Two additional well-proportioned bedrooms. Additional full bathroom. Thoughtfully designed bedroom level offering privacy and an excellent family layout. LOWER LEVELWarm and inviting family/recreation room, perfect for movie nights, entertaining and family gatherings. Additional bedroom, ideal for guests, teenagers or extended family. Full bathroom. Separate laundry room. Additional storage space. ADDITIONAL FEATURESMultiple distinct living areas provide exceptional versatility for family life and entertaining. Beautiful hardwood flooring and recessed lighting throughout many of the principal spaces. Integrated garage. A beautifully renovated and exceptionally functional home offering an ideal combination of comfort, space and refined finishes. Prime location on a quiet, sought-after street adjacent to Hampstead. NOTABLE UPGRADES & IMPROVEMENTS2019 -- Kitchen renovation, including updated [hidden information] -- Upper-level bathrooms [hidden information] -- Several windows replaced, including those in the primary bedroom, primary ensuite, main bathroom, kitchen and [hidden information] -- Kitchen exterior door [hidden information] -- Electrical panel [hidden information] -- Wall-mounted heat pump [hidden information] -- Sump pump [hidden information] -- Roof covering replaced. Brick pointing and exterior maintenance carried out over the years, including work in 1998 and 2013. Additional Information (to be added to all offers):- The sale is made ”without any legal warranty, at the buyers risk and peril”-The immovable with building erected thereon, including all items, is sold in its current condition, ”As is, where is”.- If an inspection report is produced by a potential buyer it shall remain as personal and confidential and a copy WILL NOT be given to the Broker’s and/or the Seller.- There are no representations, warranties or Guarantees. DISCLAIMER: All room dimensions and measurements are approximate and have been taken from the floor plans provided. Buyers are advised to independently verify all measurements. Some photographs have been digitally enhanced and/or virtually modified for presentation purposes.
Included : Stove, dishwasher, 1 fridge in kitchen and 1 fridge in basement, washer, dryer, all light fixtures except those excluded (all sold ”as is”)
Excluded : Dining room light fixture, all personal belongings
-
Type de propriété
Maison
-
Année de construction
1955
Caractéristiques
- Piscine
- Terrasse
- Jardin
- Garage
- Bureau
- Bar
- Espace de vie extérieur
- Buanderie
- Climatisation
Lot
- Rénové
Intérieur
- Bureau
- Climatisation
- Îlot de cuisine
- Laveuse sécheuse
- Bar
- Buanderie
- Sous-sol
- Comptoirs en pierre
Outdoor
- Terrasse
- Balcon
- Piscine
- Garage
- Espace de vie extérieur
- Jardin
Explorez le secteur

L'agent vous contactera bientôt par
Publié par
Réserver une visite avec Jonathan Assouline
Choisissez une date et si vous souhaitez une visite virtuelle ou en personne avec l’agent.

Propriétés similaires à proximité
Nouvelles annonces à Côte Saint-Luc






Explorez plus de biens à vendre
Côte Saint-Luc, Canada types de propriétés
Côte Saint-Luc, Canada Recherches populaires
- Rénové propriétés à Côte Saint-Luc, Canada
- Moderne propriétés à Côte Saint-Luc, Canada
- Propriétés avec Cuisine ouverte à Côte Saint-Luc, Canada
- Propriétés avec Bar à Côte Saint-Luc, Canada
- Propriétés avec Jacuzzi à Côte Saint-Luc, Canada
- Propriétés avec Cuisine extérieure à Côte Saint-Luc, Canada
- Vue sur la montagne propriétés à Côte Saint-Luc, Canada
Guides et histoires connexes
La confiance des plus grands courtiers du monde
Les agents des propriétés les plus exceptionnelles du monde publient sur JamesEdition.
- Des annonces de Sotheby's, Christie's, BARNES et Engel & Völkers
- Chaque annonce est vérifiée avant sa mise en ligne
- Contactez directement des agents vérifiés
En continuant, vous acceptez nos Conditions et notre Politique de confidentialité.