$2,446,251
Villa Costa D'en Blanes
- 5 Chambres
- 3 SdB
- 1,712 Sqft
- 8,073 Sqft lot
- Mis à jour: Juin 22
À propos de la propriété
La description a été traduite automatiquement.
La description est affichée dans la langue d'origine.
Au rez-de-chaussée, vous trouverez les principaux espaces de vie, y compris une cuisine fermée qui s’ouvre sur une terrasse, idéale pour les repas en plein air et la détente. Ce niveau comprend également une salle de bains et un accès direct au garage. Le salon et la salle à manger, dotés d’une cheminée, surplombent la verdure environnante, créant une atmosphère sereine et authentique.
L’
L’
On the main living floor, you will find the principal living spaces, including a closed kitchen that opens onto a terrace, ideal for outdoor dining and relaxation. This level also features a bathroom and provides direct access to the garage. The living and dining area, complete with a fireplace, overlooks the surrounding greenery, creating a serene and authentic atmosphere.
The upper floo
The upper floo
Au rez-de-chaussée, vous trouverez les principaux espaces de vie, y compris une cuisine fermée qui s’ouvre sur une terrasse, idéale pour les repas en plein air et la détente. Ce niveau comprend également une salle de bains et un accès direct au garage. Le salon et la salle à manger, dotés d’une cheminée, surplombent la verdure environnante, créant une atmosphère sereine et authentique.
L’étage supérieur abrite les chambres à coucher. La chambre principale dispose d’une salle de bains privative et d’un accès direct à une terrasse offrant une belle vue sur la mer. En outre, ce niveau comprend plusieurs autres chambres, complétées par une salle de bains centrale et une pièce de rangement pratique. La vue sur la mer depuis l’étage supérieur est l’un des points forts de la propriété.
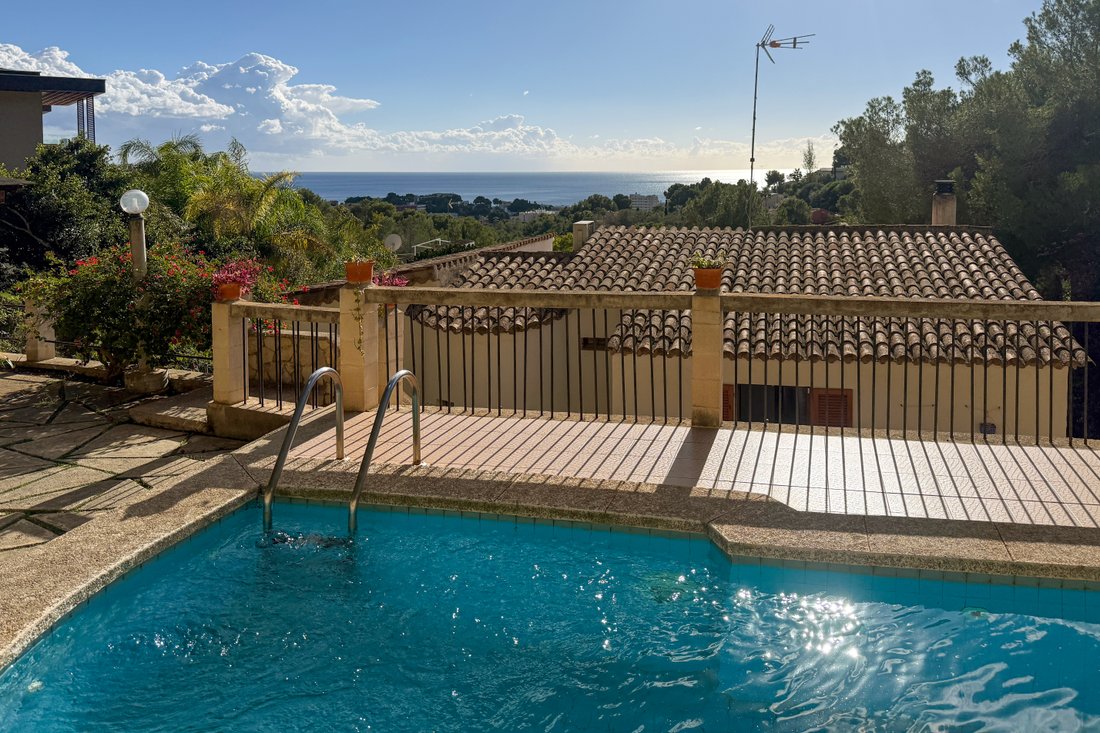
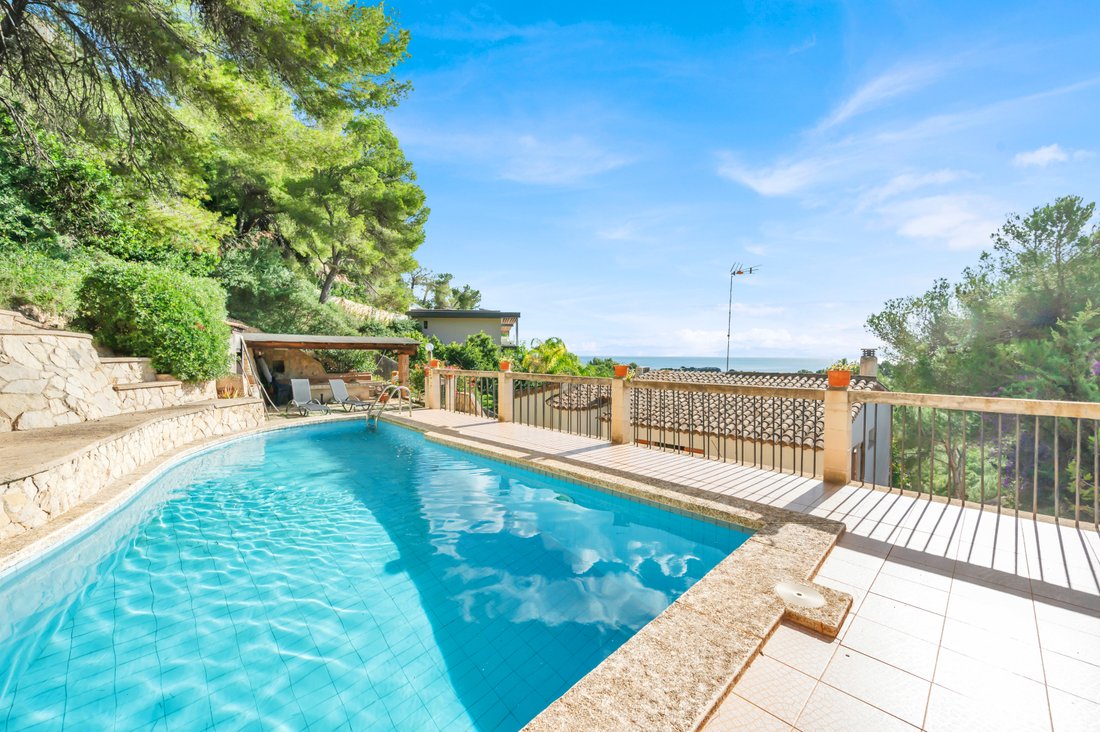
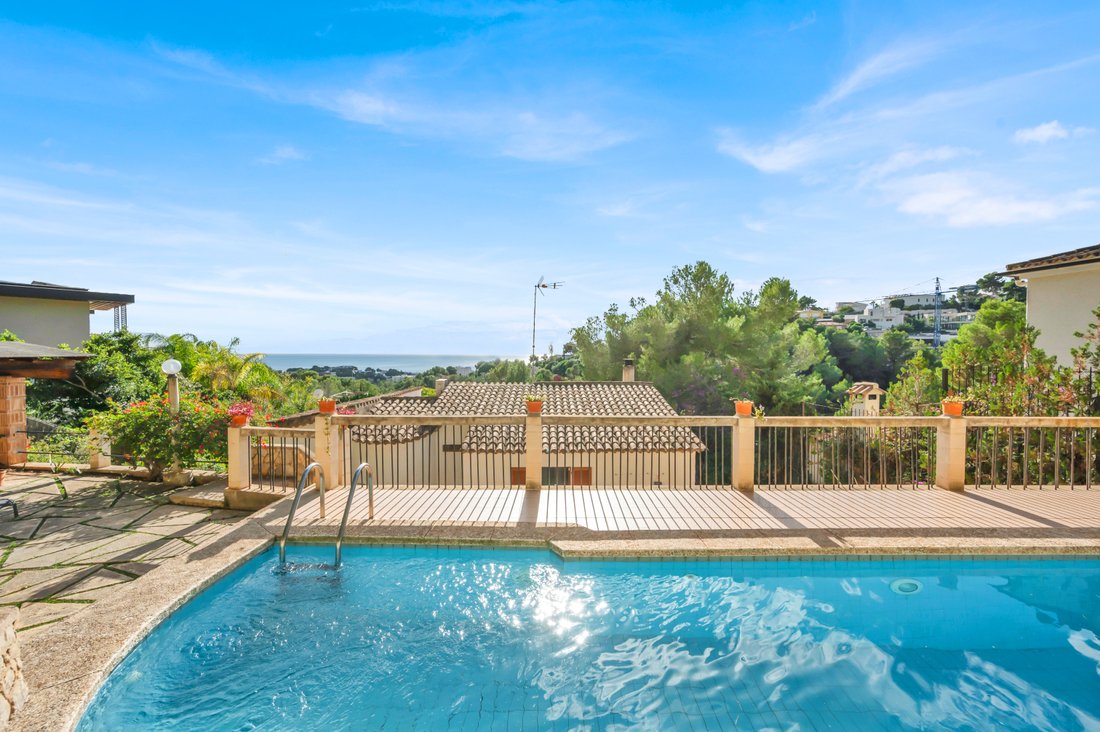
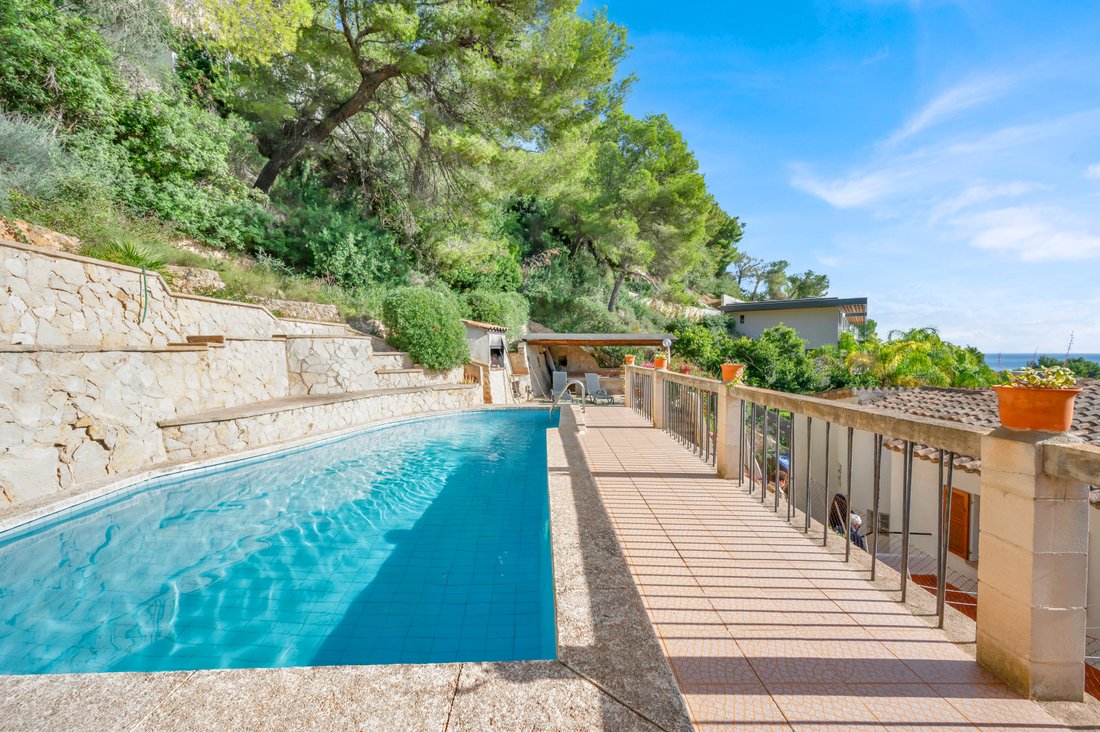
Plus loin sur le terrain, on trouve une piscine qui jouit également d’une vue sur le littoral. Cette situation démontre le potentiel important de la propriété, malgré son état actuel. Le terrain mesure 750 m² et la surface habitable est de 159 m².
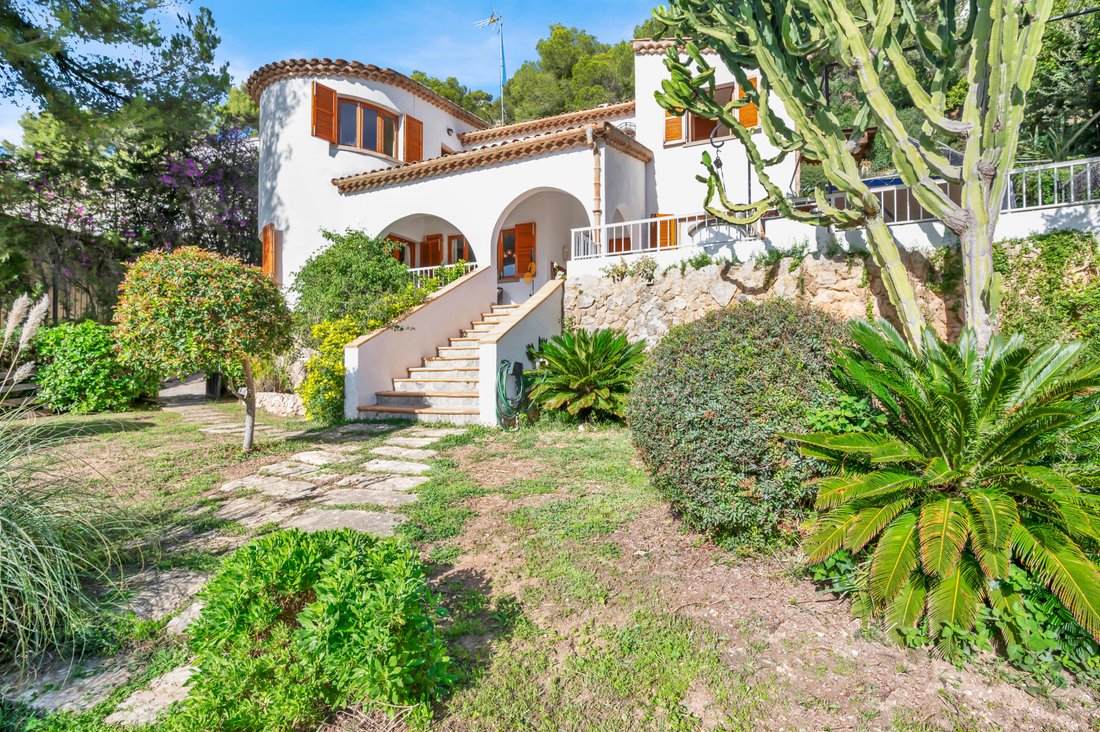
La maison est clairement datée et nécessite une rénovation complète, ou bien elle offre une excellente opportunité de reconstruire sur un terrain attrayant avec vue sur la mer et l’élévation à Costa d’en Blanes.
L’étage supérieur abrite les chambres à coucher. La chambre principale dispose d’une salle de bains privative et d’un accès direct à une terrasse offrant une belle vue sur la mer. En outre, ce niveau comprend plusieurs autres chambres, complétées par une salle de bains centrale et une pièce de rangement pratique. La vue sur la mer depuis l’étage supérieur est l’un des points forts de la propriété.
Plus loin sur le terrain, on trouve une piscine qui jouit également d’une vue sur le littoral. Cette situation démontre le potentiel important de la propriété, malgré son état actuel. Le terrain mesure 750 m² et la surface habitable est de 159 m².
La maison est clairement datée et nécessite une rénovation complète, ou bien elle offre une excellente opportunité de reconstruire sur un terrain attrayant avec vue sur la mer et l’élévation à Costa d’en Blanes.
On the main living floor, you will find the principal living spaces, including a closed kitchen that opens onto a terrace, ideal for outdoor dining and relaxation. This level also features a bathroom and provides direct access to the garage. The living and dining area, complete with a fireplace, overlooks the surrounding greenery, creating a serene and authentic atmosphere.
The upper floor accommodates the sleeping quarters. The master bedroom includes an en-suite bathroom and direct access to a terrace with appealing sea views. Additionally, this level comprises several other bedrooms, complemented by a centrally located bathroom and a practical storage room. The sea view from the upper floor is one of the property’s key highlights.
Further up the plot, there is a swimming pool that also enjoys views of the coastline. This positioning demonstrates the significant potential of the property, despite its current condition. The plot measures 750 m² and the living area totals 159 m².
The house is clearly dated and requires a full renovation, or alternatively, it offers an excellent opportunity to rebuild on an attractive plot with elevation and sea views in Costa d’en Blanes.
The upper floor accommodates the sleeping quarters. The master bedroom includes an en-suite bathroom and direct access to a terrace with appealing sea views. Additionally, this level comprises several other bedrooms, complemented by a centrally located bathroom and a practical storage room. The sea view from the upper floor is one of the property’s key highlights.
Further up the plot, there is a swimming pool that also enjoys views of the coastline. This positioning demonstrates the significant potential of the property, despite its current condition. The plot measures 750 m² and the living area totals 159 m².
The house is clearly dated and requires a full renovation, or alternatively, it offers an excellent opportunity to rebuild on an attractive plot with elevation and sea views in Costa d’en Blanes.
-
Type de propriété
Villa
-
Prix/pied²
$1,429
-
Consommation
G
Caractéristiques
- Jardin
- Piscine
- Terrasse
- Garage
- Cuisine extérieure
- Vue sur la mer
- Vue sur la mer
- Cheminée
- Cuisinière à gaz
Caractéristiques
Lot
- Vue sur la mer
- Vue sur la mer
Intérieur
- Cheminée
- Cuisinière à gaz
- Comptoirs en pierre
Outdoor
- Terrasse
- Balcon
- Stationnement
- Piscine
- Garage
- Cuisine extérieure
- Jardin
Explorez le secteur
Costa d'en Blanes, 07181, Spain
Voir sur Google Maps
Prix par sqft
Faible
Élevé
Located in the exclusive area of Costa d’en Blanes, this property offers refined living near the vibrant port of Puerto Portals, just 5 minutes away. Enjoy luxury shopping and dining at hand, while Palma de Mallorca Airport is a convenient 20-minute drive. Golf enthusiasts will appreciate the proximity to Real Golf de Bendinat, reachable in 10 minutes by car, and nature lovers will find solace in the surrounding idyllic landscapes and pristine beaches of Mallorca.
Voir à proximité
Attractions
Écoles
Palma de Mallorca Airport
Airport
20 min
Port Adriano
Port / Marina
14 min
Puerto Portals
Shopping & Lifestyle
5 min
Real Golf de Bendinat
Golf & Country Clubs
10 min
Agora Portals International School
International School
7 min
Miquel Capllonch International School
International School
15 min
Inscrit il y a 4 ans
Vous vous êtes renseigné sur ce bien
L'agent vous contactera bientôt par
Publié par
91
Annonces
2022
Inscrit
Réserver une visite avec the agent
Choisissez une date et si vous souhaitez une visite virtuelle ou en personne avec l’agent.
Date préférée
Type de visite
Dernière mise à jour
Juin 22
Première mise en ligne
Décembre 3, 2025
Référence de l’annonce
KPO01722
Propriétés similaires à proximité
Nouvelles annonces à Costa d'en Blanes





Explorez plus de biens à vendre
Costa d'en Blanes, Calvià, Îles Baléares types de propriétés
Costa d'en Blanes, Calvià, Îles Baléares Recherches populaires
- Duplex propriétés à Costa d'en Blanes, Calvià, Îles Baléares
- Lotissement sécurisé propriétés à Costa d'en Blanes, Calvià, Îles Baléares
- Moderne propriétés à Costa d'en Blanes, Calvià, Îles Baléares
- Propriétés avec Piscine à Costa d'en Blanes, Calvià, Îles Baléares
- Propriétés avec Héliport à Costa d'en Blanes, Calvià, Îles Baléares
- Propriétés avec Plage privée à Costa d'en Blanes, Calvià, Îles Baléares
Guides et histoires connexes
La confiance des plus grands courtiers du monde
Les agents des propriétés les plus exceptionnelles du monde publient sur JamesEdition.
- Des annonces de Sotheby's, Christie's, BARNES et Engel & Völkers
- Chaque annonce est vérifiée avant sa mise en ligne
- Contactez directement des agents vérifiés
En continuant, vous acceptez nos Conditions et notre Politique de confidentialité.