$2,582,775
Villa Costa D'en Blanes
- 4 Chambres
- 3 SdB
- 2,853 Sqft
- 11,270 Sqft lot
- Mis à jour: Avril 23
- 1
À propos de la propriété
La description a été traduite automatiquement.
La description est affichée dans la langue d'origine.
La propriété, orientée au sud-est, bénéficie d’un bon ensoleillement tout au long de la journée et offre une surface construite d’environ 268 m², répartie sur deux niveaux confortables.
Au rez-de-chaussée, vous trouverez le hall d’entrée, des salons et salles à manger séparés, ainsi qu’une cuisine confortable avec une buanderie attenante. Ce niveau comprend également un bureau qui peut êt
Au rez-de-chaussée, vous trouverez le hall d’entrée, des salons et salles à manger séparés, ainsi qu’une cuisine confortable avec une buanderie attenante. Ce niveau comprend également un bureau qui peut êt
The southeast-facing property enjoys plenty of sunshine throughout the day and offers approximately 268 m² of built area, distributed over two comfortable levels.
On the main floor, you will find the entrance hall, separate living and dining areas, as well as a cozy kitchen with an adjoining laundry room. This floor also features a study that can be converted into a fourth bedroom if desi
On the main floor, you will find the entrance hall, separate living and dining areas, as well as a cozy kitchen with an adjoining laundry room. This floor also features a study that can be converted into a fourth bedroom if desi
La propriété, orientée au sud-est, bénéficie d’un bon ensoleillement tout au long de la journée et offre une surface construite d’environ 268 m², répartie sur deux niveaux confortables.
Au rez-de-chaussée, vous trouverez le hall d’entrée, des salons et salles à manger séparés, ainsi qu’une cuisine confortable avec une buanderie attenante. Ce niveau comprend également un bureau qui peut être converti en quatrième chambre si vous le souhaitez, des toilettes pour les invités et, à l’arrière de la maison, un bel espace piscine idéal pour se détendre.
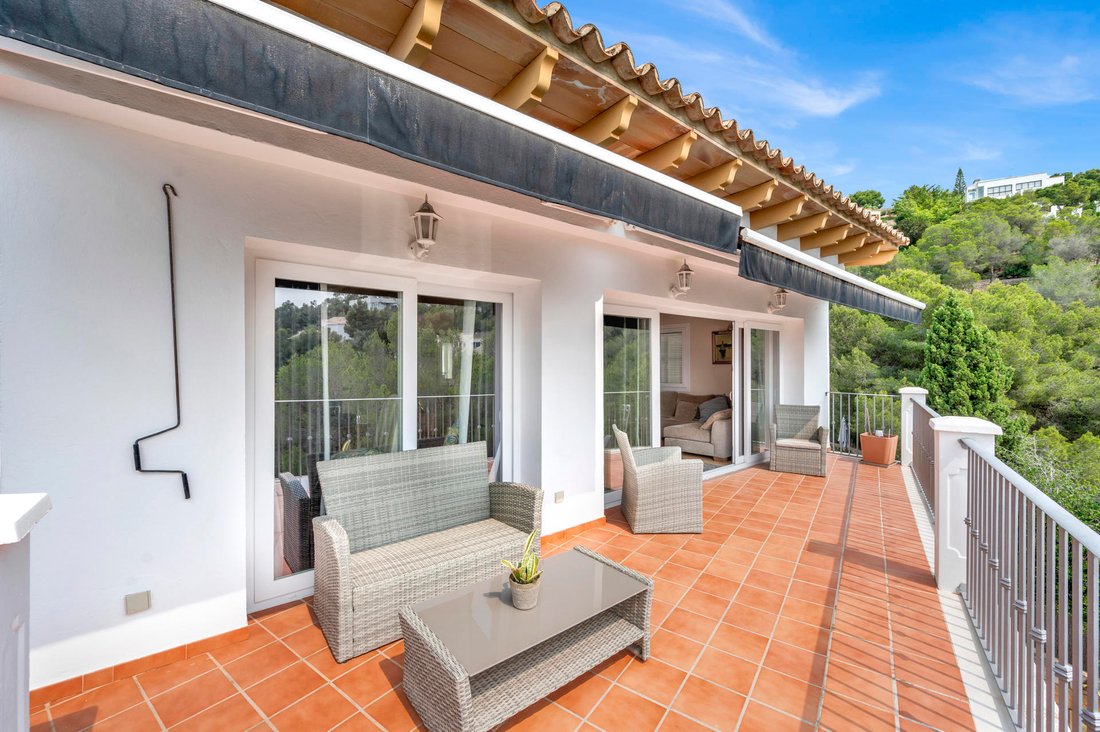
Le niveau inférieur comprend trois chambres à coucher avec armoires encastrées et terrasses privées. La suite principale comprend une salle de bains attenante et un dressing. En outre, il y a une salle de bains séparée et un grand débarras.
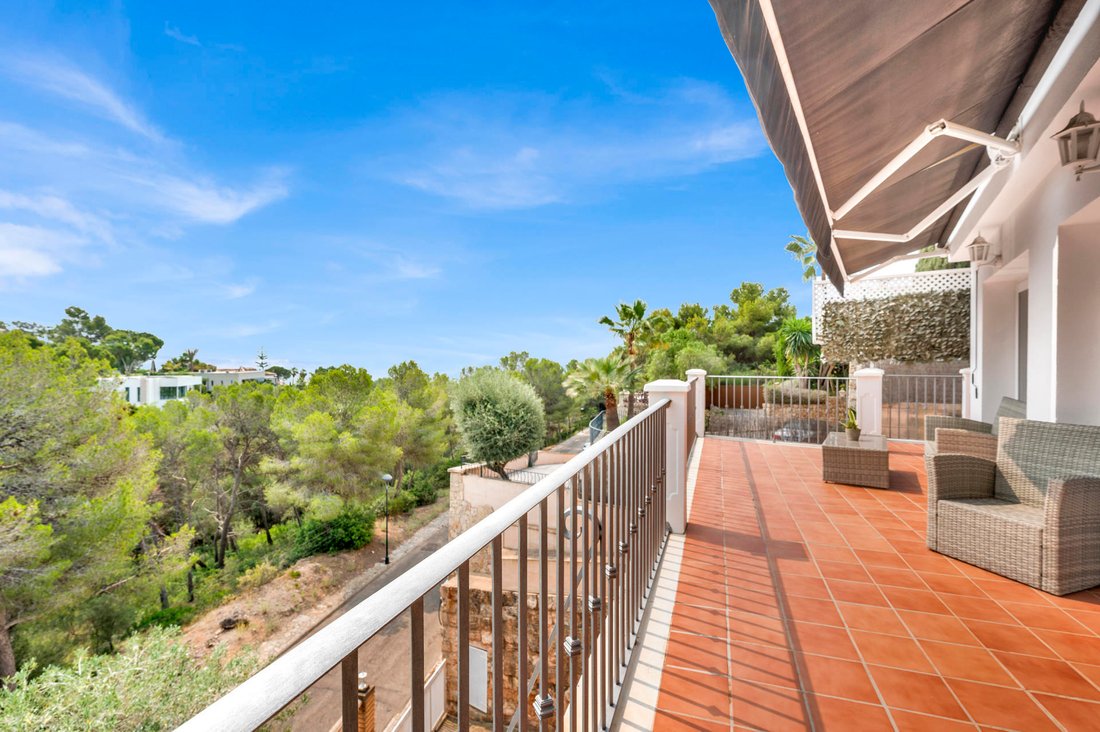
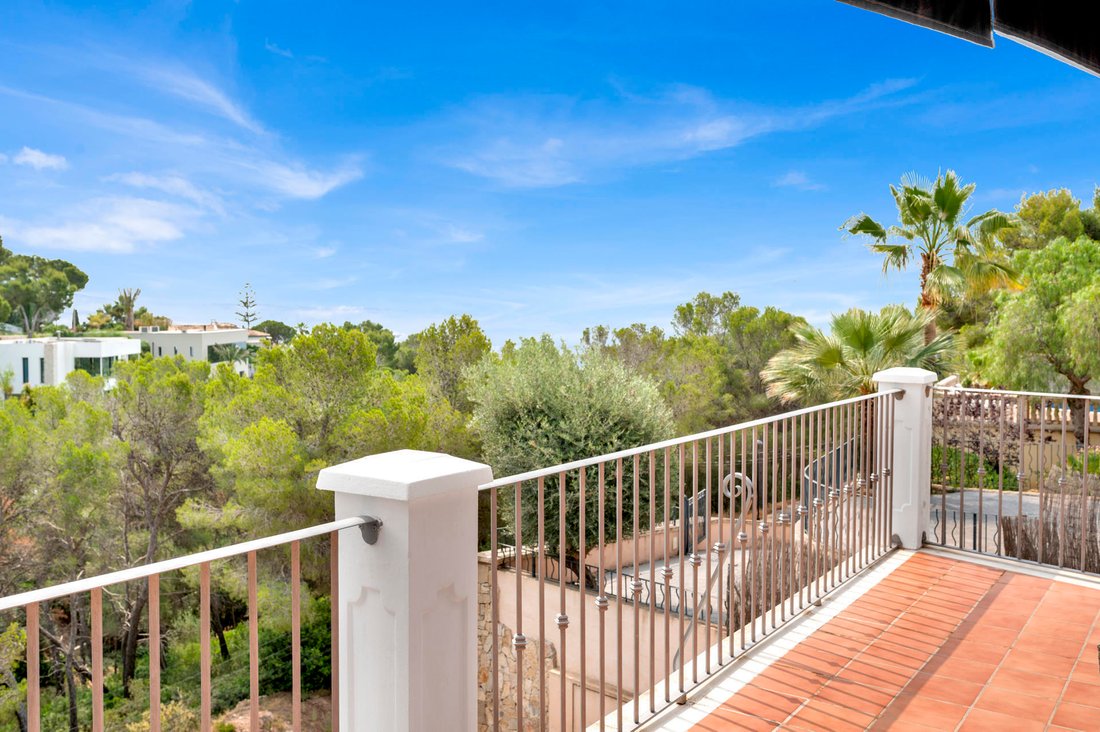
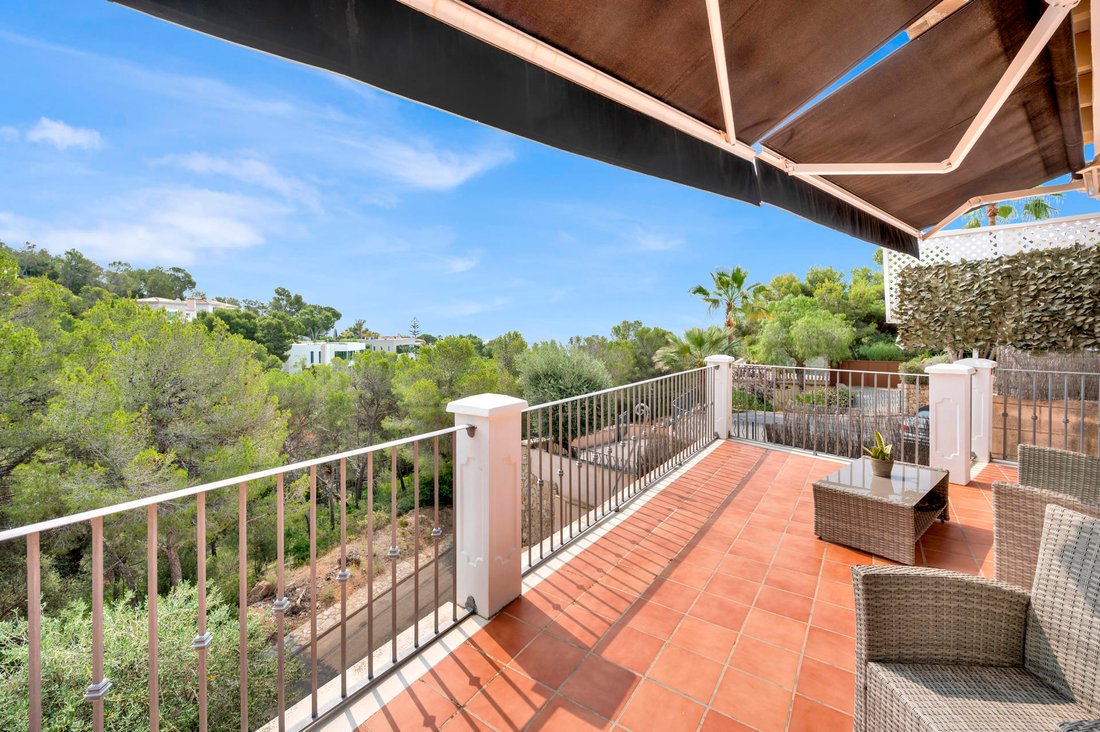
Le point fort de cette villa est son toit-terrasse d’environ 60 m², qui offre des vues panoramiques sur la mer à couper le souffle.
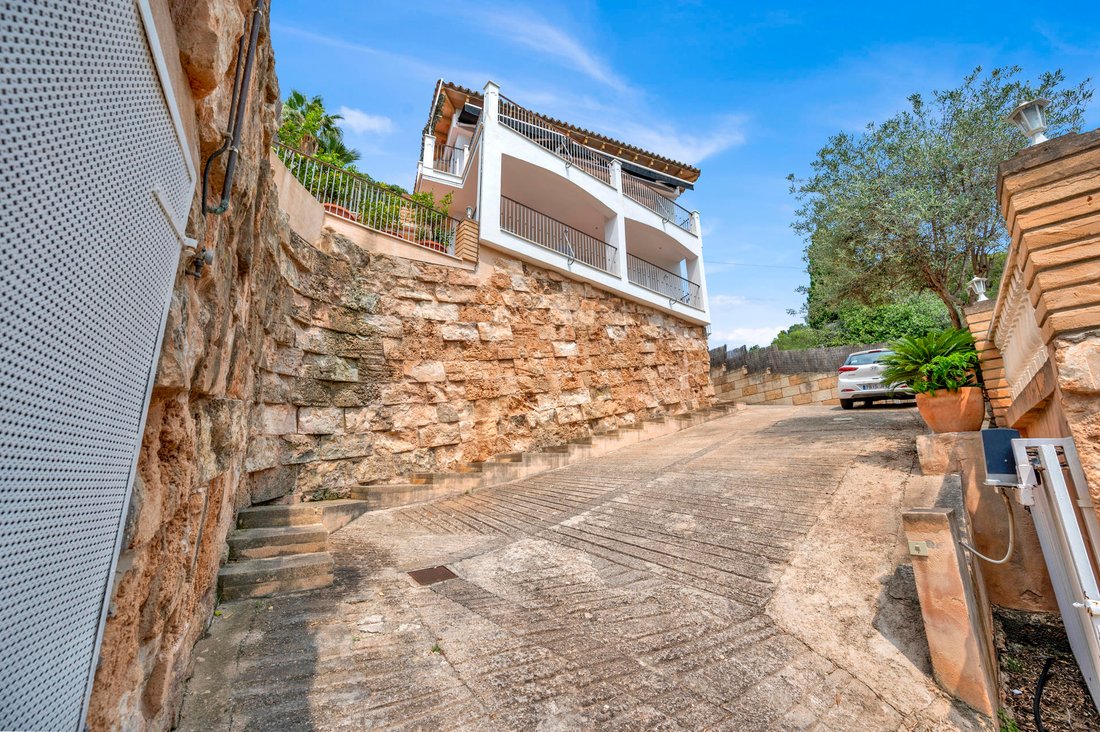
Les autres caractéristiques comprennent le chauffage central au gaz, des sols en bois et en céramique, l’air conditionné, une salle de stockage, un garage et deux places de parking extérieures. La propriété offre une grande intimité et une grande tranquillité, aucun bruit de la route n’étant audible depuis la maison.
Cette villa combine parfaitement le confort, la fonctionnalité et un emplacement de choix, idéal pour profiter d’un style de vie méditerranéen unique.
Au rez-de-chaussée, vous trouverez le hall d’entrée, des salons et salles à manger séparés, ainsi qu’une cuisine confortable avec une buanderie attenante. Ce niveau comprend également un bureau qui peut être converti en quatrième chambre si vous le souhaitez, des toilettes pour les invités et, à l’arrière de la maison, un bel espace piscine idéal pour se détendre.
Le niveau inférieur comprend trois chambres à coucher avec armoires encastrées et terrasses privées. La suite principale comprend une salle de bains attenante et un dressing. En outre, il y a une salle de bains séparée et un grand débarras.
Le point fort de cette villa est son toit-terrasse d’environ 60 m², qui offre des vues panoramiques sur la mer à couper le souffle.
Les autres caractéristiques comprennent le chauffage central au gaz, des sols en bois et en céramique, l’air conditionné, une salle de stockage, un garage et deux places de parking extérieures. La propriété offre une grande intimité et une grande tranquillité, aucun bruit de la route n’étant audible depuis la maison.
Cette villa combine parfaitement le confort, la fonctionnalité et un emplacement de choix, idéal pour profiter d’un style de vie méditerranéen unique.
The southeast-facing property enjoys plenty of sunshine throughout the day and offers approximately 268 m² of built area, distributed over two comfortable levels.
On the main floor, you will find the entrance hall, separate living and dining areas, as well as a cozy kitchen with an adjoining laundry room. This floor also features a study that can be converted into a fourth bedroom if desired, a guest toilet, and, at the rear of the house, a lovely pool area perfect for relaxation.
The lower level offers three bedrooms with built-in wardrobes and private terraces. The master suite includes an en-suite bathroom and a walk-in closet. Additionally, there is a separate bathroom and a spacious storage room.
A highlight of this villa is its approximately 60 m² rooftop terrace, offering breathtaking panoramic sea views.
Other features include gas central heating, wood and ceramic flooring, air conditioning, a storage room, one garage, and two outdoor parking spaces. The property offers great privacy and tranquility, with no road noise audible from the house.
This villa perfectly combines comfort, functionality, and a prime location, ideal for enjoying a unique Mediterranean lifestyle.
On the main floor, you will find the entrance hall, separate living and dining areas, as well as a cozy kitchen with an adjoining laundry room. This floor also features a study that can be converted into a fourth bedroom if desired, a guest toilet, and, at the rear of the house, a lovely pool area perfect for relaxation.
The lower level offers three bedrooms with built-in wardrobes and private terraces. The master suite includes an en-suite bathroom and a walk-in closet. Additionally, there is a separate bathroom and a spacious storage room.
A highlight of this villa is its approximately 60 m² rooftop terrace, offering breathtaking panoramic sea views.
Other features include gas central heating, wood and ceramic flooring, air conditioning, a storage room, one garage, and two outdoor parking spaces. The property offers great privacy and tranquility, with no road noise audible from the house.
This villa perfectly combines comfort, functionality, and a prime location, ideal for enjoying a unique Mediterranean lifestyle.
-
Type de propriété
Villa
-
Étages
2
-
Prix/pied²
$905
-
Consommation
E
Caractéristiques
- Jardin
- Piscine
- Terrasse
- Garage
- Vue sur la mer
- Jacuzzi
- Dressing
- Vue sur la mer
- Bureau
Caractéristiques
Lot
- Vue sur la mer
- Vue sur la mer
- Vie privée
Intérieur
- Bureau
- Climatisation
- Jacuzzi
- Buanderie
- Comptoirs en pierre
- Dressing
Outdoor
- Terrasse
- Balcon
- Stationnement
- Piscine
- Garage
- Jardin
Explorez le secteur
Mallorca, Costa d'en Blanes, Calvià, Îles Baléares
Voir sur Google Maps
Prix par sqft
Faible
Élevé
Located in the exclusive enclave of Costa d’en Blanes, this property offers both tranquility and accessibility. Just a short drive from the vibrant city of Palma, it provides convenient access to fine dining, luxury shopping, and cultural sites. The nearby coastline is perfect for yachting and beach activities. Prestigious international schools and renowned golf courses are within easy reach. It’s an ideal setting for a refined lifestyle in the heart of Mallorca.
Voir à proximité
Attractions
Écoles
Palma de Mallorca Airport
Airport
20 min
Port of Portals
Port / Marina
5 min
Finca Son Vida Golf
Golf & Country Clubs
15 min
Es Baluard Museum of Modern and Contemporary Art
Culture & Heritage
15 min
Cala Major Beach
Outdoor & Nature
10 min
Puerto Portals Marina
Shopping & Lifestyle
5 min
Agora Portals International School
International School
10 min
King Richard III College
Private School
5 min
Inscrit il y a 4 ans
Vous vous êtes renseigné sur ce bien
L'agent vous contactera bientôt par
Publié par
92
Annonces
2022
Inscrit
Réserver une visite avec the agent
Choisissez une date et si vous souhaitez une visite virtuelle ou en personne avec l’agent.
Date préférée
Type de visite
Dernière mise à jour
Avril 23
Première mise en ligne
Jun 24, 2025
Référence de l’annonce
KPO01756
Propriétés similaires à proximité
Nouvelles annonces à Costa d'en Blanes



Explorez plus de biens à vendre
Costa d'en Blanes, Calvià, Îles Baléares types de propriétés
Costa d'en Blanes, Calvià, Îles Baléares Recherches populaires
- Duplex propriétés à Costa d'en Blanes, Calvià, Îles Baléares
- Lotissement sécurisé propriétés à Costa d'en Blanes, Calvià, Îles Baléares
- Moderne propriétés à Costa d'en Blanes, Calvià, Îles Baléares
- Propriétés avec Piscine à Costa d'en Blanes, Calvià, Îles Baléares
- Propriétés avec Héliport à Costa d'en Blanes, Calvià, Îles Baléares
- Propriétés avec Plage privée à Costa d'en Blanes, Calvià, Îles Baléares
Guides et histoires connexes
La confiance des plus grands courtiers du monde
Les agents des propriétés les plus exceptionnelles du monde publient sur JamesEdition.
- Des annonces de Sotheby's, Christie's, BARNES et Engel & Völkers
- Chaque annonce est vérifiée avant sa mise en ligne
- Contactez directement des agents vérifiés
En continuant, vous acceptez nos Conditions et notre Politique de confidentialité.