$3,390,207

Maison Individuelle De 5 Chambres En Vente à Cosham

  • 5 Chambres
  • 5 SdB
  • Mis à jour: Juin 18
  • 8
    Vues des 30 derniers jours
  • 14

À propos de la propriété

La description a été traduite automatiquement.
La description est affichée dans la langue d'origine.
RÉSUMÉ DE LA PROPRIÉTÉ Winton House est une maison pour toutes les saisons avec des chambres avec vue. Cette maison magnifiquement présentée apporte une touche de luxe à la vie de famille et constitue un excellent endroit pour se divertir. La maison principale a une surface habitable de 4 001 pieds carrés répartis sur deux étages, mais sur le terrain se trouvent une orangerie de 516 pieds carrés,

PROPERTY SUMMARY Winton House is a house for all seasons with rooms with a view, this beautifully presented home offers a touch of luxury to family life and an excellent place to entertain. The primary house has 4001 sq ft of living space arranged over two floors yet within the grounds is a 516 sq ft orangery, a two bedroom 729 sq ft detached bungalow annexe as well as a substantial 2280 sq ft

RÉSUMÉ DE LA PROPRIÉTÉ Winton House est une maison pour toutes les saisons avec des chambres avec vue. Cette maison magnifiquement présentée apporte une touche de luxe à la vie de famille et constitue un excellent endroit pour se divertir. La maison principale a une surface habitable de 4 001 pieds carrés répartis sur deux étages, mais sur le terrain se trouvent une orangerie de 516 pieds carrés, une annexe de bungalow indépendant de deux chambres de 729 pieds carrés ainsi qu’un important pool house de 2280 pieds carrés avec salle de sport et piscine intérieure chauffée. De l’avant, vous pourrez admirer la vue sur la ville de Portsmouth en direction du Solent et, à l’arrière, sur les champs et les terres agricoles en direction des South Downs. Vous êtes idéalement placé pour vous détendre après une longue journée de travail, tout en étant proche des liaisons autoroutières, ferroviaires et même de ferries pour vos déplacements et vos loisirs. La grande maison est très spacieuse et présente un décor à la fois élégant et sobre, afin que vous puissiez rapidement vous démarquer avec quelques pièces bien choisies et profiter de la vie dans cette maison exceptionnelle. La maison comprend quatre espaces de réception avec une cuisine/salle à manger de 30 pieds, un vaste salon de 28 pieds avec coin repas séparé, une buanderie, deux vestiaires, un bureau et, pour ajouter une vie harmonieuse, il y a aussi un salon plus petit, qui constituerait une salle de jeux idéale pour les enfants, un salon pour adolescents ou un confortable salon familial, contrairement au salon principal beaucoup plus grand. À l’étage supérieur, vous trouverez suffisamment d’espace pour la famille et les invités. La chambre principale dispose d’un dressing attenant et d’une salle de bains complète, ainsi que d’un balcon offrant une vue imprenable sur la ville de Portsmouth, la deuxième chambre dispose d’un balcon et d’une vue assortis, d’un dressing et d’une salle de bains privatifs, la troisième chambre est située à l’arrière de la maison avec une salle de douche privative et un accès à une terrasse de 39 pieds, complète le logement par une autre chambre, salle de bains et séparée vestiaire à ce niveau. En retrait de la route, sur les pentes des collines, vous pouvez apprécier bien plus que la vue. Vous êtes idéalement placé pour toutes sortes d’activités de loisirs : un parcours de golf juste en bas de la route et la proximité de l’eau pour faire de la voile ou profiter de la plage de Hayling Island, les ferries à destination de l’île de Wight ou du continent depuis le port de Portsmouth et pour les divertissements terrestres, vous êtes à proximité de Port Solent et Gunwharf Quays, à Chichester. se trouve à seulement 15 minutes avec ses charmantes boutiques et son théâtre de festivals. Pour les achats plus locaux, vous trouverez des équipements locaux à Cosham et Farlington avec des supermarchés, un bureau de poste et des banques. Pour les navetteurs, l’autoroute se trouve à proximité et Londres Waterloo est accessible depuis la gare de Havant en 1 h 20 minutes. Il est fortement recommandé de visiter tôt l’intérieur de cette impressionnante maison afin d’apprécier à la fois l’hébergement et l’emplacement proposés. ENTRÉE Mur de soutènement incurvé en brique surmonté de balustrades militaires menant à des portails en fer forgé donnant accès à une grande aire de retournement et de stationnement recouverte de bardeaux, murs de soutènement en brique de chaque côté avec parterres de fleurs surélevés, entrée portique avec piliers en pierre, porte d’entrée principale à double vitrage avec panneaux vitrés givrés de chaque côté et au-dessus menant au : COULOIR 21 pieds 0 x 8 pieds (6,4 m x 2,44 m) en forme de « L », en forme de boule escalier ustrade menant au premier étage, sol carrelé en porcelaine, deux radiateurs enroulables, prises électriques en acier brossé, corniche ornée au plafond, rail Dado, panneau d’alarme, corniches murales ornées, grande armoire de rangement au sous-sol abritant un compteur électrique, porte menant au garage, porte donnant sur : ARMOIRE À CAPES DE JARDIN 8’ 3” x 6’ 0” (2,51 m x 1,83 m) Radiateur, sol et murs carrelés, corniche, barres de suspension, porte intérieure menant à : VESTIAIRE WC de niveau bas, avec douche, radiateur avec sèche-serviettes, lavabo à la main lavabo avec mitigeur, fenêtre dépolie à double vitrage donnant sur le côté, rail Dado, corniche de plafond, porte lambrissée. SALON de 15 pi 1 po x 14 pi 0 po (4,6 m x 4,27 m) Fenêtre à double vitrage orientée vers l’avant donnant sur l’allée offrant une vue imprenable sur le port de Langstone, l’île Hayling et le Solent au loin, rosace de plafond et corniche, corniches murales, rail Dado, parquet, prises électriques en acier brossé, radiateur enroulable, porte lambrissée. STUDY 15’ 0” x 14’ 1” (4,57 m x 4,29 m) Fenêtre à double vitrage orientée vers l’avant donnant sur une allée offrant une vue imprenable sur la ville de Portsmouth et l’île de Wight au loin avec radiateur enroulable en dessous, parquet, rosace de plafond centrale et corniche, corniches murales, rail Dado, panneau d’alarme, prises électriques. SALON 8,71 m x 8,15 m (28 pi 7 x 26 pi 9 po) Les dimensions n’incluent pas la salle à manger mesurant encore 12 pieds 3 x 12 pieds 1 pouces. Pièce principale ; sol carrelé en porcelaine brillante, deux rosaces de plafond et une corniche, corniches murales ornées, rail Dado, trois radiateurs enroulables, lampes, câblage et haut-parleurs pour système audio surround, trois portes doubles avec panneaux vitrés pleine hauteur de chaque côté menant au jardin arrière, prises électriques en acier brossé, portes à double vitrage menant au couloir. Salle à manger ; revêtement de sol assorti, rosace de plafond, corniches murales, lampes de tableau, surrHaut-parleurs sonores, fenêtre à double vitrage donnant sur l’arrière avec radiateur enroulable en dessous, porte lambrissée menant à la cuisine, cheminée centrale avec cheminée et foyer. CUISINE/SALLE À MANGER Zone de petit-déjeuner de 30 pi 7 po x 11 pi 11 po (9,32 m x 3,63 m) ; îlot central avec plan de travail en granit aux coins incurvés, armoires de rangement en dessous, radiateur enroulable, support et câblage pour télévision murale, sol carrelé brillant, gamme d’unités murales et de sol assorties avec plan de travail en granit et dosseret assorti, fenêtre à double vitrage dépoli donnant sur le côté, meuble style commode avec plan de travail, tiroirs et placards en dessous, armoires de rangement et portes vitrées à panneaux avec placards centraux au-dessus, spots de plafond et corniche, sous l’éclairage de l’unité, portes menant à la salle à manger et à la buanderie. Coin cuisine ; gamme complète d’unités murales et de sols avec surface en granit et dosseret, gamme supplémentaire de tiroirs à casseroles et à épices, cheminée avec cuisinière autoportante avec plaque chauffante et cuisinière à gaz à six feux avec four en dessous, hotte aspirante, ventilateur et lampes, dosseret en granit, sol carrelé brillant avec chauffage par le sol, espace pour un réfrigérateur/congélateur de style américain avec alimentation en eau froide, grandes unités de style garde-manger de chaque côté et au-dessus, lave-vaisselle intégré avec porte assortie, évier encastré à deux cuves de style majordome avec mitigeur et placards en dessous, exposition latérale de la fenêtre, unités murales, corniche de plafond et projecteurs assortis, portes doubles à double vitrage avec fenêtres pleine hauteur de chaque côté menant au jardin arrière. BUANDERIE 3,4 m x 1,96 m (11 pi 2 po x 6 pi 5 po) Ouverture carrée menant au débarras, porte communicante avec le couloir, radiateur enroulable, porte menant au vestiaire, gamme d’unités murales et au sol avec plan de travail en granit, évier de style majordome avec mitigeur et égouttoir en granit d’un côté, sol carrelé brillant, placard de rangement intégré. VESTIAIRE WC de faible niveau, lavabo sur colonne avec mitigeur, sol carrelé, radiateur enroulable avec porte-serviettes chromé, hotte aspirante, porte lambrissée. GARAGE : porte à volet roulant télécommandée de 22 pi 10 po x 12 pi 5 po (6,96 m x 3,78 m), fenêtre à double vitrage de haut niveau donnant sur le côté, prises électriques, éclairage par tube fluorescent. PREMIER ÉTAGE : palier avec balustrade, sol carrelé brillant, voûte de plafond, rail Dado, corniche murale avec éclairage, radiateur enroulable, portes menant aux pièces principales, grande chaufferie encastrée avec cylindre d’aération autoportant, système de pompe, chaudière murale fournissant de l’eau chaude sanitaire et chauffage central (non testé). SUITE DE LA CHAMBRE PRINCIPALE de 15 pi 0 po x 14 pi 2 po (4,57 m x 4,32 m) Portes doubles à double vitrage orientées vers l’avant menant à un balcon incurvé offrant une vue imprenable sur la ville de Portsmouth, l’île de Wight, le port de Langstone et l’île Hayling au loin, sol carrelé brillant, radiateur enroulable, rosace de plafond et corniche, corniches murales, lampes de tableau, rail Dado, porte lambrissée, prises électriques chromées, porte donnant sur : DRESSING OU DRESSING de 9 pi 11 po x 8 pi 0 po (3,02 m x 2,44 m) Gamme complète d’armoires encastrées du sol au plafond à façade miroir avec espace de suspension et étagères, carrelage brillant, fenêtre à double vitrage donnant sur l’avant avec radiateur enroulable en dessous, porte lambrissée, corniche de plafond, prises électriques. SALLE DE BAIN 22 pi 9 po x 7 pi 10 po augmentant jusqu’à un maximum de 12 pieds 0 pouces (6,93 m x 2,39 m) Suite blanche comprenant : baignoire à deux angles de style jet stream avec douche séparée et système de jets, fenêtre à double vitrage dépoli orientée latéralement, entièrement carrelée en céramique sur le sol et les murs, toilettes de niveau inférieur, bidet, deux lavabos « pour lui et pour elle » avec pieds à piliers, mitigeurs, miroir et éclairage, fenêtre à double vitrage donnant sur l’avant avec vue imprenable et radiateur enroulable en dessous, porte lambrissée. CHAMBRE 2 : 4,57 m x 4,29 m (15 pi 0 po x 14 pi 1 po) Portes doubles vitrées orientées vers l’avant menant à un balcon incurvé offrant une vue imprenable sur le port de Langstone, l’île Hayling, la ville de Portsmouth et le Solent au loin, plancher en bois, radiateur enroulable, fenêtre à double vitrage dépoli donnant sur le côté, prises électriques chromées, porte donnant sur : DRESSING de 15 pi 1 po x 4 po ((6 m x 1,42 m) Gamme complète d’armoires à miroir coulissant du sol au plafond à deux murs avec espace de suspension et étagères, parquet, porte donnant sur : SALLE DE BAINS PRIVATIVE (15 pieds) 4,6 m x 2,64 m (1 x 8 pi 8 po) Comprend une baignoire autoportante à pieds chromés, un mitigeur et un accessoire de douche, entièrement carrelée en céramique au sol et aux murs, un lavabo sur colonne avec mitigeur, miroir et éclairage au-dessus, une corniche de plafond, un sèche-serviettes chromé, un bidet, des toilettes basses, une grande douche avec hotte trempée et zone de séchage à une extrémité, une fenêtre en verre dépoli à double vitrage orientée vers l’arrière, radiateur à couvercle enroulable. SALLE DE DOUCHE Entièrement carrelée en céramique sur le sol et les murs, grande zone de douche avec zone de séchage à une extrémité, hotte aspirante et robinet de douche séparé, hotte aspirante, fenêtre à double vitrage dépoli orientée vers l’arrière, lavabo sur colonne avec mitigeur, radiateur avec chauffage chroméHousse de porte-serviettes rouge, revêtement de plafond, porte lambrissée. VESTIAIRE WC de niveau inférieur, avec douche, lavabo sur colonne avec mitigeur, carrelage entièrement en céramique au sol et aux murs, radiateur avec porte-serviettes chromé, fenêtre à double vitrage dépoli orientée vers l’arrière. SUITE D’HÔTES Les portes du palier mènent au passage, la porte à la salle de douche, la porte à la chambre. SALLE DE DOUCHE Entièrement carrelée en céramique jusqu’au sol et aux murs, radiateur avec porte-serviettes chromé, toilettes à raccord, avec double chasse d’eau et douche, lavabo sur colonne avec mitigeur, fenêtre dépolie à double vitrage donnant sur l’arrière, hotte aspirante, corniche de plafond, cabine de douche d’angle avec portes à panneaux incurvés, hotte encastrée et accessoire de douche séparé. CHAMBRE À COUCHER 20’ 9” x 12’ 0” (6,32 m x 3,66 m) Fenêtres à double vitrage à double aspect donnant sur le jardin arrière avec vue imprenable sur Bunker Hill au loin, porte à double vitrage donnant sur le toit-terrasse, parquet, deux radiateurs enroulables, deux rosaces de plafond et une crique, corniches murales, rail Dado, prises électriques, grande terrasse sur le toit avec balustrades en fer forgé, éclairage extérieur et escalier en colimaçon menant au sol plancher. À l’extérieur, à l’avant se trouve un mur de soutènement incurvé en brique surmonté de balustrades de soldats menant à des portails en fer forgé donnant accès à une grande aire de retournement et de stationnement recouverte de galets, à des murs de soutènement en brique de chaque côté avec des parterres de fleurs surélevés, à une entrée portique avec des piliers en pierre. À l’arrière de la maison se trouve un grand patio avec un escalier en colimaçon menant à une terrasse sur le toit avec un sentier entourant le côté gauche de la propriété offrant un accès piétonnier latéral avec clôture. revêtement et murs enduits et peints. Au centre du patio se trouvent une fontaine surélevée et un plan d’eau entouré de galets donnant accès à l’orangerie. De cette zone menant de la terrasse surélevée se trouvent des piliers et de larges marches menant au jardin arrière, une maison d’été en bois avec rangement autour du patio, un sentier incurvé pavé de briques avec des pelouses de chaque côté menant à l’arrière du jardin avec des panneaux de clôture en PVC blanc, un arbre fruitier mature, le jardin est en forme de T et s’enroule derrière la propriété adjacente. À l’arrière du jardin se trouve une grande terrasse pavée avec lumière extérieure, menant à un mur en blocs sur tous les aspects. Sur le côté droit se trouvent une piscine indépendante et une salle de sport. TERRASSE SUR LE TOIT 39’ 10” x 20’ 5” (12,14 m x 6,22 m) Escalier en colimaçon menant au rez-de-chaussée, porte menant à la chambre 3. L’ORANGERIE Orangerie indépendante de 24 pi 3 po x 21 pi 0 po (7,39 m x 6,4 m) avec des murs solides aux deux coins, chacune équipée de grands radiateurs enroulables, sur le côté droit se trouve une fenêtre à double vitrage pleine hauteur avec ouvre-haut, sur les trois autres faces se trouvent des portes pliantes à double vitrage donnant sur les terrasses et le jardin, un sol carrelé, des projecteurs de plafond avec toit vitré de l’atrium central. POOL HOUSE 57’ 8” x 29’ 1” (17,58 m x 8,86 m) Sur deux faces, des portes pliantes à double vitrage mènent à des marches et à un jardin en terrasses. De tous les côtés se trouvent de larges allées pavées, la piscine mesure 44 pieds 9 pouces x 20 pieds 4 pouces, les murs intérieurs sont carrelés, climatisation, haut-parleurs au plafond avec éclairage étoilé jusqu’au plafond, à une extrémité se trouvent des portes-fenêtres coulissantes à double vitrage avec panneaux pleine hauteur de chaque côté menant à : Porte à double vitrage de 23’ 0” x 20’ 10” (7,01 m x 6,35 m) orientée latéralement avec fenêtres pleine hauteur de chaque côté, plafonniers, deux radiateurs doubles, prises électriques, sols carrelés, portes menant à la salle des pompes et à la salle de douche : CHAMBRE DES POMPES Chaudière murale alimentant la piscine en chauffage avec ballon d’eau chaude séparé (non testé), boîtier de consommation électrique, commandes de chauffage. SALLE DE DOUCHE WC de niveau inférieur, lavabo sur colonne avec mitigeur, radiateur avec sèche-serviettes, grande cabine de douche avec zone de séchage à une extrémité. ANNEXE DU BUNGALOW DÉTACHÉ : LILY LODGE Porte d’entrée principale avec panneau vitré dépoli menant à : COULOIR Plancher en bois, portes menant aux pièces principales, armoire encastrée abritant compteur électrique, radiateur, couverture de plafond SALON 13’ 5” x 15’ 2” (4,09 m x 4,62 m) Corniche de plafond, deux portes à double vitrage menant au patio, radiateur, porte lambrissée, prises électriques. CHAMBRE 1 18 pi 5 po x 9 pi 7 po (5,61 m x 2,92 m) Deux portes à double vitrage menant au jardin arrière avec fenêtre d’un côté, radiateur, prises électriques, parquet, corniche au plafond, porte lambrissée. CHAMBRE 2 13’ 4” x 10’ 3” (4,06 m x 3,12 m) Fenêtre à double vitrage donnant sur le côté avec panneau dépoli, fenêtre à double vitrage donnant sur l’arrière donnant sur le jardin avec radiateur en dessous, parquet, corniche au plafond, prises électriques. CUISINE 3,12 m x 1,63 m (10’ 3” x 5’ 4”) Armoire encastrée à double porte abritant une chaudière fournissant de l’eau chaude sanitaire et le chauffage central (non testée), gamme assortie d’unités murales et de sol avec plan de travail en granit, évier Butler et mitigeur encastrés, réfrigérateur et machine à laver intégrés avec portes assorties, prises électriques, gamme de tiroirs-casseroles, parquet en bois. SALLE DE BAIN Suite blanche comprenant : baignoire lambrissée avec mitigeur chromé et écranfixation ER avec hotte et paroi de douche, toilettes basses, avec douche, lavabo sur colonne avec mitigeur, carrelage en céramique sur sol et murs, fenêtre dépolie à double vitrage orientée vers l’avant, porte à panneaux. ANNEXE EXTÉRIEURE Accès piétonnier latéral au côté droit de la propriété menant à un jardin arrière en bardeaux avec des bordures de style cabanon et couchette.

PROPERTY SUMMARY Winton House is a house for all seasons with rooms with a view, this beautifully presented home offers a touch of luxury to family life and an excellent place to entertain. The primary house has 4001 sq ft of living space arranged over two floors yet within the grounds is a 516 sq ft orangery, a two bedroom 729 sq ft detached bungalow annexe as well as a substantial 2280 sq ft pool house with gym and indoor heated swimming pool. There are views from the front across the City of Portsmouth towards the Solent and at the back over fields and farmland towards the South Downs. You are perfectly positioned to relax after a long day at work, yet also close to motorway, train and even ferry links for commuting and pleasure. The large house is very airy and presented with an elegant yet understated décor, so that you could quickly make your mark with a few well-chosen pieces and enjoy living in this exceptional home. The house has four reception areas with a 30’ kitchen/dining room, extensive 28’ drawing room with separate dining area off, utility room, two cloakrooms, study and to add harmonious life there is also a smaller sitting room, which would make a perfect children’s playroom, a den for teenagers or cosy family snug in contrast to the much larger main drawing room. Upstairs is ample space for the family and for guests, the master bedroom has an en-suite dressing room and substantial feature bathroom as well as a balcony with outstanding views towards the City of Portsmouth, the second bedroom has a matching balcony and views, an en-suite walk-in wardrobe / dressing room and bathroom, the third bedroom is situated to the rear of the house with an en-suite shower room and access onto a 39’ terrace, complementing the accommodation is a further bedroom bathroom and separate cloakroom on this level. Set back from the road on the hillslopes you get to appreciate more than just the views, you are very well placed for all kinds of leisure pursuits with a golf course just down the road and also being close to the water for sailing or enjoying the beach on Hayling Island, the ferries go to the Isle of Wight or the continent from Portsmouth Harbour and for land based entertainment you are close to Port Solent and Gunwharf Quays, Chichester is only 15 minutes away with its charming shops and festival theatre, for more domestic shopping there are local amenities in Cosham and Farlington with supermarkets, post office and banks. For commuters the motorway is close by and London Waterloo can be reached from Havant Station in 1h 20 mins, early internal viewing of this impressive home is strongly recommended in order to appreciate both the accommodation and location on offer. 

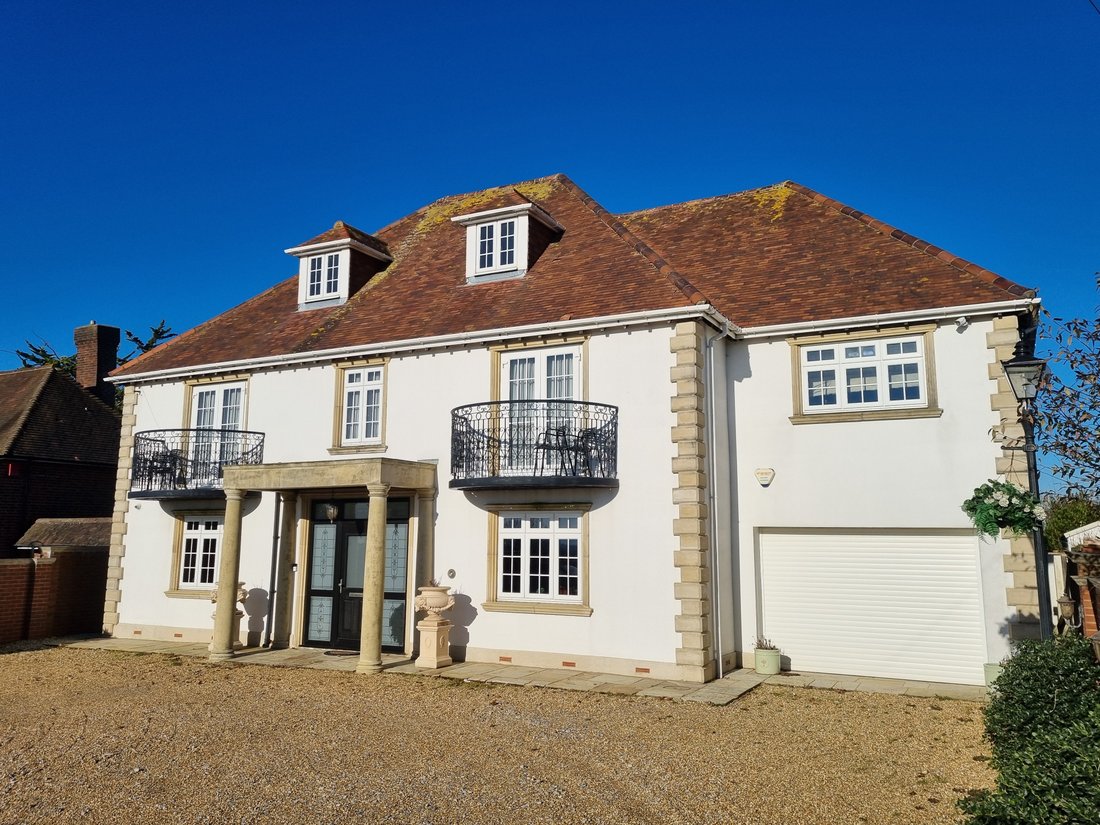
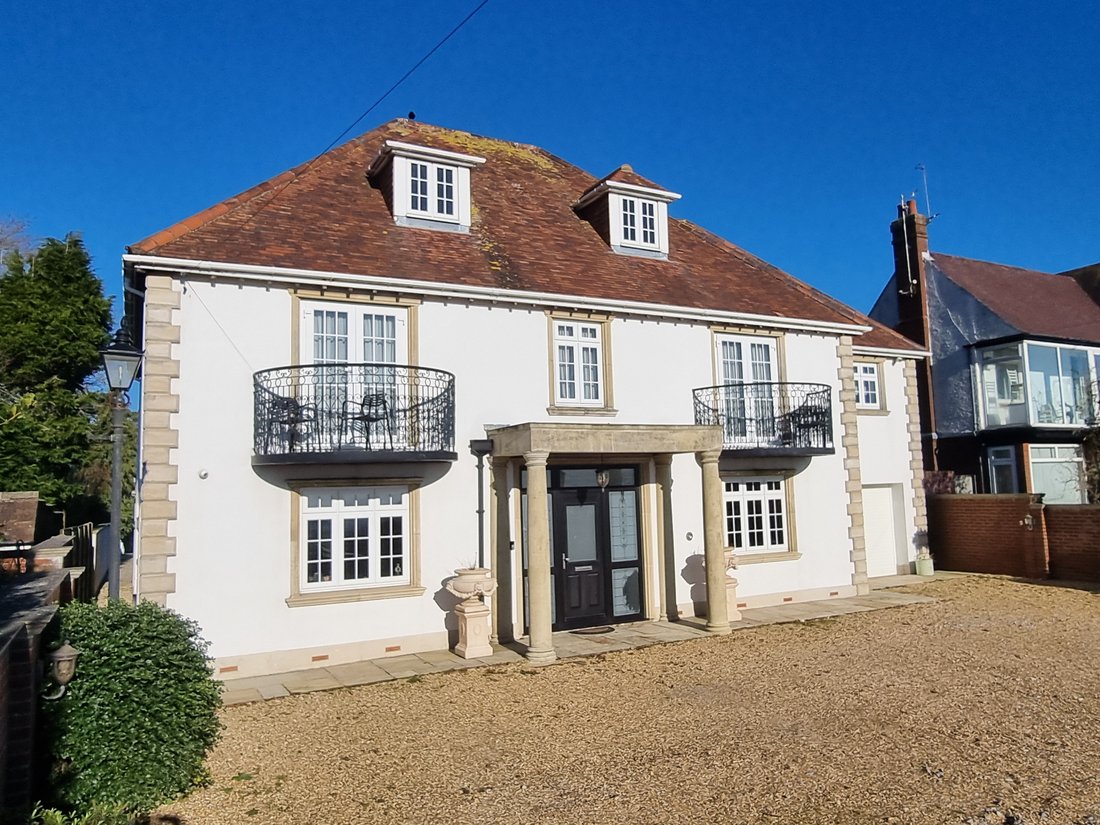
ENTRANCE Curved brick retaining wall with soldier railings over leading to wrought iron gates providing access to a large turning and parking area which is laid to shingle, brick retaining walls to either side with raised flowerbeds, portico entrance with stone pillars, double glazed main front door with frosted glazed panels to either side and over leading to: 

HALLWAY 21’ 0” x 8’ 0” (6.4m x 2.44m) ’L’ shaped, balustrade staircase rising to first floor, porcelain tiled flooring, two roll top radiators, brushed steel fronted power points, ornate ceiling coving, dado rail, alarm panel, ornate wall cornicing, large understairs storage cupboard housing electric meter, door to garage, door to: 

WALK IN CLOAKS CUPBOARD 8’ 3” x 6’ 0” (2.51m x 1.83m) Radiator, tiled floor and walls, coving, hanging rails, internal door leading to: 

CLOAKROOM Low level w.c., with douche, radiator with towel rail over, pedestal wash hand basin with mixer tap, double glazed frosted window to side aspect, dado rail, ceiling coving, panelled door.  

SITTING ROOM 15’ 1” x 14’ 0” (4.6m x 4.27m) Double glazed window to front aspect overlooking driveway with far reaching views towards Langstone Harbour, Hayling Island and the Solent in the distance, ceiling rose and coving, wall cornicing, dado rail, wooden flooring, brushed steel fronted power points, roll top radiator, panelled door. 

STUDY 15’ 0” x 14’ 1” (4.57m x 4.29m) Double glazed window to front aspect overlooking driveway with far reaching views towards the City of Portsmouth and the Isle of Wight in the distance with roll top radiator under, wooden flooring, central ceiling rose and coving, wall cornicing, dado rail, alarm panel, power points. 

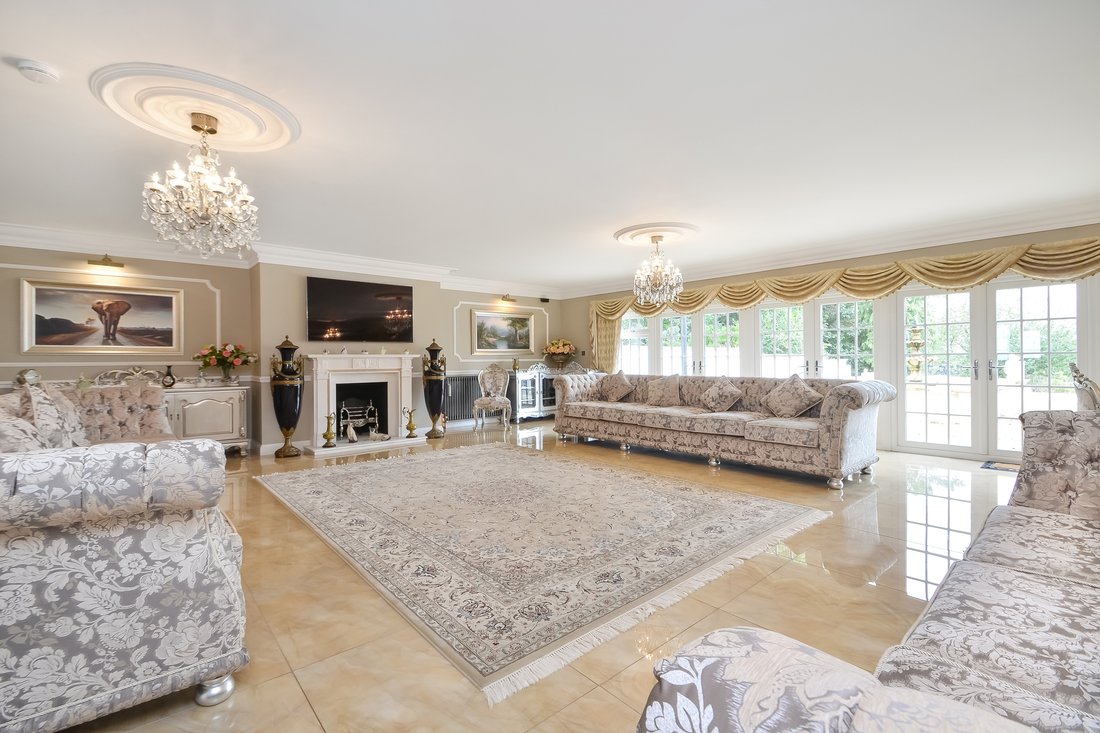
DRAWING ROOM 28’ 7” x 26’ 9” (8.71m x 8.15m) Measurements do not include dining area measuring a further 12’3 x 12’1”. Primary room; gloss porcelain tiled flooring, two ceiling roses and coving, ornate wall cornicing, dado rail, three roll top radiators, picture lights, wiring and speakers for surround sound system, three double doors with glazed full height panels to either side leading to rear garden, brushed steel fronted power points, twin glazed doors leading to hallway. Dining area; matching flooring, ceiling rose, wall cornicing, picture lights, surround sound speakers, double glazed window to rear aspect with roll top radiator under, panelled door leading to kitchen, central chimney breast with fire surround and hearth. 

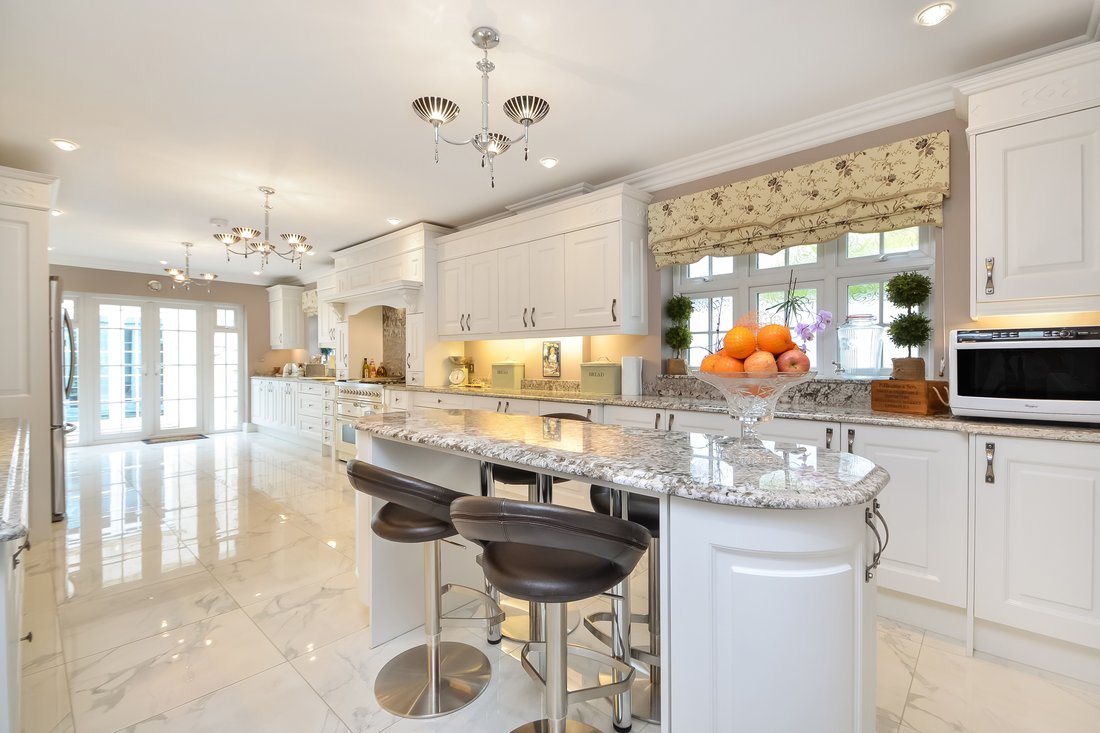
KITCHEN/BREAKFAST ROOM 30’ 7” x 11’ 11” (9.32m x 3.63m) Breakfast area; central island with granite work surface with curved corners, storage cupboards under, roll top radiator, bracket and wiring for wall mounted T. V, gloss tiled flooring, range of matching wall and floor units with granite work surface and matching splashback, double glazed frosted window to side aspect, dresser style unit with work surface, drawers and cupboards under, storage cupboards and glazed panelled doors with central cupboards over, ceiling spotlights and coving, under unit lighting, doors to dining room and utility room. Kitchen area; matching comprehensive range of wall and floor units with granite surface and splashback, further range of pan and spice drawers, chimney breast with free standing range style cooker with hot plate and six ring gas hob with ovens under, extractor hood, fan and lights over, granite splashback, gloss tiled flooring with underfloor heating, space for American style fridge/freezer with cold water supply, tall larder style units to either side and over, integrated dishwasher with matching door, inset twin bowl butler style sink with mixer tap and cupboards under, window to side aspect, wall units, matching ceiling coving and spotlights, twin double glazed doors with full height windows to either side leading to rear garden.

UTILITY ROOM 11’ 2” x 6’ 5” (3.4m x 1.96m) Square opening leading to store room, interlinking door to hallway, roll top radiator, door to cloakroom, range of wall and floor units with granite work surface, butler style sink with mixer tap and granite drainer to one side, gloss tiled flooring, built-in storage cupboard. 

CLOAKROOM Low level w.c., pedestal wash hand basin with mixer tap, tiled flooring, roll top radiator with chrome towel rail, extractor fan, panelled door. 

GARAGE 22’ 10” x 12’ 5” (6.96m x 3.78m) Remote control roller shutter door, high level double glazed window to side aspect, power points, fluorescent tube lighting. 

FIRST FLOOR Landing with balustrade, gloss tiled flooring, ceiling coving, dado rail, wall cornicing with picture lights over, roll top radiator, doors to primary rooms, large built-in boiler cupboard with free standing air vented cylinder, pump system, wall mounted boiler supplying domestic hot water and central heating (not tested). 

MASTER BEDROOM SUITE 15’ 0” x 14’ 2” (4.57m x 4.32m) Twin double glazed doors to front aspect leading to curved fronted balcony with outstanding views over the City of Portsmouth, Isle of Wight, Langstone Harbour and Hayling Island in the distance, gloss tiled flooring, roll top radiator, ceiling rose and coving, wall cornicing, picture lights, dado rail, panelled door, chrome fronted power points, door to: 

WALK-IN WARDROBE / DRESSING ROOM 9’ 11” x 8’ 0” (3.02m x 2.44m) Comprehensive range of mirror fronted floor to ceiling built-in wardrobes with hanging space and shelving, gloss tiled flooring, double glazed window to front aspect with roll top radiator under, panelled door, ceiling coving, power points. 

BATHROOM 22’ 9” x 7’ 10”increasing to a maximum 12’0” (6.93m x 2.39m) White suite comprising; twin corner jetstream style bath with separate shower attachment and jet streams system, double glazed frosted window to side aspect, fully ceramic tiled to floor and walls, low level w.c., bidet, twin ’his & hers’ wash hand basins with pillared legs, mixer taps, mirror and lighting over, double glazed window to front aspect with outstanding views and roll top radiator under, panelled door. 

BEDROOM 2 15’ 0” x 14’ 1” (4.57m x 4.29m) Double glazed twin doors to front aspect leading to curved fronted balcony with outstanding views towards Langstone Harbour, Hayling Island, the City of Portsmouth and the Solent in the distance, wooden flooring, roll top radiator, double glazed frosted window to side aspect, chrome fronted power points, door to: 

WALK-IN WARDROBE 15’ 1” x 4’ 8” (4.6m x 1.42m) Comprehensive range of sliding mirror fronted floor to ceiling wardrobes to two walls with hanging space and shelving, wooden flooring, door to: 

EN-SUITE BATHROOM 15’ 1” x 8’ 8” (4.6m x 2.64m) Feature free standing claw footed bath with chrome feet, mixer tap and shower attachment, fully ceramic tiled to floor and walls, pedestal wash hand basin with mixer tap, mirror and lighting over, ceiling coving, chrome heated towel rail, bidet, low level w.c., large shower with drench style hood and drying area to one end, double glazed frosted glass window to rear aspect, roll top radiator.  

SHOWER ROOM Fully ceramic tiled to floor and walls, large shower area with drying area to one end, drench style hood and separate shower attachment, extractor fan, double glazed frosted window to rear aspect, pedestal wash hand basin with mixer tap, radiator with chrome heated towel rail over, ceiling coving, panelled door. 

CLOAKROOM Low level w.c., with douche, pedestal wash hand basin with mixer tap, fully ceramic tiled to floor and walls, radiator with chrome towel rail, double glazed frosted window to rear aspect. 

GUEST SUITE Twin doors from landing leading to passage way, door to shower room, door to bedroom. 

SHOWER ROOM Fully ceramic tiled to floor and walls, radiator with chrome towel rail over, close coupled w.c., with twin flush and douche, pedestal wash hand basin with mixer tap, double glazed frosted window to rear aspect, extractor fan, ceiling coving, corner shower cubicle with curved panelled doors, drench style hood and separate shower attachment. 

BEDROOM 20’ 9” x 12’ 0” (6.32m x 3.66m) Dual aspect double glazed windows overlooking rear garden with far reaching views towards Bunker Hill in the distance, double glazed door leading onto roof top terrace, wooden flooring, two roll top radiators, twin ceiling roses and coving, wall cornicing, dado rail, power points, large roof top terrace with wrought iron railings, external lighting and spiral staircase leading to ground floor. 

OUTSIDE To the front is curved brick retaining wall with soldier railings over leading to wrought iron gates providing access to a large turning and parking area which is laid to shingle, brick retaining walls to either side with raised flowerbeds, portico entrance with stone pillars.
To the rear of the house is a large patio area with spiral staircase rising to roof top terrace with pathway wrapping round to the left hand side of the property providing side pedestrian access with fence panelling and rendered and painted walls. Central to the patio area is a raised fountain and water feature with shingle surround, providing access to the orangery, from this area leading down from the raised terrace are pillars and wide steps leading down to rear garden, wooden built summerhouse with patio surround storage, brick paved curved pathway with lawns to either side leading to rear of garden with white PVCu fence panelling, mature fruit tree, the garden is T shaped and wraps behind the adjacent property. To the rear of the garden is a large paved terrace area with external light, leading to a block built wall on all aspect, to the right hand side is a detached swimming pool and gym.
 

ROOF TERRACE 39’ 10” x 20’ 5” (12.14m x 6.22m) Spiral staircase leading to ground level, door to bedroom 3. 

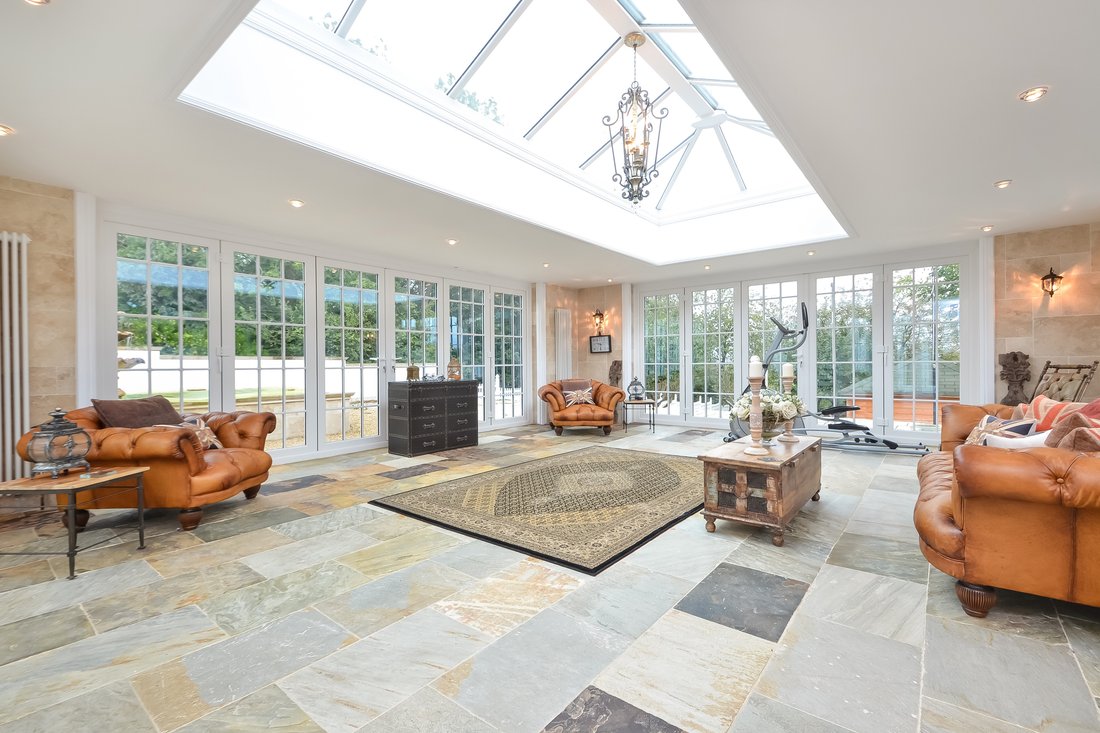
THE ORANGERY 24’ 3” x 21’ 0” (7.39m x 6.4m) Detached orangery with solid walls to either corner, each with tall roll top radiators, to the right hand side is a full height double glazed window with top opener, to the other three aspects are bi-folding double glazed doors leading onto patios and garden area, tiled flooring, ceiling spotlights with central atrium glass roof. 

POOL HOUSE 57’ 8” x 29’ 1” (17.58m x 8.86m) On two aspect are double glazed bi-folding doors leading to steps and terraced garden, to all sides are wide paved pathways, the swimming pool measures 44’9” x 20’4” the internal walls are tiled, air conditioning, ceiling mounted speakers with starlight lighting to ceiling, to one end are double glazed sliding patio doors with full height panels to either side leading to:

GYM 23’ 0” x 20’ 10” (7.01m x 6.35m) Double glazed door to side aspect with full height windows to either side, ceiling lights, two double radiators, power points, tiled flooring, doors to pump room and shower room: 

PUMP ROOM Wall mounted boiler supplying heating for swimming pool with separate hot water cylinder (not tested), electric consumer box, controls for heating. 

SHOWER ROOM Low level w.c., pedestal wash hand basin with mixer tap, radiator with heated towel rail over, large shower cubicle with drying area to one end. 

DETACHED BUNGALOW ANNEXE:  

LILY LODGE Main front door with frosted glazed panel leading to: 

HALLWAY Wooden flooring, doors to primary rooms, built-in cupboard housing electric meter, radiator, ceiling coving 

SITTING ROOM 13’ 5” x 15’ 2” (4.09m x 4.62m) Ceiling coving, twin double glazed doors leading to patio, radiator, panelled door, power points. 

BEDROOM 1 18’ 5” x 9’ 7” (5.61m x 2.92m) Twin double glazed doors leading to rear garden with window to one side, radiator, power points, wooden flooring, ceiling coving, panelled door. 

BEDROOM 2 13’ 4” x 10’ 3” (4.06m x 3.12m) Double glazed window to side aspect with frosted panel, double glazed window to rear aspect overlooking garden with radiator under, wooden flooring, ceiling coving, power points. 

KITCHEN 10’ 3” x 5’ 4” (3.12m x 1.63m) Built-in double doored cupboard housing boiler supplying domestic hot water and central heating (not tested), matching range of wall and floor units with granite work surface, inset butler sink and mixer tap, integrated fridge and washing machine with matching doors, power points, range of pan drawers, wooden flooring. 

BATHROOM White suite comprising; panelled bath with chrome mixer tap and shower attachment with drench style hood over and shower screen, low level w.c., with douche, pedestal wash hand basin with mixer tap, ceramic tiled to floor and walls, double glazed frosted window to front aspect, panelled door.  

OUTSIDE ANNEXE Side pedestrian access to right hand side of the property leading to a shingled rear garden with shed and sleeper style borders. 

AGENTS NOTES Council Tax Band H – Portsmouth City Council
Broadband – ADSL/FTTC Fibre Checker ([hidden information])
Flood Risk – Refer to - (GOV. UK ([hidden information])
AML Checks - By Law and in compliance with HMRC regulations, all agents are required to carry out Anti-Money Laundering (AML) checks on any buyer(s) who submit a successful offer. A non-refundable administration fee of £60 inc. VAT to cover these costs is payable by the buyer(s) before the sales transaction can be progressed.
 

  • Type de propriété

    Maison

Caractéristiques

  • Jardin
  • Piscine
  • Terrasse
  • Garage
  • Centre de remise en forme / Fitness
  • Vue sur la mer
  • Cheminée
  • Porte
  • Bureau
Caractéristiques

Lot

  • Vue sur la mer

Intérieur

  • Bureau
  • Cheminée
  • Climatisation
  • Îlot de cuisine
  • Bar
  • Comptoirs en pierre
  • Centre de remise en forme / Fitness

Outdoor

  • Terrasse
  • Balcon
  • Stationnement
  • Piscine
  • Garage
  • Porte
  • Jardin

Explorez le secteur

Cosham, Hampshire, Portsmouth, Angleterre Voir sur Google Maps
Prix par sqft
Faible
Élevé

Voir 18 autres annonces à Portsmouth

Fine & Country South East Hampshire

Inscrit il y a 3 ans
Votre message
Vous vous êtes renseigné sur ce bien

L'agent vous contactera bientôt par

Publié par

Fine & Country South East Hampshire
United Kingdom
Voir le profil de l’agence
34
Annonces
2023
Inscrit

Réserver une visite avec the agent

Choisissez une date et si vous souhaitez une visite virtuelle ou en personne avec l’agent.

In-person tour
Date préférée
Type de visite
Fine & Country South East Hampshire
141 Havant Road, PO6 2AA, Drayton, United Kingdom
Voir le profil de l’agence
Dernière mise à jour
Juin 18
Première mise en ligne
Sep 29, 2023
Référence de l’annonce
ls_1571506
Appel

Démarrer un appel téléphonique avec :

Bonjour, j'appelle au sujet du bien avec la référence ls_1571506, que j'ai vu sur JamesEdition.

Après l'appel, nous transmettrons vos coordonnées à l'agent pour faciliter la communication.